
CAD Drafting Services Vancouver: As-Built, Permits & Plans
CAD drafting services Vancouver help turn building measurements, site information, and design intent into usable digital drawings for renovation, permitting, construction, real estate, and as-built documentation. These services may include as-built CAD…
Quick Answer
CAD drafting services Vancouver help turn building measurements, site information, and design intent into usable digital drawings for renovation, permitting, construction, real estate, and as-built documentation. These services may include as-built CAD drawings, permit drawings, construction plans, floor plans, elevations, sections, and scan-to-CAD deliverables. The best drafting workflow starts with accurate existing-condition measurement before design or construction decisions are made.
Executive Summary
CAD drafting services in Vancouver support homeowners, architects, designers, contractors, developers, property managers, and real estate professionals who need reliable building documentation. CAD drawings can be used for as-built surveys, renovation planning, permit coordination, construction plans, tenant improvements, area documentation, and long-term property records. The quality of CAD drafting depends heavily on the quality of the source information. If drawings are created from outdated blueprints, rough sketches, or incomplete measurements, the final files may look professional but still contain inaccurate building information. For many Greater Vancouver projects, accurate as-built measurement should come before drafting, especially when the work affects layout, structure, stairs, exterior conditions, tenant spaces, or contractor pricing. The practical takeaway is that CAD drafting is not only drawing production; it is the process of translating measured existing conditions and project requirements into clear, usable construction documentation.
CAD Drafting Services in Vancouver: As-Built Drawings, Permit Drawings, and Construction Plans
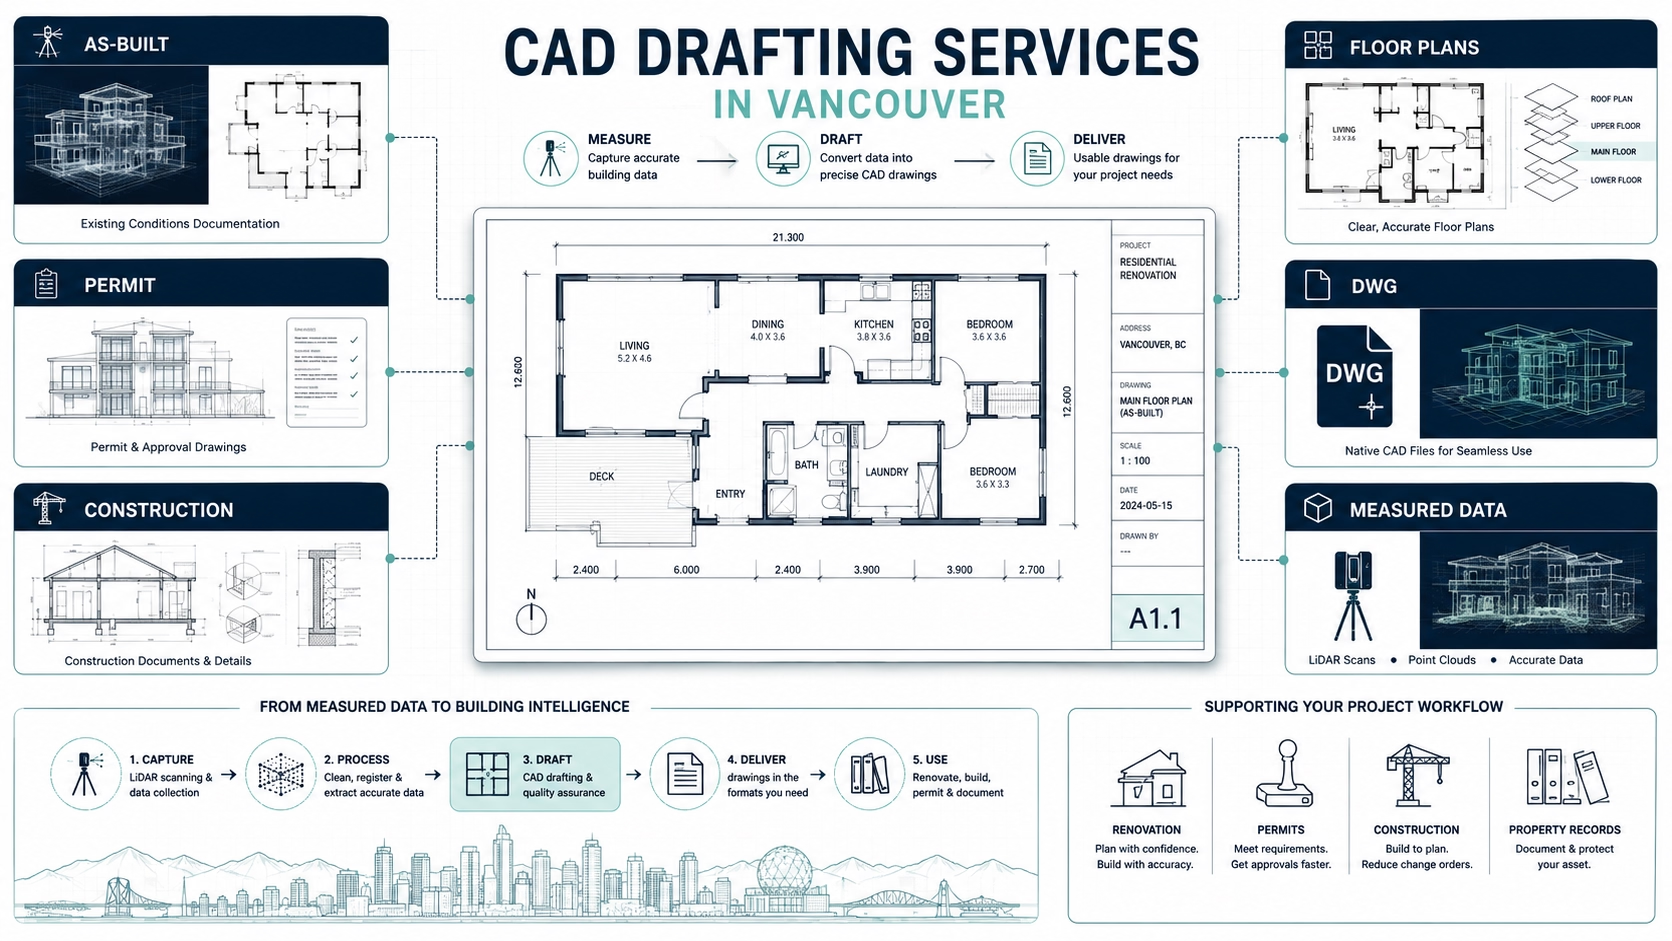
What CAD Drafting Services Vancouver Means for Building Projects
CAD drafting services Vancouver refers to the creation of digital drawings used to document, design, review, price, permit, or build a project. CAD drafting can produce floor plans, elevations, sections, details, site plans, as-built drawings, permit-support drawings, and construction plans. In renovation and property documentation work, CAD drawings are often the bridge between physical building measurements and the professionals who need to use that information. The practical rule is that CAD drafting should turn building information into drawings that support a specific project decision.
CAD drafting services are most useful when the drawing purpose is clear. A real estate floor plan, an as-built CAD drawing, a permit drawing, and a construction plan may all be created in CAD, but they do not require the same information. A broker may need readable area plans, while an architect may need editable DWG files, and a contractor may need dimensioned drawings for pricing. Property owners should define the intended use before ordering drafting services.
CAD drawings are only as reliable as the information used to create them. A clean digital drawing based on outdated blueprints or rough measurements can still be wrong. For Vancouver renovations, tenant improvements, additions, and older buildings, accurate building measurement often needs to happen before CAD drafting begins. The practical takeaway is to verify existing conditions before converting them into polished CAD files.
How CAD Drafting Connects to Building Measurement and As-Built Documentation
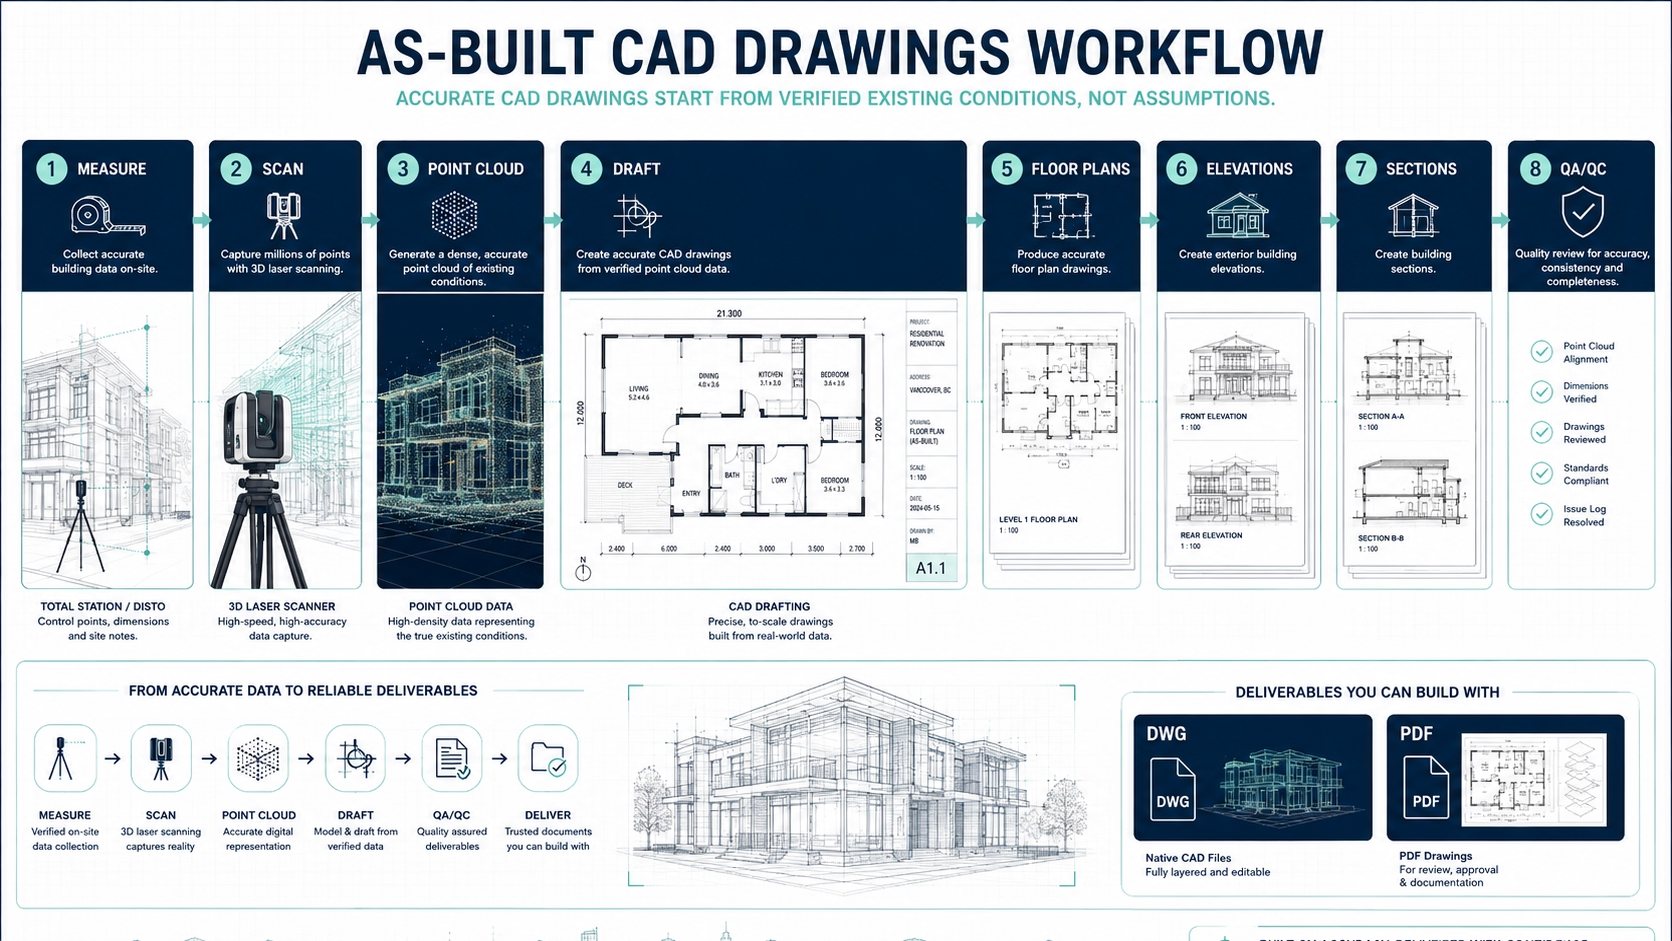
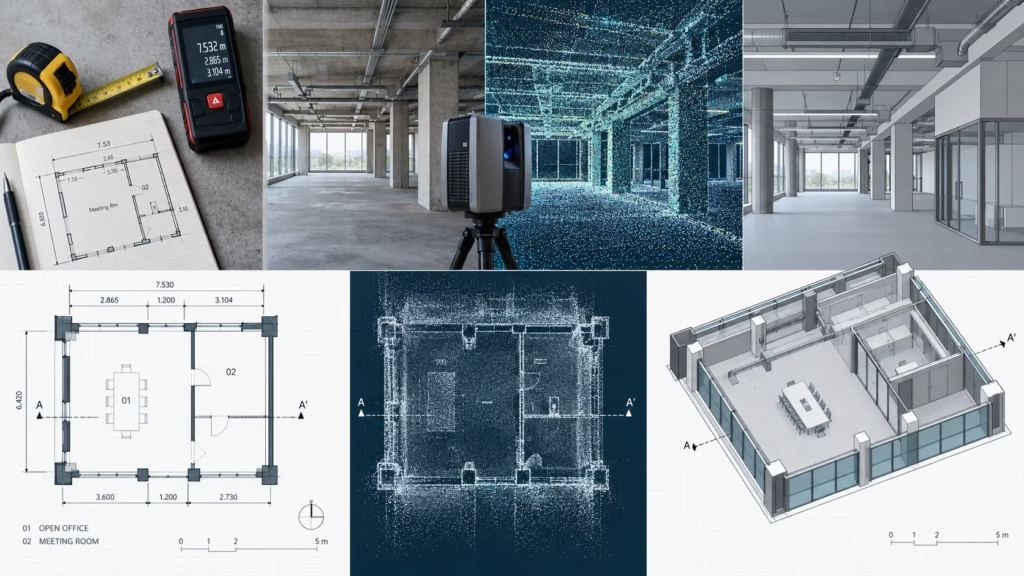
CAD drafting connects to building measurement by converting measured site conditions into digital drawings. A measurement team may collect dimensions manually, use laser distance tools, or capture the building with 3D laser scanning. The drafting team then turns that information into floor plans, elevations, sections, or other CAD deliverables. This workflow is especially important when old drawings are missing, incomplete, or no longer match the property.
As-built CAD drawings document a building as it exists today. These drawings may show walls, rooms, doors, windows, stairs, ceiling heights, exterior conditions, tenant boundaries, columns, and other visible elements depending on scope. Architects, designers, contractors, and owners use as-built drawings as the factual base before planning changes. The practical recommendation is to create as-built CAD drawings before preparing proposed renovation layouts.
Accurate as-built documentation helps prevent design and construction decisions from being based on assumptions. Many Vancouver and Greater Vancouver buildings have previous renovations, older records, undocumented changes, or field-built conditions. If CAD drafting starts from unreliable information, the proposed design may conflict with the real building. Property owners should treat as-built measurement as part of the drafting process, not as a separate optional step.
As-Built CAD Drawings vs Permit Drawings vs Construction Plans
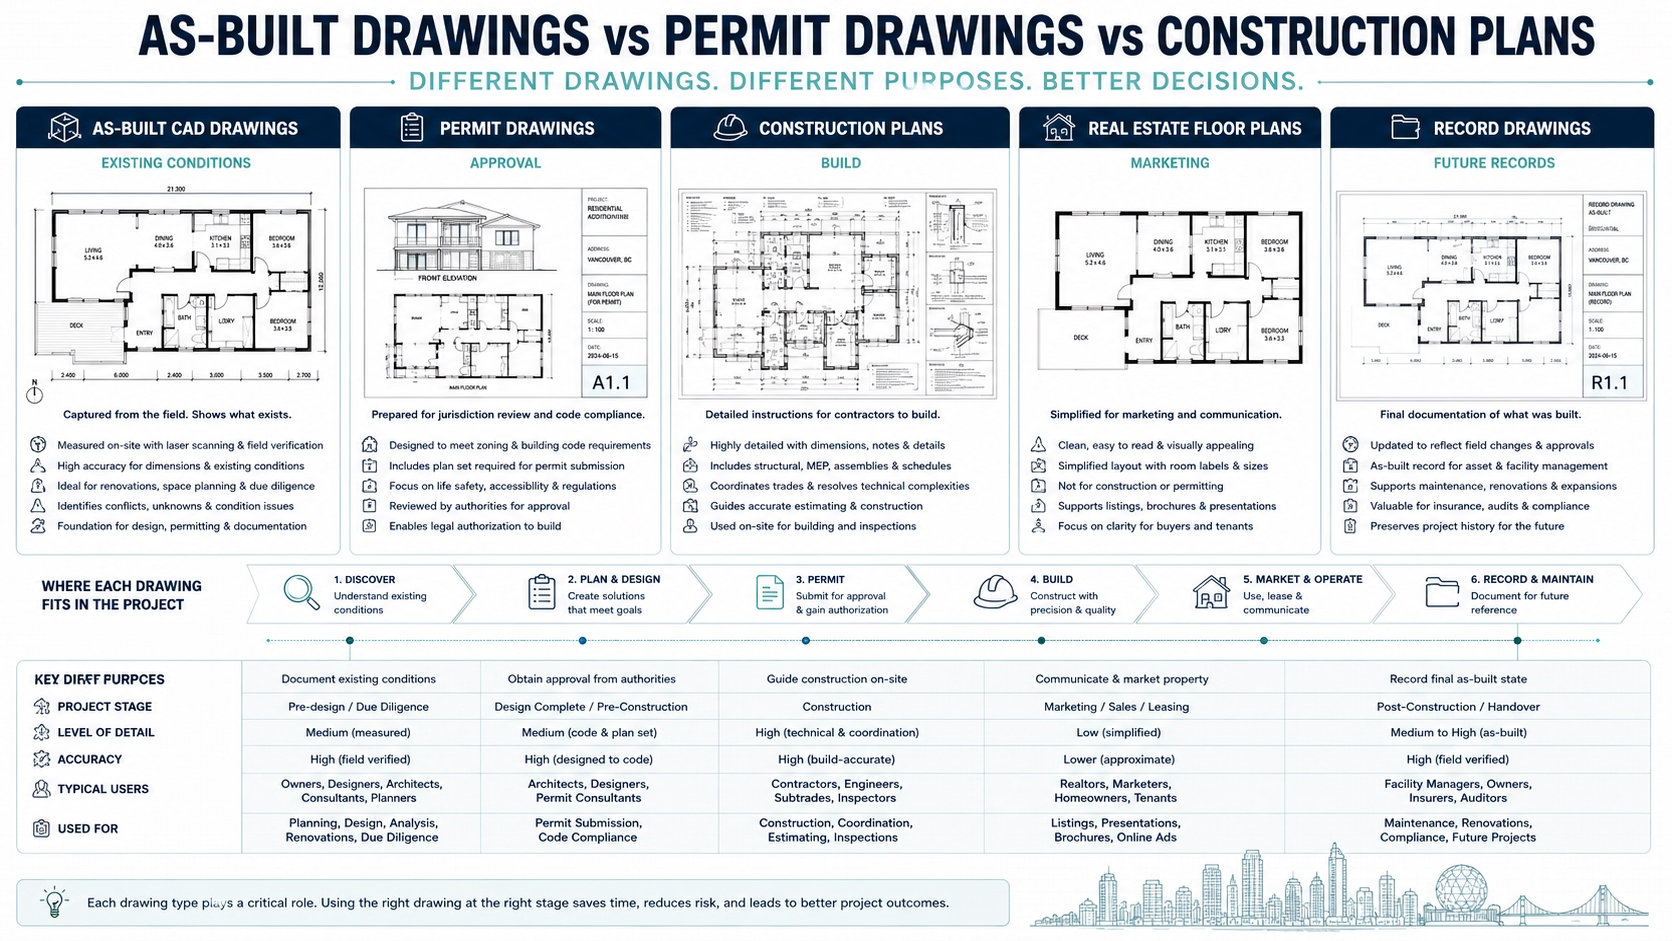
As-built CAD drawings, permit drawings, and construction plans serve different roles. As-built drawings show what exists now. Permit drawings show proposed work for municipal review. Construction plans may include additional information for pricing, coordination, sequencing, and site execution. The practical rule is to use each drawing type for the correct stage of the project.
| Drawing type | Main purpose | Typical timing | Who uses it | Key buyer question |
|---|---|---|---|---|
| As-built CAD drawings | Document existing conditions | Before design or early planning | Owners, architects, designers, contractors | Are current conditions measured accurately? |
| Permit drawings | Communicate proposed work for review | After design direction is developed | Designers, architects, municipalities, consultants | Are existing and proposed conditions clear? |
| Construction plans | Support pricing and site execution | Before construction or during contractor coordination | Contractors, trades, consultants, owners | Is there enough detail to build and price the scope? |
| Real estate floor plans | Present layout or area information | Listing, leasing, early review | Brokers, owners, tenants, managers | Is this for marketing or technical planning? |
| Record drawings | Document final or updated condition | After work is completed | Owners, facility managers, future teams | How will future changes be tracked? |
As-built CAD drawings often come first because proposed drawings need a reliable base. If an existing stair, wall, opening, roofline, or tenant boundary is wrong, the permit drawing or construction plan may need to be revised later. This can slow design, pricing, and coordination. Owners should order as-built documentation early when the project depends on existing building conditions.
Permit drawings and construction plans may overlap, but they are not always the same package. Permit drawings are prepared to communicate proposed work for review, while construction plans may require more detail for contractors and trades. A project may need both, depending on scope and complexity. The practical takeaway is to ask whether the drafting package is for permit review only, construction pricing, or full execution.
When CAD Drafting Services Are Enough and When Measurement Comes First
CAD drafting services are enough when the project team already has reliable source information. If current as-built drawings exist, the scope is simple, and the building has not changed, drafting may focus on updating layouts, preparing proposed plans, or organizing files. In this situation, drafting is mostly a documentation and coordination task. The practical rule is that drafting can move faster when existing information is already verified.
Measurement should come first when the existing building record is uncertain. If the owner only has old blueprints, real estate plans, photos, sketches, or incomplete PDFs, the drafting team may not have enough reliable information to prepare accurate CAD drawings. This is common in Vancouver renovations, tenant improvements, older houses, and commercial properties with previous modifications. Owners should measure the building before asking for technical as-built CAD drawings.
Measurement is also important when the project affects cost-sensitive or layout-sensitive decisions. Custom millwork, wall removals, additions, tenant improvements, contractor estimates, and permit-support drawings all depend on current dimensions. A drafting error caused by weak measurement can move into design and construction. The practical takeaway is that the more expensive the downstream decision, the more important accurate measurement becomes.
When 3D Laser Scanning Supports CAD Drafting
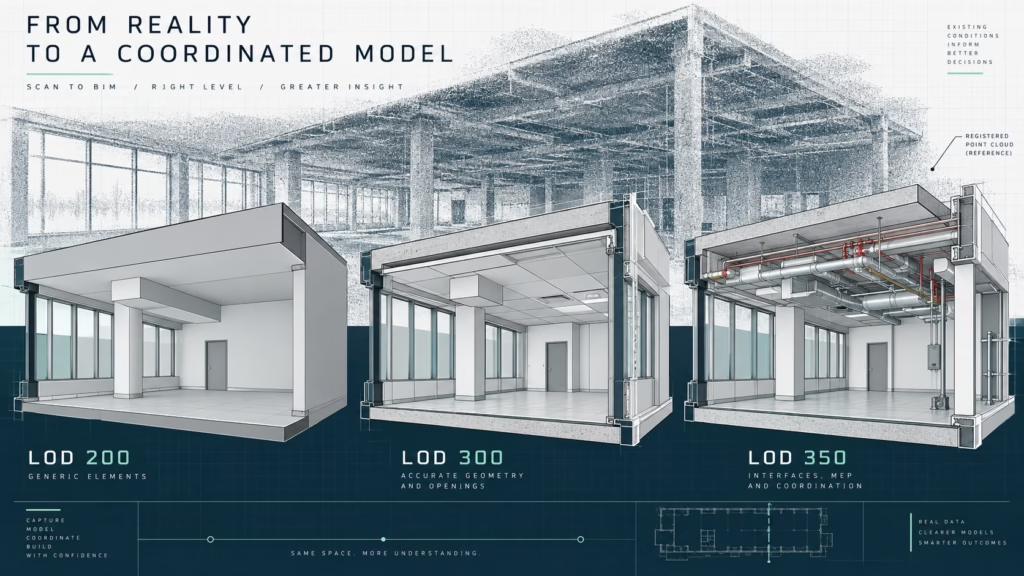
3D laser scanning supports CAD drafting when the building is complex, irregular, large, or difficult to measure manually. A laser scan captures visible building geometry as a point cloud, which drafters can use to create CAD floor plans, elevations, sections, and other as-built deliverables. This workflow is often called scan-to-CAD. The practical benefit is a stronger measured reference for CAD drawings.
3D laser scanning is useful for buildings with many rooms, multiple levels, high ceilings, exposed structure, mezzanines, heritage details, or irregular geometry. Manual measurement may capture selected dimensions, but scanning can provide a more complete visible-condition record. This matters when architects, engineers, and contractors need to work from the same existing-condition base. Owners should consider scanning when missing details could affect design, pricing, or construction coordination.
3D laser scanning is not required for every CAD drafting project. A small, simple, low-risk space may only need manual measurement or basic floor plans. A full scan-to-CAD or scan-to-BIM package may be unnecessary if the project does not require detailed existing-condition documentation. The practical recommendation is to choose the measurement method based on complexity, deliverables, and the cost of being wrong.
CAD Drawings Vancouver Deliverables: What Clients Usually Receive
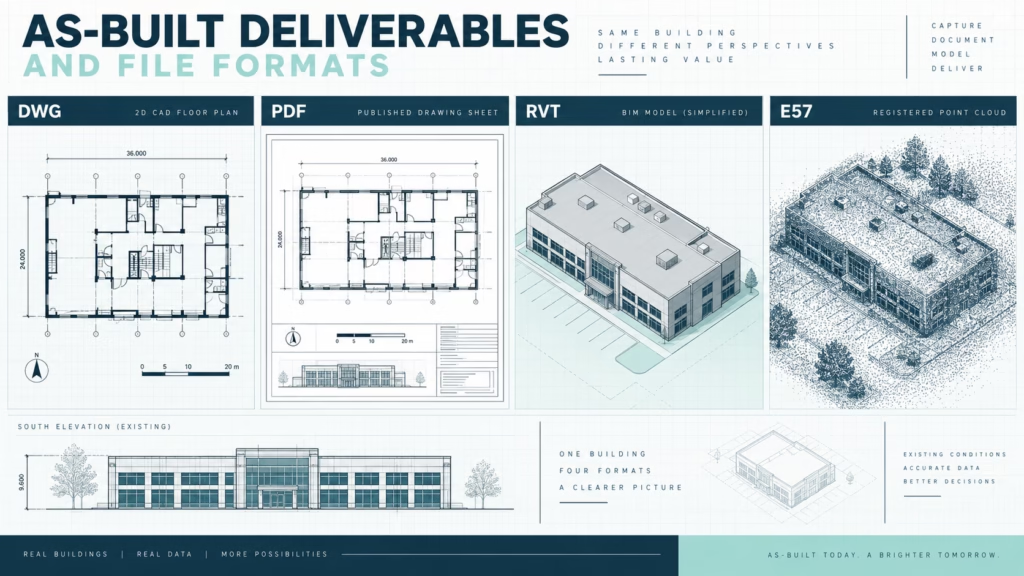
CAD drawings Vancouver deliverables vary by project type and end user. A homeowner may need PDF floor plans for renovation planning, while an architect may need DWG files, elevations, and sections. A contractor may need dimensioned drawings for pricing, and a property manager may need area plans or digital records. The practical rule is to define deliverables before drafting begins.
| Deliverable | What it provides | Best used for | Who usually uses it |
|---|---|---|---|
| PDF floor plans | Readable layout drawings | Owner review, contractor discussion, early planning | Owners, contractors, managers |
| DWG floor plans | Editable CAD files | Design, renovation planning, permit support | Architects, designers, drafters |
| Existing elevations | Vertical exterior or interior documentation | Additions, façade work, window changes, heritage review | Architects, designers, consultants |
| Building sections | Vertical relationships, levels, stairs, ceiling heights | Complex renovations, additions, structural coordination | Architects, engineers, contractors |
| Reflected ceiling plans | Ceiling layout documentation | Lighting, ceiling design, mechanical coordination | Designers, contractors, consultants |
| Site-related drawings | Property or building context where required | Renovations, additions, planning review | Designers, architects, consultants |
| Area plans | Measured areas and space divisions | Leasing, real estate, property management | Owners, brokers, tenants |
| CAD base file | Clean existing-condition base drawing | Proposed design development | Architects, designers |
| As-built CAD package | Existing floor plans, elevations, sections, and notes | Renovation and documentation workflows | Project teams |
A good CAD drafting package should clearly state what is included. A “floor plan” may mean a basic layout, a dimensioned renovation base, or a full as-built package depending on provider and scope. If elevations, sections, ceiling heights, exterior conditions, or DWG files are needed, they should be included in the quote. Clients should not assume a generic drafting package includes every drawing type.
CAD deliverables should also include limitations where needed. If some areas were inaccessible, hidden conditions were not verified, or existing drawings were used without field confirmation, the package should say so. This prevents future users from treating the drawing as more complete than it is. The practical takeaway is to request scope notes with technical CAD deliverables.
CAD Drafting for Real Estate, Renovation, and Property Documentation
CAD drafting for real estate focuses on clear layout communication and area understanding. Real estate floor plans are useful for listings, leasing, tenant discussions, and early space review. These drawings are usually simpler than renovation-grade as-built drawings. A real estate plan may be enough for marketing, but not enough for construction or permit coordination. Property owners should avoid using marketing plans as technical drawings unless the scope confirms they are suitable.
CAD drafting for renovation focuses on existing conditions and proposed changes. Designers and architects may use as-built CAD drawings as a base for new layouts, demolition plans, additions, interior changes, or permit-support documentation. Contractors may use the drawings to understand scope and price work. The practical takeaway is that renovation CAD drawings should be more detailed than basic real estate floor plans.
CAD drafting for property documentation focuses on long-term records. Owners, landlords, facility managers, and strata-related stakeholders may need accurate digital drawings to track spaces, tenant areas, equipment zones, or future renovation history. This type of documentation can help reduce reliance on staff memory or old files. Owners should update CAD records when buildings change so the documentation stays useful.
CAD Drafting Services for Permit Drawings in BC
CAD drafting services can support permit drawings by creating clear existing and proposed plans for review. Depending on the project, permit-support drawings may include floor plans, elevations, sections, details, demolition plans, and consultant information. The exact requirements depend on the municipality, building type, occupancy, and renovation scope. The practical recommendation is to confirm permit requirements with the appropriate professionals before the drafting package is finalized.
Permit drawings should be based on accurate existing conditions. If the existing CAD base is wrong, the proposed work may be unclear or inconsistent. This can create problems during design review, contractor pricing, or permit coordination. As-built CAD drawings often help the design team distinguish existing conditions from proposed changes. Owners should verify existing dimensions before preparing detailed permit-support drawings.
CAD drafting does not guarantee permit approval. Permit approval depends on the proposed design, applicable requirements, municipal review, zoning, building code considerations, consultant input, and professional responsibility. CAD drawings can support clearer documentation, but they do not replace qualified design, engineering, or code review. Property owners should treat drafting as documentation support, not as approval assurance.
CAD Drafting Services for Construction Plans
CAD drafting services for construction plans help communicate how the project should be priced, coordinated, and built. Construction plans may include more detail than early design drawings or basic permit-support drawings. Contractors may need dimensions, sections, details, wall types, notes, schedules, and references to understand scope. The practical takeaway is that a drawing set should be detailed enough for the decision it supports.
Construction plans reduce ambiguity when they are based on coordinated existing and proposed information. In renovation work, the contractor needs to know what remains, what is removed, and what is new. If existing conditions are unclear, construction planning becomes harder. A strong CAD workflow begins with as-built documentation and then layers proposed work onto that base. Owners should ask whether the construction plan package includes both existing and proposed information.
Construction plans should still be reviewed by the correct professionals. CAD drafters may prepare drawings, but structural design, code compliance, engineering, and specialized details may require qualified consultants. The drafting provider’s role should be clear. Property owners should confirm who is responsible for measurement, drafting, design decisions, engineering, and final submission or construction coordination.
Scan-to-CAD vs Scan-to-BIM vs Standard CAD Floor Plans
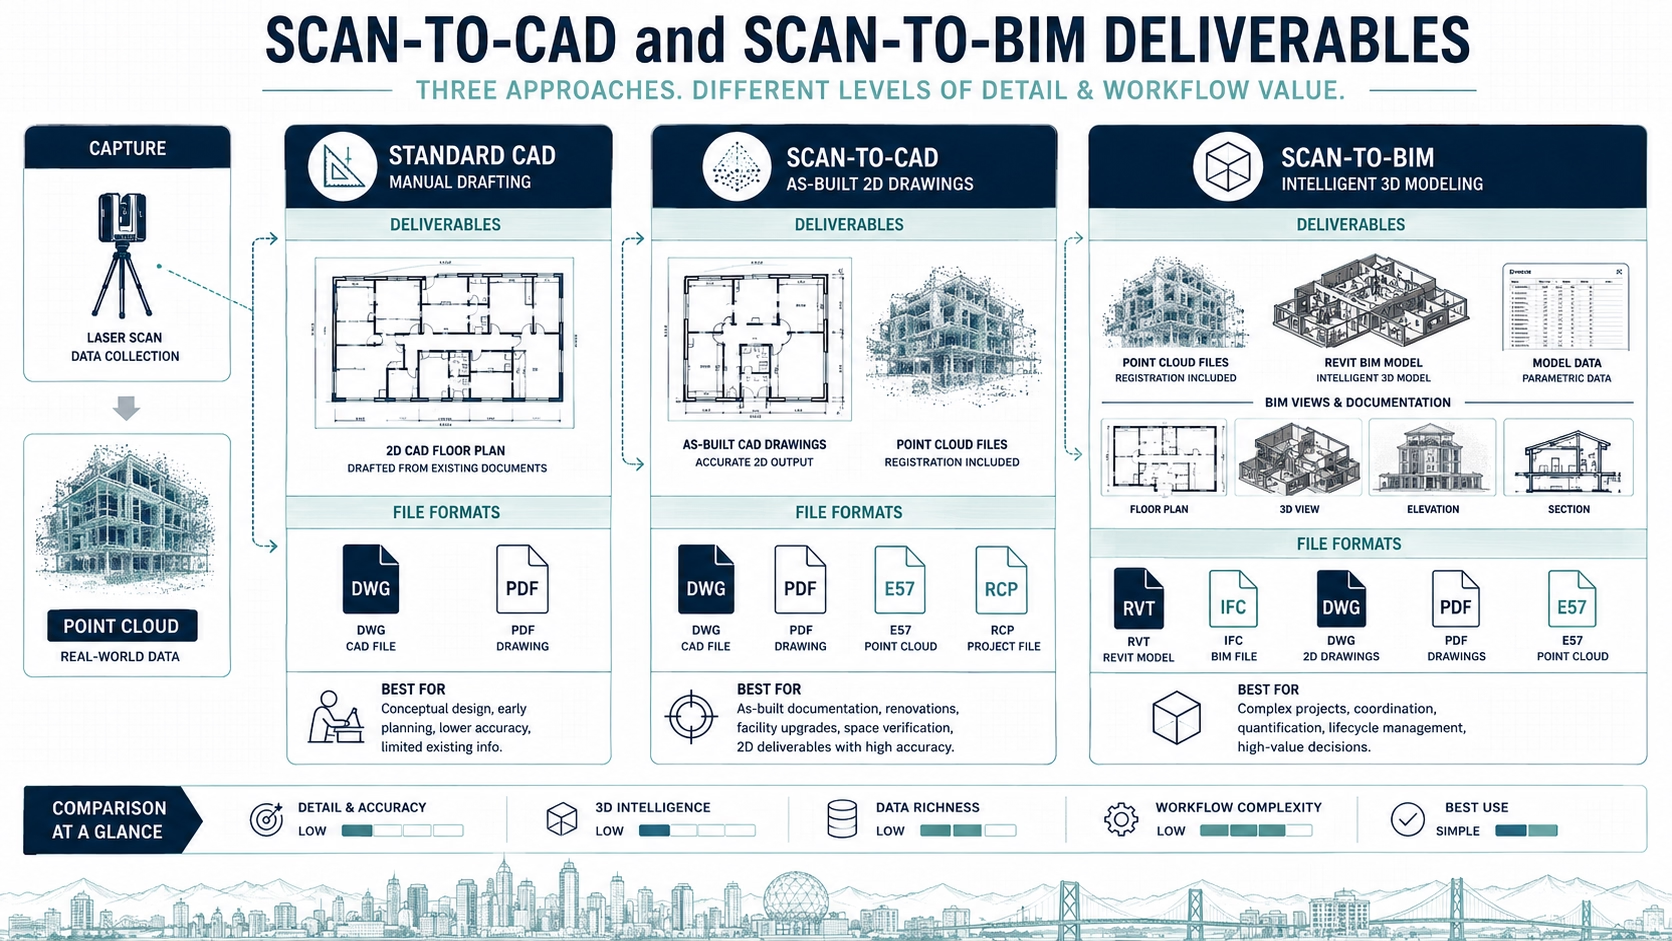
Scan-to-CAD, scan-to-BIM, and standard CAD floor plans serve different project needs. Standard CAD floor plans can be created from manual measurements, old drawings, or basic site information. Scan-to-CAD uses a point cloud from 3D laser scanning to create more reliable CAD drawings. Scan-to-BIM converts scan data into a model-based deliverable such as a Revit model. The practical rule is to choose the deliverable based on how the project team will use it.
| Documentation type | Best used for | Typical output | Main advantage |
|---|---|---|---|
| Standard CAD floor plans | Simple planning, real estate, small updates | PDF, DWG | Efficient and easy to share |
| As-built CAD drawings | Renovation base, contractor pricing, permit support | DWG, PDF, elevations, sections | Editable existing-condition documentation |
| Scan-to-CAD | Complex existing conditions needing CAD | DWG, PDF, sections, elevations | Strong measured base from point cloud |
| Scan-to-BIM | Model-based coordination and complex projects | RVT, IFC, point cloud, model views | 3D coordination and digital building record |
| Real estate floor plans | Marketing and leasing | PDF, JPEG, area plans | Clear layout presentation |
Scan-to-CAD is often the right choice when architects or designers need editable 2D drawings from accurate measured conditions. Many Vancouver renovations, tenant improvements, and as-built documentation projects can use CAD drawings effectively. Scan-to-BIM becomes more useful when the project requires model-based coordination, complex geometry, or long-term digital building records. Clients should ask the design team which format is required before commissioning measurement or drafting.
Standard CAD floor plans may be enough for simple projects. If the building is straightforward and the drawings are used only for early planning or marketing, a lighter drafting scope may be appropriate. However, standard CAD should not be used as a substitute for measured as-built documentation when design or construction depends on accuracy. The practical takeaway is to match the drafting scope to project risk.
How CAD Drafting Affects Contractor Estimates and Change Orders
CAD drafting affects contractor estimates by defining the information contractors use to price work. Contractors may review floor plans, dimensions, elevations, sections, demolition scope, proposed layouts, and site constraints before preparing a bid. If drawings are incomplete, contractors may add contingencies or exclude uncertain work. Owners should provide the same CAD drawing package to all bidders when comparing estimates.
As-built CAD drawings can reduce change order risk by improving existing-condition clarity before construction begins. If proposed construction is based on inaccurate existing drawings, conflicts may appear after demolition, fabrication, or installation. Accurate as-built CAD drawings help the design team identify visible constraints earlier. The practical takeaway is that better drawings can move some problem-solving into planning instead of the field.
CAD drafting does not remove every construction unknown. Hidden conditions, concealed structure, hazardous materials, design changes, owner changes, and site discoveries can still affect cost. The value of CAD drafting is that it reduces avoidable uncertainty related to documented building information. Owners should use accurate CAD drawings as part of risk control, not as a guarantee that no change orders will occur.
Common Mistakes When Ordering CAD Drafting Services
A common mistake is ordering “CAD drawings” without defining what the drawings must do. A CAD file for real estate presentation is different from a CAD file for permit coordination or construction pricing. If the purpose is unclear, the deliverable may be too simple or too detailed. Clients should define the drawing use before requesting a quote.
Another mistake is assuming old blueprints can be converted into accurate as-built CAD drawings without verification. Converting an old PDF into DWG format may make the file editable, but it does not make the information current. If the building has changed, the converted CAD file may still be wrong. Owners should verify existing conditions before relying on converted drawings.
A third mistake is ignoring file format and software requirements. Some teams need DWG, while others need PDF, DXF, RVT, IFC, or point cloud files. If the wrong format is delivered, the project may need conversion or redrafting. Buyers should ask the architect, contractor, or consultant what file types are required before the drafting work begins.
A fourth mistake is expecting drafting services to include design, engineering, or permit approval. CAD drafting can support these workflows, but it does not automatically include professional design responsibility or municipal approval. If engineering, code review, or permit submission support is required, that should be included in the project scope separately. Owners should clarify roles before work begins.
Questions to Ask Before Hiring a Drafting Services Vancouver Provider
The first question to ask a drafting services Vancouver provider is what deliverables are included. Ask whether the package includes PDF drawings, DWG files, elevations, sections, area plans, permit-support drawings, or construction details. A quote that only says “CAD drawings” may not be specific enough. Buyers should request a written deliverable list.
The second question to ask is what source information will be used. The drafting provider may work from field measurements, 3D laser scans, point clouds, old blueprints, sketches, or design markups. Source quality affects drawing reliability. If the project depends on existing conditions, ask whether the building will be measured or whether old drawings are being redrafted.
The third question to ask is whether the provider understands the project type. Residential renovations, commercial tenant improvements, industrial facilities, property measurement, and permit-support drawing packages require different levels of documentation. A provider that only creates marketing floor plans may not be the best choice for construction plans. Buyers should match provider experience to project use.
The fourth question to ask is how revisions and limitations are handled. Drafting projects often require comments from owners, designers, contractors, or consultants. The quote should explain revision rounds, scope changes, excluded items, inaccessible areas, and assumptions. Buyers should prefer transparent scope communication over vague promises.
Practical Decision Matrix: Which CAD Drafting Package Do You Need?
A practical decision matrix helps owners choose the right CAD drafting services Vancouver package. The right package depends on project type, building complexity, professional workflow, and risk level. Some projects only need basic plans, while others need detailed as-built CAD drawings or full permit and construction documentation. The practical rule is to choose the package based on the next decision the drawings must support.
| Project situation | Recommended drafting package | Why it fits |
|---|---|---|
| Real estate listing or leasing | Basic floor plans and area documentation | Supports marketing and space understanding |
| Early renovation planning | Existing floor plans and basic dimensions | Helps owners and designers discuss options |
| Home renovation with layout changes | As-built CAD drawings, PDF and DWG | Gives designers and contractors a reliable base |
| Addition or exterior change | As-built plans, elevations, sections, proposed drawings | Existing and proposed conditions must align |
| Permit-support workflow | Existing and proposed CAD drawings with required views | Supports municipal and consultant coordination |
| Contractor pricing | Dimensioned CAD plans, sections, scope drawings | Helps contractors understand quantities and constraints |
| Commercial tenant improvement | Existing CAD base, demising walls, service areas, proposed layout | Helps landlords, tenants, and contractors align |
| Complex existing building | 3D laser scanning with scan-to-CAD or scan-to-BIM | Reduces uncertainty in irregular or detailed conditions |
| Facility documentation | CAD record set, area plans, optional BIM | Supports long-term building records |
The decision matrix should be reviewed before the site visit or drafting work begins. If the project team defines the required package early, the measurement and drafting process can be scoped correctly. If deliverables are decided after drafting starts, missing information may require additional site work. Owners should ask the end users of the drawings what they need before ordering.
How to Prepare for a Measurement or CAD Drafting Appointment
Property owners should prepare for a measurement appointment by making all relevant areas accessible. The measurement team may need access to rooms, basements, garages, exterior walls, mechanical spaces, tenant areas, roof areas, or service rooms depending on scope. Locked doors, clutter, parked vehicles, or active work areas can create missing information. The practical recommendation is to coordinate access before the appointment.
Property owners should gather existing documents before drafting begins. Old blueprints, real estate plans, previous permit drawings, renovation sketches, strata plans, lease plans, or survey information can help the drafting team understand building history. These documents should be treated as references unless they are verified against current conditions. The practical takeaway is that old drawings can help, but they should not replace measurement when accuracy matters.
Property owners should explain the project goal before the site visit. A drafting team will measure and document differently for a kitchen renovation, tenant improvement, addition, permit-support package, real estate plan, or facility record. Clear project context helps the team capture the right information. Owners should brief the drafting provider on the intended use before fieldwork begins.
Key Takeaways
CAD drafting services Vancouver help translate building measurements, existing conditions, and project requirements into usable digital drawings. The most common deliverables include floor plans, as-built CAD drawings, permit-support drawings, construction plans, elevations, sections, DWG files, and PDFs. The best drafting package depends on how the drawings will be used.
As-built CAD drawings are often the foundation for renovation, permit coordination, and construction planning. If the existing building is not measured accurately, the proposed drawings may inherit the same errors. For complex or high-risk projects, 3D laser scanning and scan-to-CAD can create a stronger measured base.
CAD drafting should be scoped before work begins. Owners should confirm deliverables, source information, file formats, project purpose, revision process, and professional responsibilities. The practical next step is to define whether the project needs real estate floor plans, as-built CAD drawings, permit-support drawings, construction plans, scan-to-CAD, or BIM documentation.
FAQ
What are CAD drafting services Vancouver?
CAD drafting services Vancouver create digital drawings for building documentation, renovation planning, permit support, construction coordination, real estate, and property records. These services may include floor plans, elevations, sections, as-built CAD drawings, permit drawings, construction plans, and CAD file conversion. The best drafting service starts by understanding how the drawings will be used and what information must be documented.
What is the difference between CAD drawings and as-built CAD drawings?
CAD drawings are digital drafting files, while as-built CAD drawings specifically document the existing condition of a building. A CAD drawing can show existing conditions, proposed work, details, or construction information. As-built CAD drawings show what currently exists, usually based on measurement, site verification, old records, or 3D laser scanning. Renovation projects often need as-built CAD drawings before proposed design begins.
When do I need architectural drafting services?
You may need architectural drafting services when you are planning a renovation, addition, tenant improvement, permit-support package, construction plan, or property documentation project. Architectural drafting can help turn measurements, sketches, design intent, and existing conditions into organized drawings. The required scope depends on whether the drawings are for planning, municipal review, contractor pricing, or construction coordination.
Can CAD drafting services help with permit drawings in BC?
CAD drafting services can help prepare permit-support drawings in BC by creating clear existing and proposed plans, elevations, sections, and related views. However, permit requirements depend on the municipality, building type, project scope, and professional responsibilities. CAD drafting does not guarantee permit approval and may need to be coordinated with architects, designers, engineers, or code consultants where required.
Are original blueprints enough for CAD drafting?
Original blueprints may be useful references, but they are not always enough for accurate CAD drafting. Buildings may have changed through renovations, field adjustments, additions, or tenant improvements. Converting old blueprints into CAD does not make them current. If the project depends on existing conditions, the building should be measured or verified before the CAD drawings are used for design or construction.
What are as-built CAD drawings used for?
As-built CAD drawings are used to document the current condition of a building before renovation, design, contractor pricing, permit coordination, or long-term property records. They can show walls, rooms, openings, stairs, elevations, sections, tenant areas, and other visible features depending on scope. Architects, designers, contractors, owners, and property managers use as-built CAD drawings as a reliable existing-condition base.
What is the difference between scan-to-CAD and scan-to-BIM?
Scan-to-CAD converts 3D laser scan data into CAD drawings such as floor plans, elevations, and sections. Scan-to-BIM converts scan data into a model-based deliverable such as a Revit model. Scan-to-CAD is often enough for 2D renovation planning and permit support, while scan-to-BIM is useful for complex projects, Revit workflows, consultant coordination, and digital building records.
Do CAD drawings help reduce contractor change orders?
CAD drawings can help reduce some change order risk when they accurately document existing conditions and proposed scope. Contractors use drawings to price materials, labour, access, demolition, and construction work. If the drawings are inaccurate or incomplete, assumptions may lead to pricing gaps or field conflicts. CAD drawings do not eliminate all change orders, but they can reduce avoidable uncertainty.
What file formats should I ask for?
You should ask for file formats based on who will use the drawings. Owners often need PDFs, architects and designers often need DWG files, BIM teams may need Revit or IFC files, and technical teams may need point clouds. Before ordering CAD drafting services, ask your architect, contractor, or consultant which formats are required for the next project phase.
How should I prepare for a CAD drafting or measurement appointment?
Prepare by clearing access to relevant spaces, unlocking rooms, gathering old drawings, and explaining the project goal. The measurement team may need access to rooms, basements, garages, exterior walls, mechanical areas, tenant spaces, or roof areas depending on scope. Good preparation helps the drafting team create more complete and useful as-built CAD drawings.
Conclusion
CAD drafting services in Vancouver are most valuable when they connect accurate building measurement with the drawings people actually need for renovation, real estate, permit coordination, and construction planning. A CAD file is not automatically reliable just because it is digital; the accuracy depends on the source information, measurement method, drafting scope, and quality control. For many Vancouver and BC projects, the right sequence is to verify existing conditions, create as-built CAD drawings, and then develop permit-support drawings or construction plans from that base. Before ordering drafting services, owners should define the project purpose, required deliverables, file formats, source information, and whether simple measurement, scan-to-CAD, or BIM documentation is the best fit.

Analyse this page with AI
Want a summary, fact-check, or an RFP template built around these measurement standards? Send this page directly to your favourite AI model.
Content and prompt will be copied to clipboard for some models.