For interior designers & contractors · Lower Mainland
Measured drawings of the space you’re actually renovating.
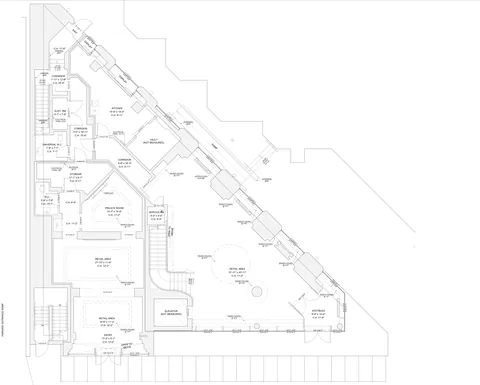
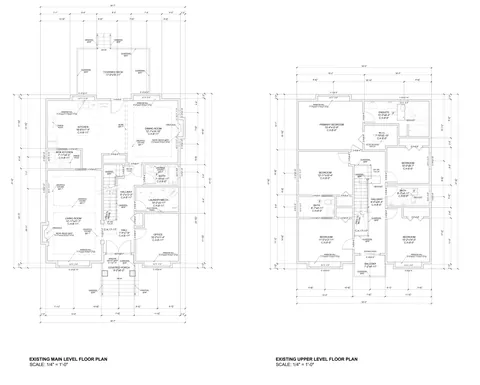
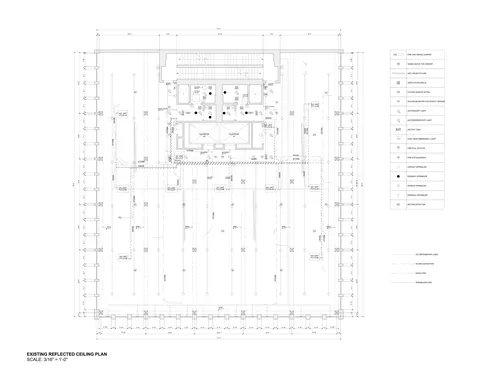
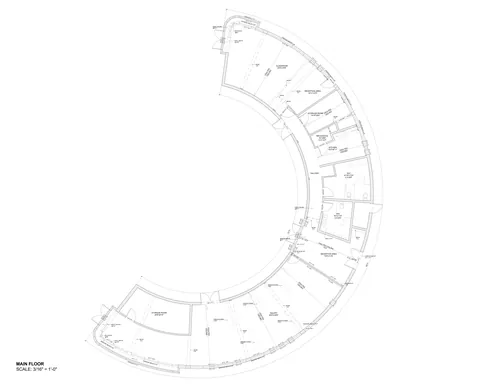
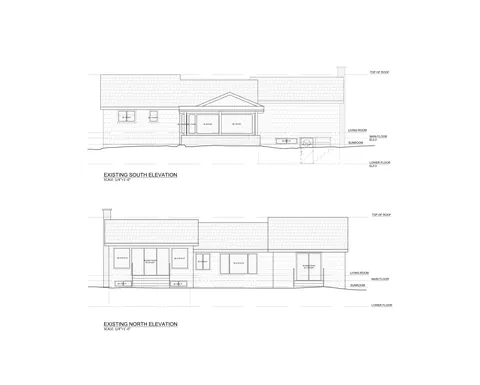
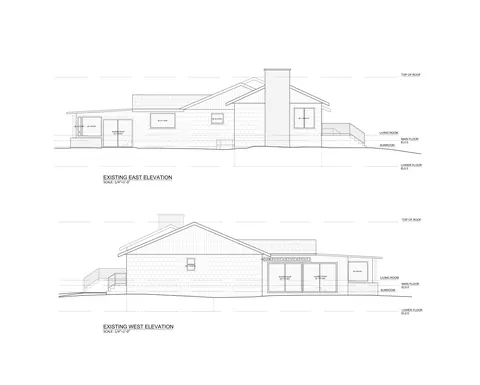
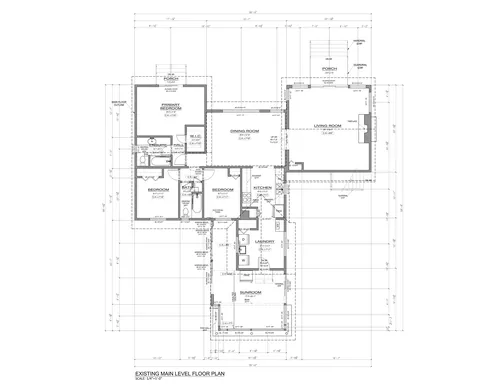
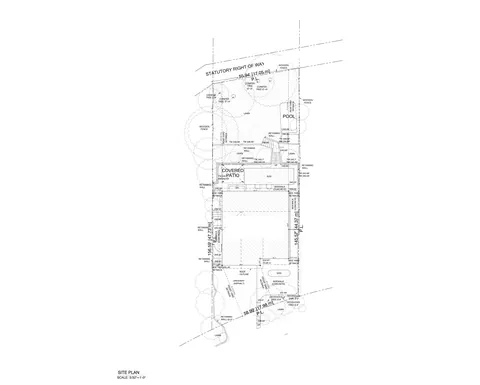
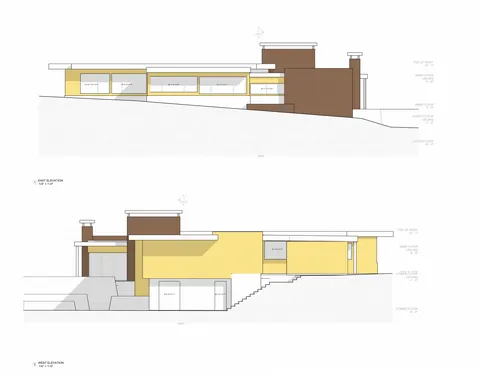
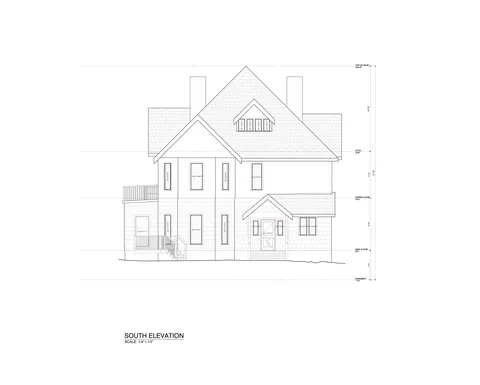
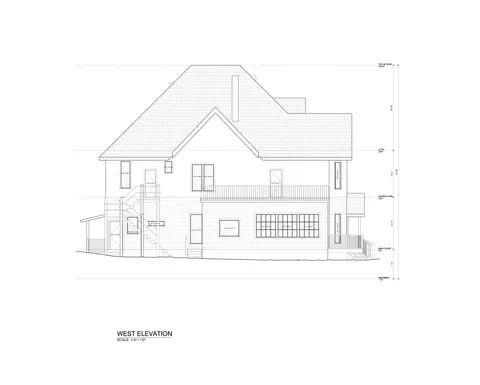
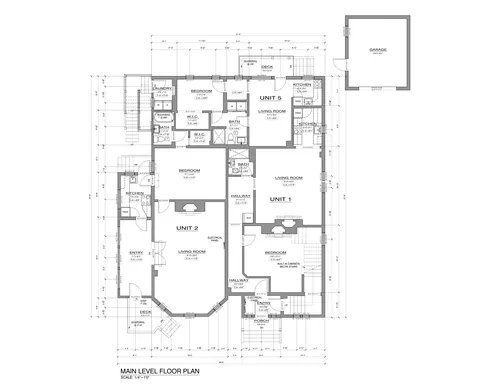
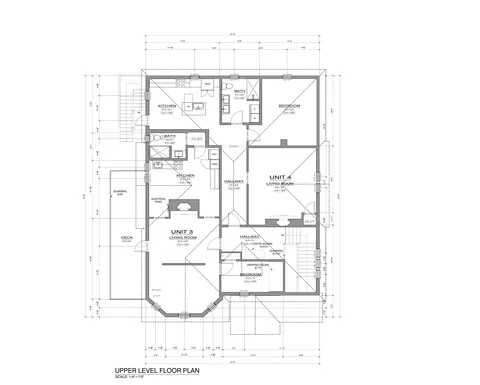
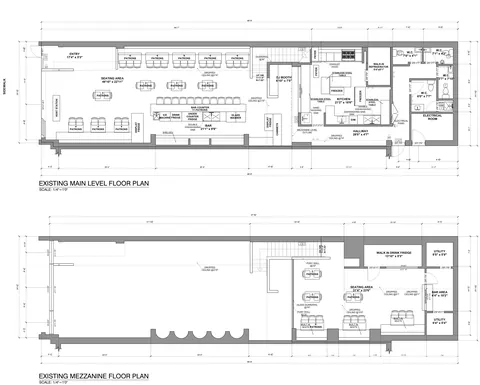
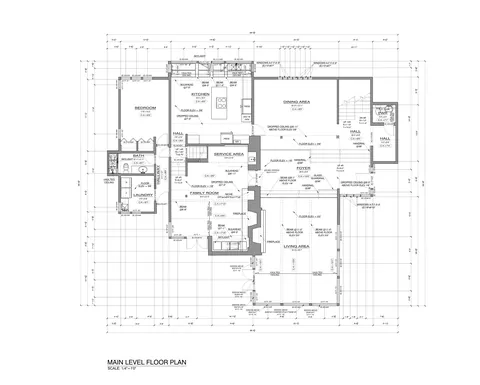
We laser-scan the existing building and turn it into the drawings your project needs — as-built floor plans, interior and exterior elevations, cross sections, reflected ceiling plans and site plans — delivered in CAD, Revit and PDF. Your design and your pricing start from real dimensions, not tape-measure guesses or outdated plans.
Our workflow
Get the existing conditions right once — and design, price and build on them with confidence.
One complete scan
We capture the whole space in a single visit — walls, ceilings, openings and exterior faces — so there’s no going back for a missed dimension.
The details that matter on site
Out-of-plumb walls, rooms out of square, ceiling height changes, bulkheads, beams and columns — the conditions that decide whether millwork fits and finishes line up.
Checked before it reaches you
Every drawing is drafted from the point cloud and checked back against it, so the dimensions you price and fabricate from match the building.
What you get
Drawings ready to design on.
-
01
As-built floor plans
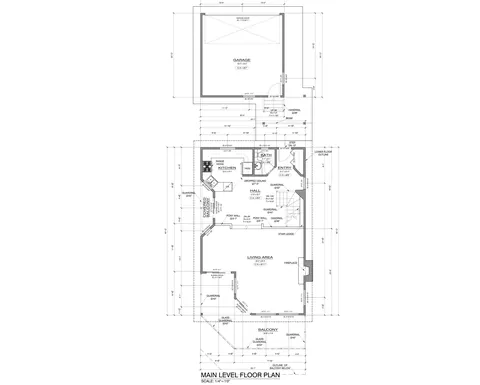
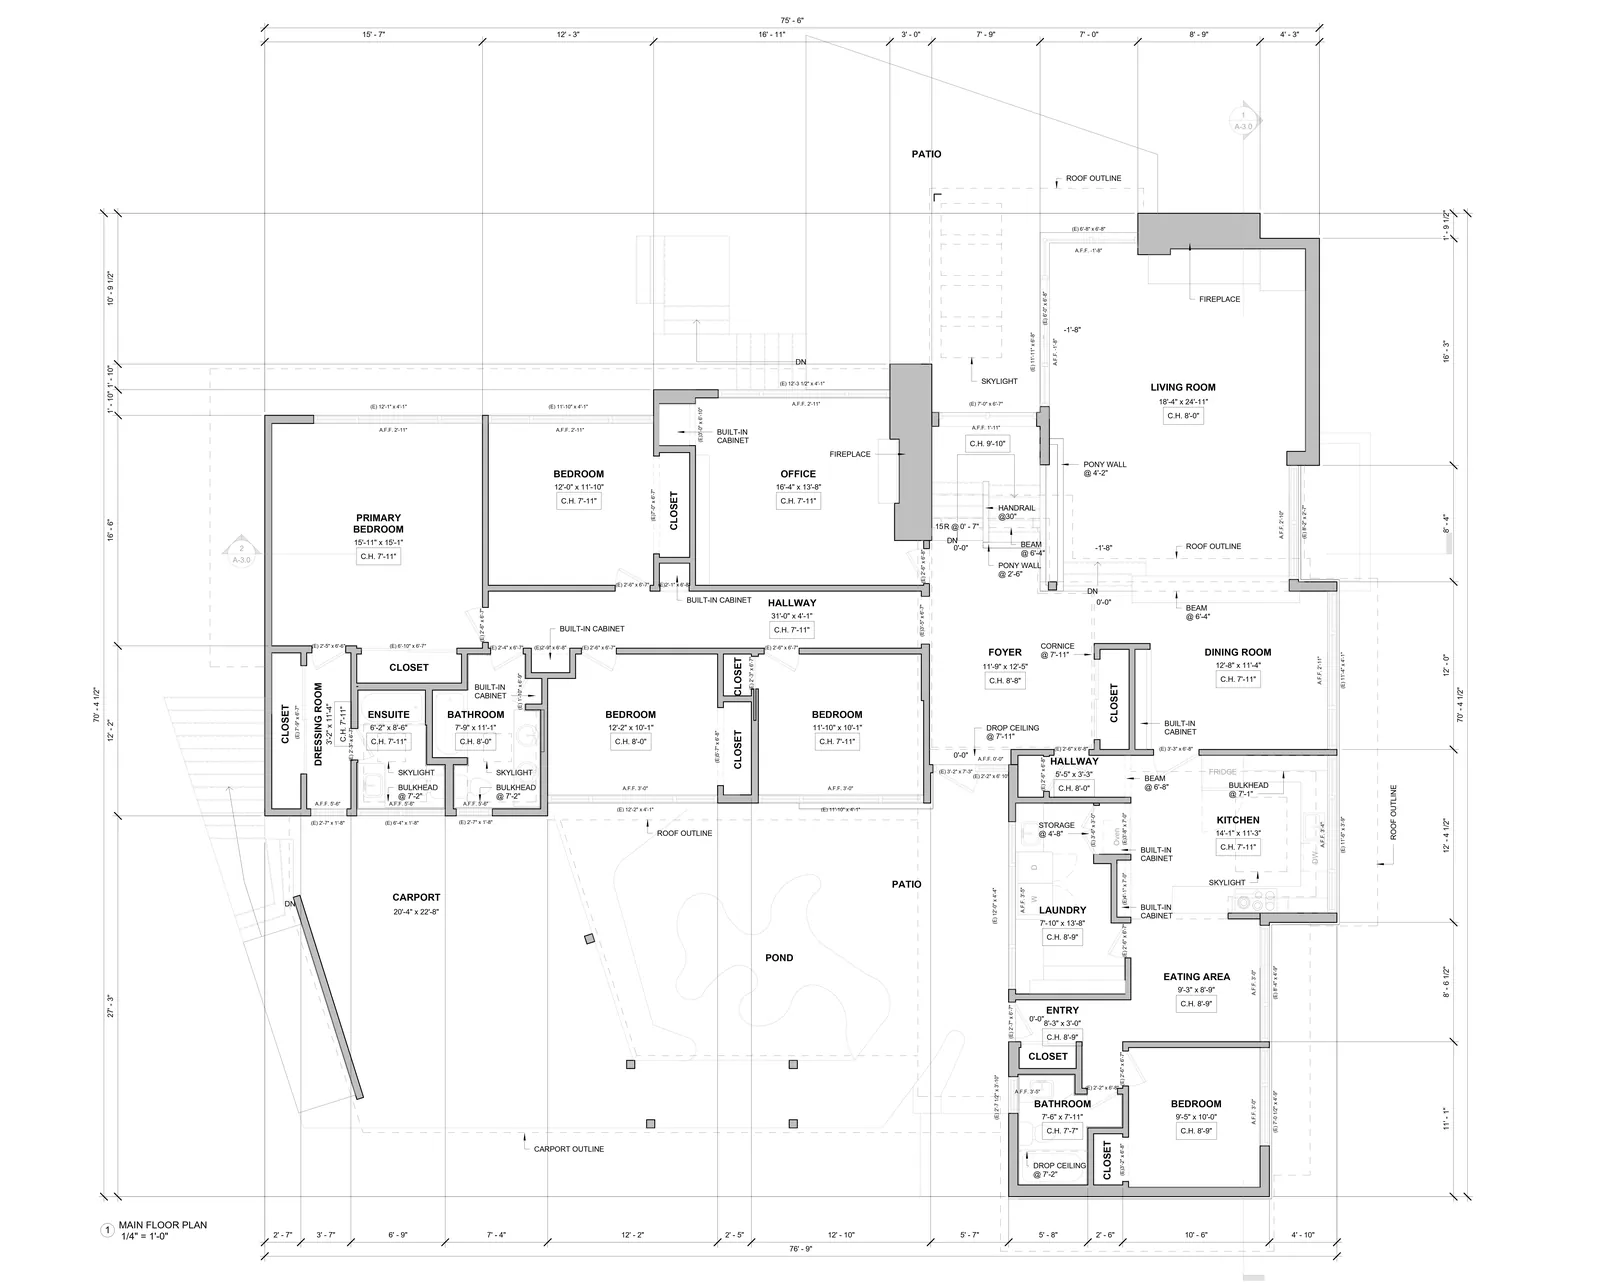
Exterior and interior walls with true thicknesses, doors with swings, windows, stairs, columns, built-ins and fixed plumbing fixtures. Overall and room-by-room dimensions, room names and areas, and ceiling heights noted.
-
02
Exterior elevations
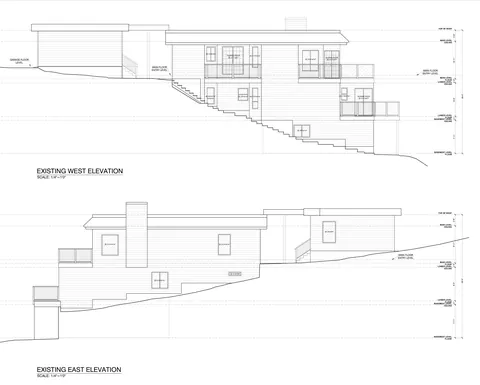
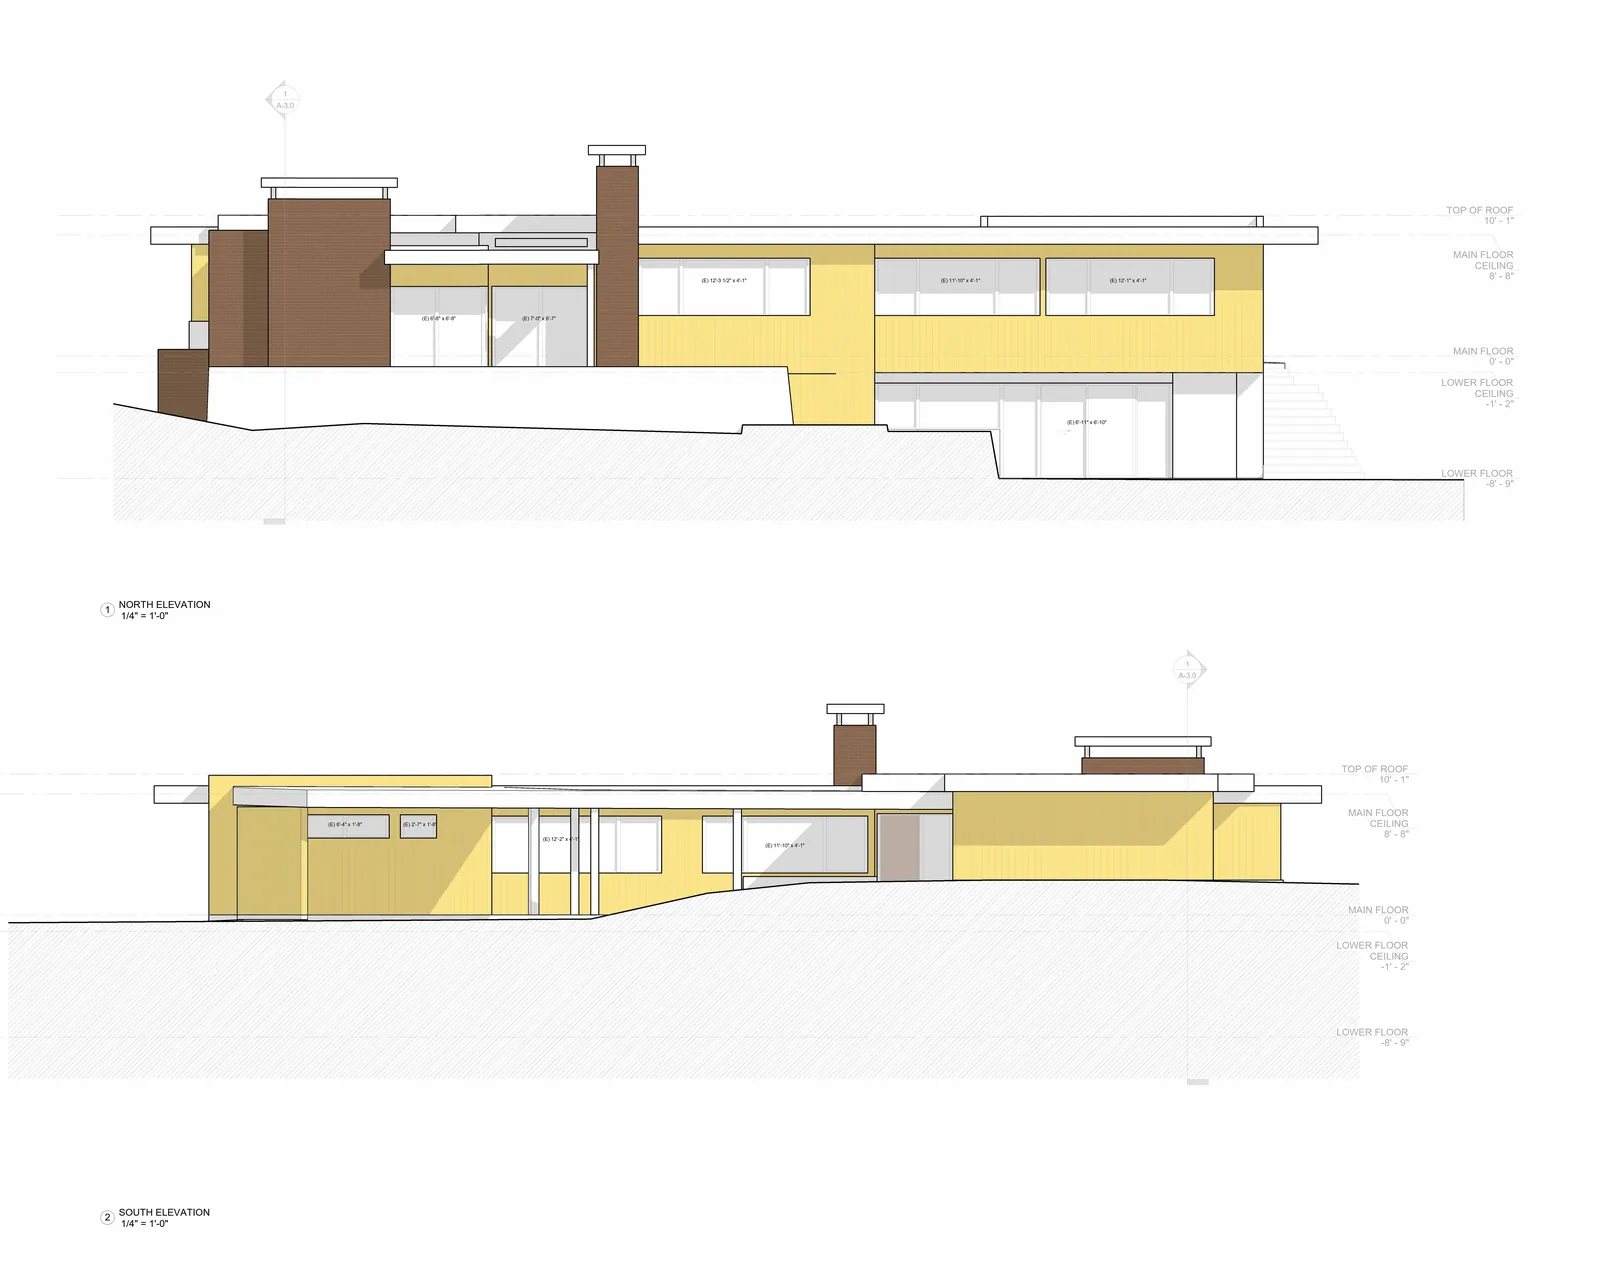
Each building face with window and door openings, floor-to-floor and overall heights, roof lines and eaves, decks, stairs and grade lines — the base for additions, facade work and permit sets.
-
03
Cross sections
Cuts through the building showing floor and ceiling levels, wall and slab relationships, stairs and vertical clearances.
-
04
Reflected ceiling plans
Ceiling heights, bulkheads, soffits, beams and existing fixture locations.
-
05
Site plans
Building footprint and its position on the lot, with decks, walkways, driveways and other site features.
-
06
CAD, Revit & PDF
DWG files ready for your drafting setup, Revit models for BIM workflows, and print-ready PDFs. Point cloud available on request.
How it works
Five steps, scoped before we book.
-
Step 1
Scoping
We talk through the space, what you’re designing and which drawings you actually need.
-
Step 2
Quote & booking
A fixed quote for the agreed scope, and a site visit at a time that works for you or the occupant.
-
Step 3
Site scan
We laser-scan the space. Minimal disruption — no need to clear the room.
-
Step 4
Drafting
The point cloud is processed and drafted into your drawings, then checked against the scan.
-
Step 5
Delivery
Files delivered within the agreed timeline, in the formats you work in.
Real drawings · real clients
What Our Clients Say
As an interior designer specializing in residential projects in North Vancouver, having accurate as-built drawings is critical to my work. Measure Built has been a fantastic partner, consistently delivering detailed floor plans and elevations that I can rely on.
Their precision and professionalism make the design process smoother, saving me time and ensuring my concepts align perfectly with the existing spaces. I appreciate their commitment to quality and quick turnaround times.
I highly recommend Measure Built to anyone needing top-notch as-built services!
As a contractor specializing in residential renovations, I rely on accurate and detailed as-built drawings to ensure every project starts on the right foot. Measure Built has been an outstanding partner, consistently delivering precise floor plans and elevations that make planning and execution seamless.
Their expertise, professionalism, and attention to detail save me time and prevent costly mistakes. Whether it's a small renovation or a larger remodel, their drawings provide the clarity and confidence needed to move forward efficiently.
I highly recommend Measure Built to anyone in the renovation business looking for reliable and high-quality as-built documentation.
FAQ
Common questions
- How accurate are the drawings?
- Our laser scans capture the space to ±5 mm, and every drawing is checked back against the point cloud before delivery.
- Does the space need to be empty?
- No. We scan occupied homes, offices and stores regularly. Furniture can hide small areas, so we’ll ask about access during scoping.
- How is the price determined?
- By the size of the space, its complexity and the drawings you need. After a short scoping conversation you get a fixed quote — no surprises later.
- How long does it take?
- It depends on the size of the project and the drawing set. We agree the delivery date with you up front, as part of the quote.
- What file formats do you deliver?
- DWG (AutoCAD), Revit (RVT) and PDF. The point cloud is available on request if your team works with it directly.
- Do you work on both residential and commercial projects?
- Yes — houses, condos, offices, retail and restaurant spaces.
- What areas do you serve?
- We serve the whole Lower Mainland. Ask us about projects further out.
Tell us about the space.
We’ll get in touch to scope the project and send a quote. Prefer to talk? Call 236-232-3335.
- Phone Number 236-232-3335
- Service Area Serving the Lower Mainland.