
3D Scanning Trends Vancouver: As-Built Surveys & BIM
The architecture, engineering, and construction (AEC) industry in British Columbia is undergoing structural transformation. Rising construction costs, regulatory scrutiny, labor shortages, and compressed project timelines are forcing professionals to eliminate uncertainty wherever…
The architecture, engineering, and construction (AEC) industry in British Columbia is undergoing structural transformation. Rising construction costs, regulatory scrutiny, labor shortages, and compressed project timelines are forcing professionals to eliminate uncertainty wherever possible.
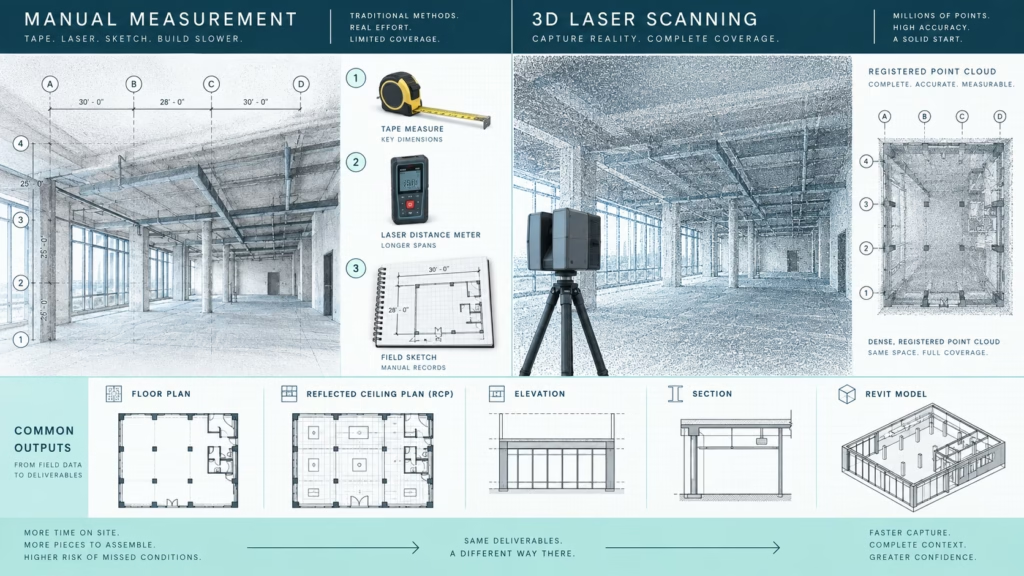
Traditional manual measurement methods – tape measures, distos, hand sketches – are no longer sufficient for high-value assets. In their place, reality capture technologies powered by LiDAR and integrated into Building Information Modeling (BIM) workflows are becoming the operational standard.
In Vancouver, this shift is particularly pronounced. From industrial leasing due diligence to complex home renovations in Greater Vancouver, precision is no longer optional – it is a risk management strategy.
The Current State of Construction Technology in Canada
Canada has historically adopted digital construction technologies more conservatively than parts of Europe and Asia. That gap is narrowing rapidly.
Key drivers include:
- Skilled labor shortages
- Increased litigation risk
- Demanding municipal review processes
- Tight financing and lender oversight
- Higher expectations for cost certainty
The industry is transitioning from 2D documentation toward data-driven 3D intelligence. As-built surveys are evolving from static drawings into dynamic datasets.
From 2D Drafting to 3D Intelligence
Traditional surveys often miss critical realities:
- Wall deviations
- Slab deflection
- Structural irregularities
- MEP conflicts
- Envelope distortion
Manual measurement introduces sampling risk. You measure what you can see and reach – but not necessarily everything that matters.
3D laser scanning eliminates sampling bias by capturing millions of spatial data points. The result is a high-density point cloud – a digital twin of the existing structure.
In dense urban environments like Vancouver, where heritage preservation, zoning constraints, and high land values intersect, precise geometry directly affects project viability.
Why 3D Laser Scanning Is Replacing Traditional Surveying
1. Precision at Scale
Modern terrestrial LiDAR scanners capture millimeter-level accuracy. Mobile SLAM-based systems can document up to 150,000 square feet per day.
Unlike legacy drawings – which reflect design intent – laser scanning documents existing reality.
That distinction is critical in:
- Industrial acquisitions
- Tenant improvements
- Renovation planning
- Envelope retrofits
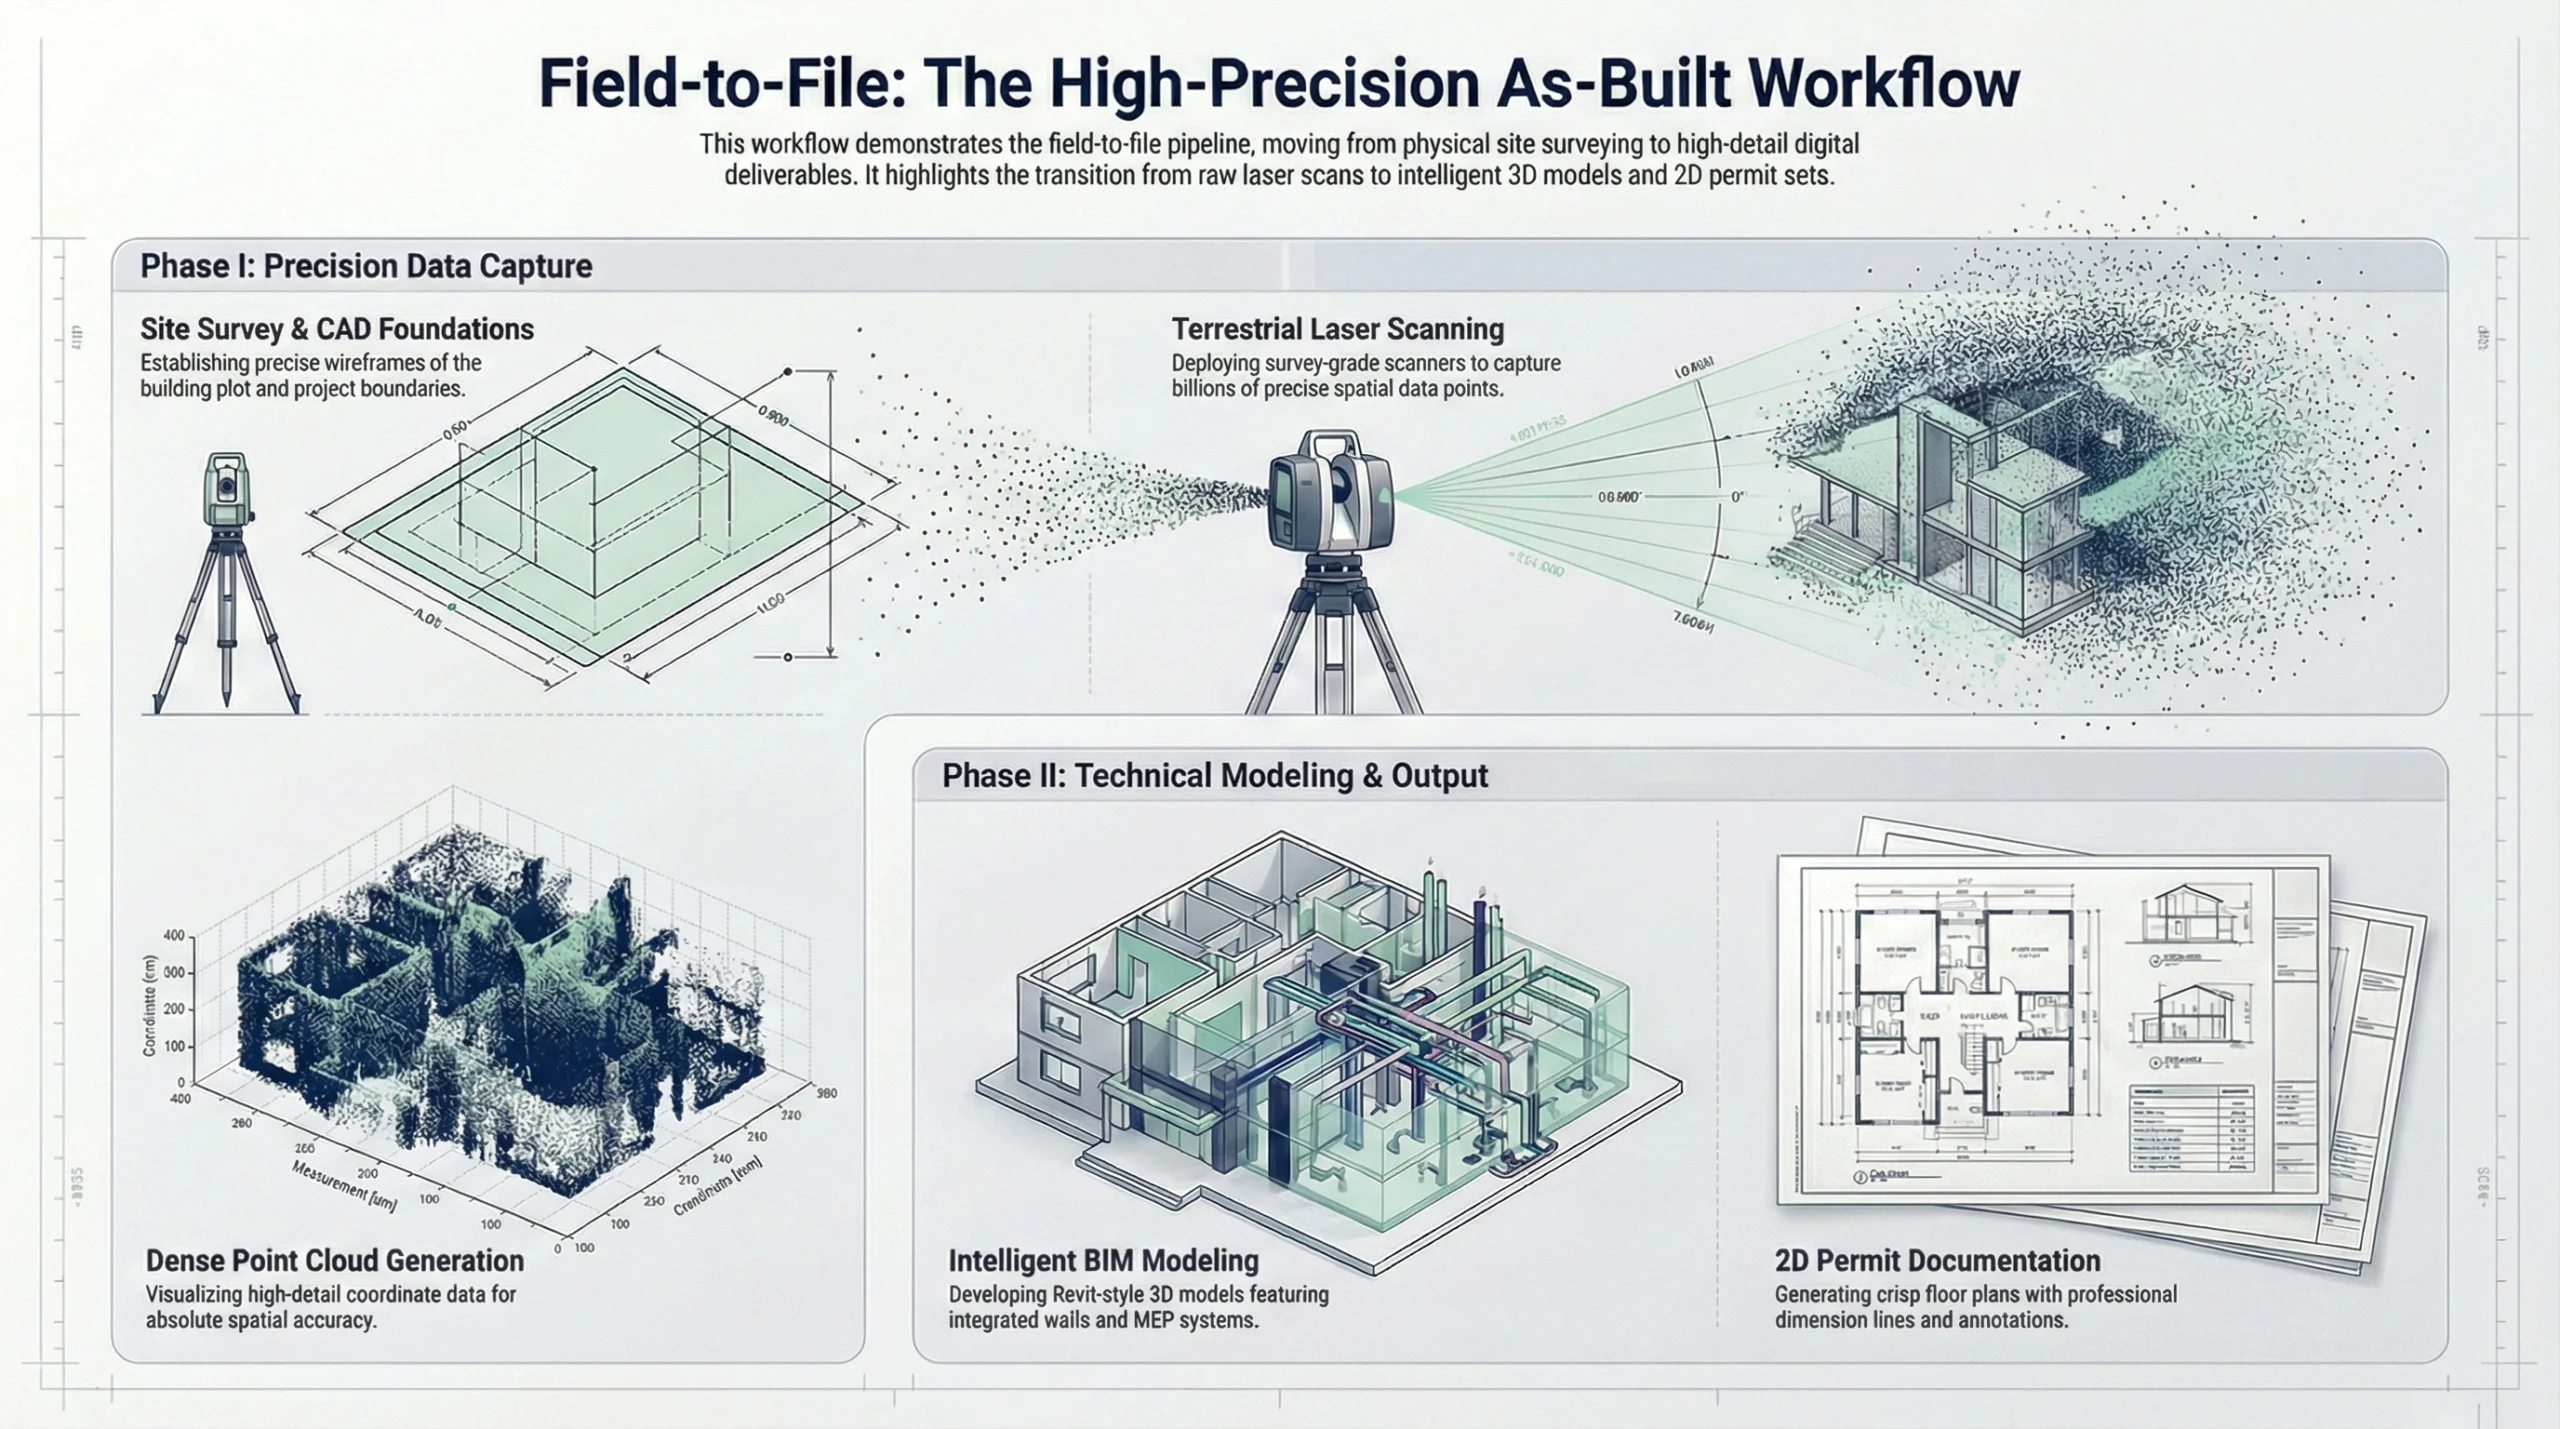
2. The "Field-to-File" Workflow
A growing 3D scanning trend in Vancouver is the field-to-file workflow:
- 1. Capture entire structure digitally
- 2. Register and clean point cloud
- 3. Model in CAD or BIM
- 4. Produce permit-ready documentation
No assumptions. No back-check site visits. Reduced change orders.
For renovation-heavy markets like Greater Vancouver, this workflow significantly reduces construction-phase surprises.
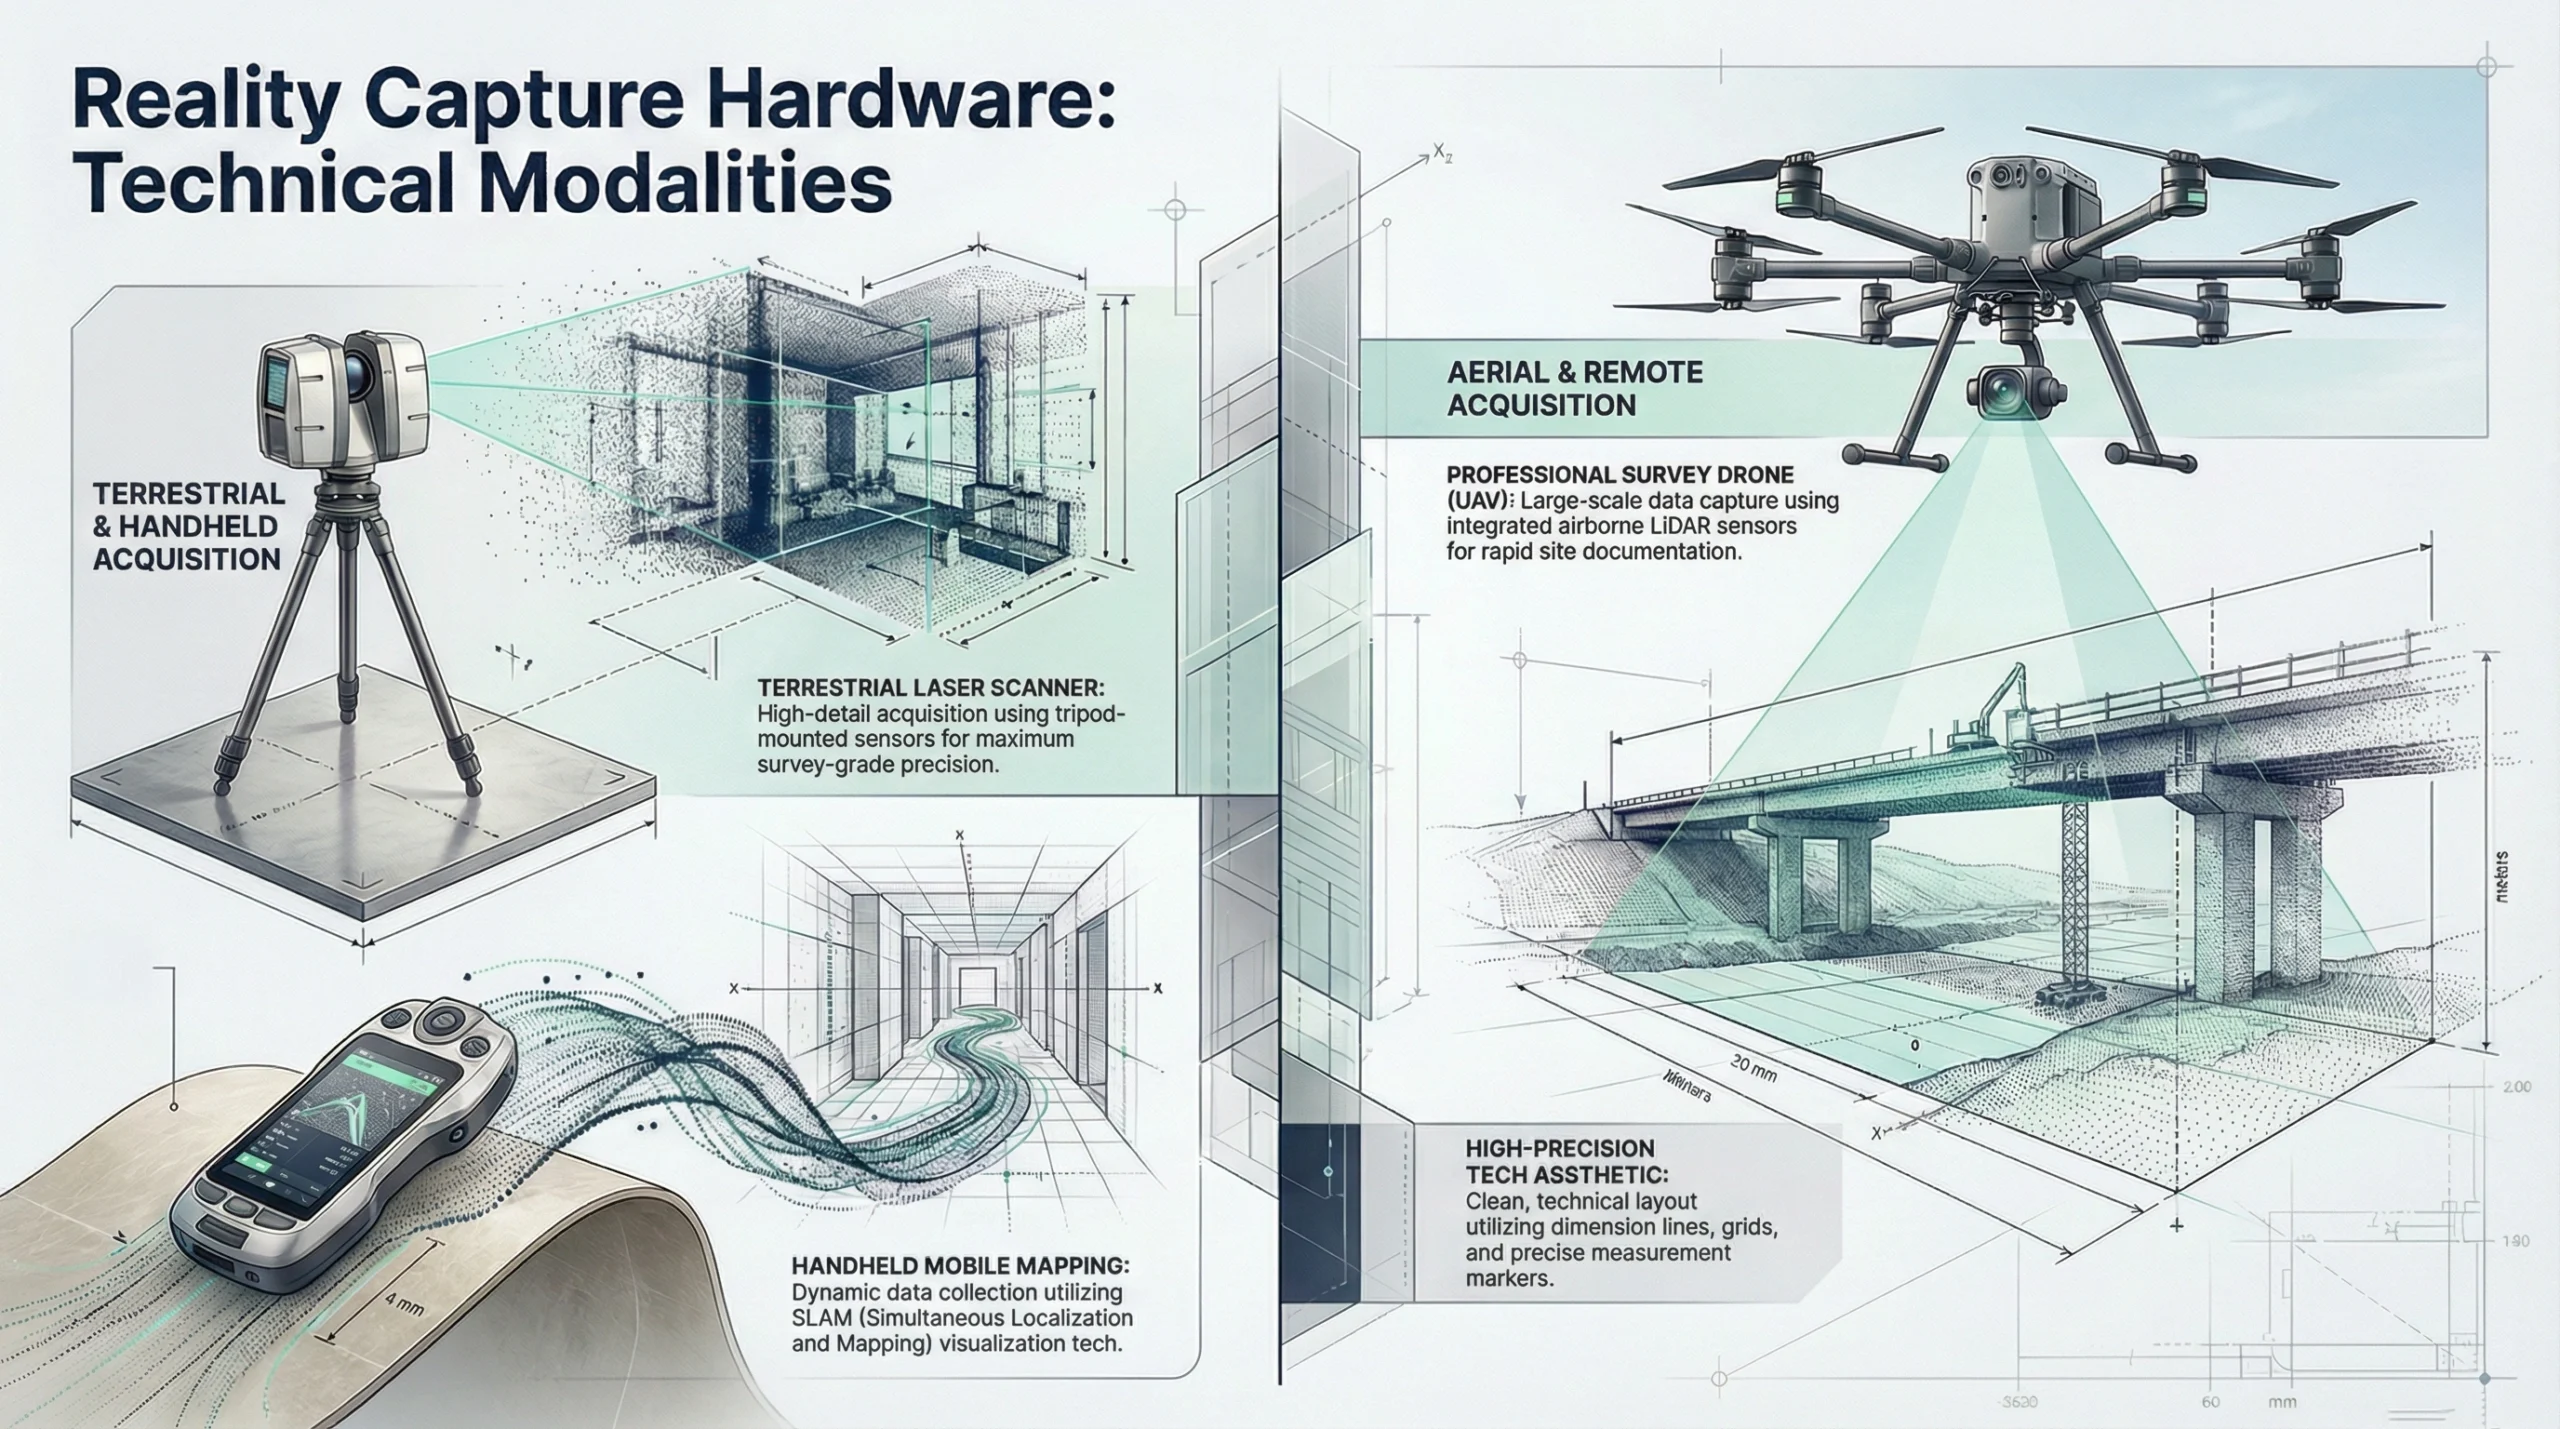
Visual comparison of LiDAR, mobile mapping, and SLAM technologies used in 3D scanning trends Vancouver construction projects
Key 3D Scanning Trends in Vancouver
Mobile Mapping and SLAM
While static terrestrial scanners remain the gold standard for high-accuracy deliverables, SLAM-based mobile systems are increasingly used for:
- Large industrial facilities
- Warehouses
- Real estate marketing floor plans
- Rapid due diligence scans
These systems prioritize speed and coverage while maintaining acceptable accuracy tolerances for leasing and planning purposes.
Drone Integration for Exterior Capture
Unmanned Aerial Vehicles (UAVs) are now routinely integrated into building surveys.
Applications include:
- Roof condition documentation
- Façade inspection
- Site context modeling
- Hard-to-access envelope conditions
Combined with terrestrial scans, drones create a complete building dataset.
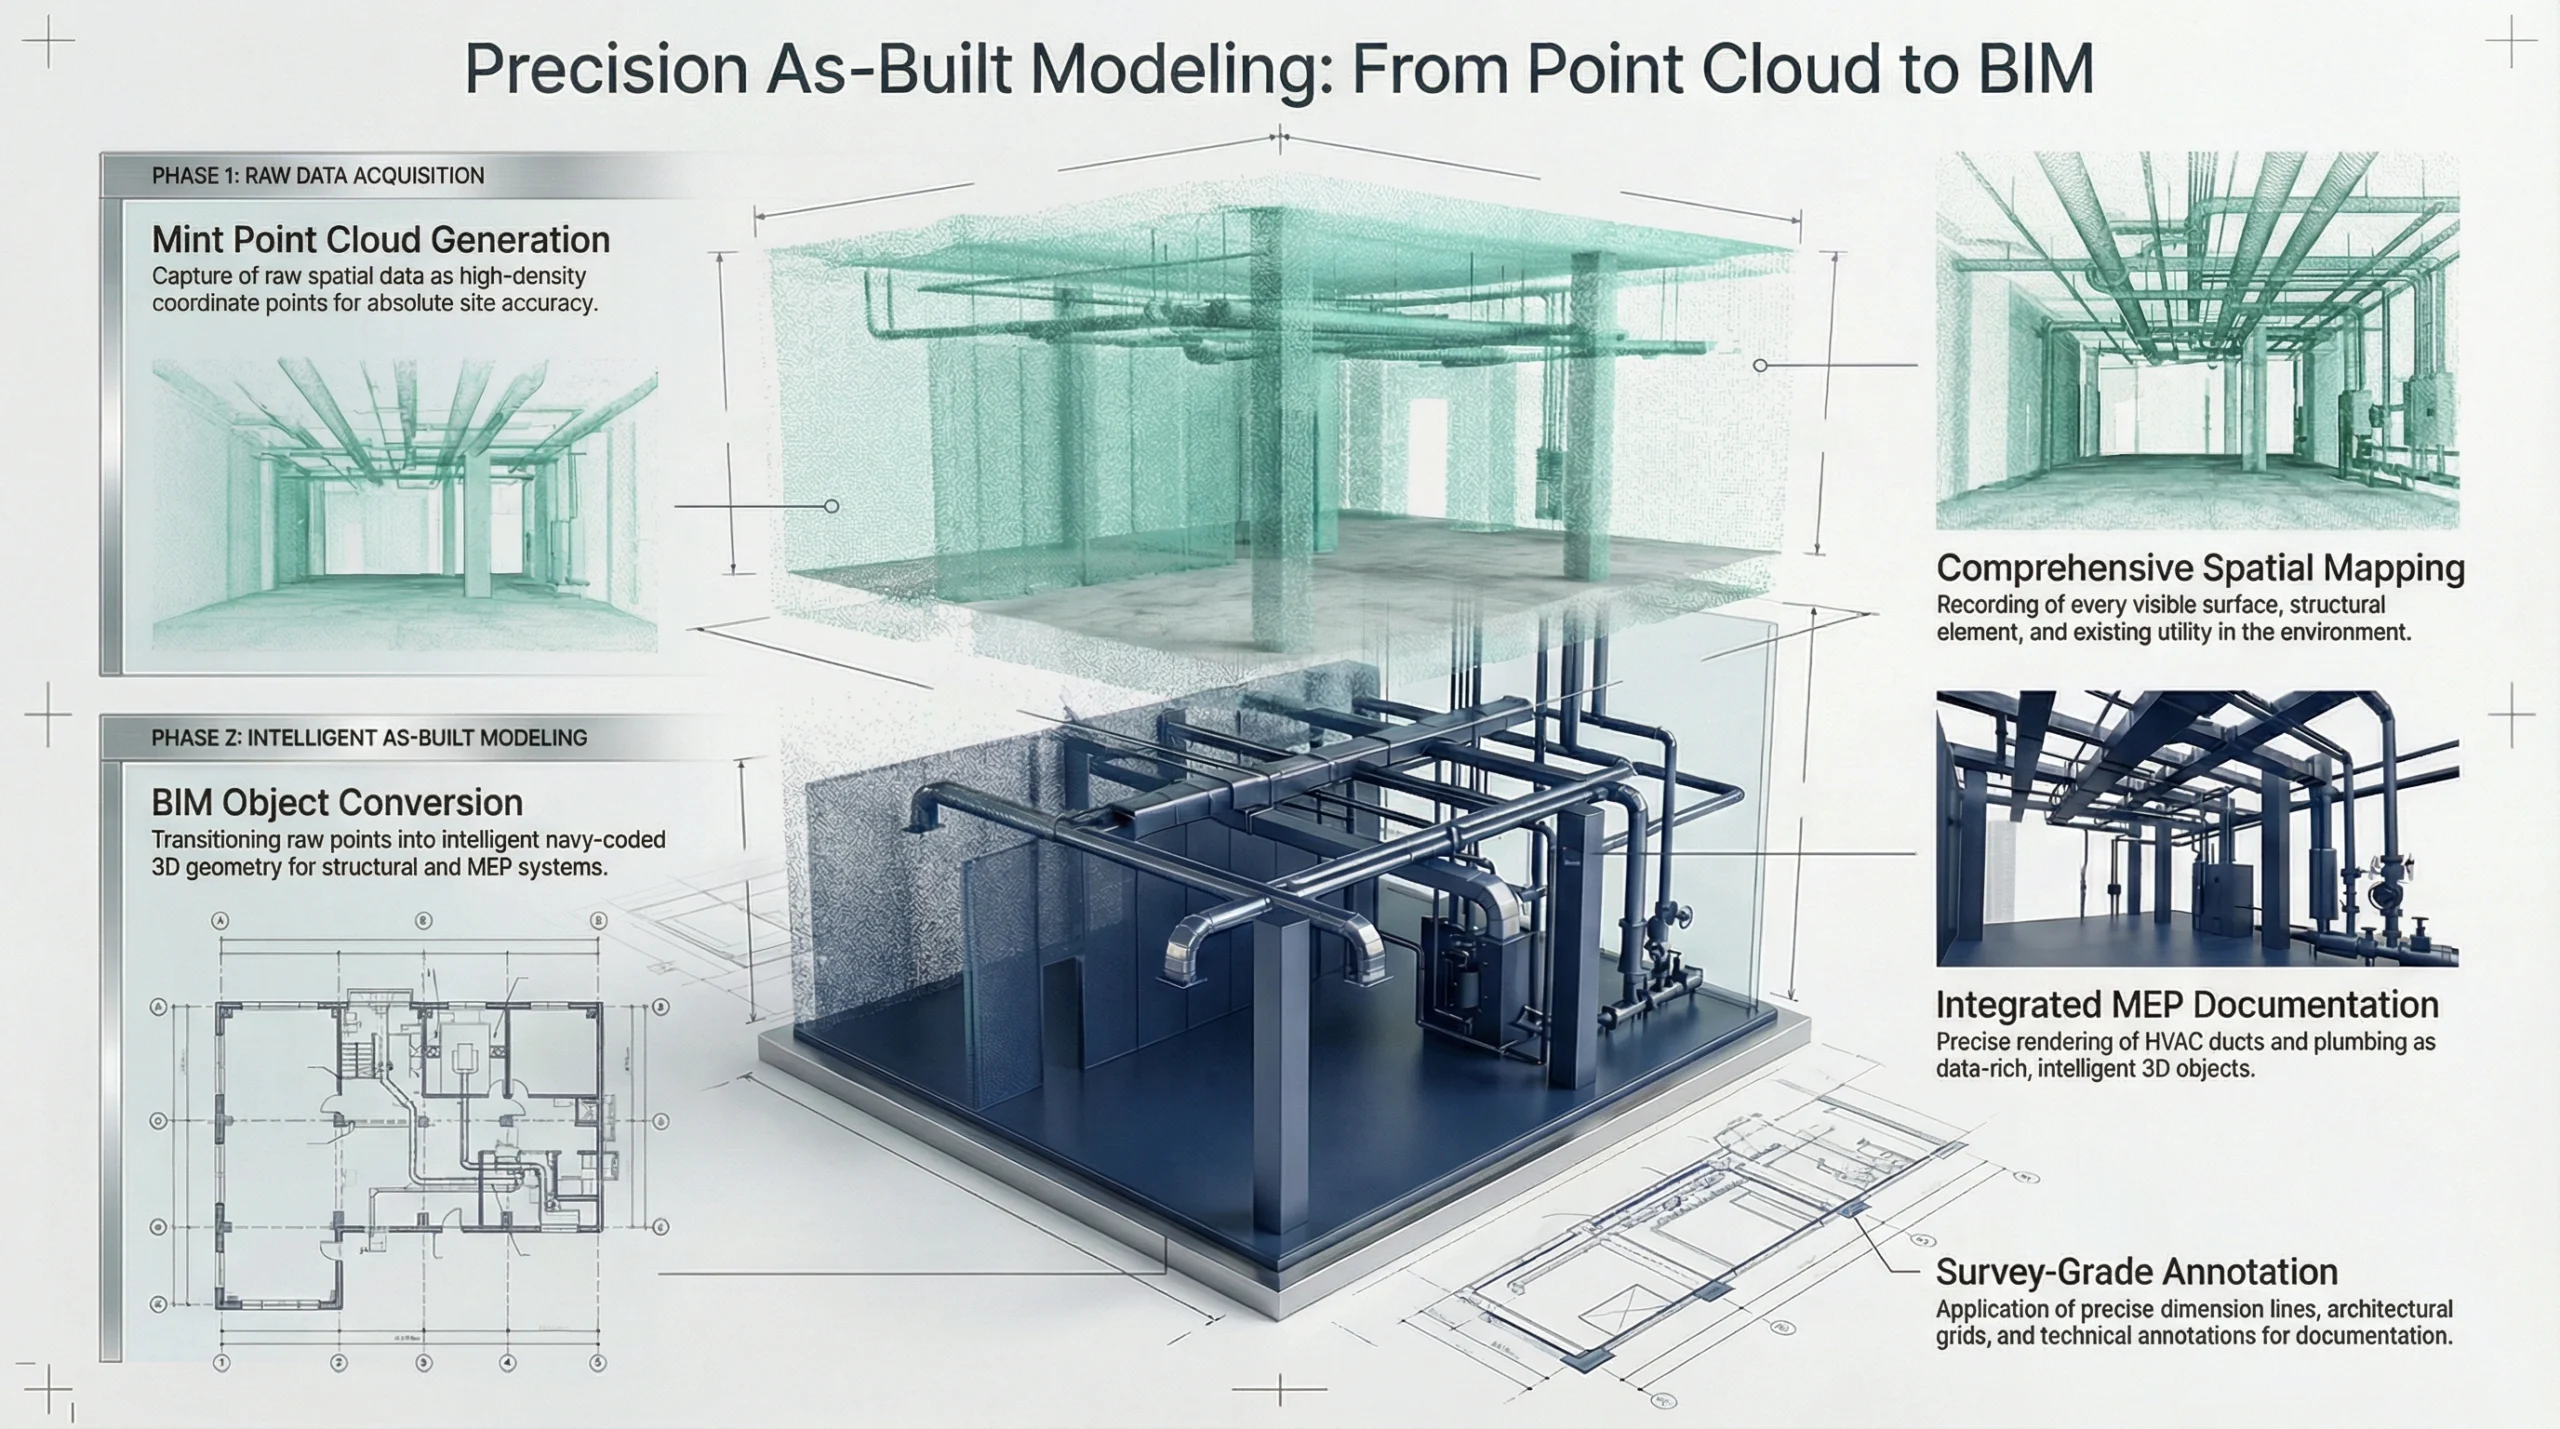
Scan-to-BIM Workflows
Scan-to-BIM is the most consequential development in reality capture.
Instead of delivering only 2D CAD drawings, professionals now generate intelligent BIM models (typically in Revit), where:
- Walls are parametric objects
- Floors contain thickness data
- Pipes carry diameter information
- Openings are embedded within assemblies
Benefits include:
- Clash detection before construction
- Accurate quantity take-offs
- Retrofit planning
- Energy modeling
- Facility management integration
This is driving the rise of BIM as-built standards across Canada.
BIM As-Built in Canada: A New Renovation Standard
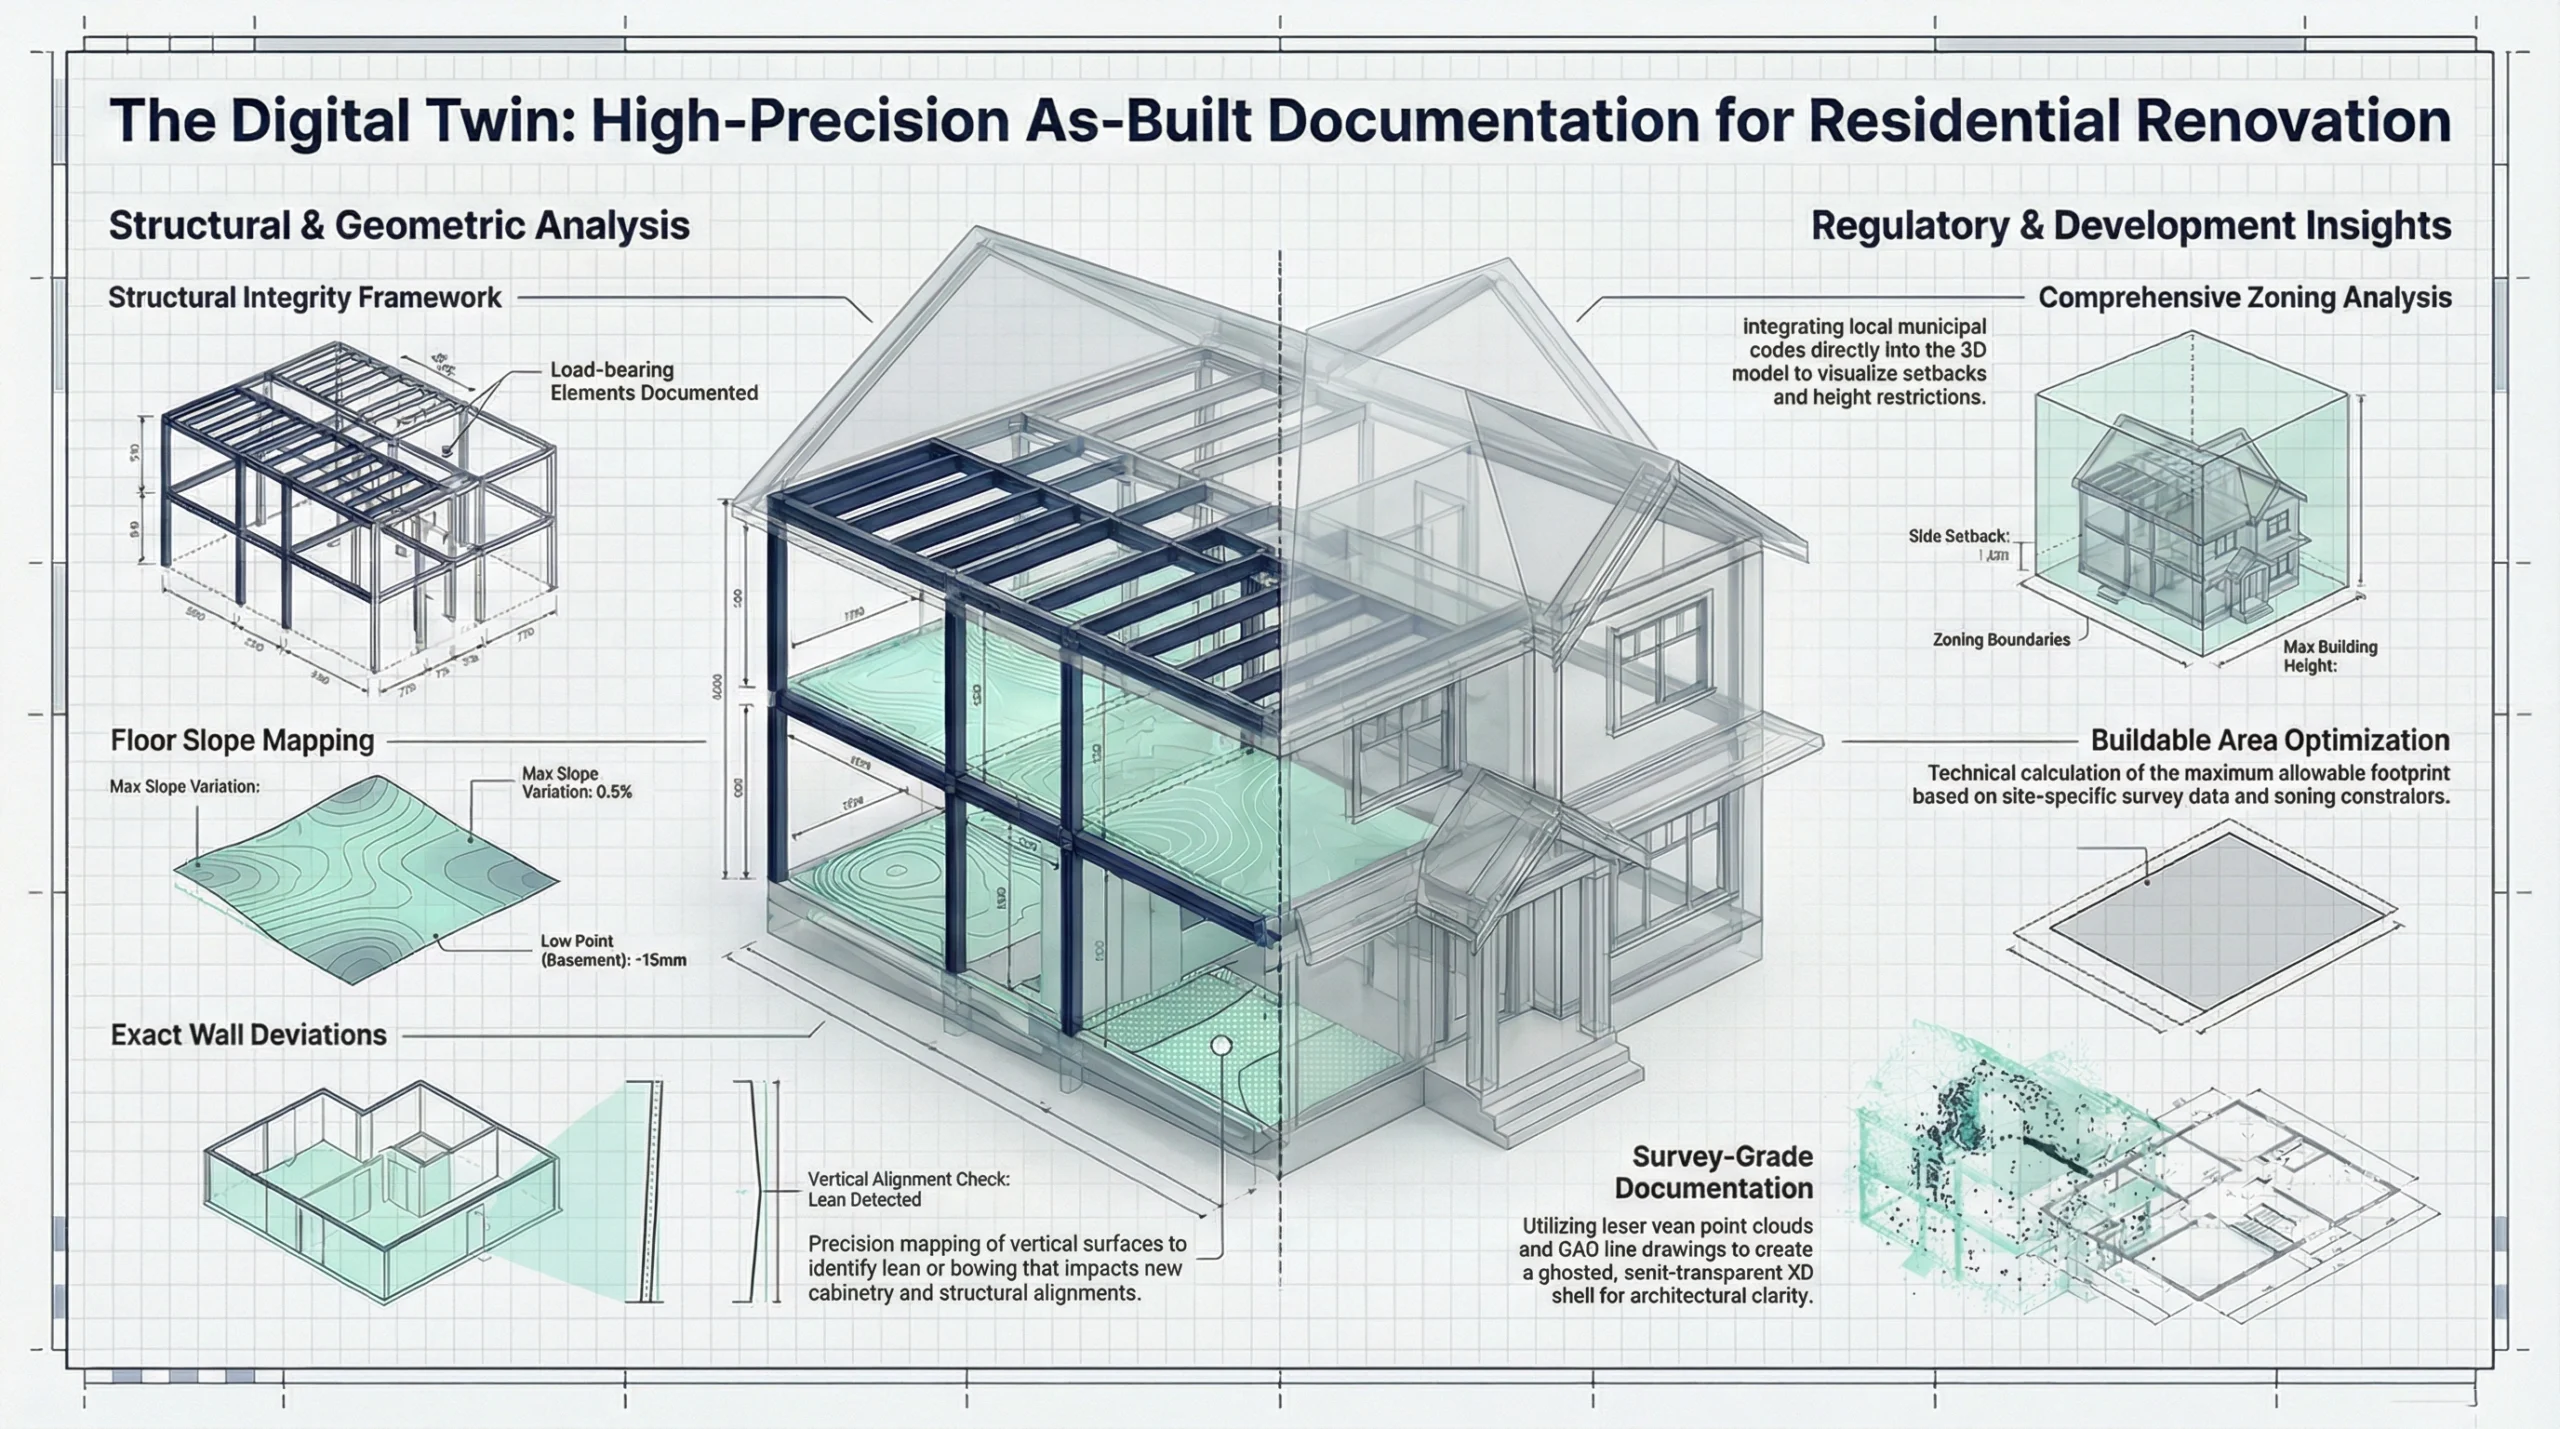
An as-built BIM model represents a structure at a specific moment in time, reflecting real-world conditions – not design assumptions.
For Home Renovation in Greater Vancouver
The region's aging housing stock often lacks reliable drawings. Renovation begins with uncertainty.
A 3D scan provides:
- Verified structural geometry
- Accurate floor areas
- Envelope measurements
- Non-invasive verification
This enables:
- Off-site prefabrication
- Millwork precision
- Structural planning without demolition risk
In high-cost markets, eliminating unknowns protects both schedule and margin.
BOMA Standards and Commercial Measurement
In commercial real estate, square footage equals revenue.
3D laser scanning services are increasingly used to certify measurements in accordance with BOMA Industrial and BOMA Office standards.
Benefits include:
- Accurate rentable area calculations
- Lease dispute mitigation
- Revenue optimization
- Lender-grade documentation
In industrial acquisition due diligence, verified area data directly influences underwriting.
From Point Cloud to Permit Drawings
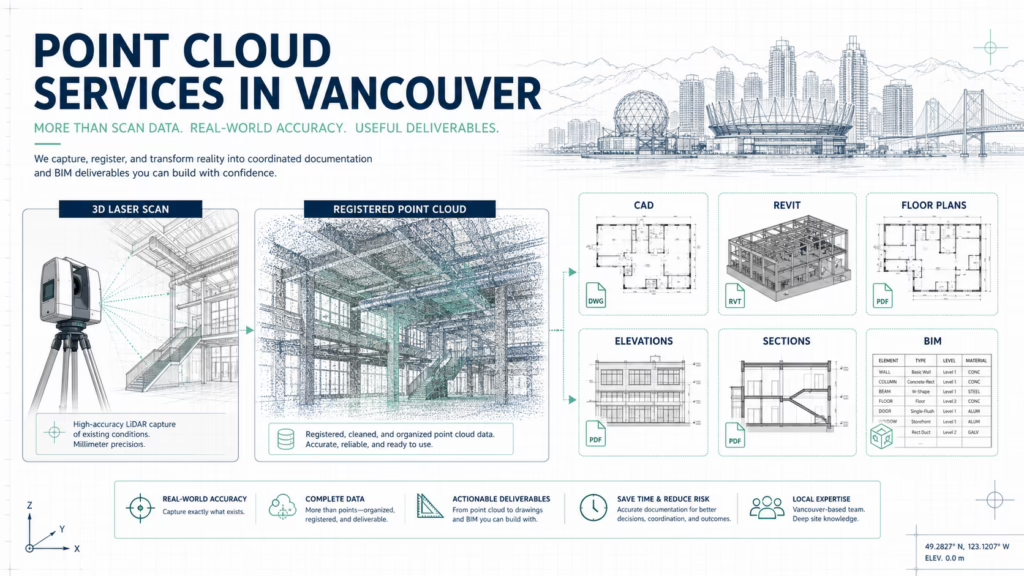
A scan is not the final deliverable. It is raw spatial data.
Professional interpretation converts point clouds into:
- 2D as-built floor plans
- Elevations and sections
- Reflected ceiling plans
- Fully modeled BIM environments
For Vancouver permit submissions, accuracy is critical. Plan reviewers require:
- Correct egress widths
- Window area compliance
- Occupancy calculations
- Clear height documentation
Reality capture ensures drawings reflect actual site conditions, not assumptions.
Business Case for Designers, Contractors, and Brokers
Interior Designers
For interior designers, the shell must be exact.
Scan-derived models allow:
- Precise furniture layouts
- Lighting coordination
- Custom millwork fabrication
- VR visualization
Irregular walls and legacy construction are no longer design constraints.
Contractors
Contractor estimates often include contingencies to cover unknown site conditions.
With 3D scanning:
- Material take-offs are automated
- Structural conflicts are visible early
- Mechanical rerouting can be planned pre-demolition
The result: tighter bids and reduced change orders.
Real Estate Professionals
In Vancouver's competitive market, accurate floor plans protect liability exposure.
Laser-derived plans provide:
- Verified square footage
- Marketing-grade floor plans
- Digital twin tours
- Increased buyer trust
Accuracy is not just technical – it is reputational.
Technical Overview: The Scan-to-BIM Workflow
For industry professionals evaluating adoption:
1. Pre-Scan Planning
Determine scanner positions to minimize occlusion and maximize coverage.
2. Data Capture
LiDAR measures distance using time-of-flight laser pulses.
3. Registration
Individual scans are stitched into a unified coordinate system.
4. Processing & Cleaning
Noise reduction and alignment refinement.
5. Modeling
Import into Revit or CAD platforms for object-based modeling.
6. Quality Assurance
Cross-check measurements and tolerances.
The integrity of each stage determines final deliverable reliability.
The Future: AI and Digital Twins in Vancouver
The next evolution of 3D scanning trends in Vancouver includes:
AI-Assisted Modeling
Machine learning algorithms are beginning to auto-detect:
- Walls
- Doors
- Windows
- Structural members
This reduces modeling time and increases consistency.
Persistent Digital Twins
Buildings are moving toward lifecycle-based digital records:
- Updated after renovations
- Integrated with facility management systems
- Used for predictive maintenance
Reality capture is becoming a permanent asset – not a one-time survey.
Conclusion: Precision as Competitive Advantage
Vancouver's construction and real estate markets are too capital-intensive to rely on approximation.
3D laser scanning and BIM-based as-built documentation represent a structural shift toward certainty.
Whether for:
- Industrial leasing
- Tenant improvements
- Permit submissions
- Renovation planning
- Commercial underwriting
The future belongs to those who build from verified reality – not assumptions.
Precision is no longer a technical upgrade. It is a business strategy.
Ready to Future-Proof Your Projects?
Contact MeasureBuilt today to discover how our advanced 3D scanning and BIM services can position your Vancouver projects at the forefront of construction technology.
MeasureBuilt: Where Details Matter

Analyse this page with AI
Want a summary, fact-check, or an RFP template built around these measurement standards? Send this page directly to your favourite AI model.
Content and prompt will be copied to clipboard for some models.