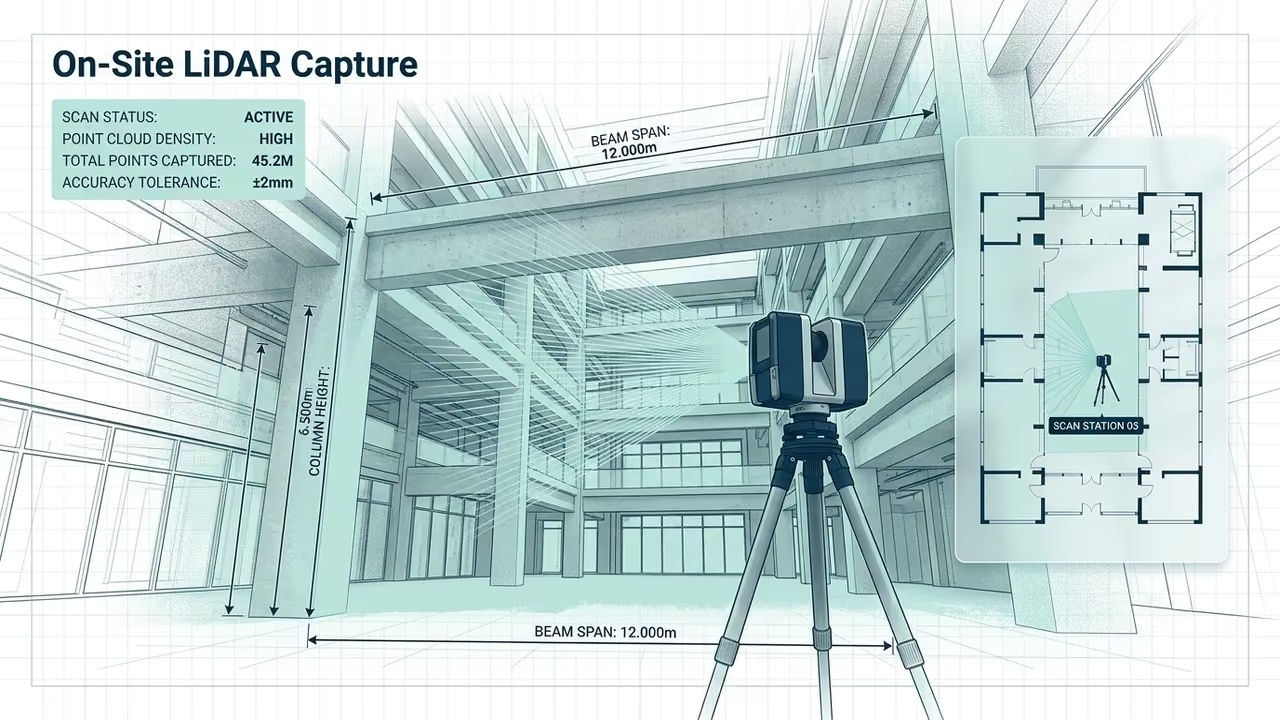
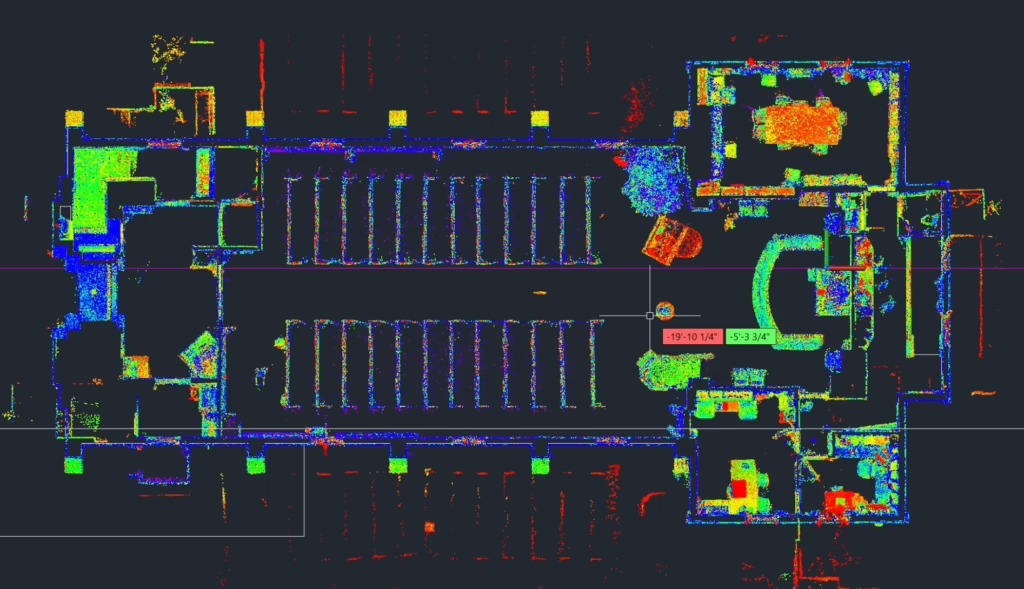
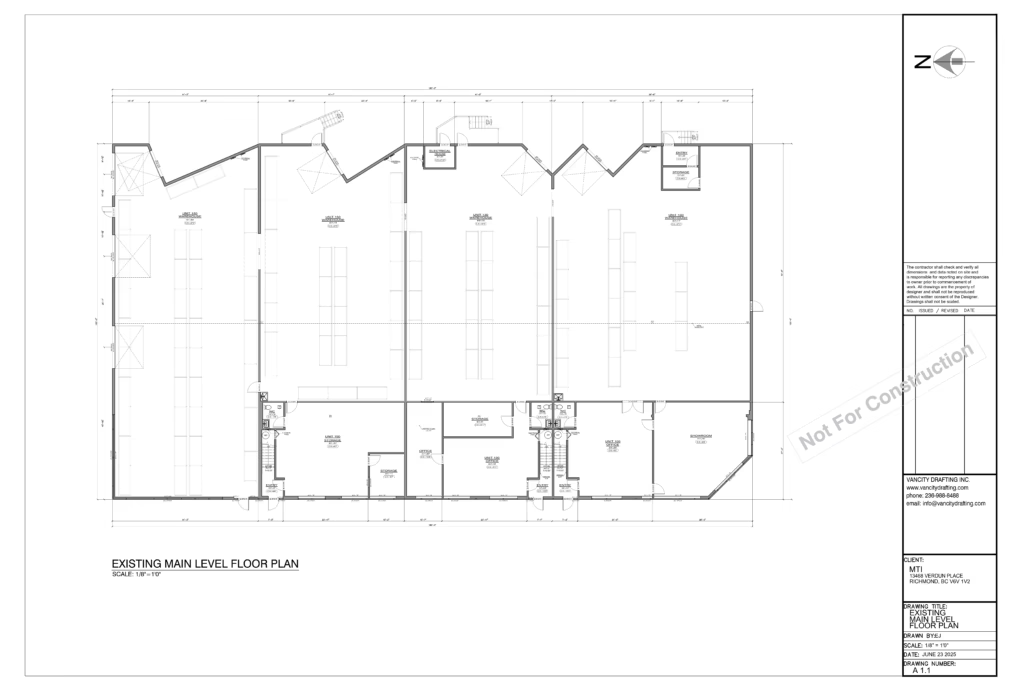
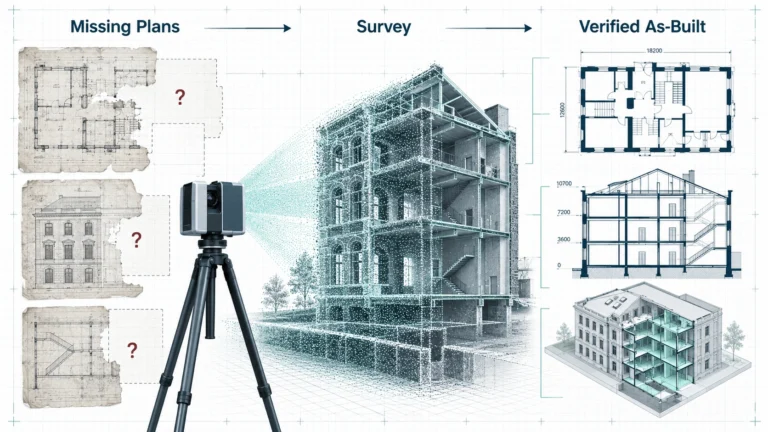
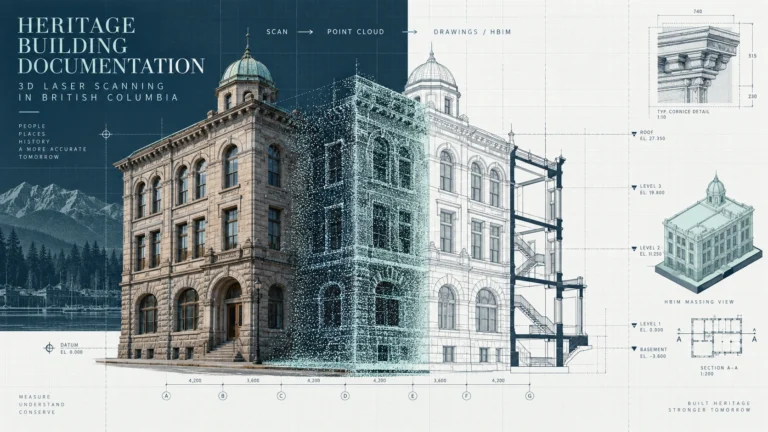
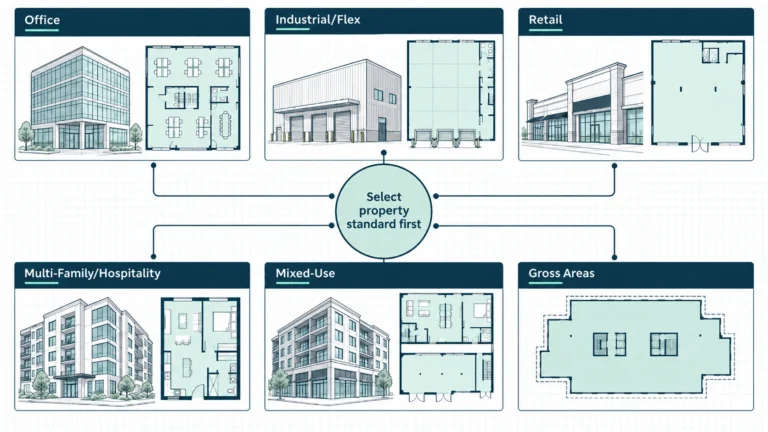
A typical as-built floor plan provides a detailed and accurate representation of the existing layout of a space. It includes overall dimensions, wall locations and thicknesses, room configurations, door and window sizes and positions, and stair layouts where applicable.
The drawings also show fixed elements such as plumbing fixtures, cabinetry, and built-in features, along with key structural components that define the space. Each room is clearly labeled, and critical measurements are included to support design, renovation, and permit documentation.
Additional details - such as reflected ceiling plans, elevations, electrical layouts, or HVAC systems - can be incorporated depending on the project scope and requirements.