
Built on
Precision.
Delivered with
Laser Accuracy.
Measure Built provides high-accuracy as-built measurements and 3D laser scanning services.
We capture real-world conditions and convert them into reliable CAD and Revit drawings — giving architects, designers, and contractors a precise foundation for design, renovation, and permitting.
Measure Built was founded with a simple goal: to provide accurate existing-condition documentation that architects, designers, contractors, and property owners can rely on.
Founder Emil Jordan holds a Master’s degree in Electrical Engineering and began his career working for an architectural and engineering company in Europe, where he gained experience preparing technical drawings and coordinating building projects. After moving to Vancouver in 2017, he expanded his expertise through practical construction experience and advanced training in architectural drafting and BIM at BCIT.
Today, Measure Built combines engineering knowledge, construction experience, and modern laser scanning technology to produce accurate as-built drawings, point clouds, and Revit models for residential, commercial, and industrial projects.
Services
What We Do
We specialize in capturing existing conditions using professional laser scanning and converting that data into clear, structured deliverables.
- architecture As-built floor plans
- straighten Elevations and sections
- radar 3D laser scanning / LiDAR
- view_in_ar Point cloud to CAD and Revit modeling
- calculate BOMA-compliant area calculations
What Makes Us Different
Every project is approached with a focus on accuracy, clarity, and consistency — ensuring your team can move forward without uncertainty.
People
Our Team
Measure Built operates with a focused, technical team to ensure high-quality results and efficient turnaround.
Emil oversees every project from initial consultation through final delivery, ensuring every drawing meets Measure Built’s quality standards.
He holds a Master’s degree in Electrical Engineering and has professional experience working with an architectural and engineering firm in Europe. After relocating to Canada, Emil completed additional training in Architectural Drafting and Building Information Modeling (BIM) at BCIT and founded Measure Built to provide high-quality existing-condition documentation using modern laser scanning technology.
His combined background in engineering, construction, and architectural documentation allows him to understand projects from both a technical and practical perspective, helping clients receive accurate drawings that support efficient design and construction.
Olha is responsible for processing laser scan data and developing accurate BIM models and technical drawings from point clouds.
She holds a Master’s degree in Architecture and specializes in scan-to-BIM workflows, Revit modeling, and the preparation of accurate existing-condition documentation. Her expertise ensures that every model and drawing is well-organized, coordinated, and ready for architectural design, engineering, and construction.
Inna specializes in preparing detailed CAD drawings from laser scan data and field measurements.
She holds a Master’s degree in Architecture and has extensive experience producing accurate architectural documentation, including floor plans, elevations, sections, and permit-ready drawing packages. Her attention to detail and drafting expertise help ensure every drawing meets the highest standards of accuracy and consistency.
Our Core
Values
Three principles that shape how we work — on every project, for every client, without exception.
Accuracy
We capture and verify every measurement using laser scanning technology and structured workflows. No assumptions — only precise, reliable data you can build on.
Technology
We use LiDAR and point cloud technology to improve speed and accuracy, allowing us to deliver better results than traditional manual measurements.
Reliability
Clear communication, fast turnaround, and consistent quality. We align with your schedule and deliver drawings that integrate seamlessly into your workflow.
Our Process
Our workflow combines on-site laser scanning with dedicated point cloud processing to deliver consistent and reliable results.
Tell Us About Your Project
Share your project details, including the property type, location, intended use of the drawings, and any specific deliverables you require. We’ll review your requirements, recommend the best approach, and provide a clear, fixed quote.
Schedule Your Site Visit
Once the scope is confirmed, we’ll arrange a convenient time for the site visit — typically within 1–2 business days. We’ll coordinate access to ensure the measurement process is efficient and causes minimal disruption.
On-Site Laser Scanning
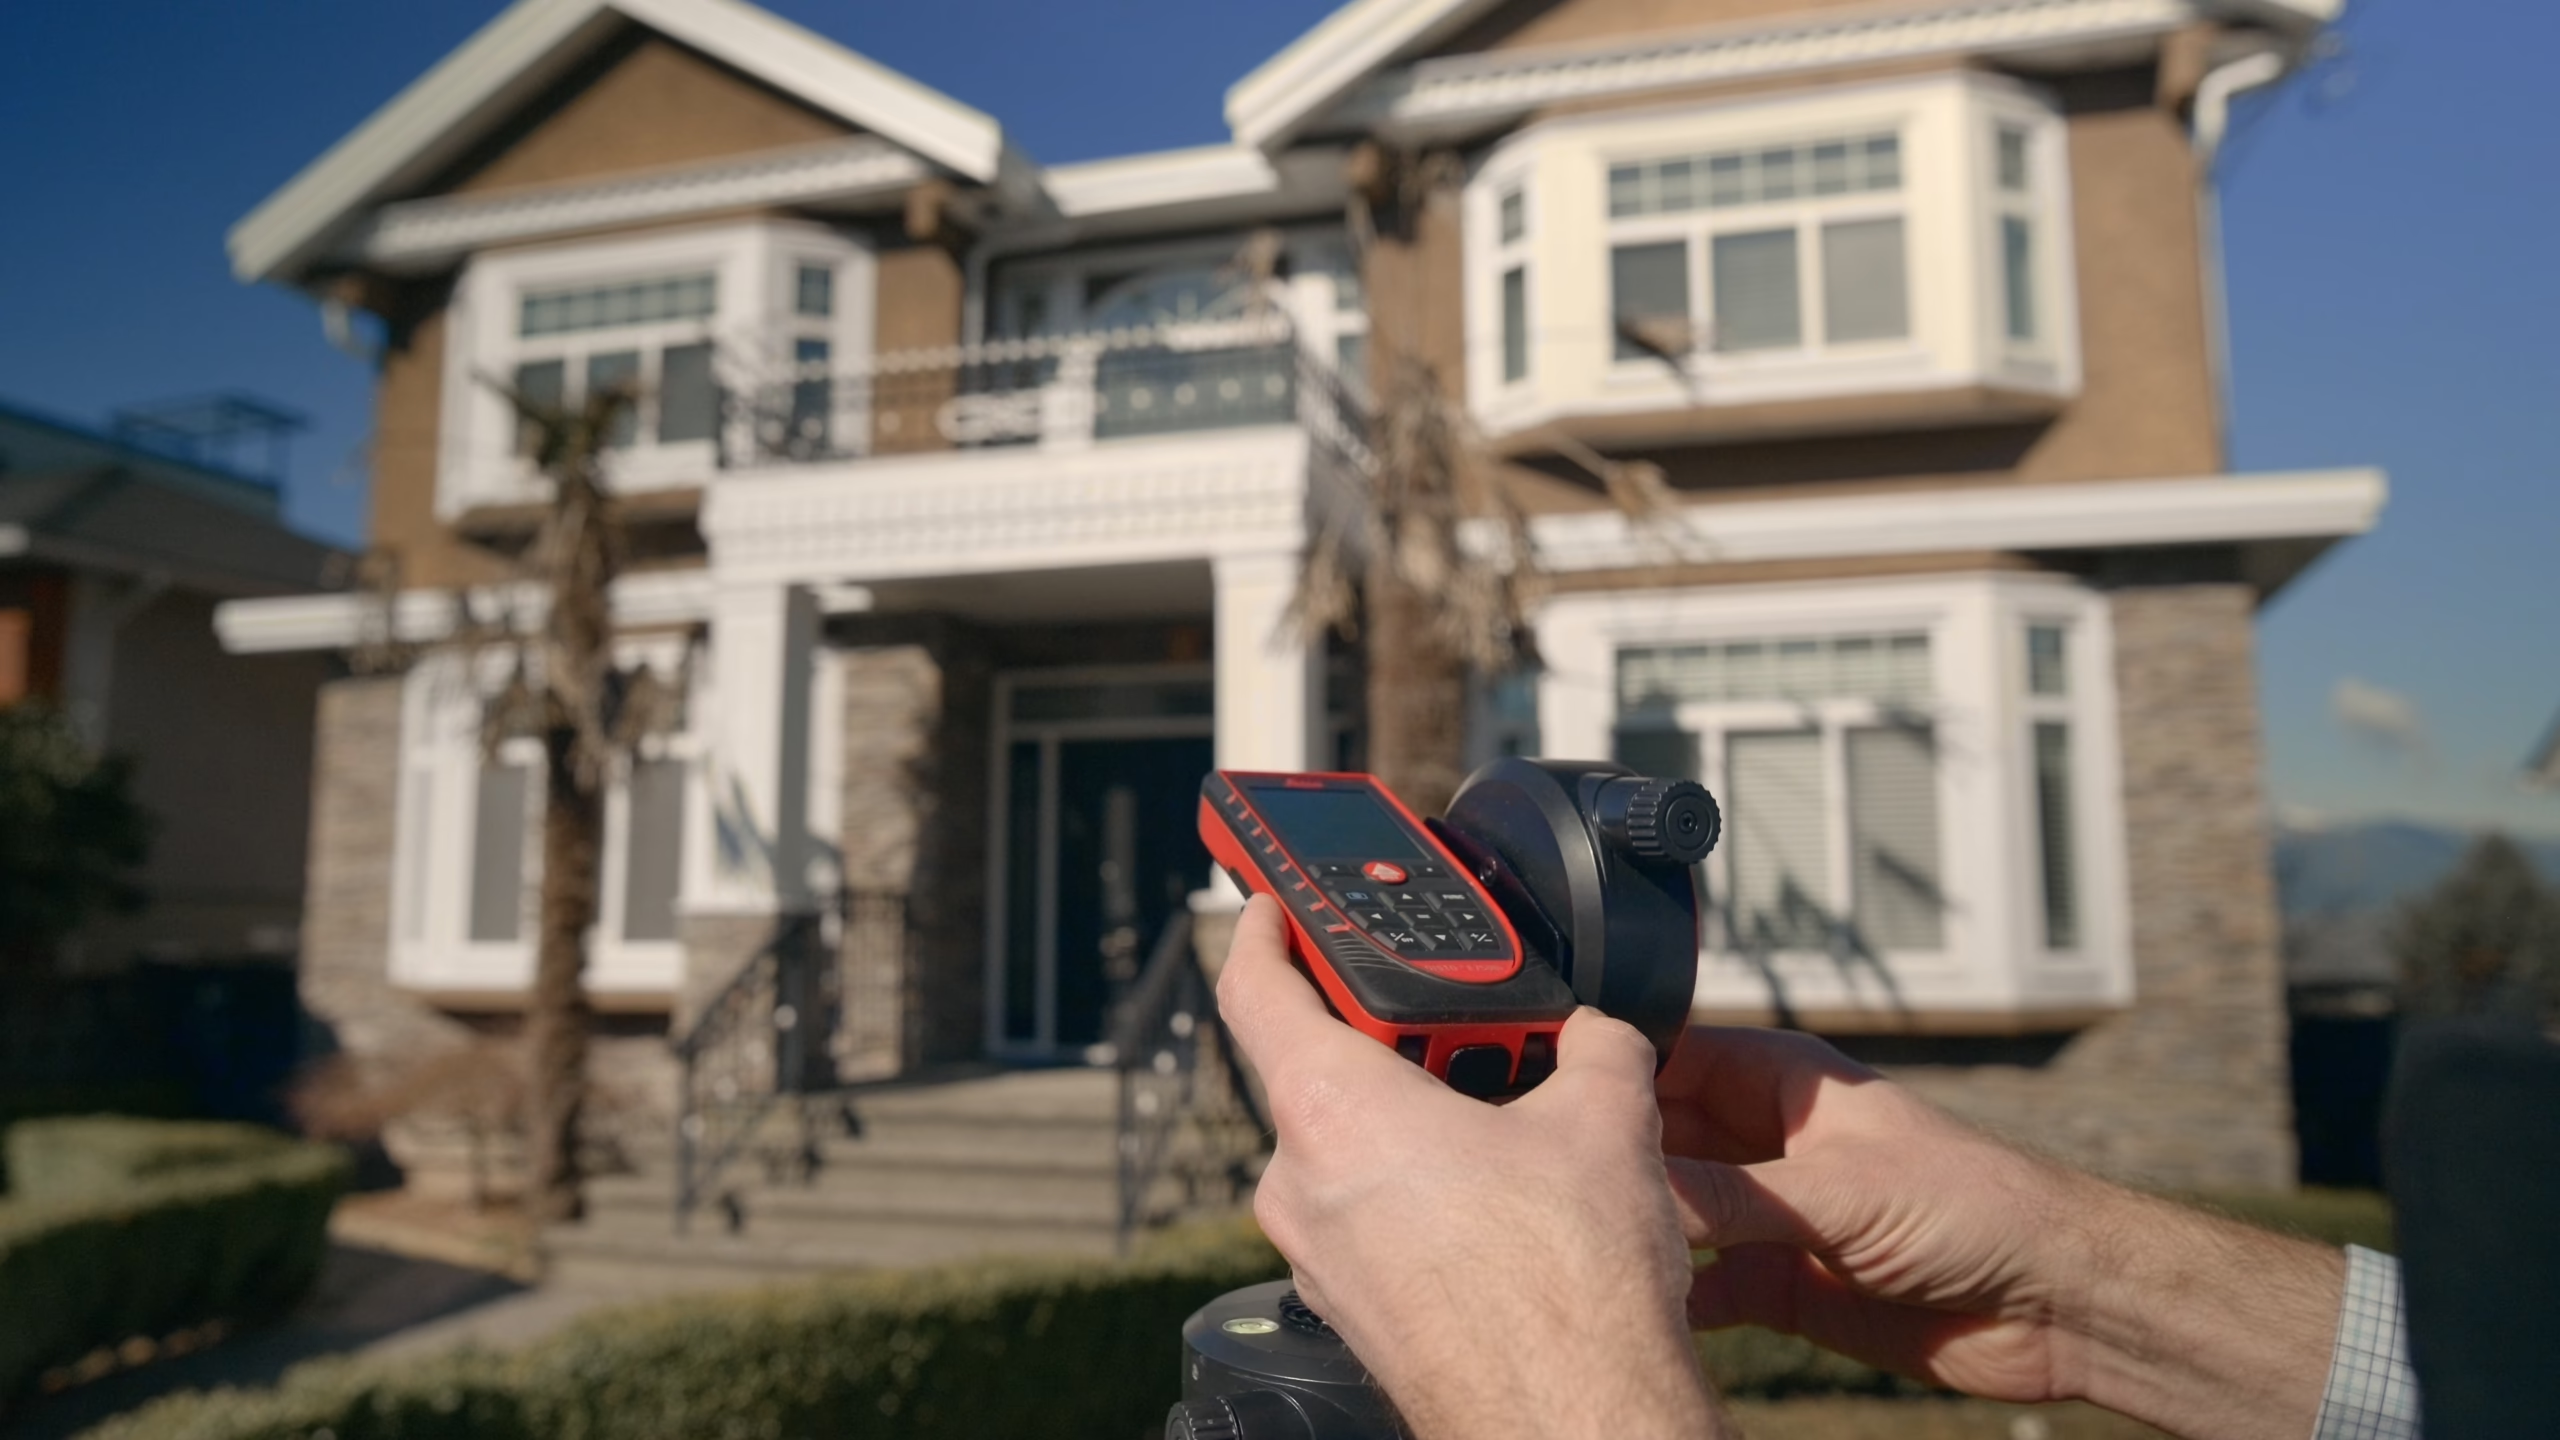
Using professional LiDAR technology, we capture millions of measurement points to accurately document the entire space, including walls, doors, windows, stairs, ceilings, and other visible architectural features — all in a single visit.
Point Cloud Processing & Drafting
Our team processes the scan data and creates accurate as-built drawings and BIM models tailored to your project requirements. Deliverables can include floor plans, elevations, sections, reflected ceiling plans, site plans, and Revit models, with typical accuracy of ±5 mm.
Receive Your Drawings
You’ll receive clean, organized drawings in your requested formats, including PDF, DWG (AutoCAD), and Revit (RVT) if required. All deliverables are quality checked and provided within the agreed project timeline, ready for design, permitting, or construction.
Accuracy You Can Rely On
We use professional-grade laser scanning equipment and structured workflows to ensure consistent, high-quality results.
- Millimetre-level accuracy
- BOMA-compliant measurements
- 24–72h turnaround depending on scope
- Fully insured services
Our goal is simple: eliminate uncertainty and give you drawings you can trust.
Our Clients
Who We Work With
We work with professionals who require accurate existing-condition data for design, renovation, and operation planning.
Let’s Work Together
If you’re planning a project and need accurate as-built drawings or laser scanning, we’re ready to help. Send us your project details or drawings — we’ll review and provide a clear quote within 24 hours.
Based in Vancouver.
Serving Across BC.
Measure Built is based in Vancouver and provides services across the following regions:
- location_on Greater Vancouver
- location_on Fraser Valley
- location_on Sea-to-Sky Region
- location_on Sunshine Coast
- location_on Vancouver Island
We also travel for larger or specialized projects throughout British Columbia.