
Vancouver As-Built Measuring Services
Professional Vancouver as-built measuring services create accurate floor plans, as-built drawings, scan-to-CAD files, and scan-to-BIM documentation from verified existing conditions. Architects, contractors, designers, and property owners use Vancouver as-built measuring services before…
Professional Vancouver as-built measuring services create accurate floor plans, as-built drawings, scan-to-CAD files, and scan-to-BIM documentation from verified existing conditions. Architects, contractors, designers, and property owners use Vancouver as-built measuring services before renovation, permitting, leasing, and construction planning. The main benefit is risk reduction: better documentation supports clearer design decisions, tighter contractor estimates, fewer site surprises, and more reliable Greater Vancouver renovation documentation.
Vancouver as-built measuring services provide the measured foundation for renovation-grade design, contractor pricing, permit documentation, and construction coordination. In Greater Vancouver, many homes, commercial spaces, and older buildings have missing drawings, outdated blueprints, undocumented alterations, or site conditions that no longer match municipal records. Accurate floor plans and as-built drawings help architects, contractors, engineers, designers, and property owners work from verified existing conditions instead of assumptions. For simple spaces, manual laser measurement may be enough. For complex renovations, irregular structures, older buildings, mechanical rooms, multi-level commercial interiors, or scan-to-BIM workflows, 3D laser scanning services provide a more reliable point-cloud baseline. The practical recommendation is to order Vancouver as-built measuring services before design begins, before contractor estimates are finalized, and before building permit drawings depend on existing-condition accuracy.
The Ultimate Guide to Vancouver As-Built Measuring Services: What’s Included, Who Needs Them, and When to Order
1. What Vancouver As-Built Measuring Services Include for Existing Building Documentation
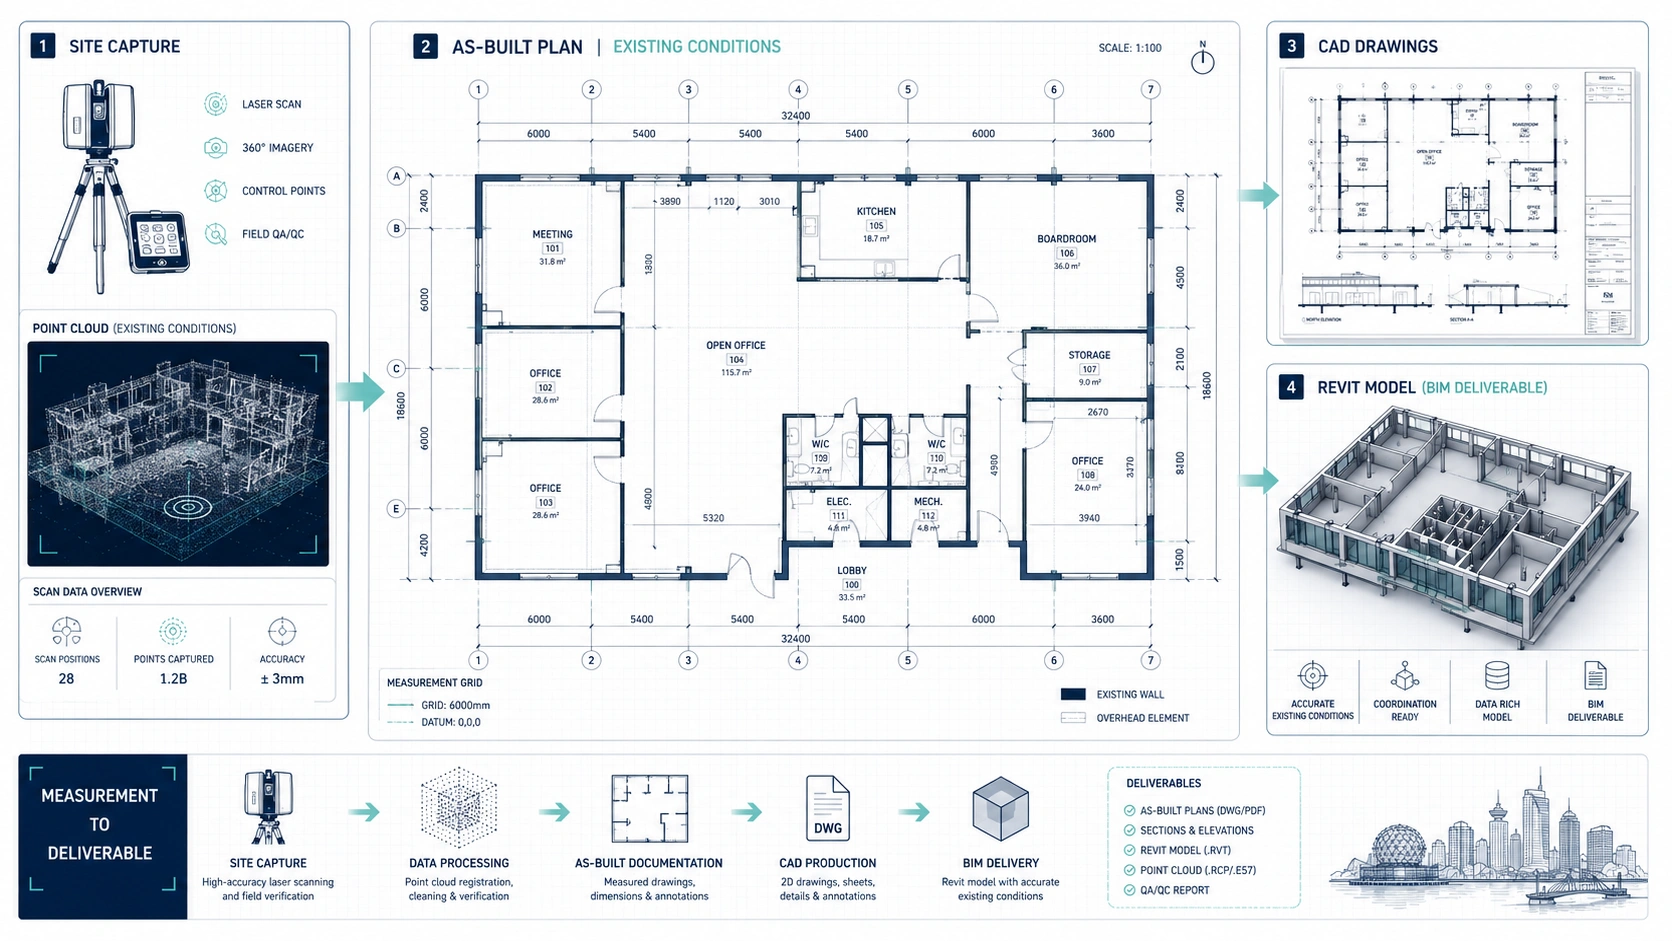
Vancouver as-built measuring services document the current physical condition of an existing property. Architects, interior designers, contractors, engineers, property owners, and real estate professionals use accurate floor plans and as-built drawings when original blueprints are missing, outdated, incomplete, or no longer reflect the building. Measurement professionals capture walls, openings, ceiling heights, stairs, structural elements, exterior elevations, and other existing features so design teams can begin with verified spatial information. The practical takeaway is that Vancouver as-built measuring services replace guesswork with measured existing-condition documentation.
Accurate floor plans are the core deliverable in most Greater Vancouver renovation documentation workflows. A renovation-grade floor plan is not just a marketing layout; renovation-grade floor plans show dimensions, wall positions, doors, windows, stairs, key structural elements, and other details needed for design, pricing, and coordination. In Vancouver, Burnaby, Richmond, Surrey, North Vancouver, and nearby municipalities, renovation projects often involve older buildings, additions, basement suites, strata spaces, or commercial interiors where small dimensional errors can affect design feasibility. The practical recommendation is to order accurate floor plans before architectural design or contractor pricing begins.
As-built drawings create a technical record of what physically exists before new work is proposed. Property owners and design teams use as-built drawings for renovation planning, building permit drawings, tenant improvements, additions, lease area reviews, and construction documentation. The value of as-built drawings comes from their ability to establish one shared baseline for architects, contractors, engineers, millworkers, and consultants. The practical takeaway is that as-built drawings make project coordination easier because every stakeholder can work from the same measured version of the building.
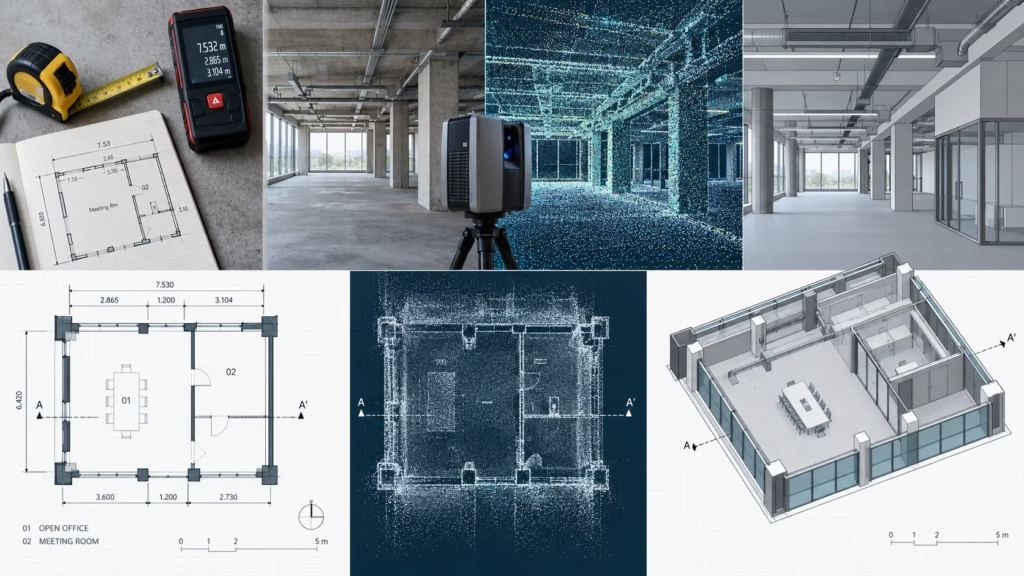
3D laser scanning services are used when existing conditions are too complex for basic manual measurement. A 3D laser scanner captures dense spatial data as a point cloud, allowing measurement teams to document irregular walls, sloped floors, exposed structure, complicated stairs, heritage details, mechanical rooms, and multi-level spaces with greater completeness. This point-cloud data can be converted into scan-to-CAD documentation or scan-to-BIM documentation depending on the project requirement. The practical recommendation is to choose 3D laser scanning services when building geometry, schedule pressure, or construction risk makes manual measurement too limited.
2. When Accurate Floor Plans Are Needed Before a Greater Vancouver Renovation
Accurate floor plans are needed before design begins when existing drawings cannot be trusted. Many Greater Vancouver properties have gone through decades of interior renovations, basement changes, commercial fit-outs, deck additions, wall removals, or tenant improvements that were never reflected in the original drawings. When architects or contractors rely on old blueprints, every design decision can inherit the same dimensional error. The practical takeaway is to order accurate floor plans as soon as the project team discovers that existing records do not match the physical property.
Accurate floor plans are especially important before contractor estimates are requested. Contractors price labour, materials, demolition, millwork, framing, flooring, drywall, glazing, and mechanical work based on quantities and site conditions. If the floor plans are vague, outdated, or incomplete, contractors may add contingency to protect against unknown risk. Accurate floor plans help contractors price from measured dimensions instead of assumptions. The practical recommendation is to provide contractors with renovation-grade floor plans before comparing bids.
Accurate floor plans are often required before building permit drawings can be prepared. Building permit drawings usually depend on a clear understanding of existing room layouts, ceiling heights, exits, stairs, openings, exterior walls, and site constraints. In municipalities such as Vancouver, Burnaby, Richmond, Surrey, Coquitlam, and New Westminster, the required documentation depends on the project scope and local review process. Accurate as-built drawings do not guarantee permit approval, but accurate as-built drawings help architects and designers prepare permit documentation from reliable existing conditions. The practical takeaway is to measure first and design second when a renovation will require municipal review.
Accurate floor plans are also useful before buying, leasing, or improving commercial property. Property managers, brokers, tenants, and owners use measured floor plans to understand usable area, rentable area, circulation, demising walls, and fit-out potential. Real estate floor plans may be enough for marketing, but renovation-grade floor plans or BOMA-style area analysis may be needed for lease planning and commercial asset decisions. The practical recommendation is to match the level of measurement to the financial decision being made.
3. When 3D Laser Scanning Services Are Better Than Manual Measurement
3D laser scanning services are better than manual measurement when a building has complex geometry. Older homes, heritage properties, sloped sites, irregular additions, multi-level commercial spaces, and buildings with non-square walls often contain dimensional conditions that are difficult to capture with a tape measure or handheld laser. A 3D laser scanner records a dense point cloud from multiple scan positions, making the existing-condition record more complete. The practical takeaway is to use 3D laser scanning services when irregular geometry could affect design accuracy.
3D laser scanning services are recommended when return visits would be expensive or disruptive. In active commercial buildings, occupied homes, industrial facilities, medical offices, restaurants, retail spaces, and strata properties, access windows may be limited. A laser scanning appointment can capture large volumes of spatial information during one coordinated site visit, reducing the chance that the drafting team must return later for missed dimensions. The practical recommendation is to use 3D laser scanning services when site access is difficult, tenant disruption matters, or the project schedule is tight.
3D laser scanning services are useful when construction coordination depends on exact existing conditions. Mechanical rooms, exposed structure, congested ceilings, older concrete structures, and spaces with dense plumbing, ductwork, electrical equipment, or beams require more than a simple wall-to-wall measurement. Point-cloud data can help generate sections, reflected ceiling plans, elevations, and scan-to-BIM models for coordination. The practical takeaway is to choose 3D laser scanning services when the project involves MEP coordination, structural changes, custom fabrication, or clash-risk reduction.
Manual measurement may still be appropriate for simple, open, low-risk spaces. A small rectangular office, basic residential room, or empty retail unit may not require a full 3D laser scanning workflow if the project only needs basic dimensions or a simple real estate floor plan. The decision should be based on complexity, risk, deliverable requirements, and future use of the documentation. The practical recommendation is to use manual laser measurement for simple spaces and 3D laser scanning services for complex, high-risk, or renovation-grade documentation.
4. How 3D Laser Scanning Improves Existing Conditions Documentation
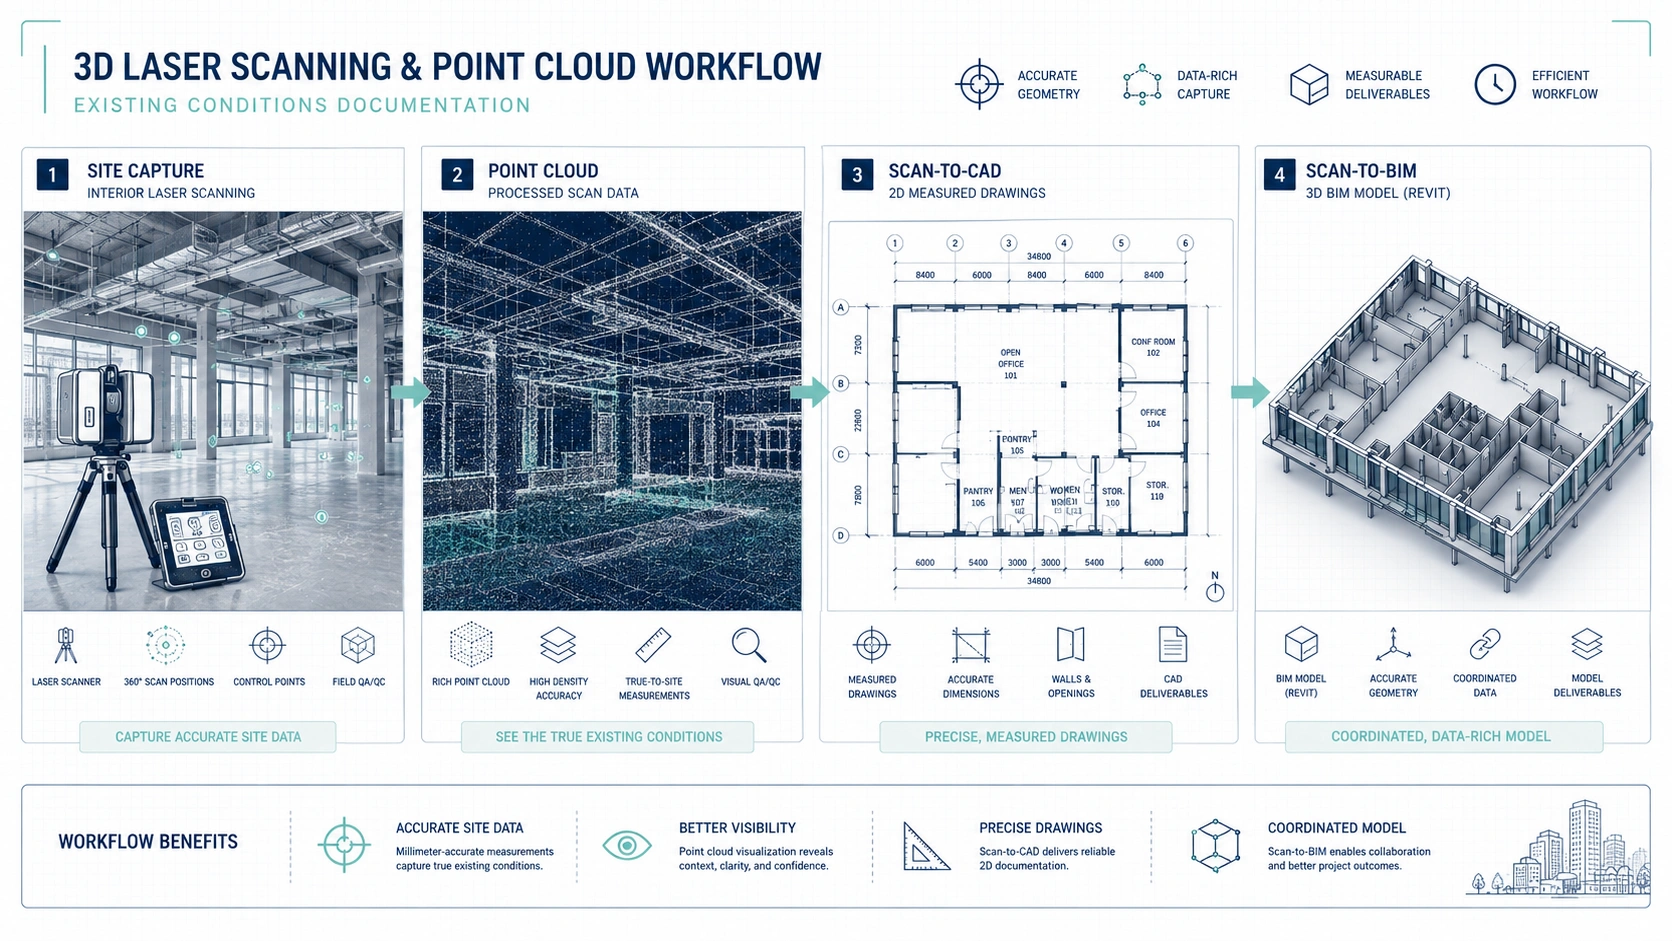
3D laser scanning improves existing conditions documentation by capturing spatial data more completely than traditional measuring methods. A scanner records millions of points across visible surfaces, producing a point cloud that shows walls, floors, ceilings, openings, stairs, exposed structure, and building irregularities. This matters in Greater Vancouver renovation planning because small differences in wall alignment, ceiling height, or structural position can affect drawings, estimates, and construction sequencing. The practical takeaway is that 3D laser scanning services create a stronger technical baseline for complex renovation documentation.
3D laser scanning services reduce the risk of missed dimensions. Manual measurement depends heavily on what the technician measures, what the technician can access, and what the technician anticipates needing later. Point-cloud capture preserves a wider record of existing conditions, allowing drafters to extract additional dimensions during CAD or BIM production without always returning to site. The practical recommendation is to use 3D laser scanning services when the project may require additional sections, elevations, ceiling plans, or design coordination details later.
3D laser scanning services help identify physical irregularities that flat drawings may hide. Older buildings in Vancouver, North Vancouver, West Vancouver, New Westminster, and other established areas may have sloped floors, bowed walls, uneven ceilings, undocumented additions, or non-orthogonal geometry. Point-cloud data can reveal these conditions before design decisions are finalized. The practical takeaway is that 3D laser scanning services help design teams see the building as it exists, not as a simplified rectangle on paper.
3D laser scanning services can support scan-to-CAD and scan-to-BIM workflows from the same measured source. A point cloud can be converted into 2D CAD drawings for architectural design or into a 3D Revit model for more advanced coordination. This flexibility is valuable when the project scope may grow from basic floor plans into sections, elevations, reflected ceiling plans, or BIM coordination. The practical recommendation is to capture more complete spatial data early when the project has uncertain or evolving documentation needs.
5. How Accurate Floor Plans Reduce Contractor Estimate Risk
Accurate floor plans reduce contractor estimate risk by giving builders measurable quantities instead of vague assumptions. Contractors need reliable dimensions to estimate demolition, framing, drywall, flooring, paint, millwork, glazing, mechanical routing, and labour. When existing-condition drawings are incomplete, contractors may increase contingency because the contractor is pricing unknown site conditions. The practical takeaway is that accurate floor plans help property owners receive clearer and more comparable contractor estimates.
Accurate floor plans can reduce pricing gaps between contractor bids. If each contractor measures the site independently or interprets old drawings differently, each estimate may be based on a different understanding of the same building. Renovation-grade as-built drawings give all bidders the same measured baseline, making differences in pricing easier to evaluate. The practical recommendation is to issue the same accurate floor plans to every contractor during the bidding process.
Accurate floor plans help prevent custom fabrication errors. Millwork, glass partitions, steel elements, cabinetry, counters, stairs, doors, and built-in furniture often need precise dimensions before fabrication begins. If the existing wall or opening dimensions are wrong, fabricated components may not fit on site, causing rework, rush orders, and schedule delays. The practical takeaway is that accurate floor plans and scan-to-CAD documentation are especially important before ordering custom building components.
Accurate floor plans help reduce change orders caused by spatial surprises. Change orders often occur when demolition reveals conditions that were not shown accurately in the original documentation. While as-built drawings cannot eliminate every unknown condition inside walls or concealed assemblies, accurate floor plans and 3D laser scanning services reduce the avoidable errors caused by poor baseline measurements. The practical recommendation is to invest in existing-condition documentation before signing construction contracts or finalizing renovation budgets.
6. How As-Built Drawings Support Permit-Ready Renovation Planning
As-built drawings support permit-ready renovation planning by documenting existing conditions before proposed changes are drawn. Designers and architects often need accurate existing floor plans, exterior elevations, sections, ceiling heights, stairs, openings, and site relationships before they can prepare building permit drawings. In Greater Vancouver municipalities, permit requirements vary by project type, building use, and scope of work. The practical takeaway is that as-built drawings help design professionals prepare clearer permit submissions, but as-built drawings do not guarantee permit approval.
As-built drawings help building professionals compare existing conditions against zoning and building-code considerations. Renovation projects may require review of ceiling heights, stairs, exits, window sizes, fire separations, suite layouts, accessibility routes, parking, setbacks, or building envelope conditions. Accurate floor plans and 3D laser scanning services give architects, designers, and code consultants a more reliable baseline for that analysis. The practical recommendation is to order as-built drawings before making design promises about what a property can legally or practically become.
As-built drawings are especially useful when legalizing or upgrading previously altered spaces. Basement suites, secondary suites, commercial tenant improvements, older additions, enclosed decks, and modified interiors may not match past permit drawings. Accurate Greater Vancouver renovation documentation can help the project team identify what exists before deciding what must be redesigned, removed, upgraded, or documented. The practical takeaway is that as-built drawings help clarify the starting point for renovation planning, compliance review, and professional design work.
As-built drawings improve communication with municipalities and consultants. A clear existing-condition drawing set helps city reviewers, architects, engineers, contractors, and owners discuss the same physical property with fewer misunderstandings. Poor existing drawings can create review delays, redesign cycles, and unclear responsibility between consultants. The practical recommendation is to treat as-built drawings as the first documentation layer in any renovation that may require permits, engineering review, or municipal coordination.
7. Risk and Cost Control Matrix for Vancouver As-Built Measuring Services
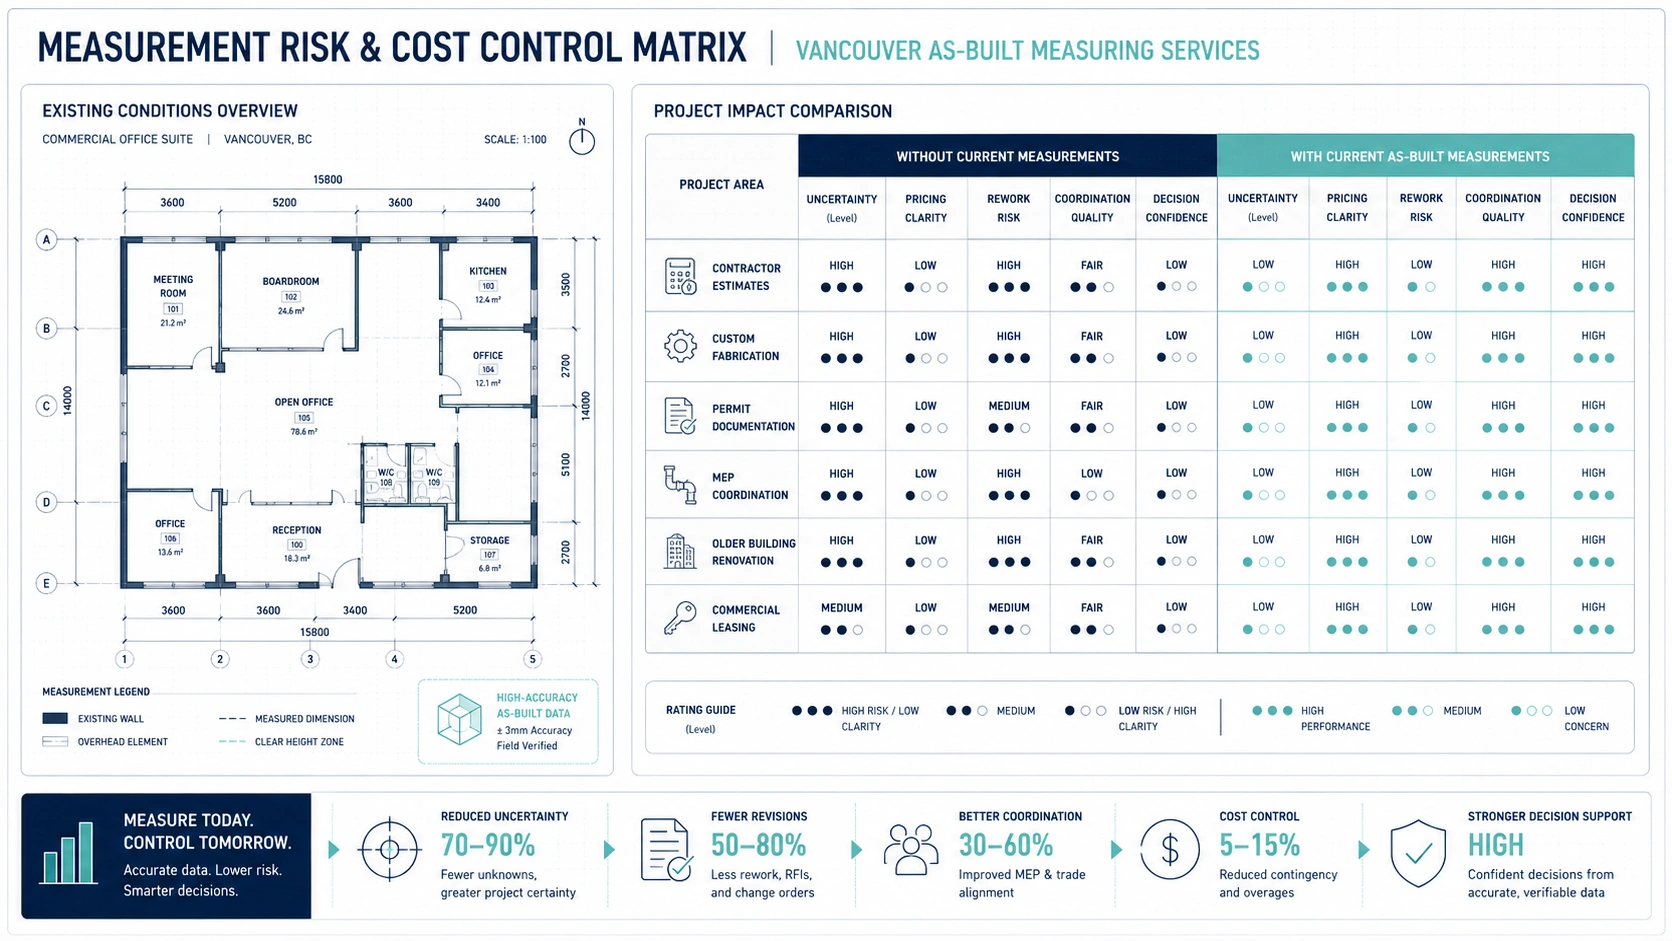
A risk and cost control matrix helps property owners decide whether professional measurement is worth the upfront cost. The cost of Vancouver as-built measuring services is usually small compared with the cost of redesign, contractor delay, failed fabrication, or permit resubmission. The table below shows how accurate floor plans, 3D laser scanning services, scan-to-CAD documentation, and scan-to-BIM documentation reduce common renovation risks. The practical takeaway is to choose the documentation level based on the risk level of the project.
| Project Risk | What Can Go Wrong Without Accurate Existing Conditions | Best Documentation Response | Practical Cost-Control Value |
|---|---|---|---|
| Contractor estimates | Contractors add contingency because dimensions, quantities, or site conditions are unclear. | Renovation-grade accurate floor plans with room dimensions, openings, stairs, and key existing conditions. | Helps owners compare bids more fairly and reduces pricing based on uncertainty. |
| Custom fabrication | Millwork, glass, steel, cabinetry, or built-ins are fabricated from incorrect dimensions. | Scan-to-CAD documentation or 3D laser scanning services for tight-fitting components. | Reduces rework, rush fabrication, wasted materials, and installation delays. |
| Permit documentation | Existing building conditions are unclear, outdated, or inconsistent with the proposed drawings. | As-built drawings with accurate floor plans, elevations, sections, and site-specific details where needed. | Supports clearer building permit drawings and reduces avoidable documentation revisions. |
| MEP coordination | Ducts, pipes, beams, ceilings, or equipment conflict with the proposed design. | 3D laser scanning services with reflected ceiling plans, sections, or scan-to-BIM documentation. | Helps design teams identify conflicts before construction or installation. |
| Older building renovation | Settlement, sloped floors, non-square rooms, or undocumented alterations affect design feasibility. | Point-cloud capture with scan-to-CAD drawings or scan-to-BIM modeling. | Reduces design assumptions in buildings with irregular geometry. |
| Commercial leasing | Usable or rentable area is misunderstood during lease planning or tenant improvement design. | Accurate floor plans or BOMA-style area analysis where appropriate. | Improves space planning, lease discussions, and property decision-making. |
| Site access limitations | Missing measurements require repeat site visits in occupied or difficult-to-access spaces. | 3D laser scanning services during one coordinated access window. | Reduces disruption to tenants, owners, and active business operations. |
8. The MeasureBuilt Existing Conditions Framework for Greater Vancouver Projects
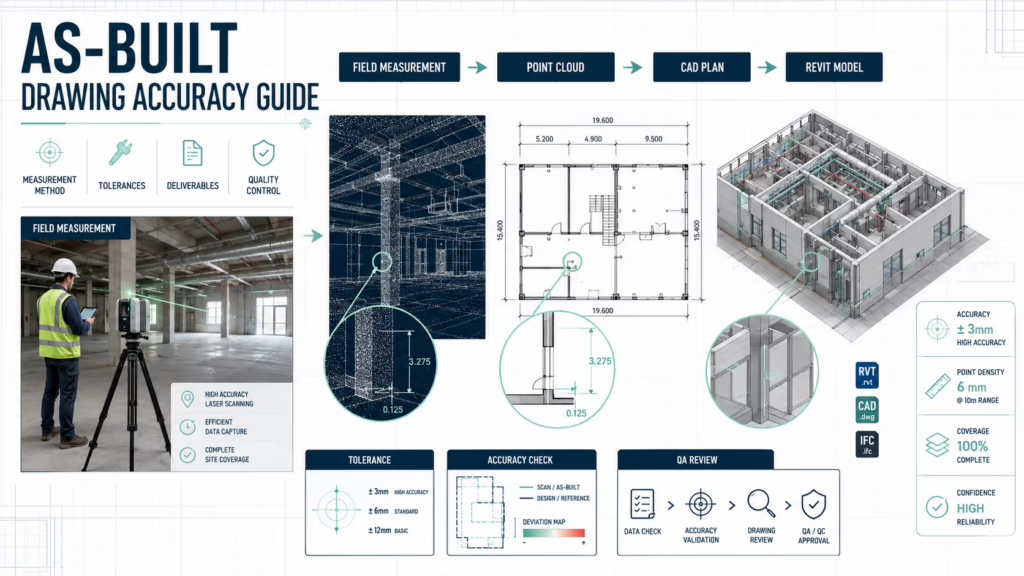
The MeasureBuilt Existing Conditions Framework is a practical workflow for turning physical buildings into usable construction documentation. The framework follows four stages: scope definition, site capture, documentation production, and quality review. This approach helps architects, contractors, designers, and owners in Greater Vancouver receive documentation that matches the actual project need instead of a generic drawing package. The practical takeaway is that structured measurement workflows produce more useful as-built drawings than one-size-fits-all measuring.
Scope definition is the first stage of the MeasureBuilt Existing Conditions Framework. Before the site visit, the project team clarifies the property type, renovation goal, required deliverables, file formats, level of detail, access limits, and schedule. A homeowner planning interior renovations may need accurate floor plans, while an architect coordinating a commercial retrofit may need scan-to-CAD files, sections, elevations, and ceiling information. The practical recommendation is to define documentation requirements before measuring so the site capture supports the final deliverable.
Site capture is the second stage of the MeasureBuilt Existing Conditions Framework. Measurement technicians use manual laser tools, LiDAR equipment, or professional 3D laser scanning services depending on building complexity. In a simple residential space, manual measurement may be efficient. In a multi-level commercial space, heritage property, sloped-site home, or mechanical area, 3D laser scanning services may be the more reliable choice. The practical takeaway is that the capture method should match the building risk, not just the building size.
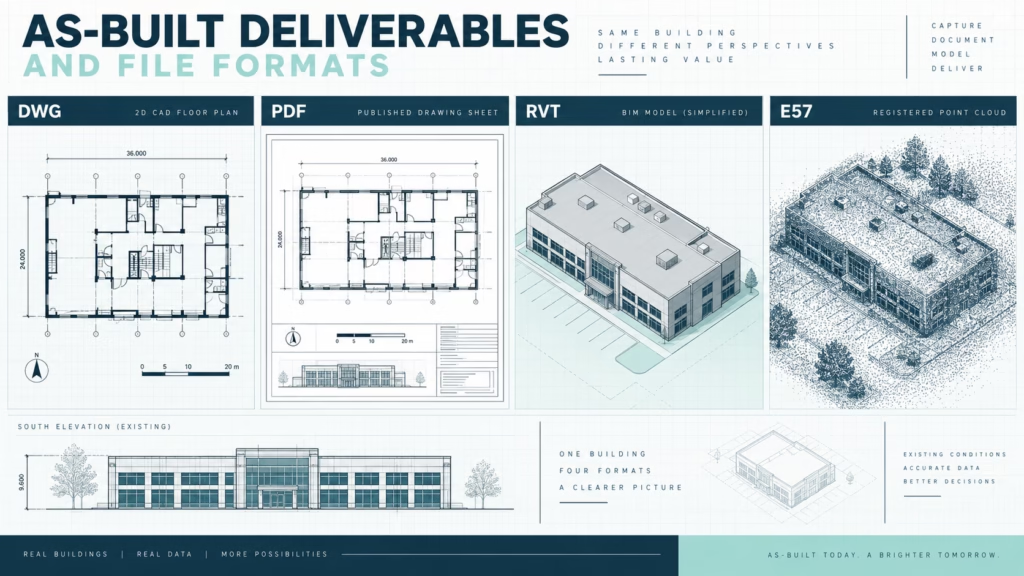
Documentation production is the third stage of the MeasureBuilt Existing Conditions Framework. Raw measurements or point-cloud data are translated into accurate floor plans, as-built drawings, scan-to-CAD documentation, or scan-to-BIM documentation. This stage determines whether the final file is useful for marketing, design, permitting, construction pricing, or advanced coordination. The practical recommendation is to request the file format your consultants actually use, such as PDF for review, DWG for CAD work, or RVT for Revit-based coordination.
Quality review is the fourth stage of the MeasureBuilt Existing Conditions Framework. Before final delivery, the documentation should be checked for completeness, consistency, drawing clarity, scale, dimensions, and alignment with the original scope. Quality review matters because a technically accurate scan can still become a confusing drawing if the deliverable is not organized for real project use. The practical takeaway is that final as-built drawings should be accurate, readable, and suitable for the next professional using the documentation.
9. Real Estate Floor Plans vs Renovation-Grade Floor Plans vs Scan-to-CAD vs Scan-to-BIM
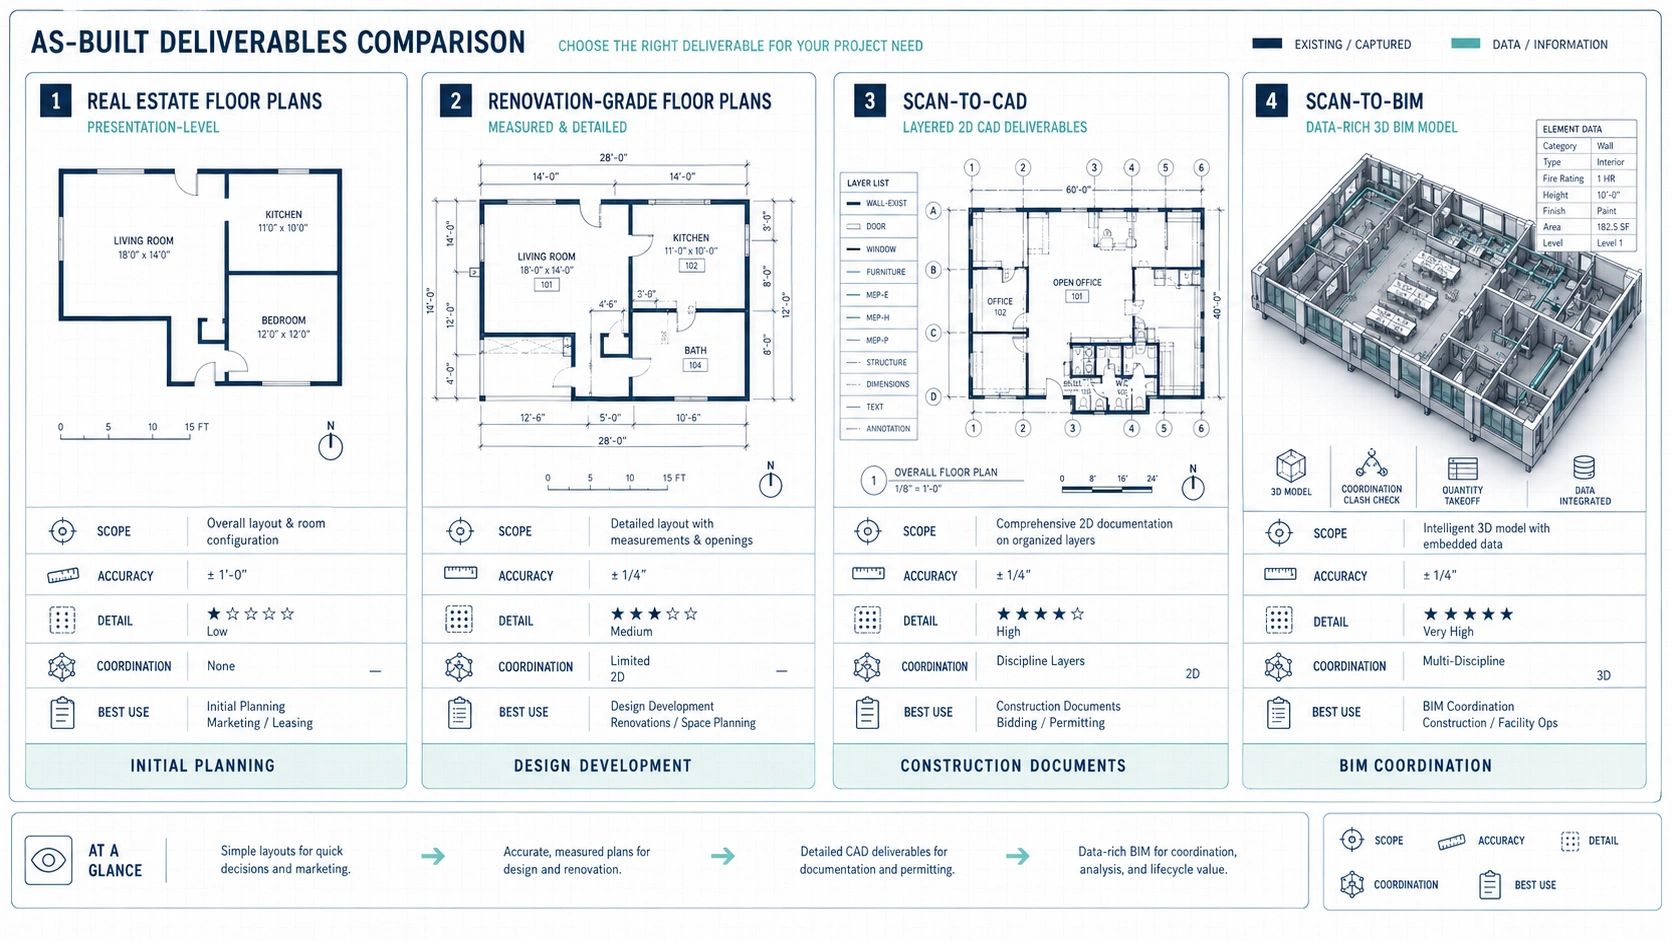
Real estate floor plans are designed for marketing and basic space understanding. A real estate floor plan usually shows room layouts, approximate dimensions, room names, and general circulation. Real estate floor plans are useful for listings, leasing discussions, tenant orientation, and early space planning, but real estate floor plans are usually not detailed enough for major renovation design or construction documentation. The practical takeaway is to use real estate floor plans for communication and marketing, not for complex construction decisions.
Renovation-grade floor plans are designed for planning, estimating, and design coordination. Renovation-grade accurate floor plans show more detail than marketing plans, including wall thicknesses, openings, stairs, fixtures, ceiling references, structural indicators, and dimensions that help architects and contractors make decisions. A renovation-grade floor plan is appropriate when property owners are planning layout changes, contractor estimates, interior design, or building permit drawings. The practical recommendation is to choose renovation-grade floor plans when construction decisions depend on the dimensions.
Scan-to-CAD documentation converts measured existing conditions or point-cloud data into 2D CAD drawings. Architects, engineers, designers, and contractors use scan-to-CAD documentation for floor plans, elevations, sections, reflected ceiling plans, and design backgrounds in AutoCAD or similar software. Scan-to-CAD is often the right choice for professional renovation planning because scan-to-CAD files are detailed, editable, and compatible with common design workflows. The practical takeaway is to choose scan-to-CAD documentation when the project team needs editable 2D technical drawings.
Scan-to-BIM documentation converts measured existing conditions into a 3D model, usually for Revit-based workflows. Scan-to-BIM documentation is best for complex projects that require 3D coordination, clash detection, facility management, structural review, or advanced design collaboration. Scan-to-BIM takes more modeling time than basic floor plans or 2D CAD because the output is a coordinated 3D model rather than a flat drawing. The practical recommendation is to choose scan-to-BIM documentation when project complexity justifies a model-based workflow.
| Documentation Type | Best For | Typical Detail Level | Common File Output | When to Choose This Option |
|---|---|---|---|---|
| Real estate floor plans | Listings, leasing, marketing, basic space communication. | Basic room layout and approximate dimensions. | PDF, image files. | Choose real estate floor plans when the goal is presentation, not construction. |
| Renovation-grade floor plans | Renovation planning, contractor estimates, interior design, permit preparation support. | Accurate walls, openings, stairs, dimensions, and key existing conditions. | PDF, DWG when requested. | Choose renovation-grade floor plans before design, pricing, or permit drawings begin. |
| Scan-to-CAD documentation | Architectural design, technical drafting, elevations, sections, reflected ceiling plans. | Detailed 2D linework from measured data or point-cloud data. | DWG, PDF. | Choose scan-to-CAD when consultants need editable technical drawings. |
| Scan-to-BIM documentation | Complex retrofits, coordination, clash detection, facility planning, Revit workflows. | 3D model with building elements modeled to an agreed level of detail. | RVT, IFC where required. | Choose scan-to-BIM when 3D coordination is worth the added modeling time. |
10. How to Choose Manual Measurement vs 3D Laser Scanning Services
Manual measurement is usually enough for simple spaces with low construction risk. A small rectangular office, basic apartment, empty retail bay, or simple residential room may be documented effectively with handheld laser distance meters when the project only needs basic floor plans. Manual measurement is faster and more cost-efficient when geometry is simple and the deliverable is limited. The practical takeaway is to choose manual measurement when the space is simple, accessible, and unlikely to require complex sections or 3D coordination.
3D laser scanning services are usually better for complex spaces with higher construction risk. A heritage home, multi-level property, restaurant, medical office, industrial space, mechanical room, sloped-site house, or irregular commercial interior can contain too many dimensional relationships for basic manual measuring to capture efficiently. Point-cloud data gives the drafting team a more complete visual and spatial record. The practical recommendation is to choose 3D laser scanning services when missed information could cause redesign, rework, or contractor uncertainty.
The threshold for 3D laser scanning should be based on risk, not just square footage. A small mechanical room can require laser scanning because the ceiling, pipes, ducts, and equipment are dense. A large empty warehouse may be easier to document manually if the geometry is simple. The key question is whether the design team needs only basic wall dimensions or a complete record of existing conditions. The practical takeaway is that complexity, access, coordination needs, and consequences of error should drive the measurement method.
A hybrid workflow can be the best option for many Greater Vancouver renovation projects. Some areas of a property may need 3D laser scanning services, while simple rooms may only need manual verification. For example, a commercial renovation may require scanning in a congested ceiling zone but manual measurement in open office areas. The practical recommendation is to use a hybrid workflow when the project contains both simple and complex spaces.
| Decision Factor | Manual Measurement Is Often Enough When… | 3D Laser Scanning Services Are Better When… |
|---|---|---|
| Building geometry | Rooms are rectangular, open, and easy to access. | Walls, floors, stairs, ceilings, or exterior conditions are irregular. |
| Project risk | The project is cosmetic or low-impact. | The project affects structure, layout, MEP systems, or custom fabrication. |
| Deliverable need | The project needs basic floor plans only. | The project needs CAD drawings, BIM models, sections, elevations, or ceiling plans. |
| Site access | The site is easy to revisit if a dimension is missing. | Access is limited, occupied, tenant-controlled, or disruptive. |
| Consultant workflow | The project team only needs dimensions for planning. | Architects, engineers, or contractors need coordinated technical documentation. |
| Cost of error | A small dimensional error would have limited consequences. | A missed condition could cause rework, change orders, delays, or redesign. |
11. How Vancouver As-Built Measuring Services Support Local Renovation Workflows
Greater Vancouver renovation documentation often begins with missing or unreliable building records. Many properties in Vancouver, Burnaby, Richmond, Surrey, North Vancouver, and New Westminster have been altered over time through renovations, additions, suite changes, commercial fit-outs, or tenant improvements. Original drawings may show what was intended decades ago, not what exists today. The practical takeaway is that Vancouver as-built measuring services are most valuable when the current building must be verified before design or permitting decisions are made.
Local renovation workflows often move quickly from concept to pricing to permit preparation. Property owners may speak with designers, contractors, engineers, lenders, tenants, and municipalities within the same early planning period. Without accurate floor plans, each stakeholder may make a different assumption about the building. The practical recommendation is to create accurate as-built drawings early so the entire project team can use the same measured baseline.
Greater Vancouver projects often involve site constraints that make existing-condition accuracy more important. Sloped lots, older homes, laneway projects, secondary suites, strata buildings, commercial tenant spaces, and mixed-use properties can all require careful documentation before design. Accurate floor plans and 3D laser scanning services help reveal how the existing building is actually organized before expensive design time is spent. The practical takeaway is that stronger existing-condition documentation reduces the chance of discovering basic spatial conflicts too late.
Local renovation documentation should be matched to the municipality and project type. A small interior update may need limited drawings, while an addition, suite legalization, commercial tenant improvement, or structural retrofit may require more complete as-built drawings and consultant coordination. The exact requirements should be confirmed by the project’s design professional or municipality. The practical recommendation is to use Vancouver as-built measuring services as a technical foundation, not as a substitute for architectural, engineering, or municipal advice.
12. Common Myths About Accurate Floor Plans and 3D Laser Scanning Services
Original blueprints are not always reliable for modern renovation planning. Older drawings may omit field changes, undocumented renovations, settlement, past additions, removed walls, altered windows, or tenant improvements. Even when original blueprints exist, architects and contractors still need to know whether the physical building matches the documents. The practical takeaway is that original blueprints can be useful references, but accurate as-built drawings should verify the current building before renovation decisions are made.
Real estate floor plans are not the same as renovation-grade floor plans. Real estate floor plans are usually created for marketing, listing, leasing, and general space communication. Renovation-grade floor plans require more accurate dimensions, clearer wall relationships, openings, stairs, ceiling information, and technical details that contractors and designers can use. The practical recommendation is to avoid using marketing plans as the only documentation for construction pricing or building permit drawings.
3D laser scanning services are not only for large commercial projects. Smaller residential renovations, custom homes, older houses, restaurants, clinics, retail spaces, and strata units can benefit from 3D laser scanning when geometry is complex or access is limited. The value of 3D laser scanning services depends on the cost of potential errors, not only the total size of the property. The practical takeaway is that laser scanning can be appropriate for any project where accurate existing-condition documentation reduces risk.
As-built drawings do not guarantee permit approval. Accurate as-built drawings help document existing conditions and support the preparation of building permit drawings, but municipal approval also depends on proposed design, zoning, code compliance, consultant review, and local submission requirements. No measurement provider should promise permit approval based only on as-built documentation. The practical recommendation is to use as-built drawings as a reliable technical baseline while relying on qualified design professionals for permit strategy.
13. Practical Decision Guide: Which Documentation Do You Need?
Property owners should choose documentation based on the decision the drawings must support. A marketing decision may only require real estate floor plans, while a renovation decision may require accurate floor plans, scan-to-CAD documentation, or scan-to-BIM documentation. Choosing too little detail can create risk, while choosing too much detail can waste budget. The practical takeaway is to define the project goal before selecting the documentation package.
Basic real estate floor plans are suitable for listings, leasing, and early space communication. Real estate agents, landlords, and property managers often need simple visual layouts that help buyers, tenants, or stakeholders understand the space. Real estate floor plans are not intended to replace architectural drawings for major renovation work. The practical recommendation is to choose real estate floor plans when the goal is presentation or general planning.
Renovation-grade accurate floor plans are suitable for design planning and contractor estimates. Homeowners, designers, and contractors need reliable dimensions before discussing layout changes, material quantities, scope, and budget. Renovation-grade floor plans help prevent early design decisions from being based on incorrect assumptions. The practical recommendation is to choose renovation-grade accurate floor plans before requesting serious contractor pricing.
Scan-to-CAD documentation is suitable for architectural and engineering workflows. Architects and consultants use DWG files as editable backgrounds for proposed plans, elevations, sections, and construction documentation. Scan-to-CAD documentation is often the most practical technical deliverable for renovations that require professional design work but do not need a full BIM model. The practical takeaway is to choose scan-to-CAD when the design team works in 2D CAD or needs editable technical drawings.
Scan-to-BIM documentation is suitable for complex, model-based coordination. Revit models are useful when project teams need 3D coordination, existing-structure modeling, clash detection, or long-term facility planning. Scan-to-BIM requires more modeling time, so the project should justify the added detail. The practical recommendation is to choose scan-to-BIM when 3D coordination will reduce risk or improve the work of architects, engineers, and contractors.
| Project Scenario | Recommended Documentation | Why This Choice Fits |
|---|---|---|
| Selling or leasing a property | Real estate floor plans | The goal is clear visual communication, not construction documentation. |
| Planning a home renovation | Renovation-grade accurate floor plans | The design team and contractor need reliable existing dimensions. |
| Preparing contractor estimates | Accurate floor plans or scan-to-CAD documentation | Contractors can price quantities and scope with less uncertainty. |
| Preparing building permit drawings | As-built drawings with floor plans, elevations, and sections as needed | Designers need verified existing conditions before drawing proposed work. |
| Renovating a complex commercial space | 3D laser scanning services with scan-to-CAD documentation | Complex layouts and building systems require more complete documentation. |
| Coordinating MEP or structural work | 3D laser scanning services with scan-to-BIM documentation where appropriate | 3D coordination can reduce clashes and improve consultant communication. |
| Reviewing commercial lease area | Accurate floor plans or BOMA-style area analysis | Area calculations need measured, consistent floor plan data. |
14. How to Prepare for a Measurement or 3D Laser Scanning Appointment
Good site preparation improves the accuracy and completeness of Vancouver as-built measuring services. Property owners, tenants, facility managers, or contractors should provide access to all areas included in the scope, including rooms, closets, service spaces, stairwells, mechanical rooms, exterior elevations, garages, and locked areas. Missing access can create gaps in the final as-built drawings. The practical takeaway is to unlock and clear every area that must be documented before the measurement appointment begins.
Clear sightlines help 3D laser scanning services capture better point-cloud data. Laser scanners record visible surfaces, so large furniture, stored materials, wall coverings, parked vehicles, or locked rooms can block important geometry. The scanning team can often work around normal furniture, but heavy clutter or inaccessible areas can reduce documentation completeness. The practical recommendation is to clear critical walls, openings, utility areas, and exterior access routes where accurate documentation is required.
Project requirements should be communicated before the site visit. A team preparing basic floor plans will capture different information than a team preparing scan-to-CAD documentation, reflected ceiling plans, exterior elevations, or scan-to-BIM documentation. If the project needs ceiling heights, beams, window sizes, mechanical equipment, commercial area calculations, or permit-support drawings, those requirements should be known before capture begins. The practical takeaway is to define deliverables early so the measurement appointment captures the right information.
Occupied buildings require simple coordination before measurement. Tenants, staff, residents, property managers, and security teams should know when technicians will arrive, which areas must be accessed, and whether equipment will be used in common areas. Modern 3D laser scanning services are typically non-invasive, but the scanning team still needs stable access and clear movement through the space. The practical recommendation is to coordinate access in advance to reduce disruption and avoid incomplete site documentation.
15. Key Takeaways for Vancouver As-Built Measuring Services
Vancouver as-built measuring services are most valuable before design, estimating, permitting, or construction decisions depend on existing building conditions. Accurate floor plans, as-built drawings, 3D laser scanning services, scan-to-CAD documentation, and scan-to-BIM documentation give project teams a measured baseline instead of assumptions. The practical takeaway is to order existing-condition documentation early, before errors become expensive to fix.
Accurate floor plans improve contractor estimates by reducing uncertainty. Contractors can price more confidently when walls, openings, stairs, ceiling heights, and key dimensions are documented clearly. Better documentation does not guarantee a lower bid in every case, but better documentation can reduce the contingency that comes from unknown conditions. The practical recommendation is to provide the same accurate floor plans to every contractor bidding the work.
3D laser scanning services are best used when complexity, access limitations, or coordination risk make manual measurement insufficient. Point-cloud data is especially useful for irregular buildings, older homes, commercial interiors, mechanical spaces, structural retrofits, and projects requiring scan-to-CAD or scan-to-BIM deliverables. The practical takeaway is to use 3D laser scanning services when a missed dimension could cause redesign, rework, or construction delay.
As-built drawings support permit-ready renovation planning but do not guarantee municipal approval. Building permit drawings still depend on proposed design, zoning, applicable code requirements, consultant input, and local review. Accurate as-built drawings provide the existing-condition baseline that design professionals need to prepare clearer documentation. The practical recommendation is to treat as-built drawings as the first technical layer in a responsible renovation workflow.
Frequently Asked Questions
What exactly are Vancouver as-built measuring services?
Vancouver as-built measuring services are professional measurement services that document the current condition of an existing building. The final deliverables may include accurate floor plans, as-built drawings, exterior elevations, sections, scan-to-CAD documentation, or scan-to-BIM documentation. Architects, contractors, designers, engineers, and property owners use Vancouver as-built measuring services before renovation, permit preparation, contractor estimates, commercial leasing, or construction planning.
Why are accurate floor plans important for contractor estimates?
Accurate floor plans are important for contractor estimates because contractors price work based on measurable quantities and site conditions. When drawings are incomplete or outdated, contractors may add contingency for unknown dimensions, unclear demolition scope, or uncertain material quantities. Renovation-grade accurate floor plans help contractors estimate framing, flooring, drywall, millwork, glazing, and labour more consistently. The practical value is clearer pricing and fewer estimate assumptions.
When should I order 3D laser scanning services?
3D laser scanning services should be ordered before design begins when the building is complex, irregular, occupied, difficult to access, or likely to require detailed coordination. 3D laser scanning services are especially useful for older homes, commercial interiors, mechanical rooms, heritage properties, structural retrofits, and projects needing scan-to-CAD or scan-to-BIM documentation. The best time to scan is before drawings, estimates, or permit documents depend on existing-condition accuracy.
Can as-built drawings guarantee my building permit is approved?
As-built drawings cannot guarantee building permit approval. As-built drawings provide accurate existing-condition information that can support building permit drawings, but municipal approval also depends on zoning, proposed design, applicable building-code requirements, consultant review, and local submission rules. Accurate as-built drawings help architects and designers prepare clearer documentation, but permit decisions remain with the municipality and depend on the full permit application.
What is the difference between scan-to-CAD and scan-to-BIM?
Scan-to-CAD converts measured existing conditions or 3D point-cloud data into editable 2D drawings, such as floor plans, elevations, sections, and reflected ceiling plans. Scan-to-BIM converts measured existing conditions into a 3D model, often for Revit-based coordination. Scan-to-CAD is usually best for standard renovation design workflows. Scan-to-BIM is usually best for complex projects that need 3D coordination, clash review, or model-based collaboration.
How long does a standard 3D laser scanning appointment take?
A standard 3D laser scanning appointment depends on property size, complexity, access, and required deliverables. A simple residential property or small commercial unit may be captured in a few hours, while a complex multi-level building, industrial facility, or congested mechanical space may require more time. The practical planning rule is to provide full access, clear critical areas, and confirm the documentation scope before the site visit.
Do I need as-built drawings if I already have original blueprints?
You may still need as-built drawings even if original blueprints exist. Original blueprints may not show later renovations, undocumented wall changes, additions, field changes, settlement, altered openings, or current interior layouts. Architects and contractors often use original blueprints as references, but accurate as-built drawings verify what physically exists today. The practical recommendation is to confirm old drawings against current conditions before relying on them for renovation planning.
What is a BOMA floor area analysis?
A BOMA floor area analysis uses measured floor plans to calculate commercial floor areas according to recognized commercial real estate measurement methods. Property owners, brokers, landlords, and tenants may use BOMA-style area analysis to understand usable area, rentable area, common areas, and lease-related space planning. Accurate floor plans are important because commercial area calculations affect leasing discussions, tenant improvements, and property decision-making.
Are real estate floor plans enough for renovation planning?
Real estate floor plans are usually not enough for serious renovation planning. Real estate floor plans are created for marketing, listings, leasing, and general space communication, so the detail level may be too limited for construction decisions. Renovation-grade floor plans include more accurate dimensions, openings, stairs, wall relationships, and technical details. The practical recommendation is to use renovation-grade floor plans or scan-to-CAD documentation for design and contractor pricing.
What should I prepare before a Vancouver as-built measuring appointment?
Before a Vancouver as-built measuring appointment, provide access to all rooms, closets, service spaces, mechanical areas, exterior walls, garages, and locked areas included in the scope. Clear important walls, openings, and access routes where possible. Share project requirements in advance, including whether the deliverable needs floor plans, elevations, sections, reflected ceiling plans, scan-to-CAD files, or scan-to-BIM documentation. Good preparation helps prevent missing information in the final drawings.

Analyse this page with AI
Want a summary, fact-check, or an RFP template built around these measurement standards? Send this page directly to your favourite AI model.
Content and prompt will be copied to clipboard for some models.