
As-Built Drawings Cost Vancouver: Pricing Factors
As-built drawings cost depends on building size, property type, complexity, measurement method, level of detail, deliverable format, and site access. A simple residential floor plan costs less than a detailed scan-to-CAD or…
Quick Answer
As-built drawings cost depends on building size, property type, complexity, measurement method, level of detail, deliverable format, and site access. A simple residential floor plan costs less than a detailed scan-to-CAD or scan-to-BIM package for a commercial, industrial, or complex renovation project. The most accurate way to price as-built plans is to request a project-specific quote based on scope, not only square footage.
Executive Summary
How much do as-built plans cost in Vancouver? The honest answer is that pricing depends on what the drawings must support. A homeowner budgeting for a renovation may need accurate floor plans and basic elevations. A contractor may need as-built CAD drawings for pricing and construction coordination. A developer may need scan-to-CAD or scan-to-BIM documentation for a larger property. A property manager may need building measurement documentation for leasing, tenant improvements, or long-term records. As-built survey pricing is affected by area, access, building complexity, required detail, file formats, and whether the project uses manual measurement, 3D laser scanning, CAD drafting, or BIM modelling. Price per square foot can be useful for early budgeting, but it can be misleading when two buildings of the same size require very different deliverables. The practical takeaway is simple: define the use case, confirm deliverables, and request a free quote for your project before relying on a generic price range.
How Much Do As-Built Drawings Cost in Vancouver? Pricing Factors Explained
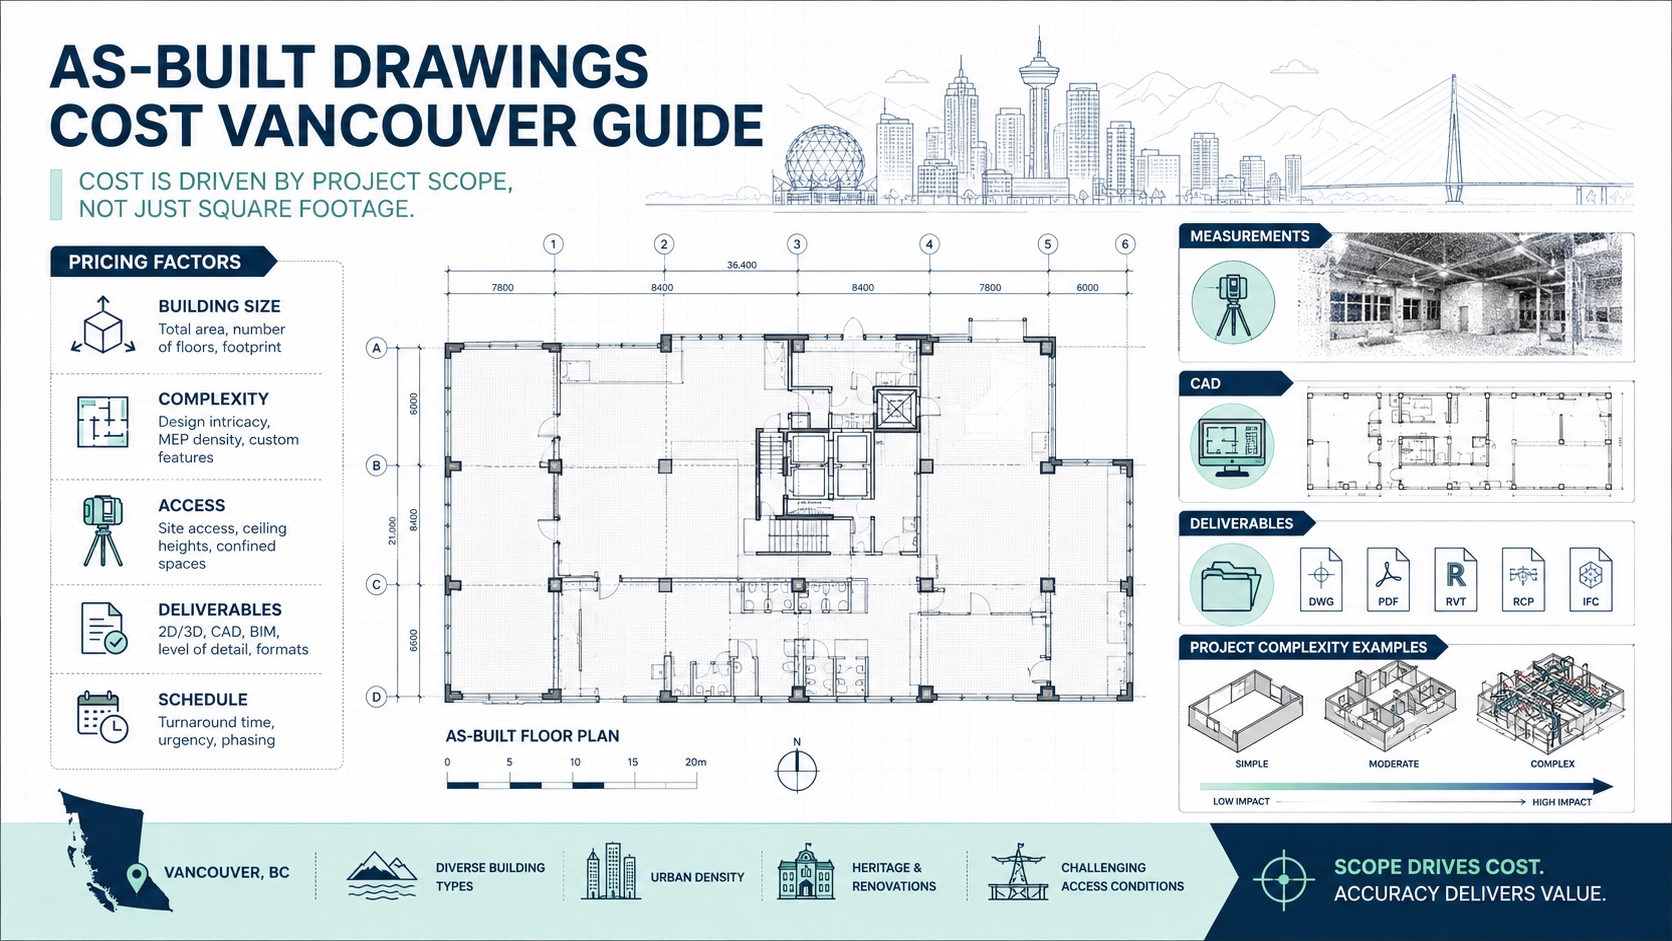
What “As-Built Drawings Cost” Really Means
As-built drawings cost is the price of documenting a building as it exists today. This may include measuring the property, capturing site conditions, drafting floor plans, creating CAD files, producing elevations or sections, and delivering drawings that architects, contractors, owners, or property managers can use. In Vancouver, as-built drawings are commonly used before renovations, additions, tenant improvements, permit coordination, contractor pricing, commercial leasing, and property documentation. The practical rule is that the cost depends on the purpose of the drawings.
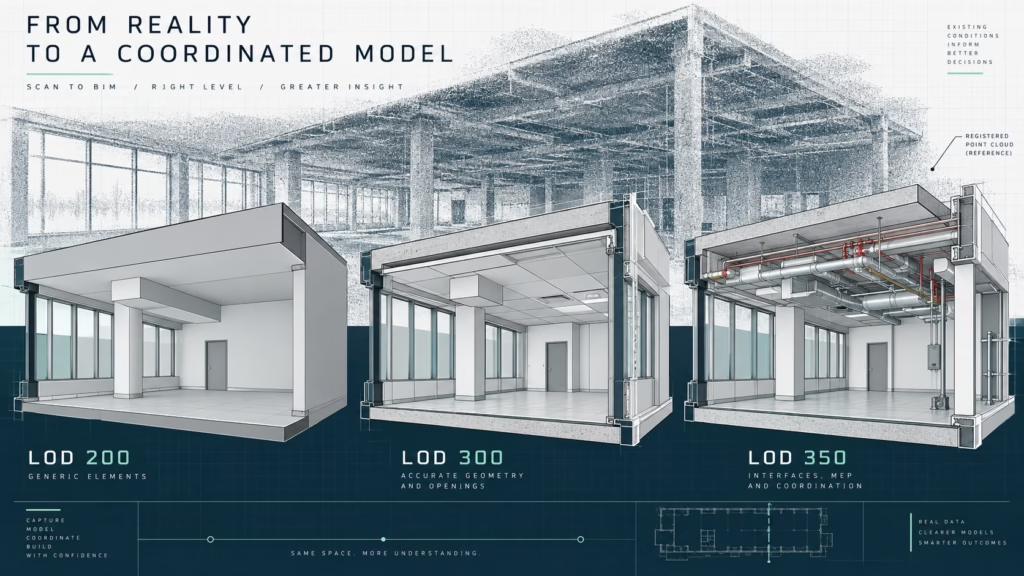
A simple floor plan and a full as-built documentation package are not the same product. A basic plan may show room layout and general dimensions. A renovation-grade as-built package may include floor plans, elevations, sections, ceiling heights, stairs, exterior conditions, structural elements, and editable CAD files. A scan-to-BIM package may include a Revit model created from point cloud data. The cost of as-built floor plans depends heavily on which of these deliverables the project requires.
As-built drawing price should be understood as a risk-control investment, not only a drafting expense. If the drawings are used for renovation design, contractor estimates, permit coordination, or construction planning, inaccurate documentation can create redesign, change orders, repeated site visits, or scope confusion. Accurate as-built drawings help the project team understand the existing building before expensive decisions are made. The practical takeaway is that low-cost drawings are only a good deal if they are detailed enough for the next project step.
Why There Is No Single Fixed Price for As-Built Drawings
There is no single fixed price for as-built drawings because buildings and deliverables vary widely. A small condo with simple geometry is easier to measure and draft than a multi-level older home with additions, sloped floors, irregular stairs, and exterior changes. A basic PDF plan takes less work than a DWG package with elevations, sections, and ceiling information. A Revit model from laser scan data requires more processing than a simple floor plan. The practical rule is that price follows scope.
As-built survey pricing also depends on how the information will be used. If the drawings are only for early planning, a lighter package may be enough. If the drawings will support permit drawings, contractor bidding, structural review, or tenant improvements, the documentation needs to be more accurate and complete. A generic price does not tell you whether the package includes the right information. Owners should compare quotes by deliverables, not just by total cost.
Vancouver and Greater Vancouver projects often require custom pricing because site conditions are different from one property to another. Access restrictions, occupied spaces, strata coordination, commercial tenants, storage, exterior access, safety requirements, or limited site windows can all affect the time required. A quote should account for these conditions before the work begins. The practical takeaway is that a good quote asks questions before giving a final price.
Main Factors That Affect As-Built Survey Pricing
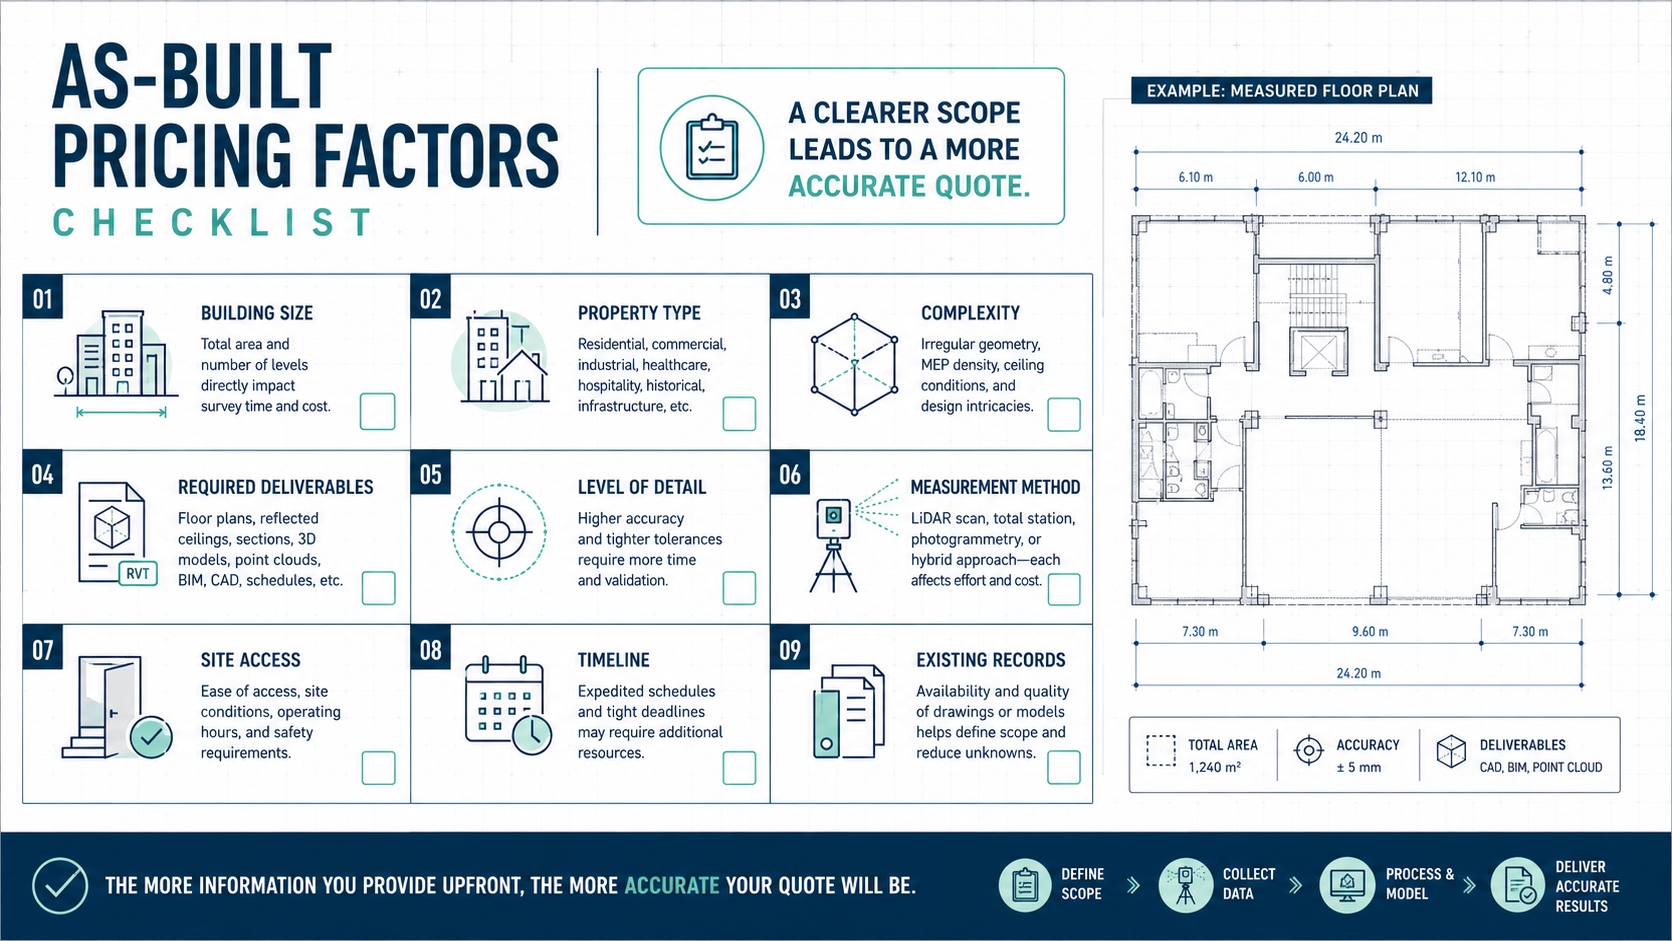
The first major pricing factor is building size. Larger buildings usually require more measurement time, more scan positions, more drafting time, and more review. However, size is only one part of the cost. A large open warehouse can sometimes be simpler to document than a smaller but highly complex home with several levels, additions, rooflines, and tight spaces. Square footage matters, but complexity can matter more.
The second pricing factor is building complexity. Complex stairs, split levels, sloped floors, curved walls, vaulted ceilings, dense mechanical rooms, exterior details, irregular façades, and previous renovations all increase documentation effort. These conditions often require more field time and more drafting judgment. A simple rectangular plan may be priced differently from an older character home or mixed-use property of the same size. The practical recommendation is to describe building complexity when requesting a quote.
The third pricing factor is the required level of detail. A basic floor plan may only show walls, doors, windows, and room dimensions. A more detailed as-built package may include exterior elevations, interior elevations, sections, roof plans, reflected ceiling plans, structural elements, fixed equipment, or visible building systems. Each additional drawing type adds time. Owners should order the detail that the project actually needs.
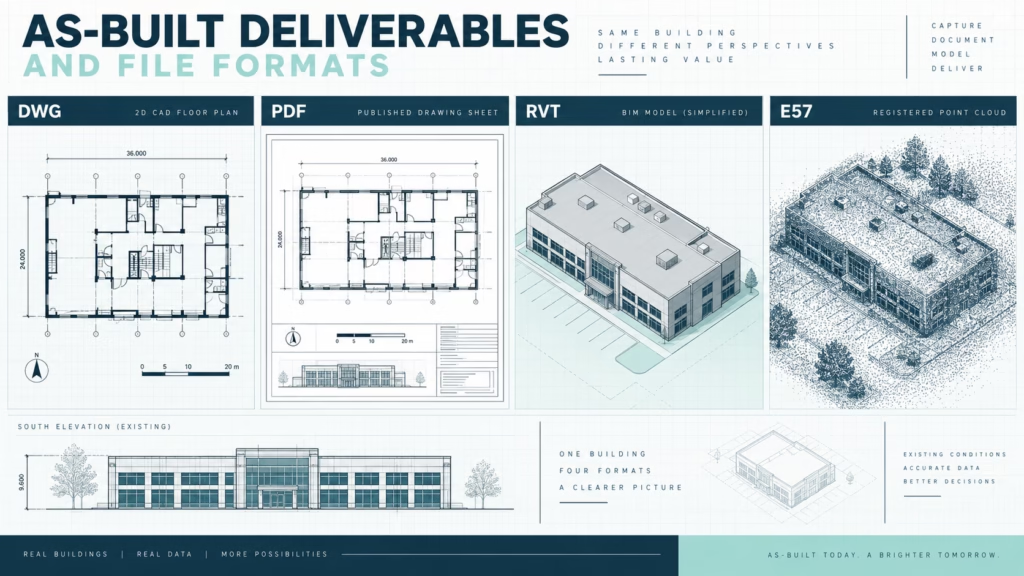
The fourth pricing factor is deliverable format. A PDF-only package usually requires less work than editable DWG files. A CAD package requires drafting standards, layers, scale, and file organization. A Revit or BIM package requires model creation, element classification, and model review. Point cloud files may also be included if 3D laser scanning is used. The practical takeaway is that “as-built drawings” can mean several different file packages.
The fifth pricing factor is site access. If the measurement team can access every required area easily, the work is more efficient. If rooms are locked, tenants are present, storage blocks walls, exterior access is limited, or mechanical areas require escorting, the fieldwork becomes more complicated. Poor access can also create documentation gaps or require a return visit. Good site preparation can help control building measurement cost Vancouver quotes.
Pricing Factors Checklist
A pricing checklist helps homeowners, contractors, developers, and property managers understand what affects the quote. The more clearly you can answer these questions, the easier it is for a measurement team to estimate the work. A vague request like “how much for as-built drawings?” usually leads to a less accurate quote. A clear scope leads to better pricing.
| Pricing factor | Why it matters | What to tell the measurement team |
|---|---|---|
| Building size | Affects fieldwork and drafting time | Approximate square footage and number of levels |
| Property type | Different buildings require different documentation | House, condo, retail, office, warehouse, facility, mixed-use |
| Complexity | Irregular geometry takes more time | Stairs, additions, sloped floors, vaulted ceilings, complex rooflines |
| Required deliverables | File type strongly affects cost | PDF, DWG, Revit, IFC, point cloud, elevations, sections |
| Level of detail | More detail means more drafting/modeling | Basic floor plans or full as-built package |
| Measurement method | Manual measurement and 3D scanning differ | Simple measuring, scan-to-CAD, scan-to-BIM |
| Site access | Poor access slows capture and creates gaps | Occupied spaces, tenants, locked areas, exterior access |
| Timeline | Rush delivery may affect cost | Standard timeline or urgent deadline |
| Existing records | Old drawings can help but may need verification | Blueprints, strata plans, real estate plans, previous permits |
The pricing checklist should be used before requesting a quote. If the measurement provider knows the property type, intended use, deliverables, and access conditions, they can give a more realistic estimate. If the provider gives a flat price without asking about scope, the quote may not include what the project actually needs. The practical rule is to make the quote specific before comparing providers.
As-Built Drawing Price Per Square Foot: Useful but Not Always Correct
As-built drawing price per square foot can be useful for early budgeting, especially when comparing similar buildings and similar deliverables. If two simple residential properties require the same floor plan package, square footage can help estimate relative cost. It gives owners a quick way to understand whether a project is small, medium, or large. The practical value is early orientation, not final pricing.
Price per square foot becomes misleading when building complexity and deliverables differ. A simple 5,000-square-foot warehouse and a 5,000-square-foot older mixed-use building may not cost the same to document. A PDF floor plan and a Revit model are not the same deliverable. A project with elevations, sections, and reflected ceiling plans will cost more than a simple floor plan even if the square footage is identical. Owners should not use price per square foot as the only pricing method.
Price per square foot also does not always account for minimum project effort. Even a small property may require travel, setup, file creation, drafting, review, and delivery. That means very small projects may not scale down perfectly by area. A fair quote often combines size, complexity, deliverables, and minimum service requirements. The practical takeaway is that square footage is a starting point, not a complete pricing model.
Cost Comparison by Property Type
Different property types create different measurement and drafting requirements. A single-family home, condo, commercial tenant space, warehouse, and mixed-use building may all need as-built drawings, but the work involved is different. A homeowner may need floor plans and elevations for renovation. A contractor may need accurate CAD drawings for pricing. A property manager may need area documentation. The practical recommendation is to compare pricing by property type and deliverable scope.
| Property type | Typical documentation need | Cost drivers | Quote note |
|---|---|---|---|
| Condo or apartment | Floor plans, room dimensions, possible renovation base | Access, unit size, interior complexity | Usually simpler if only interior layout is needed |
| Single-family home | Floor plans, elevations, sections, stairs, ceiling heights | Levels, additions, rooflines, basements, exterior access | More detail may be needed for renovation or permit support |
| Townhouse or duplex | Floor plans, exterior relationships, levels, shared conditions | Strata access, multiple levels, exterior constraints | Scope should define unit-only vs exterior documentation |
| Retail or office unit | Existing layout, demising walls, service rooms, tenant areas | Tenant access, ceiling conditions, commercial services | Useful before tenant improvements or lease planning |
| Warehouse or facility | Floor plans, columns, loading areas, mezzanines, equipment zones | Large area, high ceilings, operational access | Scanning may be more efficient for large spaces |
| Industrial or production space | Structural grid, visible services, equipment areas | Safety, access, complex systems, operational constraints | Often needs stronger planning and site coordination |
| Heritage or older building | Irregular geometry, façade details, levels, stairs | Complexity, non-standard conditions, detail level | 3D scanning may be worth it when geometry matters |
| Mixed-use building | Residential/commercial areas, shared spaces, services | Multiple uses, access coordination, complex documentation | Scope should define every area included |
A property type comparison helps set expectations, but it does not replace a project-specific quote. Two homes can have very different documentation needs. Two commercial units can vary widely depending on tenant improvements and ceiling conditions. The practical takeaway is to use property type as a starting category, then price the actual scope.
What Is Included in the Cost of As-Built Floor Plans?
The cost of as-built floor plans may include site measurement, field notes, drafting, drawing review, PDF export, and delivery. A basic package may show the existing layout, room dimensions, doors, windows, stairs, and key fixed elements. This can be enough for early renovation planning, contractor discussion, or design review. The practical rule is to confirm what is included before assuming a floor plan package is complete.
A more detailed as-built package may include additional drawings and file formats. These can include DWG files, exterior elevations, interior elevations, building sections, roof plans, reflected ceiling plans, area plans, point cloud files, or Revit models. Each deliverable adds value for specific project teams, but also adds cost. Owners should ask the architect, designer, contractor, or property manager what files are required.
The cost may also include quality control. A professional provider should review the drawings against field measurements, scan data, or project scope before delivery. Quality control helps reduce drafting errors and missed information. This is especially important when drawings support contractor estimates, permit coordination, or design work. The practical takeaway is that the cheapest drawing package may not include the review process needed for higher-risk projects.
What May Not Be Included in a Basic Quote
A basic quote may not include every drawing or file a project team expects. For example, a floor plan quote may not include elevations, sections, roof plans, reflected ceiling plans, Revit modelling, point cloud delivery, or revisions beyond the original scope. It may also exclude inaccessible areas, concealed conditions, exterior measurement, or structural analysis. Owners should ask about exclusions before approving the quote.
A basic as-built quote may also exclude design services. Measuring a building and drawing existing conditions is different from designing a renovation, preparing engineering, or managing permit submission. A measurement team can provide the base documentation, but architects, designers, engineers, or code consultants may still be required for proposed work. The practical recommendation is to clarify roles early.
Hidden conditions are usually not included unless they are visible or separately investigated. Laser scanning and measurement capture visible conditions; they do not see through walls, ceilings, floors, or concealed assemblies. If hidden plumbing, structure, electrical systems, or hazardous materials matter, additional investigation may be needed. Owners should treat as-built drawings as existing visible-condition documentation, not proof of everything concealed inside the building.
Manual Measuring vs 3D Laser Scanning Cost
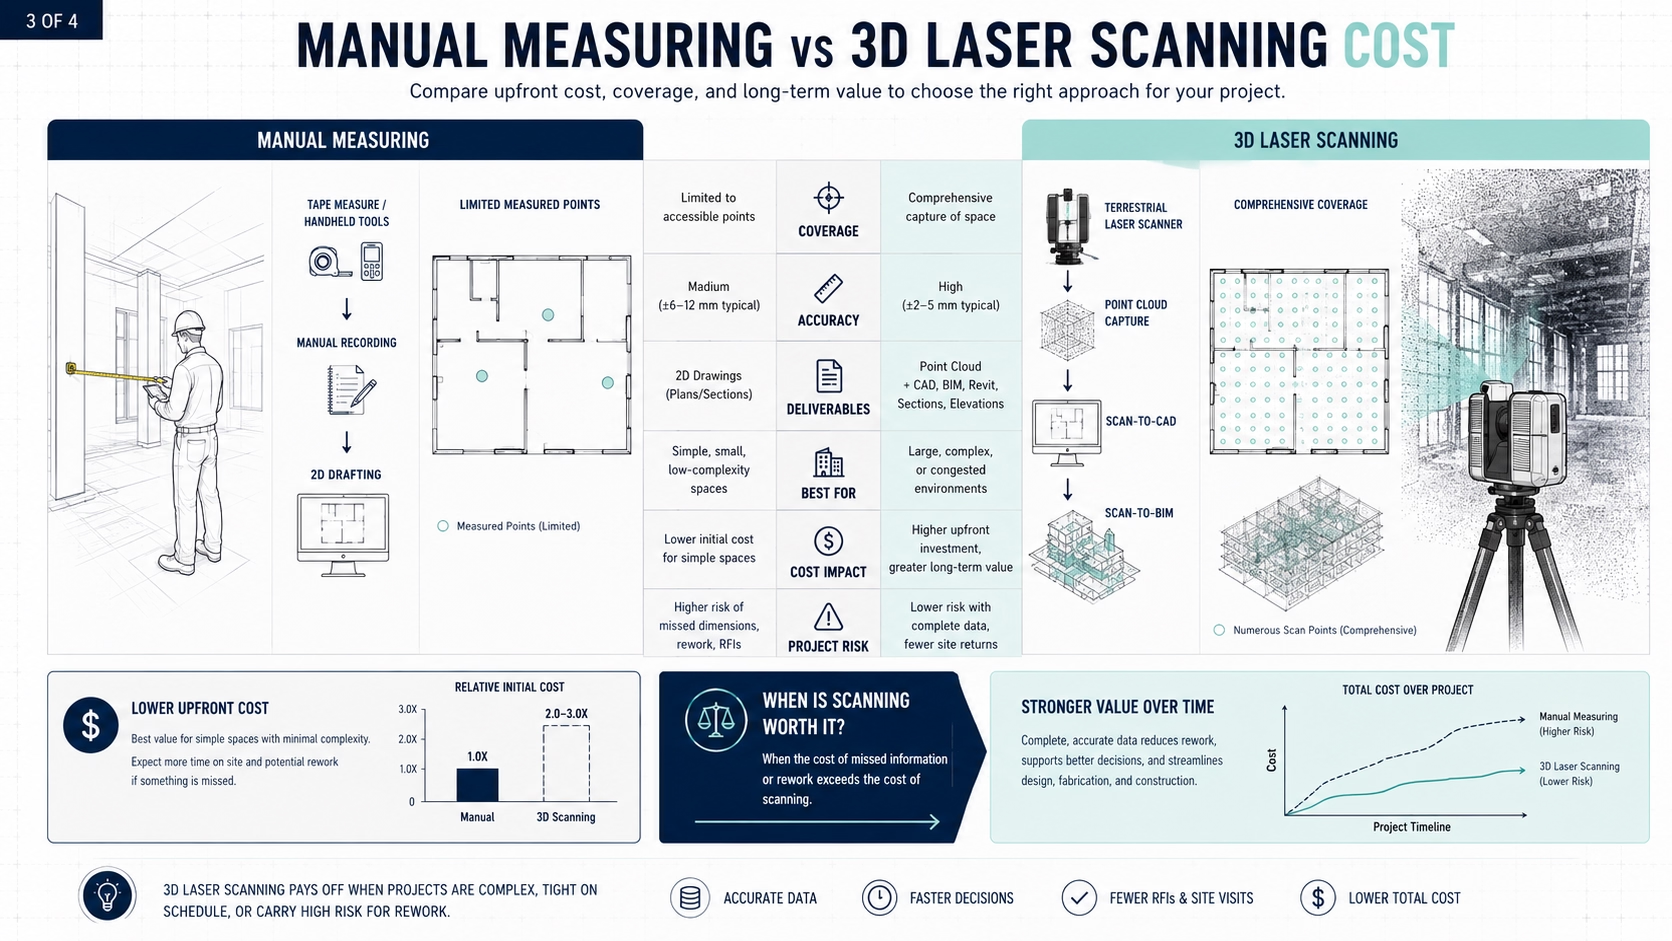
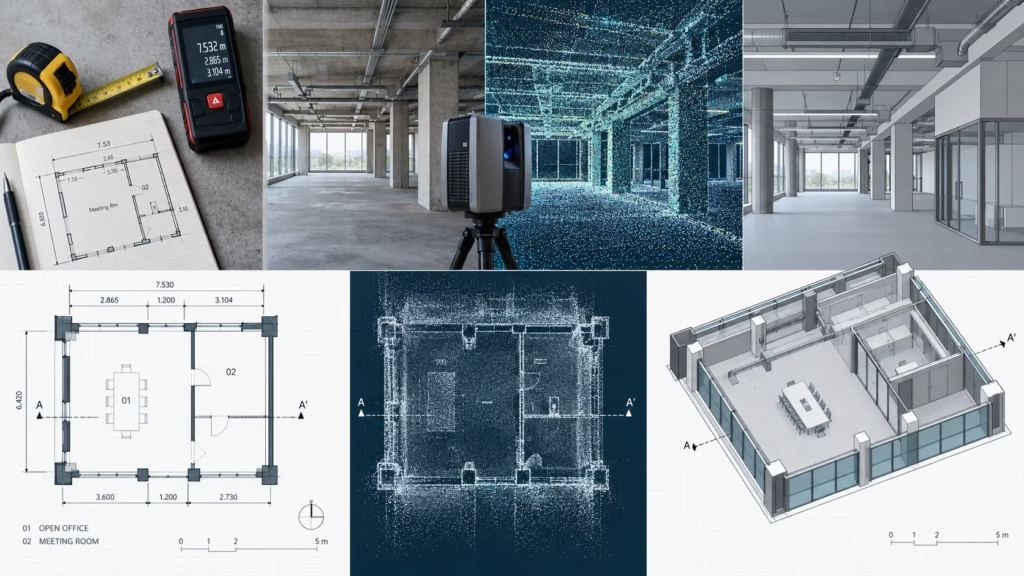
Manual measuring can be cost-effective for simple, low-risk spaces. A small condo, basic room layout, simple office, or early planning project may not require 3D laser scanning. Manual measurement can produce useful floor plans when the building is regular, accessible, and the deliverable is not highly complex. The practical rule is to use manual measuring when the project risk is low.
3D laser scanning is often worth the added cost when the building is complex, large, irregular, occupied, or difficult to measure manually. Scanning captures visible geometry as point cloud data and can support scan-to-CAD or scan-to-BIM deliverables. This is useful for older homes, commercial tenant improvements, industrial spaces, heritage buildings, facilities, and projects requiring elevations or sections. Owners should consider scanning when missed measurements could create expensive downstream issues.
The right measurement method depends on the cost of being wrong. If a small measurement error would only affect early discussion, simple measuring may be enough. If a measurement error could affect custom millwork, structural coordination, contractor pricing, tenant improvements, or permit drawings, stronger documentation may be safer. The practical takeaway is to choose the measurement method based on risk, not only upfront cost.
How Deliverables Affect As-Built Drawings Cost
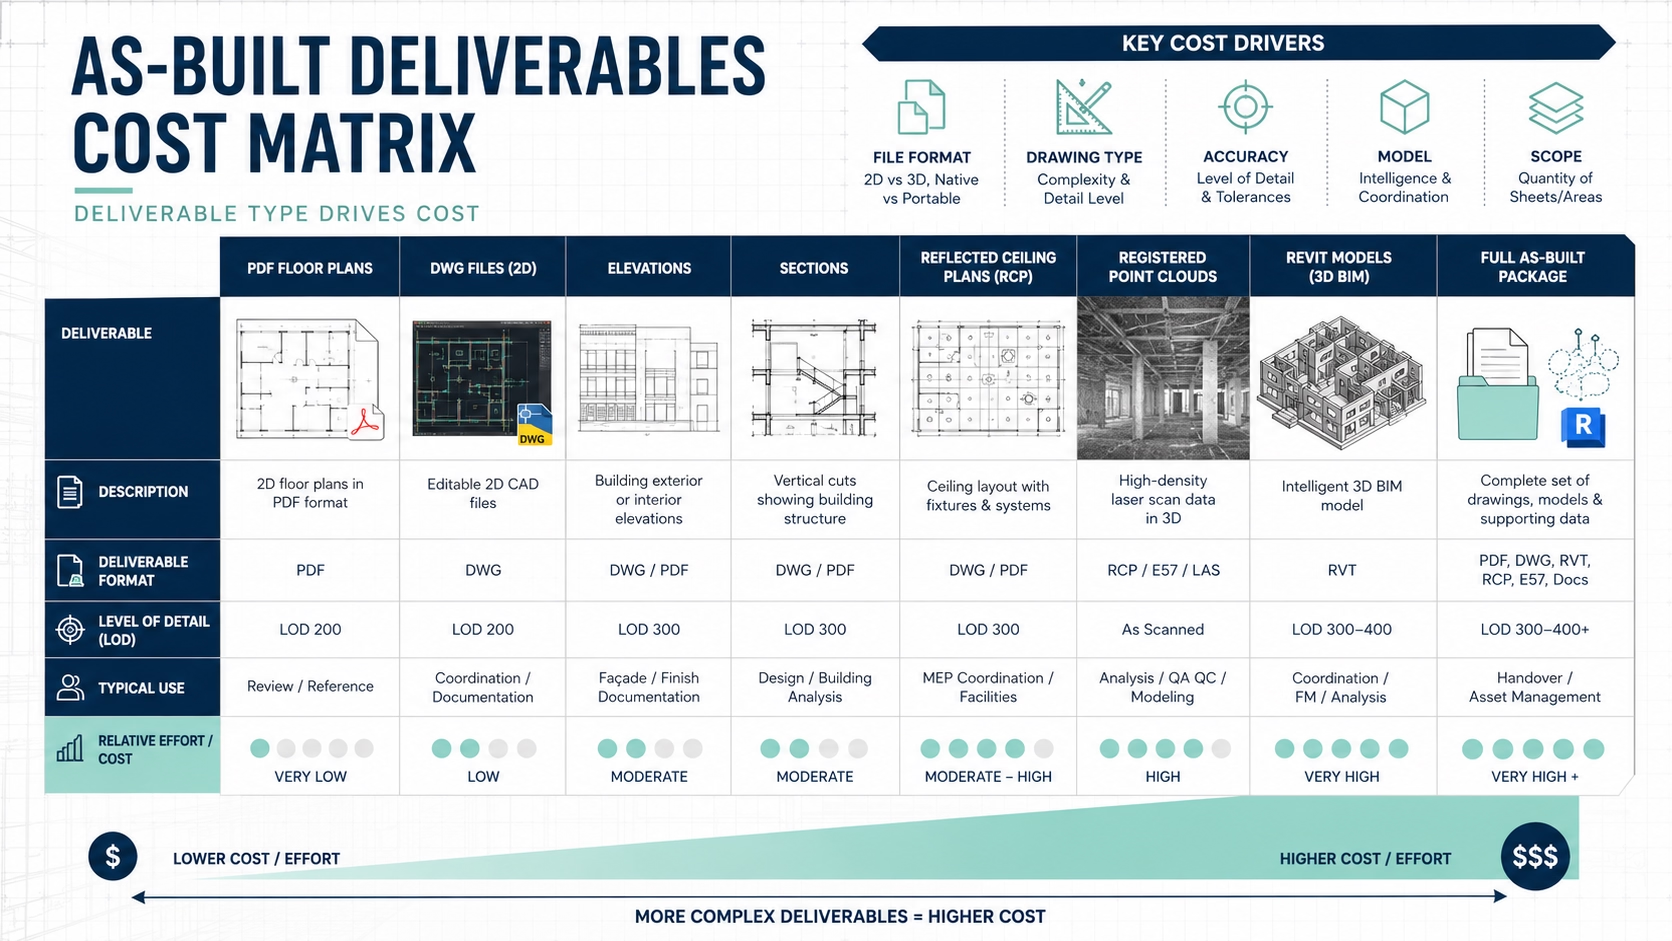
Deliverables are one of the biggest pricing factors because each file type requires different work. A PDF floor plan is usually less demanding than a full CAD package. A CAD package is usually less demanding than a detailed Revit model. A point cloud may require scanning, registration, and export. Elevations and sections require additional drafting or modelling effort. The practical rule is that more deliverables usually mean more cost.
| Deliverable | Relative cost impact | Best used for | Buyer question |
|---|---|---|---|
| PDF floor plans | Lower | Owner review, early planning, contractor discussion | Are dimensions and room labels included? |
| DWG / CAD files | Medium | Design, renovation planning, permit support | Are files editable and organized? |
| Elevations | Medium | Exterior changes, window work, façade documentation | Which sides or rooms are included? |
| Sections | Medium to higher | Stairs, levels, ceiling heights, structural coordination | How many sections are needed? |
| Reflected ceiling plans | Medium to higher | Lighting, ceiling, mechanical planning | Are ceiling elements visible and within scope? |
| Registered point cloud | Medium to higher | Technical reference, future CAD/BIM work | Is the point cloud delivered or used internally only? |
| Revit / BIM model | Higher | Model-based design, coordination, facility records | What level of detail is required? |
| Full as-built package | Higher | Renovation, commercial, facility, or complex projects | Which drawings and formats are included? |
A client should not order every deliverable by default. A homeowner may only need floor plans and elevations. A contractor may need dimensioned PDFs and DWG files. An architect may need CAD files or a Revit model. A facility manager may need a long-term documentation package. The practical takeaway is to order the files that the project team will actually use.
How Building Complexity Changes the Quote
Building complexity changes the quote because complex geometry takes more time to capture and document. A simple rectangular layout can be measured and drafted quickly. A building with split levels, stair complexity, sloped floors, irregular walls, rooflines, exterior details, or old additions requires more fieldwork and more drafting judgment. Complexity increases both measurement and processing time.
Mechanical and structural complexity can also affect pricing. Exposed ducts, pipes, beams, columns, mezzanines, loading areas, equipment zones, and ceiling spaces may require additional documentation if they affect the project. If these elements are included in the scope, the price should reflect the added capture and drafting work. Owners should explain whether the project requires only architectural floor plans or also structural and visible systems documentation.
Occupied or restricted buildings can be more expensive to document than empty spaces. Commercial tenants, active warehouses, healthcare spaces, strata buildings, or industrial facilities may require scheduling, escorts, safety procedures, or off-hours access. These conditions can increase field time and coordination effort. The practical recommendation is to tell the measurement provider about access restrictions before the quote is finalized.
How As-Built Drawings Affect Contractor Estimates and Change Orders
As-built drawings affect contractor estimates because contractors use drawings to understand scope, dimensions, access, demolition, material quantities, and site constraints. If drawings are incomplete or inaccurate, contractors may add contingencies or exclude uncertain work. Accurate as-built drawings make it easier for contractors to price the same scope from the same information. Owners should provide the same drawing package to every bidder.
As-built drawings can reduce change order risk by identifying visible existing-condition issues before construction begins. If proposed work is based on wrong dimensions, conflicts may appear after demolition, ordering, or installation. Accurate floor plans, elevations, sections, and CAD files help the project team resolve more issues during planning. The practical takeaway is that better documentation can move some problems out of construction and into pre-construction.
As-built drawings do not eliminate every change order. Hidden conditions, concealed structure, hazardous materials, design revisions, owner changes, and permit-related changes can still affect cost. The value of as-built drawings is that they reduce avoidable uncertainty about visible and measured existing conditions. Owners should view as-built documentation as one part of cost control, not a guarantee of a fixed construction budget.
Why Cheap As-Built Drawings Can Become Expensive
Cheap as-built drawings can become expensive if they are not detailed enough for the next project step. A low-cost plan may be fine for early planning, but not for renovation design, contractor estimates, or permit coordination. If the project team needs the building measured again, the original savings disappear. The practical rule is to judge price against usefulness.
Cheap drawings can also create hidden costs if the file format is wrong. A PDF-only plan may not help an architect who needs editable DWG files. A basic CAD plan may not help a Revit-based team that needs BIM documentation. A plan without elevations may not support exterior changes. Before choosing the lowest quote, owners should confirm whether the deliverables match the workflow.
Cheap drawings can also lack quality control. If measurements are not reviewed, inaccessible areas are not noted, or assumptions are not documented, errors may move into design and construction. Professional documentation should explain what was measured, what was included, and what was excluded. The practical takeaway is that saving money should not mean losing clarity.
How to Save Money Without Losing Quality
The best way to save money is to define the scope clearly before fieldwork. Tell the provider exactly what the drawings will be used for, which areas are included, which deliverables are needed, and which professionals will use the files. Clear scope prevents over-ordering and under-ordering. The practical recommendation is to request only the documentation needed for the current project phase.
Another way to save money is to prepare the site before the appointment. Unlock rooms, clear major obstructions, provide access to exterior areas, notify tenants, and gather available drawings. Better access reduces fieldwork delays and lowers the chance of return visits. Site preparation is one of the simplest ways to protect the quote.
A third way to save money is to ask the design team what file formats are actually required. If the architect only needs DWG files, a full Revit model may be unnecessary. If the owner only needs early budgeting plans, elevations or sections may not be needed yet. If the project later becomes more complex, additional deliverables can be added. The practical takeaway is to match deliverables to current decisions.
A fourth way to save money is to provide existing records, while still verifying them. Old blueprints, real estate plans, strata plans, previous permit drawings, or renovation sketches can help the measurement team understand the building. They should not replace current measurement when accuracy matters, but they can help scope the work efficiently. Owners should share available documents before the quote.
How to Get an Accurate Quote for As-Built Drawings
To get an accurate quote for as-built drawings, provide the property address or general location, building type, approximate size, number of levels, intended use, required deliverables, and site access details. Also explain whether the drawings are for renovation planning, contractor pricing, permit coordination, commercial leasing, or facility documentation. The more specific the request, the more accurate the quote.
A good quote should list deliverables clearly. It should state whether the package includes PDF floor plans, DWG files, elevations, sections, point cloud files, Revit models, or area calculations. It should also state assumptions, exclusions, timeline, revision terms, and whether a site visit or 3D scan is included. Owners should avoid vague quotes that do not define the final files.
A good quote should also explain what could change the price. Additional areas, new deliverables, inaccessible spaces, rush timelines, or expanded modelling detail may affect cost. This does not mean the provider is unreliable; it means the scope must be managed. The practical takeaway is to request a quote that is transparent enough to prevent surprise add-ons.
As-Built Survey Pricing by Project Stage
As-built survey pricing also depends on the project stage. Early budgeting may need a lighter documentation package, while design development may need more detailed CAD files. Permit coordination may require additional existing and proposed drawings prepared by the right professionals. Construction planning may require sections, elevations, or more detailed documentation. The practical rule is to match the package to the current stage.
| Project stage | Recommended documentation | Pricing logic |
|---|---|---|
| Early feasibility | Basic measured floor plans | Keep cost controlled while testing options |
| Renovation design | Accurate as-built floor plans and CAD files | Give designers a reliable base |
| Permit coordination | Existing drawings plus required proposed/consultant drawings | Scope depends on municipality and project type |
| Contractor pricing | Dimensioned drawings, relevant elevations or sections | Reduce assumptions in bids |
| Complex coordination | 3D scan, scan-to-CAD, or scan-to-BIM | Use stronger documentation when risk is high |
| Facility records | CAD/BIM package and organized digital documentation | Invest in reusable long-term records |
The project stage approach prevents overspending too early while avoiding under-documentation later. For example, a homeowner may start with floor plans and add elevations if the design requires exterior changes. A commercial owner may start with scan-to-CAD if tenant improvements are likely. The practical takeaway is to order documentation in the level needed for the next decision, while keeping future needs in mind.
Cost Drivers by Deliverable Type
Cost drivers vary by deliverable type. A floor plan mainly depends on size, access, and layout complexity. Elevations depend on exterior visibility, façade complexity, and number of sides. Sections depend on levels, stairs, ceiling heights, and structural relationships. Revit models depend on level of detail, building systems, and modelling scope. The practical rule is that each deliverable should have a reason.
| Deliverable type | Main cost drivers | When it is worth adding |
|---|---|---|
| Floor plans | Area, rooms, access, dimensions | Almost every renovation or property documentation project |
| Elevations | Exterior complexity, façade access, number of elevations | Additions, window changes, heritage, exterior permits |
| Sections | Levels, stairs, ceiling heights, structural relationships | Split-level homes, additions, major renovations |
| Reflected ceiling plans | Ceiling access, lighting, services, visible elements | Interior design, lighting, commercial fit-outs |
| CAD files | Drafting standards, layering, editable output | Architects, designers, contractors need DWG |
| Point cloud | Scanning, registration, export | Technical teams need scan reference |
| Revit model | LOD, categories, model organization, QA | Revit-based design or coordination |
| Area plans | Measurement method, space boundaries, reporting | Leasing, property management, commercial use |
This table helps clients avoid paying for deliverables that do not support the project. If the renovation does not affect the exterior, exterior elevations may not be needed. If no one will use Revit, BIM modelling may be unnecessary. If the project involves contractor pricing, CAD files may be valuable. The practical takeaway is to ask “who will use this file?” before adding it to the scope.
Common Mistakes When Budgeting for As-Built Drawings
A common mistake is budgeting for basic floor plans when the project actually needs renovation-grade as-built documentation. A simple plan may look useful, but it may not include the detail required for design, permits, or contractor pricing. This can lead to remeasurement and redrafting later. Owners should budget based on project use, not the cheapest floor plan product.
Another mistake is assuming price per square foot gives the full answer. Square footage matters, but deliverables, access, complexity, and level of detail can change the quote significantly. Two properties of the same size may require very different work. Owners should use price per square foot only as an early budgeting tool.
A third mistake is ignoring file formats. A contractor may be able to use a dimensioned PDF, while an architect may need DWG files, and a BIM team may need Revit or point cloud data. If the correct files are not included, the project may need extra drafting. Clients should confirm file requirements before approving the quote.
A fourth mistake is waiting too long. If as-built drawings are ordered after design work has already started, existing-condition errors may already be built into the concept. This can cause revisions and delay. The practical recommendation is to order as-built drawings early in the budgeting or design phase.
Practical Decision Matrix: What As-Built Package Do You Need?
A practical decision matrix helps match as-built drawing price to project need. The right package depends on whether the project is for budgeting, design, permit coordination, construction pricing, commercial leasing, or facility records. The goal is not to buy the most expensive documentation, but to buy the documentation that prevents avoidable problems. The practical rule is to pay for the level of certainty the project requires.
| Project situation | Recommended package | Why it fits |
|---|---|---|
| Early homeowner budgeting | Basic measured floor plans | Helps estimate scope before deeper design |
| Interior renovation | Accurate floor plans, PDF and DWG | Gives designers and contractors a usable base |
| Kitchen or millwork project | Floor plans and selected interior elevations | Reduces fit and dimension risk |
| Addition or exterior work | Floor plans, exterior elevations, sections | Existing and proposed conditions must align |
| Permit-support workflow | Measured existing drawings for design team | Supports permit drawing development |
| Contractor bidding | Dimensioned CAD drawings and relevant views | Helps compare estimates |
| Commercial tenant improvement | Existing CAD base, tenant areas, service spaces | Supports landlord, tenant, designer, and contractor |
| Warehouse or facility | 3D scanning, CAD, possible BIM | Captures larger and more complex conditions |
| Complex Revit workflow | Scan-to-BIM package | Supports model-based coordination |
| Long-term property records | Organized CAD/BIM documentation | Useful for future renovations and management |
The decision matrix should be discussed with the people who will use the files. If the architect needs CAD, a PDF-only package may be insufficient. If the contractor only needs a dimensioned plan, a full BIM model may be unnecessary. Owners should request a quote that matches the decision matrix for their specific project.
How As-Built Drawings Connect to Permit and Building Measuring Services
As-built drawings often connect directly to building measuring services because accurate permit and renovation work starts with measured existing conditions. A building measuring service captures what exists, then the drafting team turns that information into as-built drawings. Those drawings can then support proposed design, permit coordination, contractor estimates, or property documentation. The practical sequence is measure first, design second.
As-built drawings can also support permit drawing preparation. They provide the existing-condition base that architects, designers, and consultants may use to prepare proposed drawings. As-built drawings do not guarantee permit approval, because approval depends on the proposed design, municipality, zoning, building code requirements, and professional responsibility. However, they can help make the permit drawing process clearer and better grounded.
For MeasureBuilt, the natural next step is to connect the cost discussion to the as-built drawings and building measuring services pages. A reader asking “how much do as-built plans cost?” is usually close to requesting a quote. The article should guide that reader from pricing education to action. Request a free quote for your project to get pricing based on your property, scope, access, and deliverables.
Key Takeaways
As-built drawings cost depends on building size, property type, complexity, access, level of detail, measurement method, and final deliverables. Price per square foot can help with early budgeting, but it should not be the only pricing method. A small complex building can require more effort than a larger simple space.
The cost of as-built floor plans should be compared by usefulness, not only by price. A basic floor plan may be enough for early planning, while CAD drawings, elevations, sections, point clouds, or Revit models may be needed for renovation, permit coordination, contractor pricing, or facility documentation. The correct deliverable saves more money than the cheapest deliverable.
The best way to get accurate as-built survey pricing is to request a project-specific quote. Provide building type, approximate size, number of levels, access conditions, project goal, required deliverables, and timeline. Request a free quote for your project so the scope can be priced correctly from the beginning.
FAQ
How much do as-built plans cost in Vancouver?
As-built plans cost depends on the building size, property type, complexity, level of detail, measurement method, and final deliverables. A basic residential floor plan package will not cost the same as a commercial scan-to-CAD or scan-to-BIM package. The most accurate way to answer “how much do as-built plans cost?” is to request a quote based on your specific property and project scope.
What affects as-built drawings cost the most?
The biggest factors affecting as-built drawings cost are square footage, building complexity, access, required deliverables, level of detail, and whether the project uses manual measurement or 3D laser scanning. Deliverable format is especially important. PDF floor plans, DWG CAD files, elevations, sections, point clouds, and Revit models all require different levels of work.
Is as-built drawing price per square foot accurate?
As-built drawing price per square foot can be useful for early budgeting, but it is not always accurate as a final pricing method. Two buildings with the same square footage can require very different work if one is simple and the other has multiple levels, irregular geometry, tenant spaces, or complex deliverables. Use square footage as a starting point, then request a scoped quote.
What is included in the cost of as-built floor plans?
The cost of as-built floor plans may include site measurement, drafting, dimensioned floor plans, PDF delivery, drawing review, and file preparation. More detailed packages may include DWG files, elevations, sections, reflected ceiling plans, point clouds, or Revit models. Always ask what is included and what is excluded before comparing quotes.
Do I need 3D laser scanning for as-built drawings?
You may need 3D laser scanning if the building is complex, older, irregular, large, occupied, or difficult to measure manually. Scanning is useful when the project needs scan-to-CAD, scan-to-BIM, elevations, sections, or a more complete existing-condition record. Simple measuring may be enough for small, regular, low-risk spaces.
Why is one as-built drawing quote higher than another?
One quote may be higher because it includes more deliverables, more detail, 3D laser scanning, CAD files, elevations, sections, BIM modelling, point cloud registration, site complexity, or additional quality control. A lower quote may only include basic floor plans. Compare quotes by scope and file formats, not just by total price.
Can I save money by using old blueprints?
Old blueprints can help the measurement team understand the building, but they should not automatically replace current measurement. Buildings may have changed through renovations, additions, tenant improvements, or field modifications. Using old drawings without verification can create errors in design and construction. Share old blueprints, but verify current conditions when accuracy matters.
Do as-built drawings help reduce contractor change orders?
As-built drawings can reduce some change order risk by documenting visible existing conditions before construction starts. Accurate drawings help contractors understand dimensions, access, demolition scope, and constraints before pricing. They do not eliminate every change order, especially hidden conditions or owner changes, but they can reduce avoidable measurement-related surprises.
Are as-built drawings required for permits in Vancouver?
As-built drawings may be needed to support permit drawings when a renovation depends on existing conditions. Exact requirements depend on the municipality, project type, scope, and professionals involved. As-built drawings do not guarantee permit approval, but they can give designers, architects, and consultants a more reliable base for preparing proposed permit drawings.
How do I get an accurate quote for as-built drawings?
To get an accurate quote, provide the property type, approximate square footage, number of levels, address or general location, project goal, required deliverables, timeline, and access conditions. Also explain whether the drawings are for renovation, contractor pricing, permit coordination, commercial leasing, or facility records. Request a free quote for your project to receive pricing based on your actual scope.
Conclusion
As-built drawings cost in Vancouver cannot be reduced to one universal number because each project has different size, complexity, access, deliverables, and risk. A basic floor plan for early budgeting is very different from a scan-to-CAD package for renovation drawings or a scan-to-BIM model for complex coordination. Price per square foot can help with early planning, but final as-built survey pricing should be based on the actual scope. Homeowners, contractors, developers, and property managers should define what the drawings need to support, confirm the required file formats, and choose a measurement method that matches the project risk. To get the most accurate building measurement cost Vancouver estimate, request a free quote for your project and provide clear details about the property, access, deliverables, and timeline.

Analyse this page with AI
Want a summary, fact-check, or an RFP template built around these measurement standards? Send this page directly to your favourite AI model.
Content and prompt will be copied to clipboard for some models.