
Floor Plan Measurements Vancouver: MLS, Renovation & Permits
Floor plan measurements Vancouver services create measured floor plans for real estate listings, MLS marketing, renovation planning, interior design, permit applications, and commercial leasing. The right floor plan depends on the use…
Quick Answer
Floor plan measurements Vancouver services create measured floor plans for real estate listings, MLS marketing, renovation planning, interior design, permit applications, and commercial leasing. The right floor plan depends on the use case: MLS floor plans help market a property, while accurate floor plans and as-built drawings support design, contractor pricing, permit coordination, and construction documentation.
Executive Summary
Floor plan measurements in Vancouver serve different purposes depending on the property and project stage. A real estate agent may need MLS floor plans to help buyers understand layout and room flow. A homeowner planning a renovation may need accurate floor plans before speaking with a designer or contractor. An architect may need as-built CAD drawings before preparing permit drawings. A commercial landlord or tenant may need property measurement documentation to understand usable space, tenant boundaries, and lease planning. The key is that not all floor plans are created for the same purpose. Basic marketing plans are useful for sales and leasing presentation, but renovation, permit, design, and construction workflows often require more precise existing-condition documentation. For complex homes, commercial spaces, older buildings, or projects with structural and mechanical implications, 3D laser scanning or scan-to-CAD documentation may provide a stronger measured base. The practical takeaway is to define how the floor plan will be used before ordering measurements.
Floor Plan Measurements in Vancouver: MLS, Renovation, Permit, and Design Use Cases
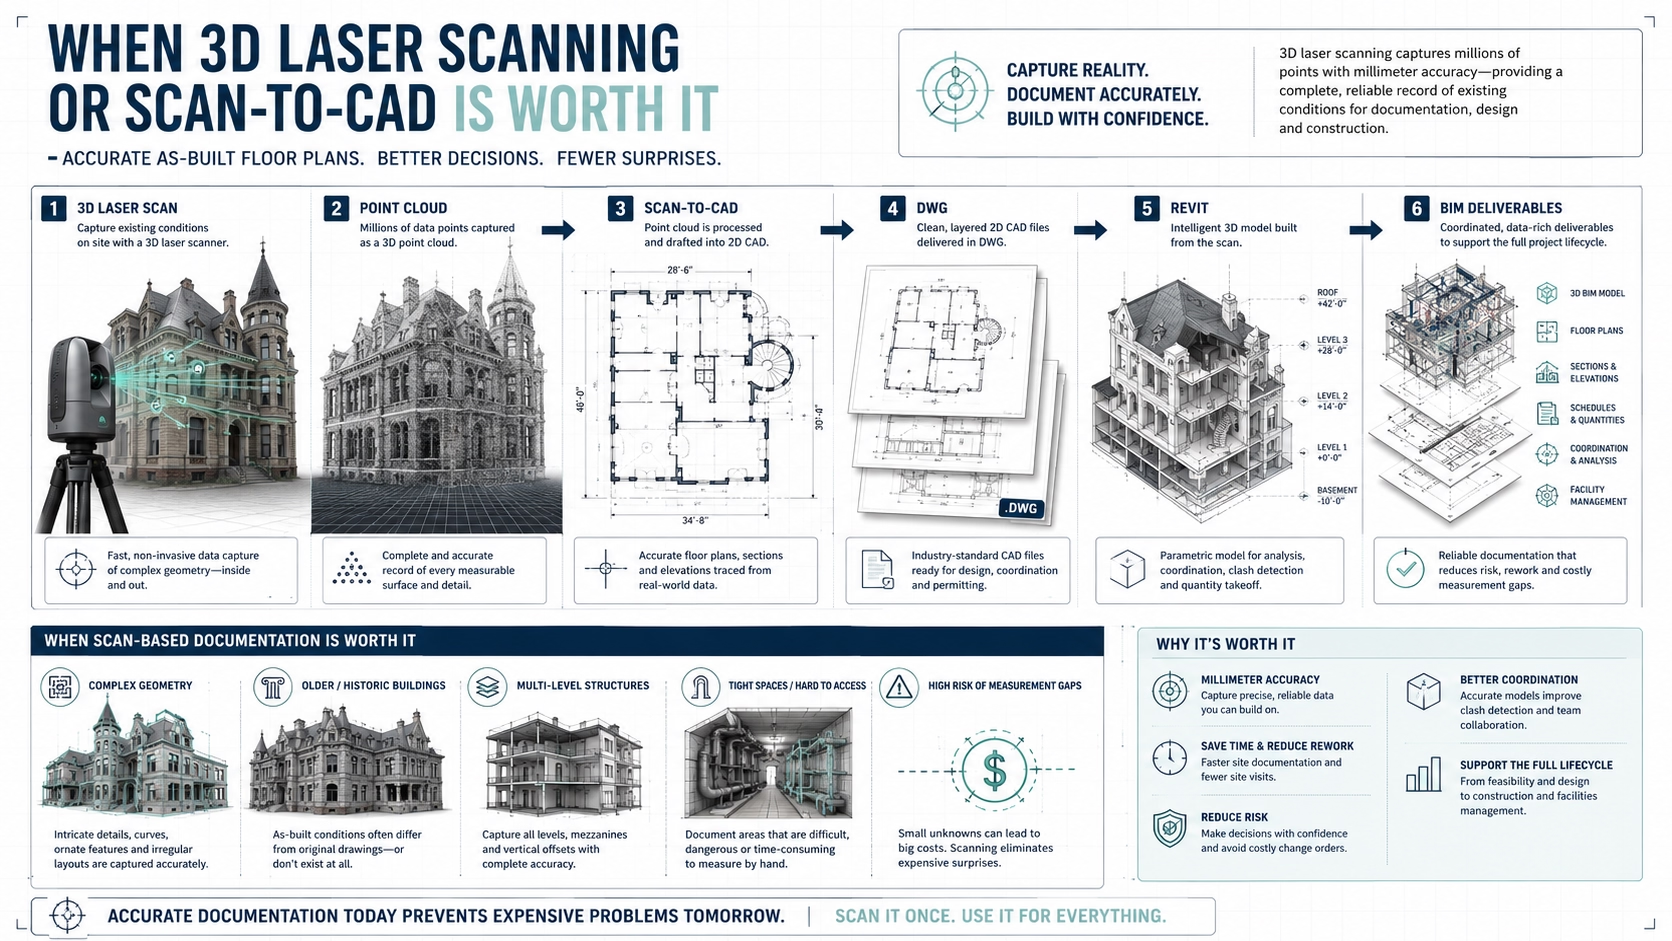
What Floor Plan Measurements Vancouver Means
Floor plan measurements Vancouver refers to the process of measuring a property and creating floor plan documentation for a specific purpose. That purpose may be real estate marketing, MLS listing support, renovation planning, interior design, permit coordination, commercial leasing, or as-built documentation. A floor plan measuring service may produce simple PDF plans, dimensioned drawings, CAD files, area plans, or more detailed as-built drawings depending on the project. The practical rule is to match the measurement method and deliverable to the decision the floor plan must support.
Floor plan measurements are useful because they turn a physical property into a clear spatial record. Buyers, sellers, homeowners, designers, architects, contractors, landlords, and tenants all need to understand how a space is arranged. However, each group uses floor plans differently. A buyer may need room flow, while a contractor may need dimensions and scope clarity. This difference is why one generic floor plan does not fit every use case.
In Vancouver and Greater Vancouver, floor plan measurements are especially important because many properties have been renovated, reconfigured, or modified over time. A condo, house, retail unit, office, warehouse, or mixed-use building may not match old plans or marketing documents. Accurate property measurement Vancouver services help create a current record of what exists now. The practical takeaway is to measure the current property before relying on old drawings, listing plans, or assumptions.
MLS Floor Plans Vancouver: What They Are Used For
MLS floor plans Vancouver are usually created for real estate marketing and buyer orientation. These plans help potential buyers understand room layout, circulation, bedroom placement, kitchen relationships, outdoor access, and the general flow of the property. A clear floor plan can make a listing easier to understand than photos alone. The practical value is communication, not construction precision.
MLS floor plans are often simpler than renovation-grade as-built drawings. They may show room names, approximate dimensions, overall layout, and total area information depending on the service and listing requirements. This is usually enough for buyers comparing properties online. However, MLS floor plans are not usually intended to support structural changes, permit drawings, or detailed contractor estimates. Sellers and agents should not treat listing plans as technical construction documents.
MLS floor plans can still be valuable after a sale. A buyer may use the plan for early furniture planning, renovation discussions, or rough design ideas. But if the buyer plans a major renovation, the property should usually be measured again or verified at a higher level of detail. The practical takeaway is that MLS floor plans are excellent for marketing and orientation, but not always sufficient for design or permitting.
Renovation Floor Plan Measurements
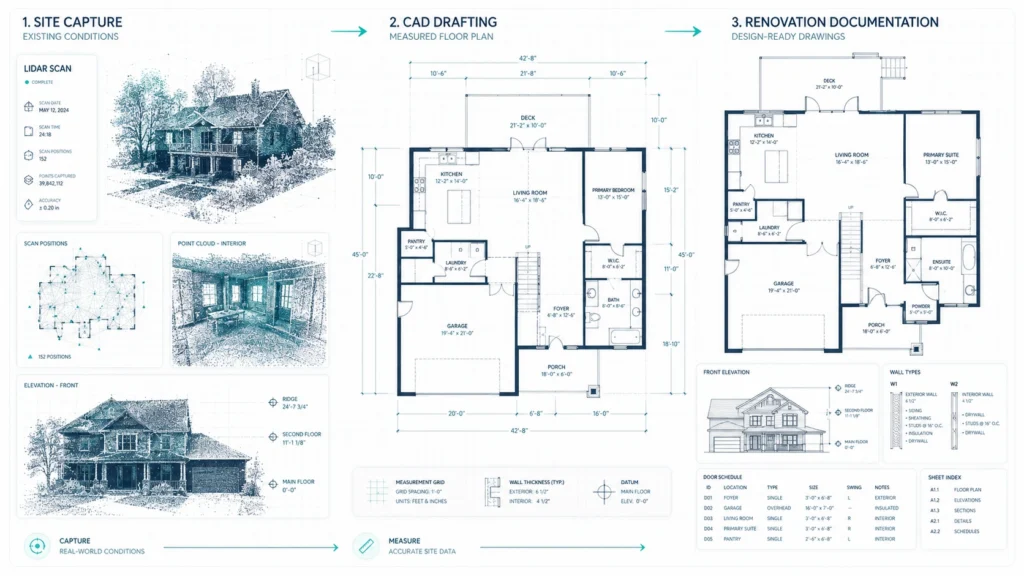
Renovation floor plan measurements document the existing layout before a homeowner, designer, architect, or contractor begins planning changes. These measurements may include walls, room dimensions, doors, windows, stairs, ceiling heights, fixed elements, and other visible existing conditions depending on scope. For Vancouver renovations, accurate floor plans help the design team understand what is actually there before proposing what should change. The practical rule is to measure before redesigning.
Renovation floor plans are more technical than basic marketing plans because the drawings influence design and cost decisions. A kitchen layout, bathroom redesign, basement renovation, wall removal, or addition can all depend on current dimensions and existing constraints. If the floor plan is wrong, the proposed design may need to be revised later. Homeowners should order accurate floor plans before committing to detailed layouts, custom millwork, or contractor pricing.
Renovation floor plan measurements can also help contractors price work more consistently. Contractors use floor plans to understand room sizes, demolition scope, access, material quantities, and layout constraints. If several contractors receive the same measured floor plans, their estimates are easier to compare. The practical takeaway is that accurate floor plans support both design clarity and budget control.
Floor Plan Measurements for Interior Design
Floor plan measurements for interior design help designers plan layouts, furniture, millwork, kitchens, bathrooms, lighting, circulation, and spatial relationships. Designers need more than general room names; they often need accurate wall lengths, opening locations, window positions, ceiling heights, and fixed elements. A room that looks flexible in photos may have constraints that only appear once it is measured. The practical recommendation is to give designers accurate existing floor plans before detailed design begins.
Interior design floor plans do not always need the same detail as permit or construction drawings. A furniture plan may only require room dimensions and openings, while custom cabinetry may require wall elevations, ceiling heights, and more precise measurements. The right level of detail depends on what the designer is planning. Clients should explain whether the drawings will support furniture placement, kitchen design, bathroom design, millwork, or full renovation planning.
Accurate floor plans also reduce the risk of ordering products that do not fit. Cabinets, appliances, furniture, fixtures, and built-ins can become expensive problems when measurements are wrong. A professional floor plan measuring service helps create a reliable base before design choices become purchases. The practical takeaway is that interior design measurements should be scoped around the decisions the designer must make.
Floor Plan Measurements for Permit Applications
Floor plan measurements for permit applications usually need to be more accurate and more structured than MLS plans. Permit-related documentation may need to show existing and proposed layouts, dimensions, stairs, openings, elevations, sections, structural changes, or other project-specific information. The exact requirements depend on the municipality, property type, and renovation scope. The practical rule is to confirm permit drawing needs before ordering measurements.
Accurate existing floor plans often come before permit drawings. If a designer or architect prepares proposed permit drawings from weak existing information, the drawing package may contain conflicts that need correction later. This can affect timelines, consultant coordination, and contractor pricing. Property owners should document existing conditions before preparing detailed permit applications.
Floor plan measurements do not guarantee permit approval. Permit outcomes depend on the proposed design, local review process, zoning, building code requirements, professional responsibility, and project-specific conditions. However, accurate floor plans can support clearer documentation because the design team is starting from verified existing conditions. The practical takeaway is to treat floor plan measurements as a documentation foundation, not as an approval guarantee.
Floor Plan Measurements for Commercial Leasing
Floor plan measurements for commercial leasing help landlords, tenants, brokers, and property managers understand how a space is organized and used. Commercial plans may show offices, retail areas, storage rooms, service spaces, washrooms, demising walls, loading areas, circulation, and tenant boundaries. For leasing decisions, layout and usable area can be just as important as total square footage. The practical recommendation is to use current floor plans when discussing commercial space.
Commercial leasing floor plans can support early tenant improvement planning. A tenant may need to know whether a space can support offices, retail display, treatment rooms, warehouse storage, production areas, or customer circulation. A landlord may need to show existing layout, shared spaces, and possible division options. Accurate property measurement Vancouver services help both sides understand the current space before negotiations or improvements move forward.
Commercial leasing plans are not always the same as construction-ready drawings. A broker plan may be enough for marketing, but tenant improvements often require more technical documentation. If the tenant plans to build partitions, change services, add equipment, or apply for permits, the project may need as-built CAD drawings or a more detailed measurement package. The practical takeaway is to increase documentation detail when the lease use creates construction implications.
Real Estate Floor Plans vs Accurate Floor Plans vs As-Built Drawings
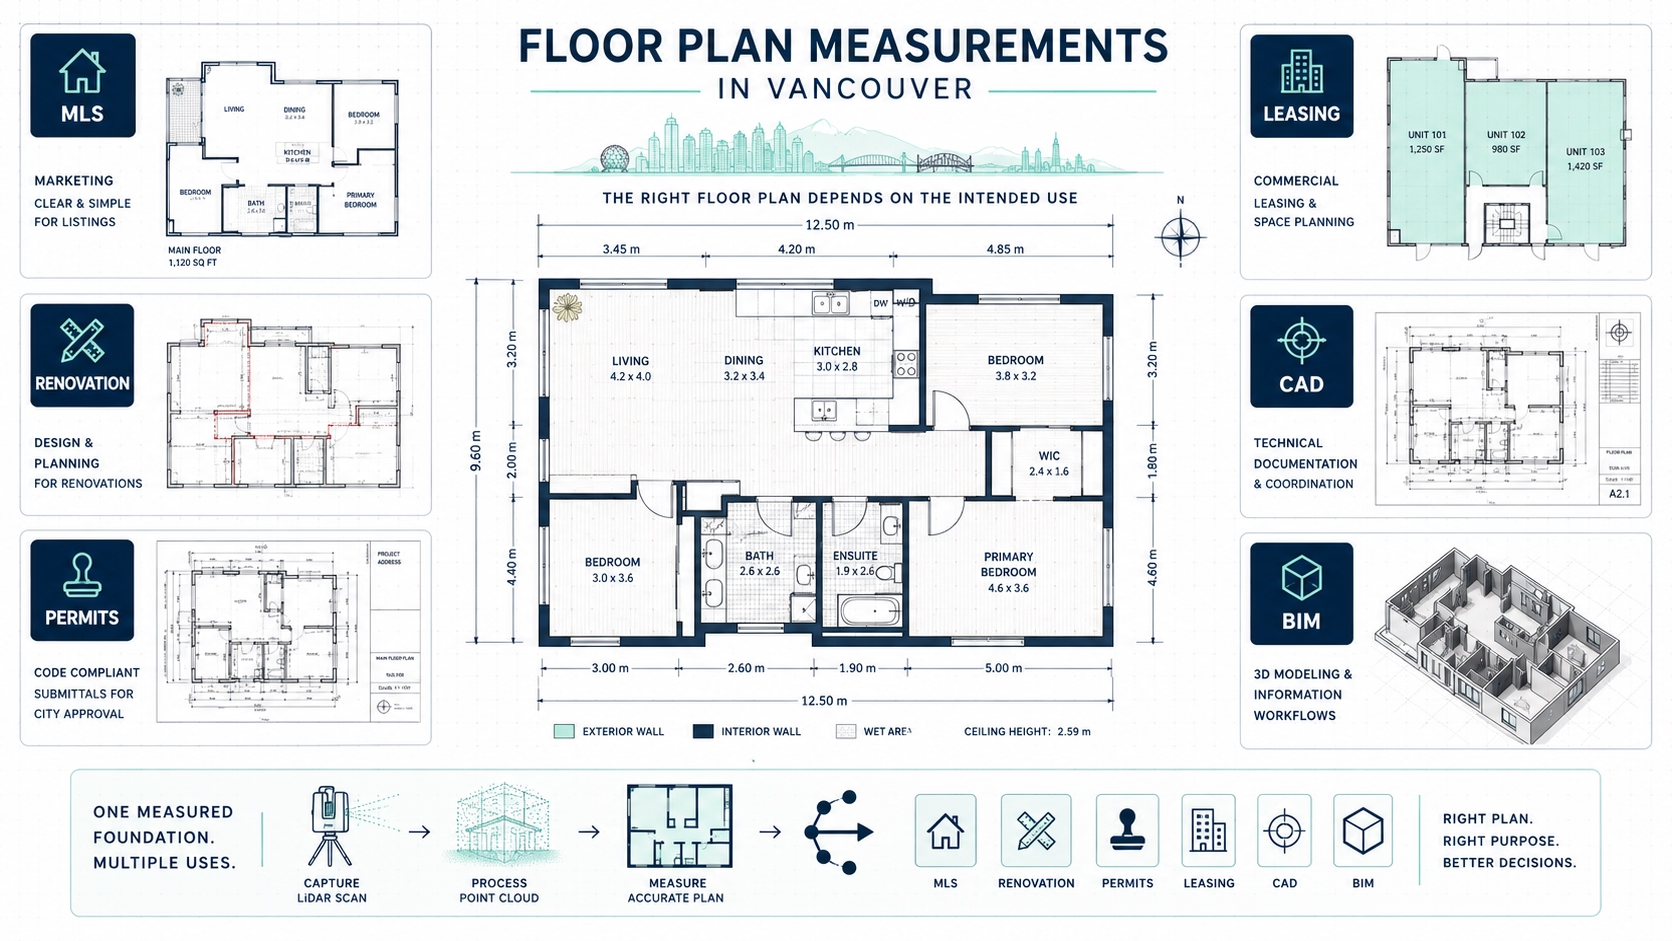
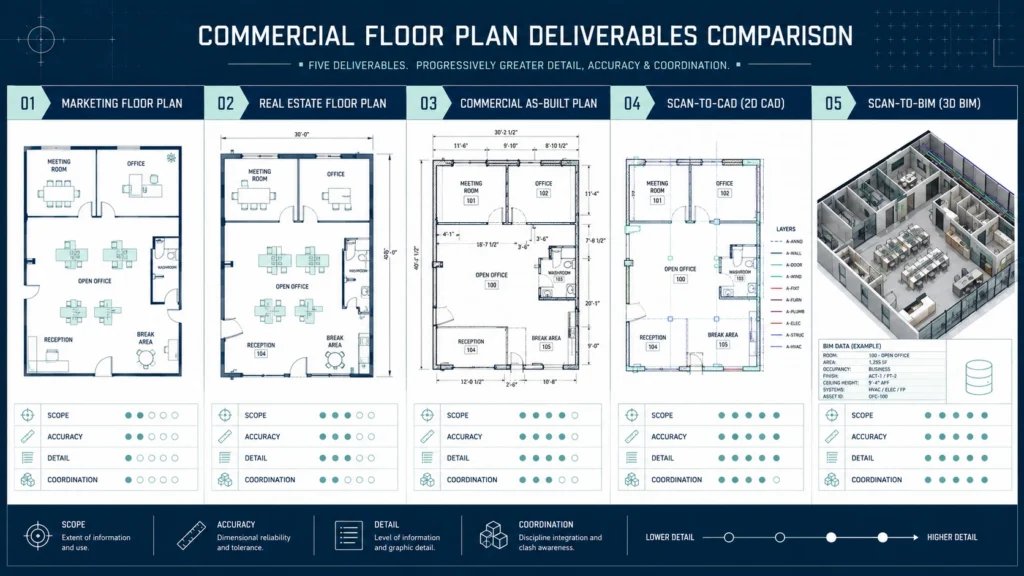
Real estate floor plans, accurate floor plans, and as-built drawings are related, but they serve different purposes. Real estate floor plans are usually used for marketing and layout communication. Accurate floor plans provide more reliable measurements for planning and decision-making. As-built drawings document existing building conditions in a more technical format for design, renovation, permitting, or construction coordination. The practical rule is to choose the drawing type based on use case.
| Drawing type | Best used for | Typical audience | Main limitation |
|---|---|---|---|
| Real estate floor plans | MLS listings, property marketing, buyer orientation | Agents, sellers, buyers | Not usually detailed enough for renovation or permits |
| Basic accurate floor plans | Early renovation, design planning, space review | Homeowners, designers, contractors | May not include elevations, sections, or CAD files |
| As-built CAD drawings | Renovation base, permit support, contractor pricing | Architects, designers, contractors | Requires clear measurement scope |
| Scan-to-CAD plans | Complex existing conditions needing CAD accuracy | Architects, contractors, consultants | More detailed than some simple projects require |
| Scan-to-BIM models | Complex renovation, Revit workflows, coordination | Architects, engineers, BIM teams | Higher modelling effort and cost |
The wrong floor plan type can slow a project down. A real estate floor plan may look professional, but it may not include the dimensions, file formats, or technical detail a designer needs. A full scan-to-BIM model may be unnecessary for a simple MLS listing. The practical takeaway is to avoid over-ordering or under-ordering by defining the purpose first.
Property Measurement Vancouver: What Can Be Measured
Property measurement Vancouver services can measure residential, commercial, industrial, and mixed-use spaces depending on the provider and scope. For residential projects, the measurement may include condos, townhomes, detached homes, basement suites, additions, garages, and exterior relationships. For commercial projects, it may include offices, retail units, restaurants, clinics, warehouses, and tenant improvement spaces. The practical recommendation is to choose a measurement team familiar with the property type.
The elements measured depend on the final deliverable. A basic floor plan may include room layout, doors, windows, and dimensions. A renovation package may include ceiling heights, stairs, fixed cabinetry, plumbing fixture locations, and wall relationships. A commercial package may include demising walls, service areas, shared corridors, and tenant boundaries. A permit-support package may need more structured existing and proposed information. Clients should define which elements matter before measurement begins.
Property measurement can also include digital deliverables. Depending on the project, clients may need PDF plans, DWG files, CAD drawings, Revit models, point clouds, elevations, sections, or area plans. The best deliverable depends on who will use the files. Homeowners may need readable PDFs, while architects may need editable CAD or BIM files. The practical takeaway is to ask the end user what format is required.
When Simple Measuring Is Enough
Simple measuring may be enough for low-risk use cases. A basic MLS plan, furniture planning exercise, cosmetic room update, or early space review may not need 3D laser scanning or detailed as-built documentation. Manual measurement or a basic floor plan measuring service can provide enough information when the decision is simple and the cost of error is low. The practical rule is to match measurement effort to risk.
Simple measuring may also be enough when the space is small, regular, and easy to access. A simple rectangular room, small condo, or basic office layout may not justify advanced scanning. If the floor plan is only being used for visual communication, a lighter measurement package can be practical. Clients should avoid paying for technical deliverables that no one will use.
Simple measuring becomes less appropriate when the project moves toward renovation, permit coordination, contractor pricing, or commercial improvements. In those cases, missing dimensions or inaccurate layout information can create redesign, pricing gaps, or site conflicts. The practical takeaway is that simple measuring is good for simple decisions, while accurate floor plans are needed for higher-risk decisions.
When 3D Laser Scanning or Scan-to-CAD Is Worth It
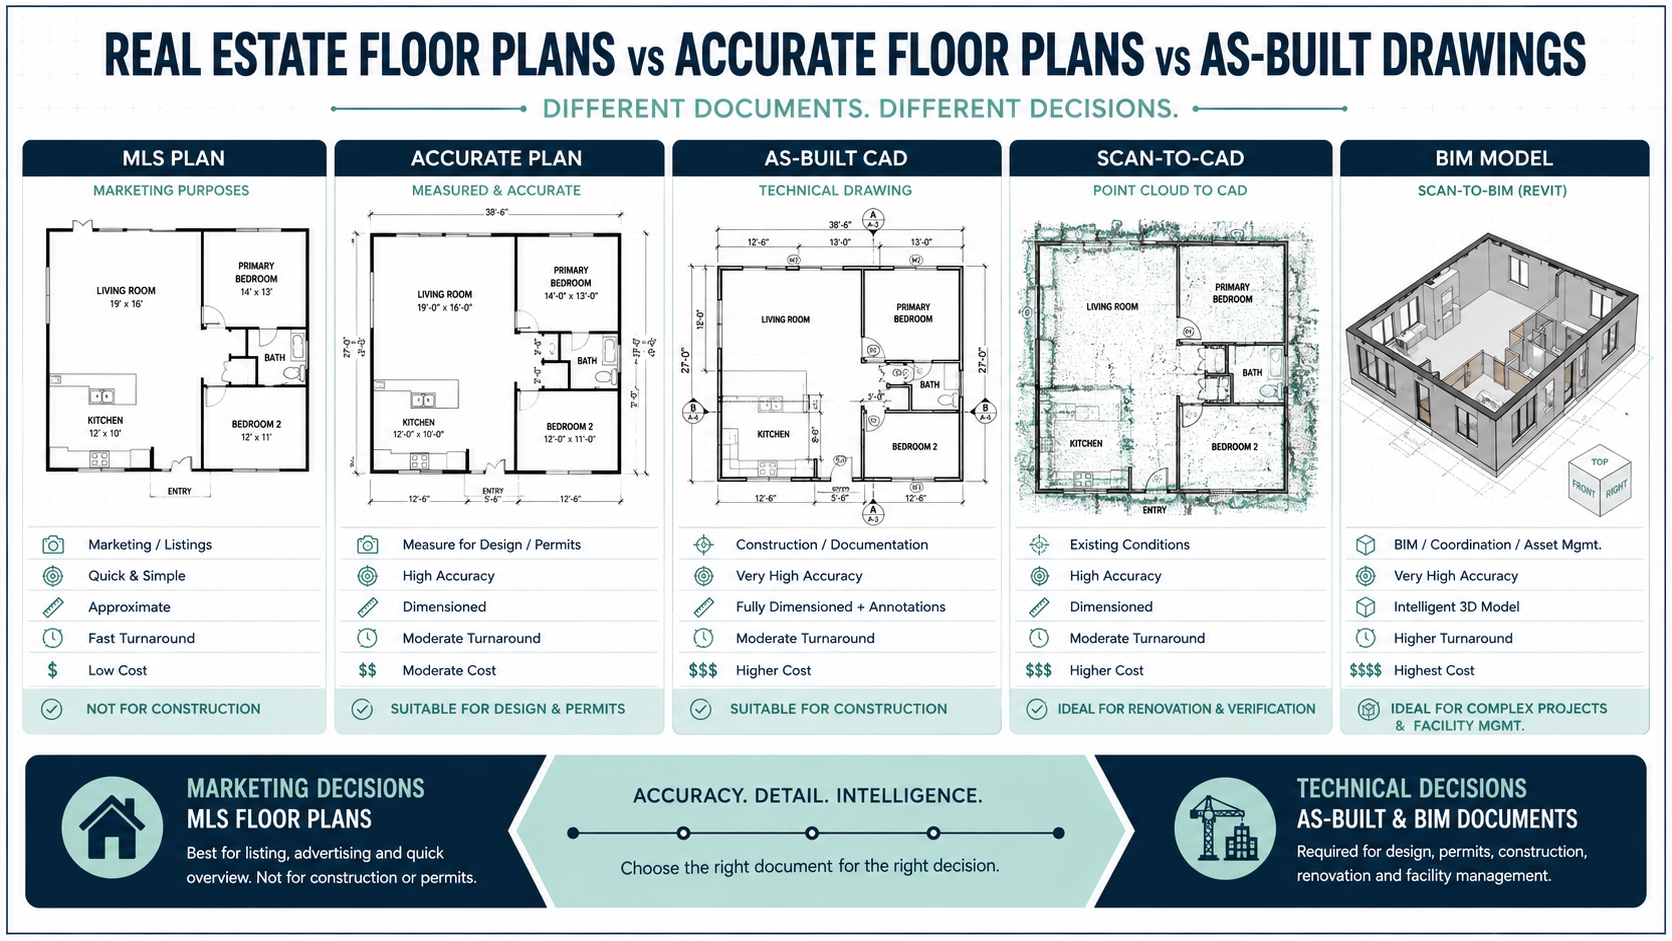
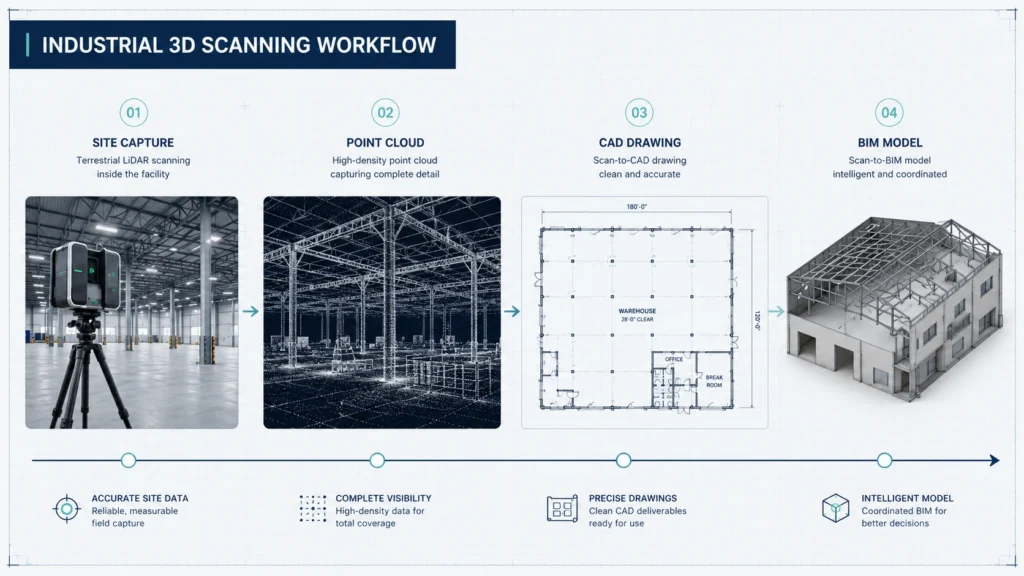
3D laser scanning or scan-to-CAD is worth it when the building is complex, older, irregular, multi-level, or difficult to measure manually. Laser scanning captures visible building geometry as point cloud data, which can then be converted into CAD drawings, floor plans, elevations, sections, or BIM models. This can be useful for older Vancouver homes, heritage properties, commercial tenant improvements, industrial spaces, and buildings with complex geometry. The practical rule is to use scanning when measurement gaps could become expensive later.
Scan-to-CAD is useful when designers or architects need editable drawings from accurate existing conditions. A point cloud can be converted into DWG files that support renovation planning, proposed layouts, permit-support drawings, and contractor coordination. Scan-to-CAD may be more practical than scan-to-BIM when the project needs accurate 2D drawings rather than a full Revit model. Clients should ask their design team whether CAD files are required.
3D laser scanning can also reduce repeated site visits. When a building is captured more comprehensively, the drafting or design team may be able to reference the scan data later instead of returning to site for every missed dimension. This can be especially useful for commercial, occupied, or hard-to-access properties. The practical takeaway is that scanning is often worth it when site access is limited or future measurement questions are likely.
How Accurate Floor Plans Affect Contractor Estimates and Change Orders
Accurate floor plans affect contractor estimates because contractors rely on dimensions and layout information to price work. Floor areas, wall lengths, openings, stairs, demolition scope, finish quantities, and access conditions can all affect cost. If the drawings are vague or inaccurate, contractors may add contingencies or exclude uncertain work. Owners should provide the same accurate floor plans to all bidding contractors.
Accurate floor plans can reduce change order risk by identifying visible existing-condition constraints earlier. If a proposed renovation is based on wrong dimensions, problems may appear during demolition, fabrication, or installation. Accurate floor plans help the design and construction team resolve more issues before construction begins. The practical takeaway is that better measurement can move some risk into planning instead of the field.
Accurate floor plans do not eliminate every change order. Hidden structure, concealed services, hazardous materials, owner scope changes, and code-related revisions can still affect a project. The value of accurate measurement is that it reduces avoidable errors related to visible building conditions. Owners should treat floor plan measurements as one part of renovation risk control.
How Floor Plan Measurements Support Permit and Design Coordination
Floor plan measurements support permit and design coordination by creating a reliable existing-condition base. Designers and architects can use measured floor plans to develop proposed layouts, prepare demolition plans, coordinate consultants, and create permit-support drawings. If the existing base is wrong, the proposed drawings may inherit the same errors. Property owners should verify the existing layout before detailed design or permit preparation begins.
Permit applications may require different documentation depending on the project. A small interior change may need limited drawings, while an addition, suite conversion, structural alteration, or commercial tenant improvement may require more detailed plans, elevations, sections, or consultant information. Floor plan measurements do not replace professional design review, but they can support clearer documentation. The practical recommendation is to ask the design team what drawings are needed before measurement.
Floor plan measurements also help design communication. Homeowners, designers, architects, contractors, and consultants may all need to understand the same space. A measured floor plan gives everyone a common reference. This reduces confusion when discussing layout options, budget, permit needs, or construction scope. The practical takeaway is that accurate floor plans make project conversations more productive.
Risk and Cost Control Matrix for Floor Plan Measurements
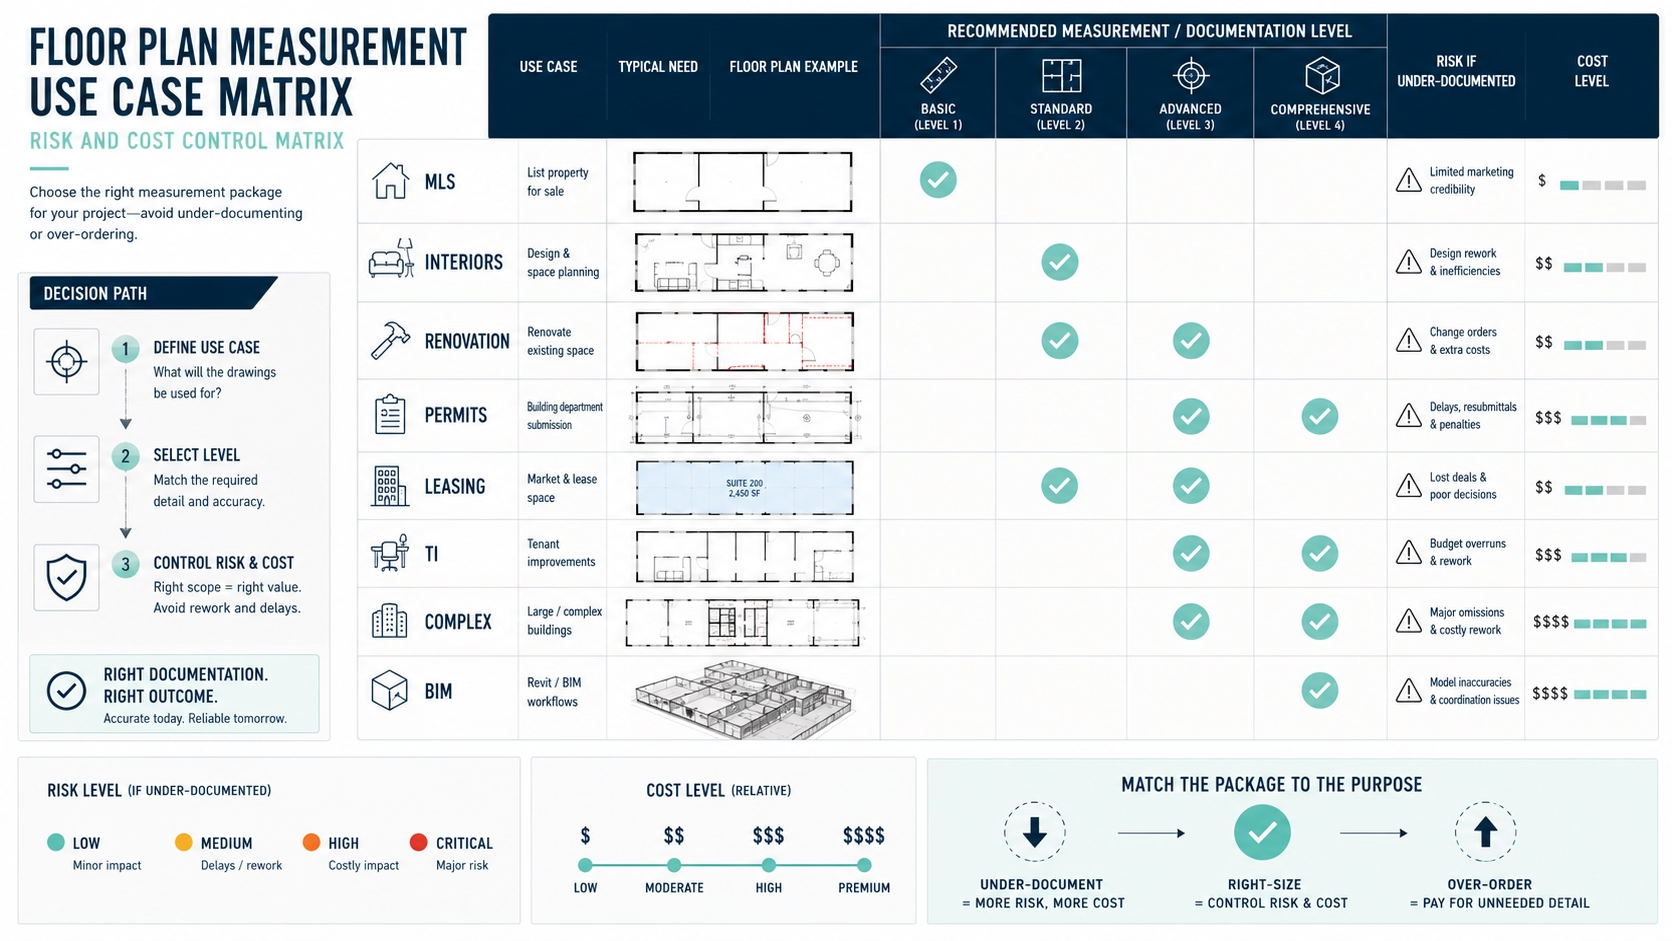
A risk and cost control matrix helps clients choose the right measurement level. The cheapest floor plan is not always the best choice if the drawing will be used for design, permit coordination, or contractor pricing. At the same time, a full scan-to-BIM model may be unnecessary for a simple MLS listing. The practical rule is to match documentation cost to project risk.
| Use case | Recommended documentation | Risk if under-documented | Best practical choice |
|---|---|---|---|
| MLS listing | Real estate floor plan | Lower marketing clarity | Simple readable floor plan |
| Buyer space planning | Basic accurate floor plan | Furniture or layout assumptions | Floor plan with room dimensions |
| Interior design | Accurate floor plan, possible elevations | Poor fit for furniture, cabinetry, fixtures | Floor plans matched to design scope |
| Home renovation | As-built floor plans, PDF and possibly DWG | Redesign and contractor pricing gaps | Renovation-grade measured drawings |
| Permit application | Existing and proposed drawings as required | Incomplete or unclear submission | Measured existing base plus professional permit drawings |
| Commercial leasing | Area plans and tenant layout | Space misunderstandings | Current property measurement and readable plans |
| Tenant improvement | As-built CAD drawings | Scope conflicts and pricing uncertainty | CAD base with relevant existing conditions |
| Complex building | 3D scanning, scan-to-CAD or BIM | Missed geometry and repeated site visits | Point cloud-based documentation |
The matrix should be reviewed before choosing a floor plan measuring service. Clients should ask whether the floor plan is for marketing, design, permit support, contractor pricing, or lease documentation. The answer determines the required level of accuracy, detail, and file format. Good measurement is not only about measuring correctly; it is about measuring for the right purpose.
Common Mistakes When Ordering Floor Plan Measurements
A common mistake is ordering MLS floor plans and then trying to use them for renovation or permit work. MLS plans may be clear and useful, but they are usually created for marketing. Renovation and permit work may require more detail, more precision, and different file formats. Clients should avoid using marketing drawings as technical documentation unless the scope confirms they are suitable.
Another mistake is not telling the measurement provider how the plans will be used. If the provider does not know the floor plans are for a kitchen renovation, commercial lease, permit application, or contractor bid, they may produce the wrong level of detail. A good floor plan measuring service should ask about the use case before quoting. Clients should explain the purpose clearly at the beginning.
A third mistake is ignoring file formats. A PDF may be enough for a homeowner, but an architect may need DWG files or a Revit model. A contractor may need dimensioned drawings, while a commercial landlord may need area documentation. If the wrong format is delivered, the project may require extra drafting later. The practical takeaway is to confirm file formats with the end user.
A fourth mistake is relying on old plans without verification. Old blueprints, strata plans, real estate plans, and previous renovation drawings may be helpful references, but they may not match the current property. If the project depends on current dimensions, the building should be measured. Clients should treat old plans as background information, not confirmed existing conditions.
Practical Decision Guide: Which Floor Plan Measurement Do You Need?
The right floor plan measurement depends on the next project decision. A seller needs a plan that helps buyers understand the listing. A designer needs a plan that supports layout decisions. A contractor needs a plan that helps price work. A municipality may require drawings that communicate proposed changes. A landlord may need plans that explain leasable or usable space. The practical rule is to choose the measurement package based on the user.
| Your goal | What to order | Why |
|---|---|---|
| Sell a property | MLS floor plans Vancouver package | Helps buyers understand layout |
| Plan furniture or interiors | Accurate floor plan with key dimensions | Supports layout decisions |
| Renovate a home | As-built floor plans and possibly CAD files | Gives designers and contractors a reliable base |
| Prepare permit drawings | Measured existing-condition drawings for the design team | Supports proposed drawing development |
| Lease commercial space | Property measurement and area plans | Helps landlords and tenants evaluate space |
| Plan tenant improvements | As-built CAD drawings | Supports designers, contractors, and scope review |
| Document a complex building | 3D laser scanning or scan-to-CAD | Captures more existing-condition detail |
| Work in Revit/BIM | Scan-to-BIM or Revit model | Supports model-based design coordination |
The decision guide should be used before the appointment is booked. If a client orders a basic plan but later needs CAD files or elevations, additional work may be required. If the measurement team knows the final use upfront, they can capture the right information during the first visit. The practical takeaway is to define the deliverable before measuring.
How to Prepare for a Floor Plan Measuring Appointment
Clients should prepare for a floor plan measuring appointment by making the required spaces accessible. The measurement team may need to access rooms, closets, garages, basements, balconies, exterior areas, commercial service spaces, tenant areas, or mechanical rooms depending on scope. Locked doors, stored items, blocked walls, or restricted areas can create incomplete documentation. The practical recommendation is to clear access before the appointment.
Clients should gather available documents before the visit. Old floor plans, strata plans, real estate plans, renovation sketches, lease plans, and permit records can help the measurement team understand the property. These documents should be treated as reference material, not verified current conditions. A good measurement process can compare existing records with what is actually present.
Clients should explain the intended use of the floor plan. A plan for MLS, interior design, renovation, permit coordination, or commercial leasing may require different information. If ceiling heights, exterior elevations, tenant boundaries, or CAD files are needed, those requirements should be known before measurement begins. Good preparation helps the floor plan measuring service produce the right deliverables.
Key Takeaways
Floor plan measurements Vancouver services support multiple use cases, including MLS listings, renovation planning, interior design, permit applications, commercial leasing, and property documentation. The most important decision is not whether to order a floor plan, but what type of floor plan the project actually needs. Marketing plans, accurate floor plans, as-built CAD drawings, and scan-to-CAD deliverables serve different purposes.
MLS floor plans Vancouver are useful for property marketing and buyer orientation, while renovation and permit workflows often need more accurate existing-condition documentation. Commercial leasing may require area plans and tenant layout documentation. Interior design may need dimensions and elevations. Contractor pricing may require clear, accurate, and consistent drawings.
The best next step is to define the floor plan use case before measurement begins. Ask who will use the drawings, what file format is needed, what level of detail is required, and whether simple measuring or 3D laser scanning is appropriate. Good floor plan measurements reduce confusion by giving every stakeholder a clearer understanding of the property.
FAQ
What are floor plan measurements Vancouver services?
Floor plan measurements Vancouver services measure properties and create floor plans for real estate, renovation, interior design, permit coordination, commercial leasing, and property documentation. Deliverables may include PDF floor plans, DWG files, area plans, as-built drawings, scan-to-CAD files, or BIM models depending on the project. The right service depends on how the floor plan will be used.
What are MLS floor plans Vancouver used for?
MLS floor plans Vancouver are used to help market a property and show buyers the layout. They usually communicate room flow, room names, approximate dimensions, and overall space relationships. MLS floor plans are useful for listings and buyer orientation, but they are not always detailed enough for renovation, permit applications, or construction documentation.
Can I use MLS floor plans for renovation?
MLS floor plans can help with early renovation ideas, but they should not automatically be used as technical renovation drawings. Renovation planning often requires more accurate floor plans, CAD files, elevations, or as-built drawings. If the project involves layout changes, contractor pricing, permits, or custom millwork, the property should usually be measured at a higher documentation level.
What is the difference between property measurement and floor plans?
Property measurement is the process of capturing dimensions and spatial information from the property. Floor plans are one of the deliverables created from that measurement. Depending on the scope, property measurement may also support area plans, CAD drawings, elevations, sections, Revit models, or commercial leasing documentation. The deliverable should match the project purpose.
When do I need accurate floor plans?
You need accurate floor plans when the drawings will affect design, contractor estimates, permit coordination, tenant improvements, commercial leasing, or construction planning. Basic plans may be enough for marketing or early review, but more accurate documentation is needed when decisions depend on current dimensions. Accurate floor plans help reduce assumptions before larger commitments are made.
Do floor plan measurements help with permit applications?
Floor plan measurements can support permit applications by providing a reliable existing-condition base for the design team. Many permit-related projects require drawings that show existing and proposed conditions. Floor plan measurements do not guarantee permit approval, because approval depends on design, zoning, building code requirements, municipal review, and professional responsibility. They help by improving documentation clarity.
What floor plans are needed for commercial leasing?
Commercial leasing may require floor plans that show the current layout, usable areas, tenant boundaries, service rooms, shared spaces, offices, retail areas, loading areas, or storage zones. The level of detail depends on the leasing discussion and intended tenant use. If tenant improvements are planned, as-built CAD drawings may be needed in addition to marketing floor plans.
When should I choose 3D laser scanning for floor plans?
Choose 3D laser scanning for floor plans when the building is complex, older, irregular, large, multi-level, or difficult to measure manually. Scanning is also useful when the project requires CAD files, BIM models, elevations, sections, or detailed as-built documentation. Simple measuring may be enough for small, low-risk spaces, but scanning is stronger when measurement errors could be expensive.
What file formats should I ask for?
Ask for file formats based on who will use the plans. Real estate and owner review may only need PDFs. Architects and designers often need DWG files. BIM teams may need Revit or IFC files. Technical teams may need point clouds. Before ordering floor plan measurements, ask your agent, designer, architect, contractor, or landlord what format they need.
How should I prepare for a floor plan measuring appointment?
Prepare by making all required spaces accessible, clearing major obstructions, unlocking rooms, and sharing any old plans or records. Explain whether the plans are for MLS, renovation, interior design, permit applications, or commercial leasing. The measurement team can capture better information when they understand the final use case before the appointment.
Conclusion
Floor plan measurements in Vancouver can support property sales, renovation planning, interior design, permit applications, commercial leasing, and long-term property documentation. The key is choosing the right level of measurement for the right use case. MLS floor plans help buyers understand a listing, but renovation and permit workflows often need accurate floor plans or as-built CAD drawings. Commercial leasing may need area documentation and tenant layout plans. Complex buildings may benefit from 3D laser scanning or scan-to-CAD deliverables. Before ordering a floor plan measuring service, define who will use the drawings, what decision they support, and which file formats are required. That is how floor plan measurements become useful project documentation instead of just another drawing.

Analyse this page with AI
Want a summary, fact-check, or an RFP template built around these measurement standards? Send this page directly to your favourite AI model.
Content and prompt will be copied to clipboard for some models.