
Heritage Building Documentation Vancouver: 3D Scanning Guide
Measure Built delivers millimeter-accurate heritage building documentation using advanced 3D laser scanning and Scan-to-BIM workflows - giving architects, engineers, and contractors a verified digital foundation for restoration and renovation projects across Greater…
Measure Built delivers millimeter-accurate heritage building documentation using advanced 3D laser scanning and Scan-to-BIM workflows – giving architects, engineers, and contractors a verified digital foundation for restoration and renovation projects across Greater Vancouver.
Protect Heritage. Eliminate Guesswork. Build with Confidence.
Heritage buildings are unpredictable by nature. Over time, they shift, settle, and evolve – often without reliable drawings or documentation.
Manual measurements and outdated plans introduce risk at every stage of a project:
- Structural inaccuracies
- Design conflicts during renovation
- Permit delays and rejections
- Expensive construction rework
- Loss of historical architectural detail
When working with heritage properties in Vancouver, precision is not optional – it is essential.
The Problem with Traditional Heritage Documentation
Most heritage projects still rely on outdated methods such as tape measurements, partial sketches, or legacy drawings that no longer reflect reality.
These approaches fail because they:
- Assume buildings are geometrically perfect (they are not)
- Miss structural deformation and settlement
- Overlook hidden architectural complexity
- Create inconsistencies between disciplines
- Lead to costly redesigns during construction
In heritage restoration, even small measurement errors can result in major project delays and financial loss.
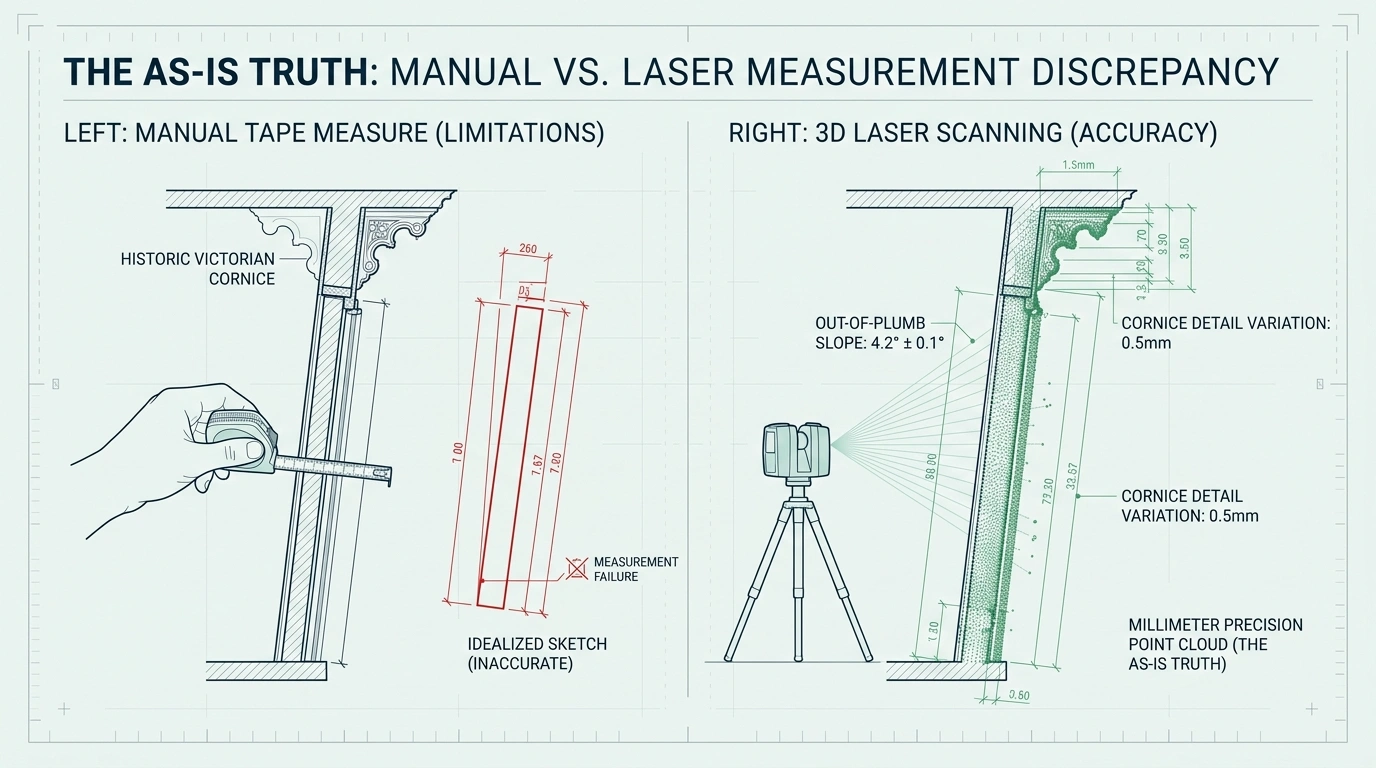
The Measure Built Solution: Reality Capture for Heritage Buildings
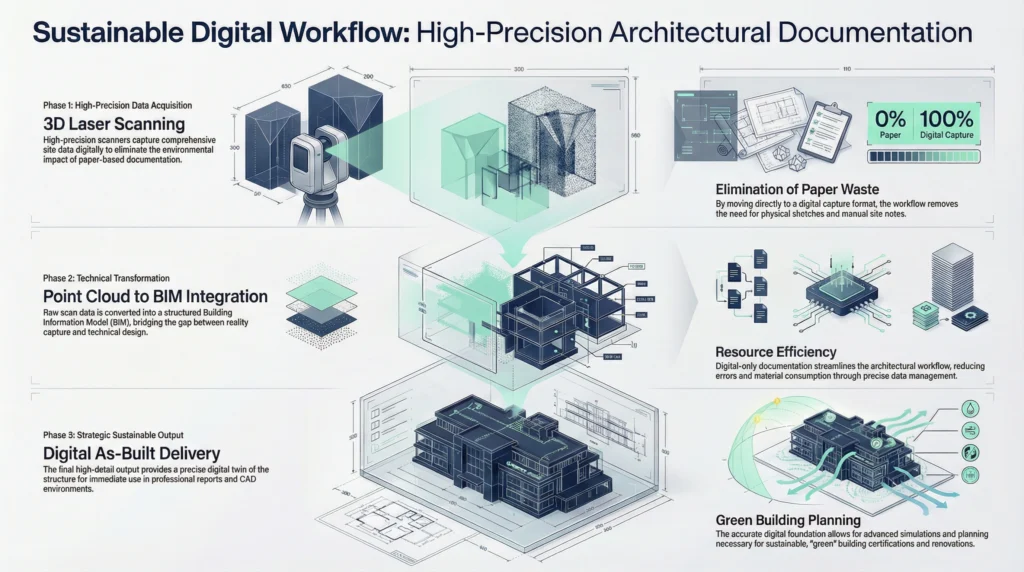
We replace assumptions with verified spatial data using advanced 3D laser scanning.
Our process creates a complete, millimeter-accurate digital representation of the building – capturing:
- Structural geometry
- Architectural details and ornamentation
- Floor level deviations and wall deformation
- Ceiling conditions and spatial irregularities
- Existing building envelope conditions
This becomes a single source of truth for architects, engineers, and contractors.
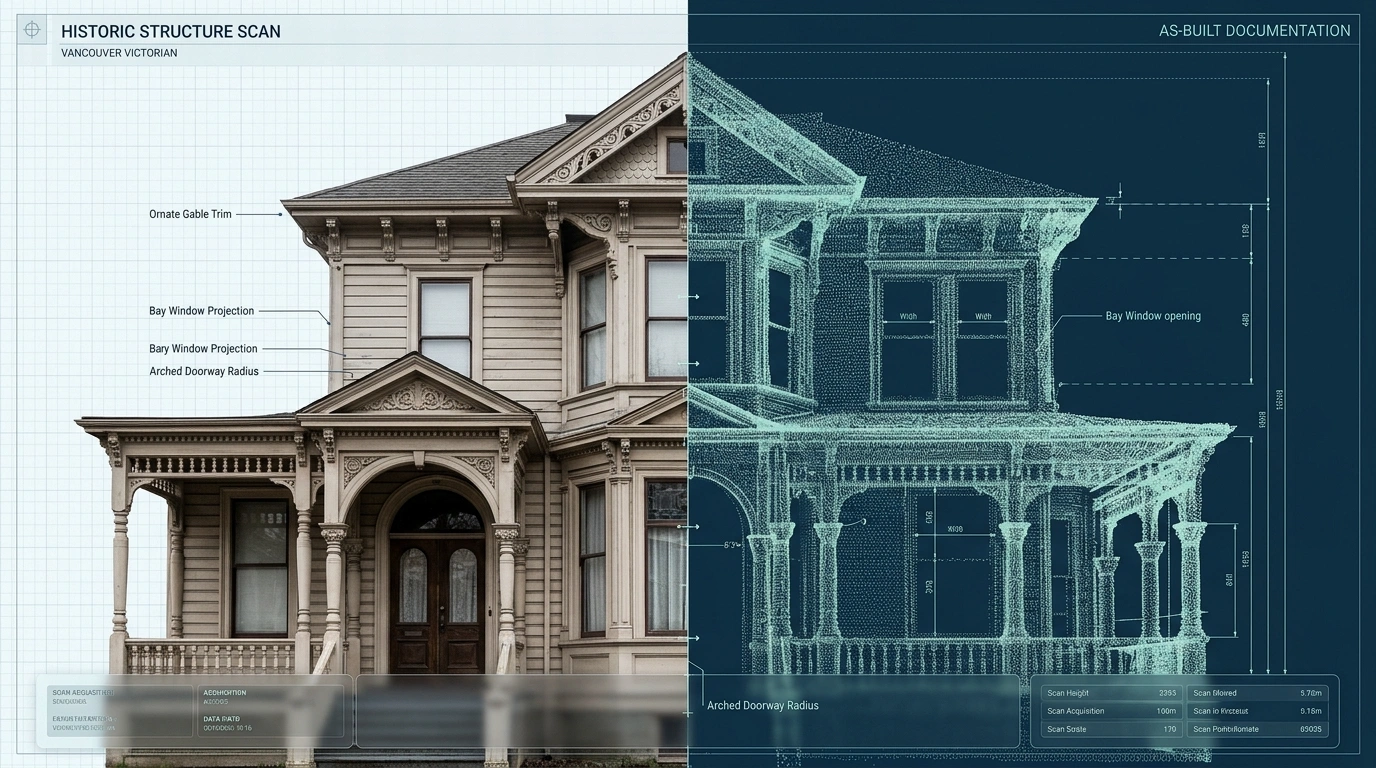
What You Get: Deliverables Built for Design & Permitting
Measure Built delivers construction-ready documentation tailored for heritage and complex renovation projects:
Core Deliverables
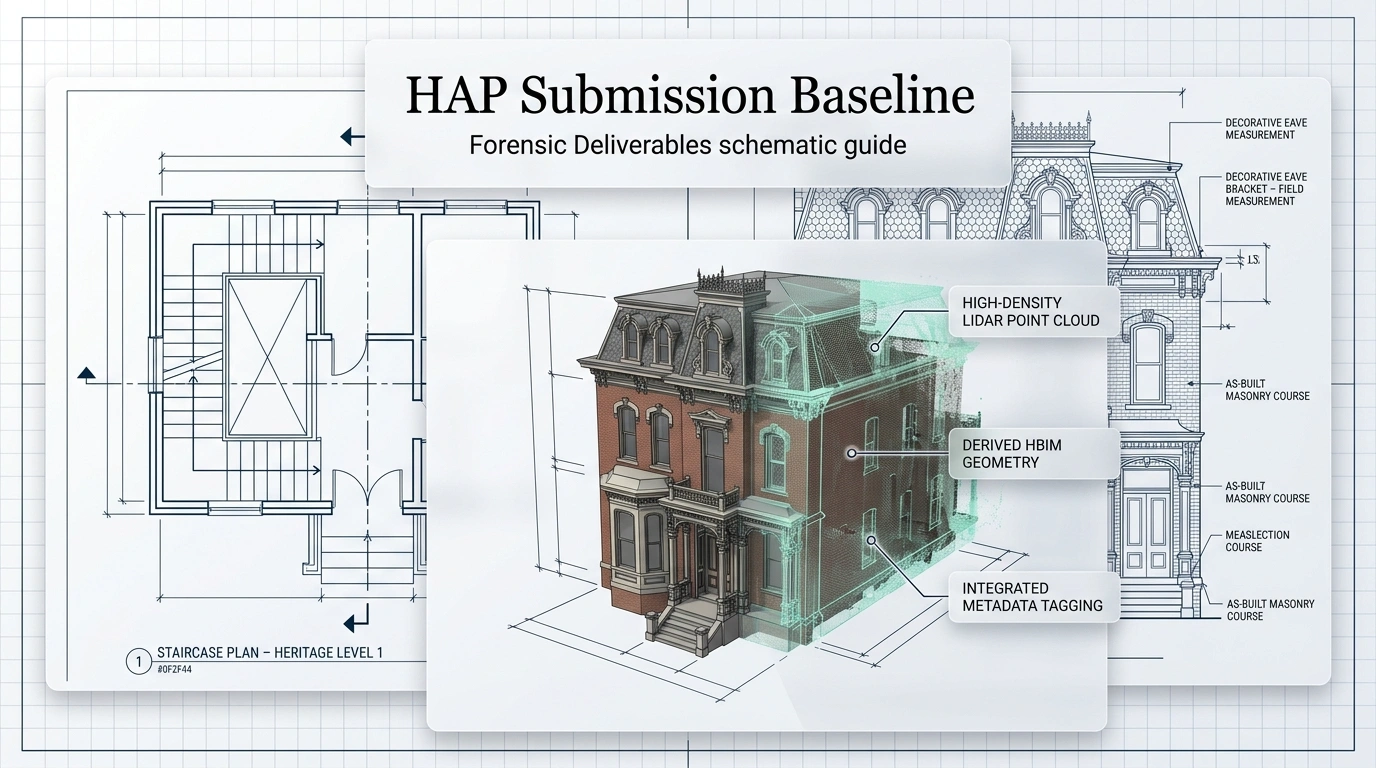
- Registered 3D point cloud (E57 / RCP / LAS)
- Accurate 2D as-built floor plans
- Elevations and building sections
- Reflected ceiling plans (RCP)
- Site context documentation
Advanced Options
- Scan-to-BIM models (Revit / IFC)
- Heritage Building Information Modeling (HBIM)
- Coordination-ready CAD drawings (DWG)
Why 3D Laser Scanning Is Essential for Heritage Projects
Heritage buildings require a level of accuracy that traditional methods cannot provide.
With laser scanning, you can:
✔ Capture complex geometry with millimeter precision ✔ Document fragile or decorative architectural elements safely ✔ Reduce risk during restoration design ✔ Eliminate uncertainty before construction begins ✔ Support Heritage Alteration Permit (HAP) applications
This is not just documentation – it is risk control.
Built for Vancouver's Heritage & Regulatory Environment
We understand the requirements of:
- Vancouver Building By-law (VBBL)
- BC Building Code (BCBC)
- Heritage Conservation Area guidelines
- Heritage Alteration Permit (HAP) submissions
- Municipal zoning and review processes
Our documentation is structured to support clear, defensible permit applications that align with municipal expectations.
Reduce Risk Before Design Begins
Heritage renovation failures are rarely design problems – they are data problems.
Without accurate existing-condition data, projects face:
- Misaligned structural coordination
- Fabrication errors in custom elements
- Permit revisions and delays
- Unpredictable construction costs
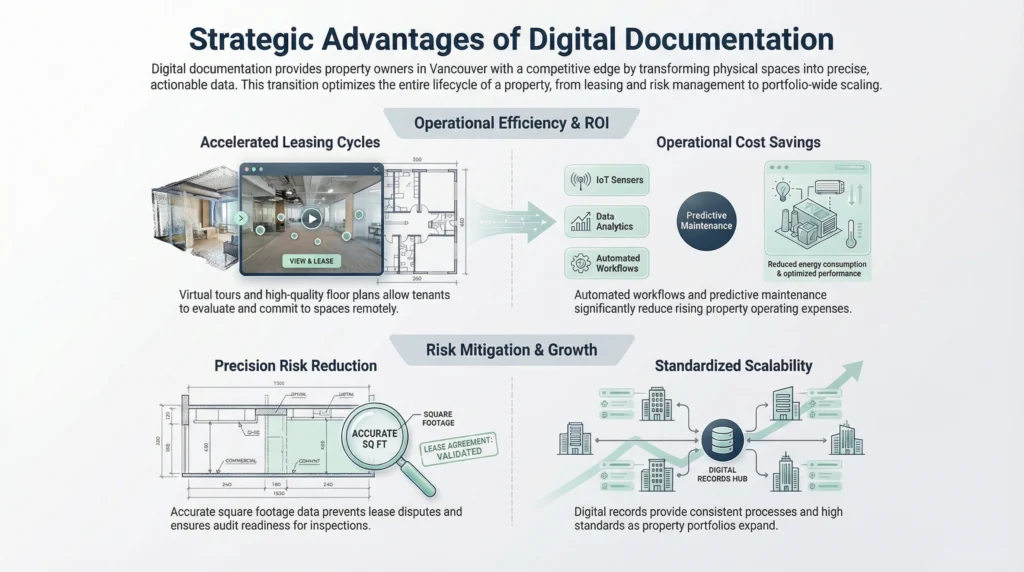
With a verified digital twin, teams can:
- Detect clashes before construction
- Align architectural and structural systems
- Produce accurate contractor estimates
- Reduce contingency budgets
- Improve schedule certainty
Ideal For
Measure Built heritage scanning services are used by:
- Architects
- Heritage consultants
- Structural engineers
- General contractors
- Interior designers
- Property owners of historic buildings
Typical projects include:
- Heritage home restoration
- Adaptive reuse of older commercial buildings
- Structural upgrades and additions
- Interior redesign of historic properties
- Permit documentation for protected structures
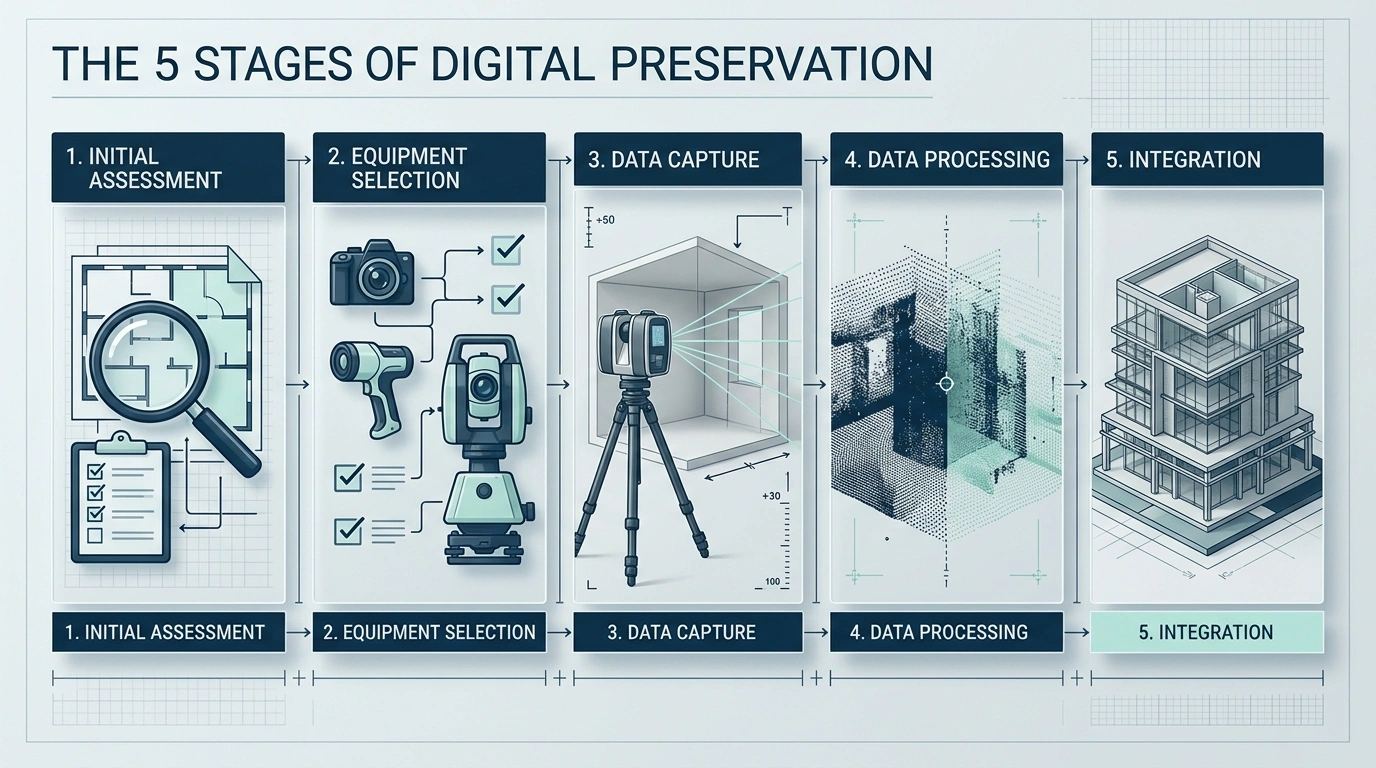
Our Process
1. Site Capture Non-intrusive 3D laser scanning of the entire structure.
2. Data Processing Registration of scan data into a unified, accurate point cloud.
3. Modeling & Drafting Conversion into CAD or BIM deliverables based on project scope.
4. Quality Control Verification of accuracy and consistency across all deliverables.
5. Delivery Final architectural-grade documentation ready for design and permitting.
Why Measure Built
- Millimeter-level accuracy (typically 2–5 mm)
- Non-invasive capture for fragile heritage structures
- Fast on-site scanning with minimal disruption
- Deliverables aligned with architectural workflows
- Trusted baseline for permitting and construction
We don't estimate buildings – we document them exactly as they exist.
Frequently Asked Questions
How accurate is 3D laser scanning?
Typically within 2–5 mm, far exceeding manual measurement methods.
Is scanning safe for heritage buildings?
Yes. The process is completely non-contact and non-invasive.
Can this help with Heritage Alteration Permits?
Yes. Municipalities require accurate existing-condition documentation for approval.
What formats do you deliver?
We provide point clouds (E57/RCP/LAS), CAD drawings (DWG), and BIM models (Revit/IFC).
Does scanning replace land surveying?
No. Surveying defines property boundaries; scanning documents building geometry.
Conclusion
Start Your Heritage Project With Confidence
Before you design, restore, or apply for permits – make sure your project is based on reality, not assumptions.
Measure Built provides the accurate foundation needed to preserve, restore, and transform heritage buildings across Vancouver.

Analyse this page with AI
Want a summary, fact-check, or an RFP template built around these measurement standards? Send this page directly to your favourite AI model.
Content and prompt will be copied to clipboard for some models.