
Residential As Built Floor Plans for Vancouver Homes
Residential as built floor plans are measured drawings that show a home’s current layout, dimensions, walls, openings, and key existing conditions before renovation work begins. For Vancouver homeowners, residential as built floor…
Residential as built floor plans are measured drawings that show a home’s current layout, dimensions, walls, openings, and key existing conditions before renovation work begins. For Vancouver homeowners, residential as built floor plans help designers, architects, and contractors plan from real site conditions instead of assumptions, which can reduce redesign risk, improve contractor pricing, and support clearer permit coordination.
Residential as built floor plans give Vancouver homeowners a reliable dimensional baseline before a renovation, addition, basement conversion, or major interior redesign. These drawings document the existing home as it stands today, including room sizes, wall locations, door and window openings, ceiling conditions, stairs, and other relevant fixed elements. In Greater Vancouver, where many homes have older construction, undocumented changes, additions, sloped floors, or altered interiors, accurate floor plans help prevent design decisions from being based on outdated blueprints or real estate diagrams. Designers, architects, engineers, and contractors use residential as built floor plans to prepare layouts, estimate work, coordinate permit drawings, and reduce site surprises. The practical takeaway is simple: before paying for design or contractor pricing, homeowners should confirm that the existing house has been measured accurately enough for the renovation scope.
Residential As-Built Floor Plans for Vancouver Home Renovations: What Homeowners Should Know
What Residential As Built Floor Plans Mean Before a Vancouver Home Renovation
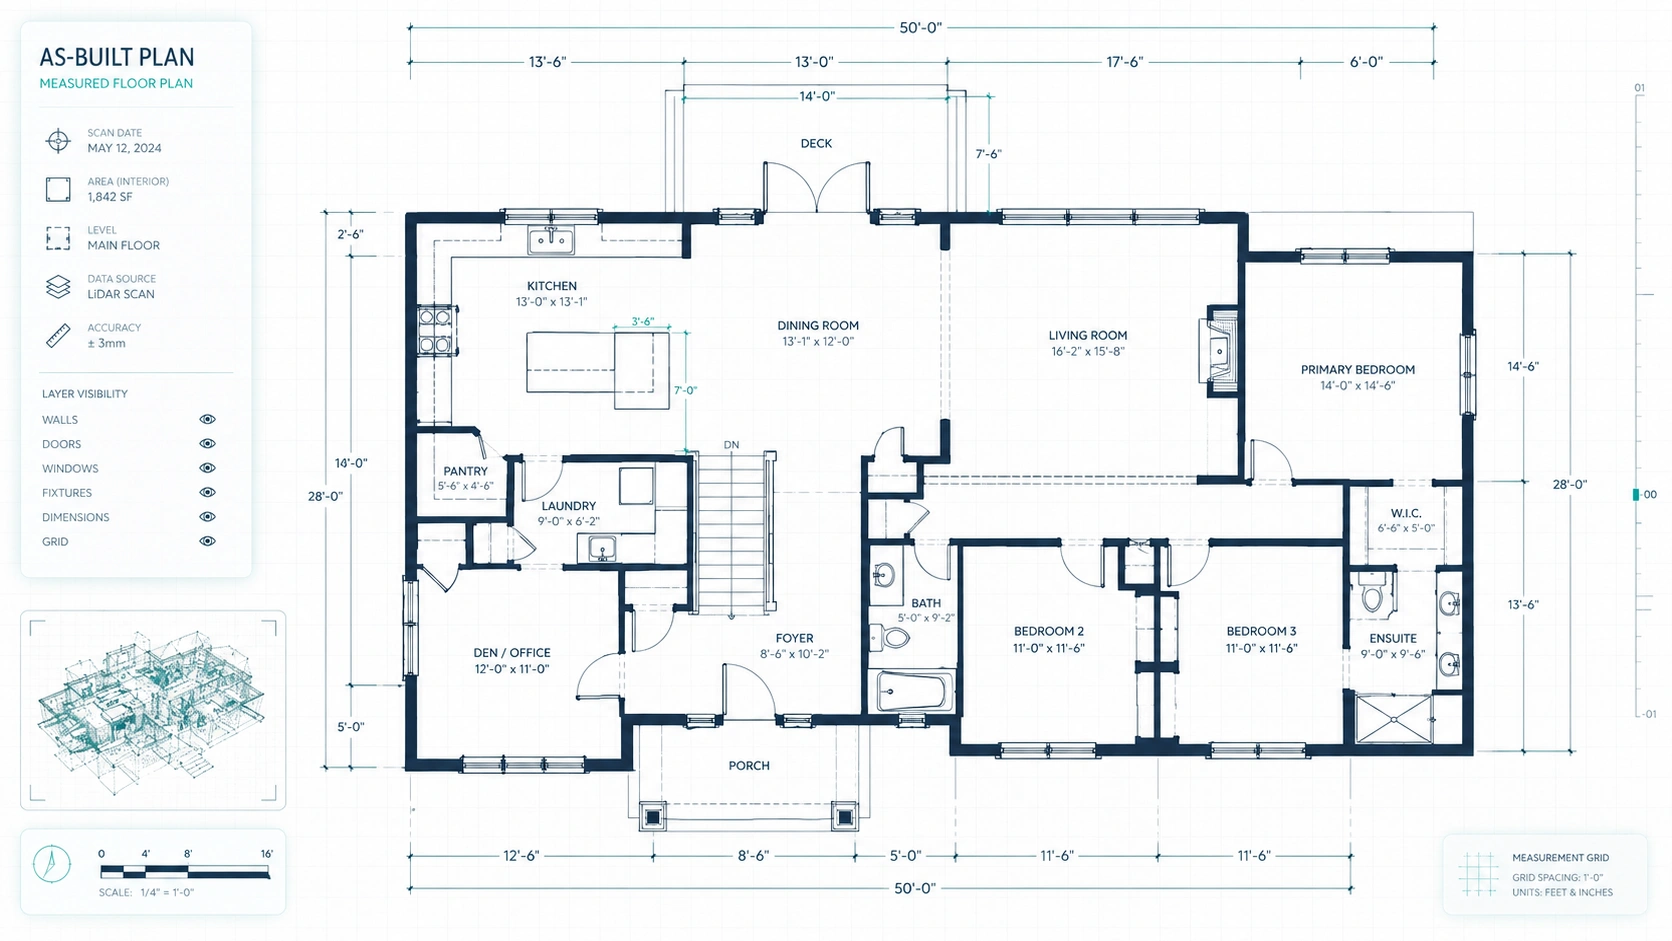
Residential as built floor plans are accurate drawings of a home’s existing layout, not drawings of what a homeowner wants to build next. These floor plans show the current arrangement of walls, rooms, stairs, doors, windows, openings, and major fixed elements so a design team can understand the real starting point. For Vancouver homeowners planning a renovation, residential as built floor plans create the baseline that comes before design concepts, permit drawings, contractor estimates, and construction decisions. The practical rule is to measure the home before redesigning the home.
Residential as built floor plans matter because many homes in Greater Vancouver no longer match their original drawings. Older houses may have previous renovations, basement changes, enclosed areas, altered openings, or field-built conditions that were never updated in the original blueprints. If a designer or contractor relies on outdated plans, the proposed renovation may conflict with the actual structure, dimensions, or circulation of the house. The safest starting point is to document the existing conditions before investing in detailed design.
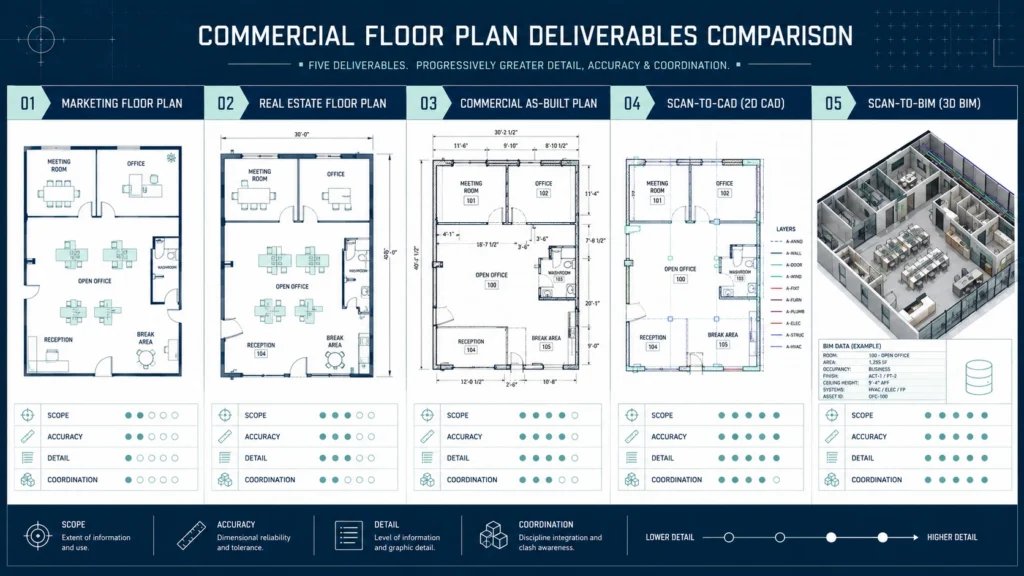
Residential floor plans for renovation are different from basic real estate floor plans. Real estate floor plans are usually made for marketing, listing presentation, and buyer orientation, while renovation-grade as built floor plans are made for planning, coordination, and construction documentation. A real estate plan may be useful for understanding room flow, but a renovation team usually needs more precise dimensions, wall relationships, openings, and sometimes ceiling or structural context. Homeowners should not treat listing floor plans as a substitute for renovation documentation.
Why Accurate Floor Plans Should Come Before Designers, Architects, or Contractors Start Work
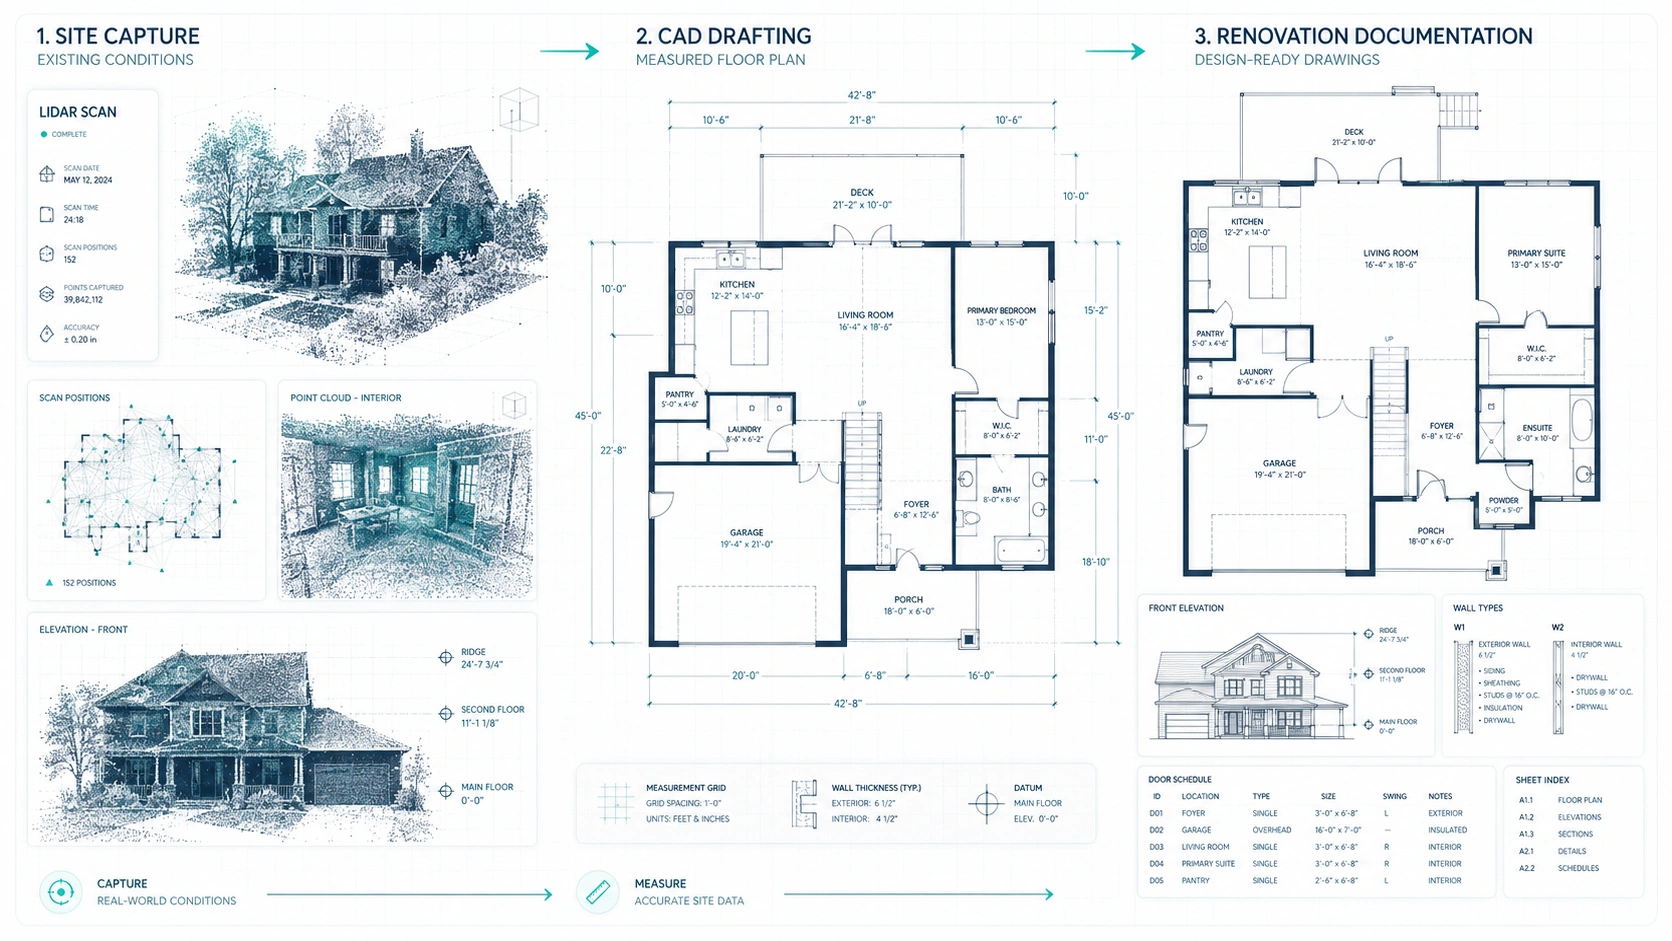
Accurate floor plans should come before design work because every renovation decision depends on the existing dimensions of the home. Interior designers need accurate room sizes before planning kitchens, bathrooms, millwork, furniture layouts, and circulation. Architects need accurate existing conditions before preparing design options, additions, structural changes, or building permit drawings. Contractors need accurate floor plans before estimating demolition, framing, flooring, cabinetry, drywall, and labour. The practical takeaway is that better existing documentation creates better early decisions.
Residential as built floor plans reduce design risk because the design team can test ideas against the real structure instead of guessing from memory or photos. A wall that looks simple in a walkthrough may contain an opening, a stair relationship, a ceiling height constraint, or a measurement issue that affects the renovation plan. Accurate floor plans do not solve every construction challenge, but accurate floor plans make hidden planning conflicts easier to identify before pricing or construction begins. Homeowners should use as built documentation as the first filter for realistic design.
Accurate floor plans also help homeowners compare contractor estimates more fairly. When several contractors price the same renovation from different assumptions, the estimates can vary because each contractor is filling in missing information differently. When every contractor receives the same residential as built floor plans, the pricing conversation becomes more consistent because the basic existing layout is shared. Homeowners should provide the same measured documentation to every contractor when comparing renovation bids.
How Residential As Built Floor Plans Reduce Renovation Risk
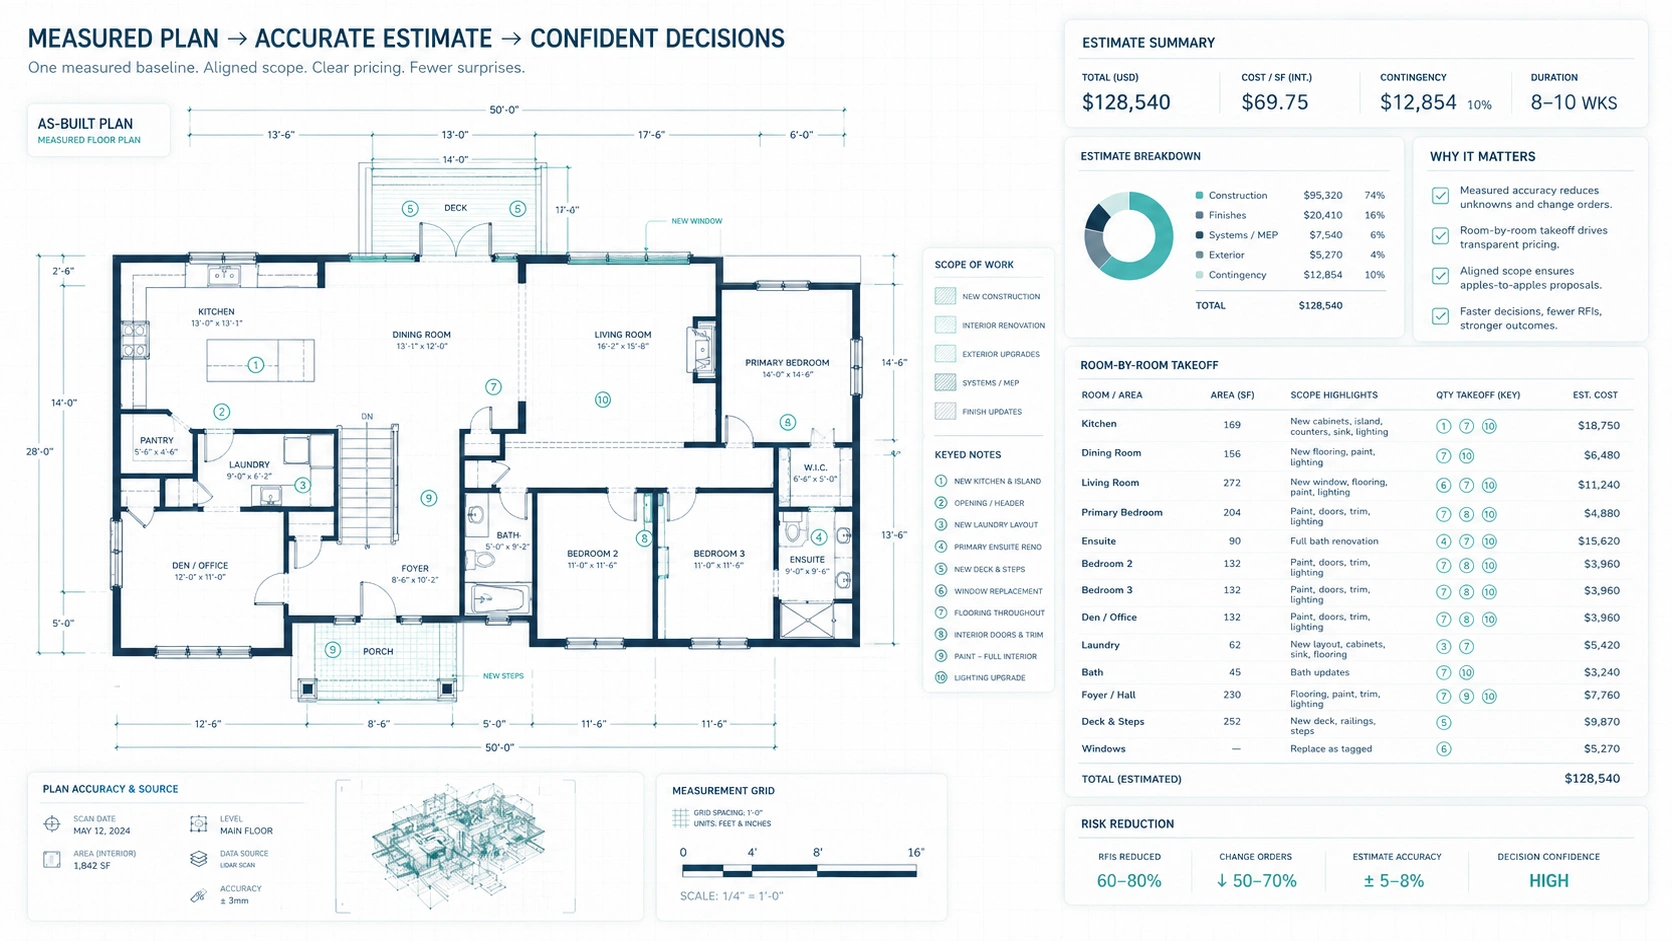
Residential as built floor plans reduce renovation risk by replacing assumptions with measured existing conditions. Renovation mistakes often begin when a homeowner, designer, or contractor assumes that a wall length, room depth, ceiling height, stair position, or opening size is “close enough.” In practice, small measurement differences can affect cabinetry, tile layout, fixture placement, furniture clearance, or structural coordination. The practical recommendation is to measure before committing to layouts, purchases, or contractor scopes.
Accurate floor plans reduce contractor estimate risk because contractors need dimensions to calculate materials and labour. Wall lengths can affect drywall and painting quantities, floor areas can affect flooring budgets, openings can affect trim and door packages, and room layouts can affect demolition and framing. If a contractor prices a renovation from incomplete plans, the quote may require larger contingencies or later adjustments. Homeowners should treat measured floor plans as part of cost control, not just design preparation.
Residential as built floor plans also reduce the chance of design revisions caused by existing conditions. A kitchen layout may look workable until the real wall length, window position, or stair relationship is measured. A bathroom renovation may require a different fixture layout once the existing room dimensions and plumbing zones are understood. An addition may need revised coordination once the existing envelope and interior relationships are documented. The practical takeaway is that accurate floor plans help identify constraints while changes are still easier and cheaper to make.
When Manual House Measurement May Be Enough
Manual house measurement may be enough when the renovation is small, simple, low-risk, and does not require detailed CAD or BIM coordination. Cosmetic updates, basic furniture planning, simple repainting, flooring replacement, or minor non-structural changes may not always justify advanced scanning. In these cases, careful manual measurement can provide enough information for homeowner-level planning or basic contractor discussion. The decision rule is to match the measurement method to the risk level of the renovation.
Manual house measurement becomes less reliable when the home has multiple levels, irregular rooms, older additions, sloped conditions, complex stairs, or tight renovation tolerances. A tape measure can capture basic dimensions, but manual measurement can miss out-of-square walls, uneven geometry, ceiling changes, and relationships between rooms. These missed conditions can become important when designers are planning millwork, structural changes, or permit drawings. Homeowners should move beyond basic measurement when the renovation depends on precision.
Manual measurement also depends heavily on the skill, method, and documentation discipline of the person measuring. Two people can measure the same house and produce different results if one person misses wall thicknesses, stair alignments, window positions, or exterior relationships. For renovation projects where several professionals will use the same documentation, consistency matters. Homeowners should ask whether the measurement output is suitable for design, estimating, and permit coordination, not only whether someone has “measured the house.”
When 3D Laser Scanning Services Are Better Than Manual Measurement
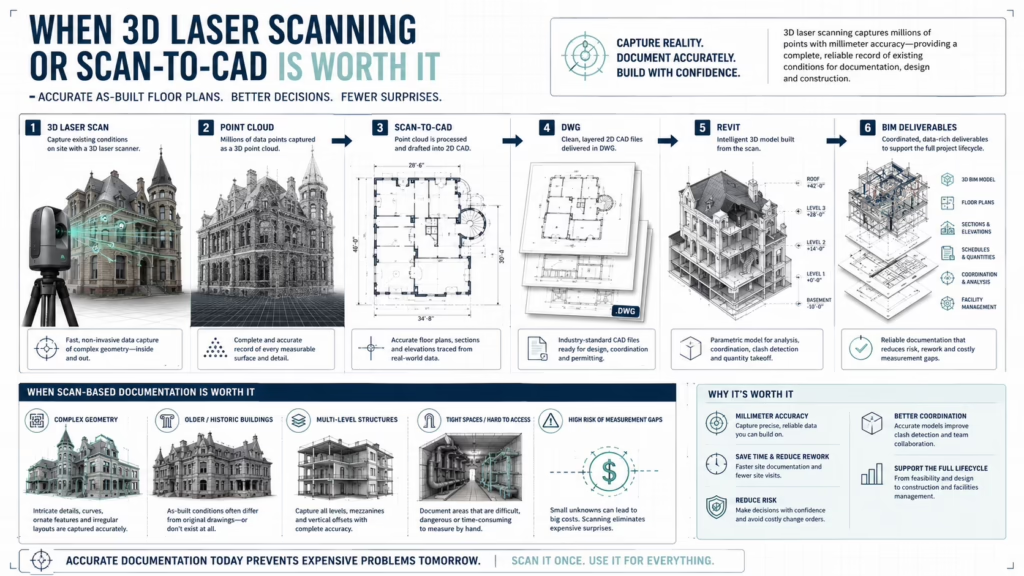
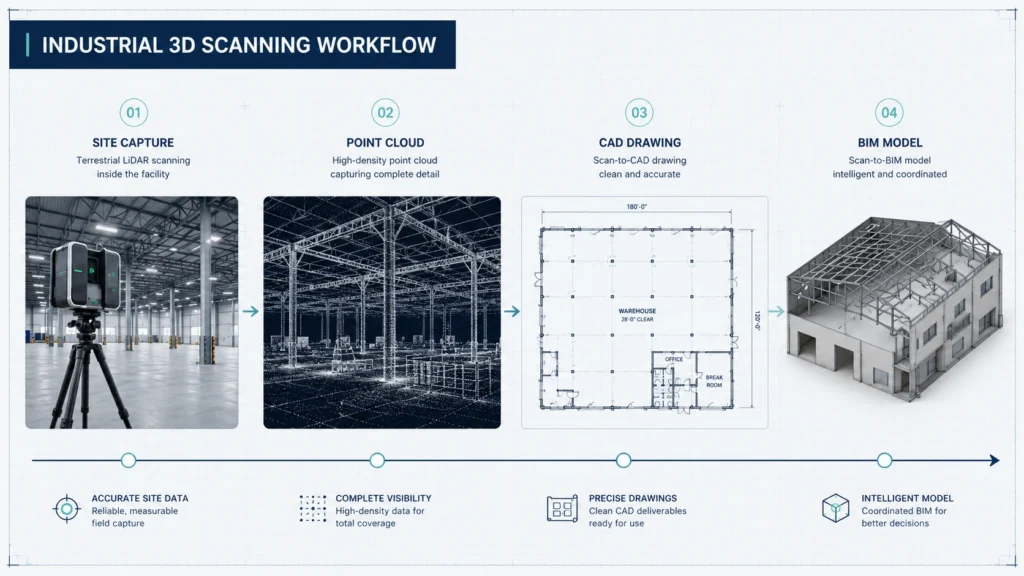
3D laser scanning services are better than manual measurement when a Vancouver home has complex geometry, multiple rooms, older construction, tight tolerances, or higher renovation risk. A laser scan captures extensive spatial data from the site and creates a point cloud that can be used to prepare accurate floor plans, elevations, sections, CAD drawings, or BIM models. This approach is especially useful when a design team needs reliable documentation without repeated site visits. The practical rule is to use scanning when missing details would create expensive uncertainty.
3D laser scanning services are often useful for older Greater Vancouver homes because older buildings may contain uneven walls, non-square rooms, sloped floors, altered basements, or undocumented additions. These conditions are not always visible during a quick walkthrough, but these conditions can affect design and construction. Laser scanning can help capture the real geometry of the house so that the drafting team can produce more reliable as built drawings. Homeowners should consider scanning when the existing home is not simple or recently documented.
3D laser scanning services can also improve collaboration because the measured site data can support remote review by designers, architects, engineers, and contractors. Instead of returning to the house for every missed dimension, the project team may be able to reference the captured data and drawings. This does not remove the need for professional judgment or site verification in all cases, but it can reduce avoidable measurement gaps. Homeowners should choose scanning when the design team needs a stronger existing-conditions record.
Residential Floor Plans vs As Built Survey for Renovation vs Scan-to-CAD vs Scan-to-BIM
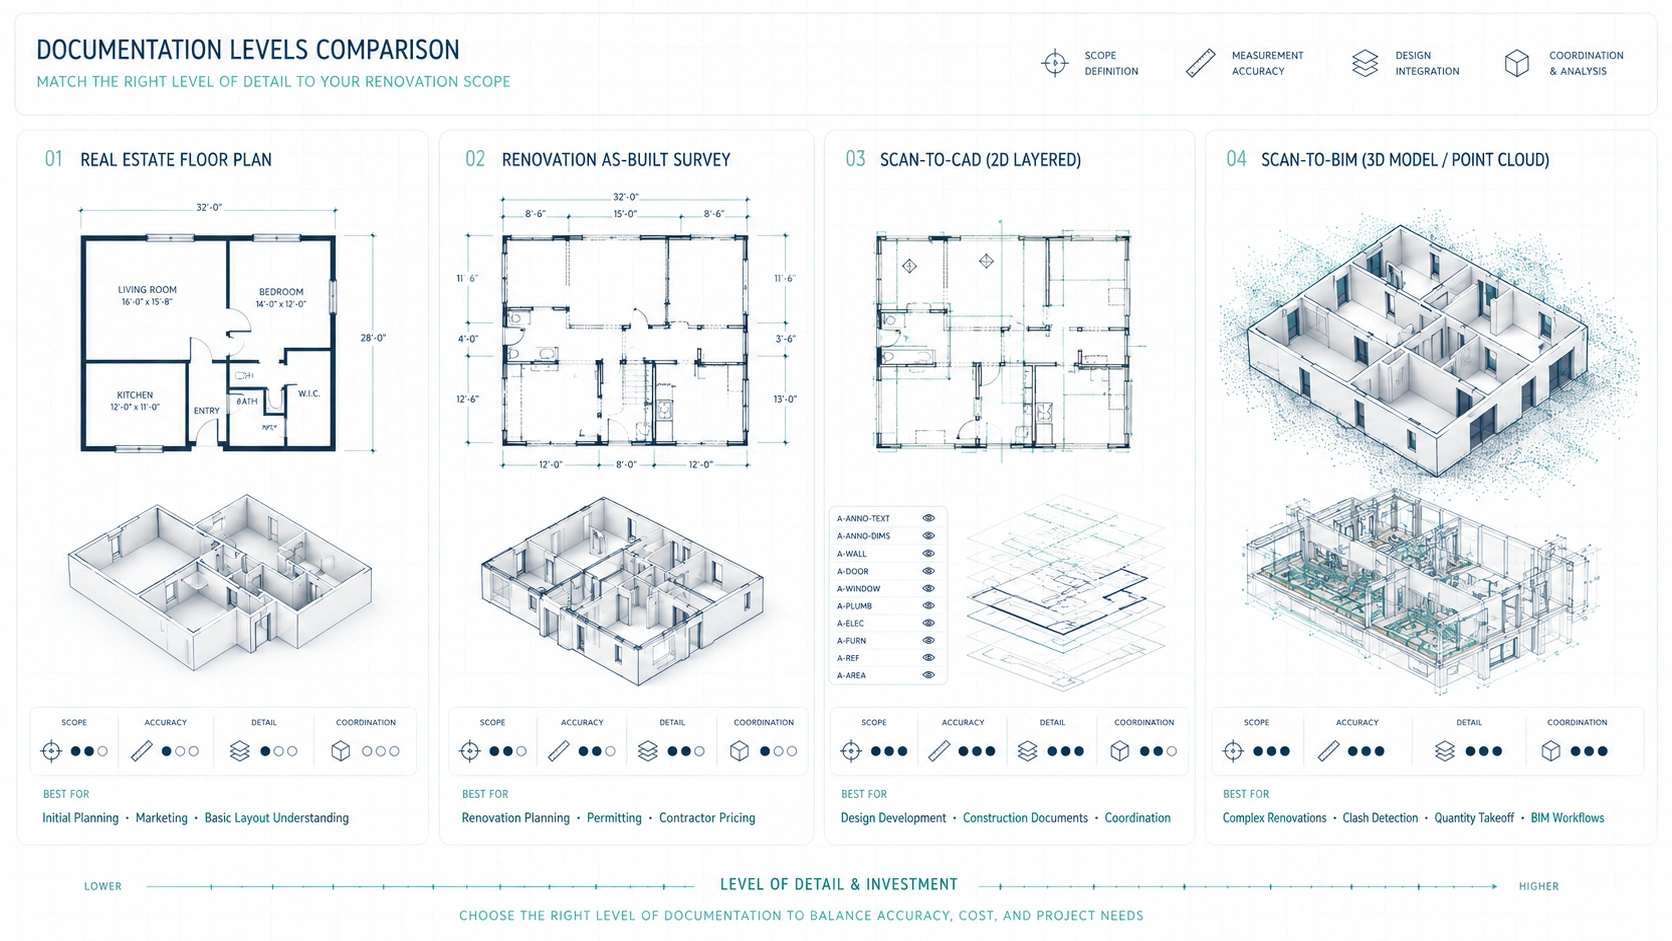
Residential floor plans, as built surveys for renovation, scan-to-CAD documentation, and scan-to-BIM documentation serve different project needs. A basic residential floor plan may show room layout and general dimensions, while an as built survey for renovation is more focused on existing conditions that affect design and construction decisions. Scan-to-CAD converts measured site data into 2D CAD drawings. Scan-to-BIM converts measured site data into a model-based format for more complex coordination. Homeowners should choose the deliverable based on how the renovation team will use the information.
| Documentation type | Best use | What it helps with | Main limitation |
|---|---|---|---|
| Real estate floor plan | Listing, marketing, general orientation | Shows basic room flow and approximate layout | Usually not detailed enough for renovation planning |
| Basic residential floor plan | Early homeowner planning | Helps understand space, furniture, and room relationships | May not include enough construction detail |
| As built survey for renovation | Design, estimating, permit coordination | Documents existing conditions before renovation planning | Must be scoped correctly for the project |
| Scan-to-CAD documentation | CAD-based design and permit drawing support | Provides accurate 2D drawings from measured conditions | Does not provide a full intelligent 3D model |
| Scan-to-BIM documentation | Complex renovations, additions, coordination-heavy projects | Supports model-based coordination in software such as Revit | Higher effort and cost than basic 2D drawings |
Scan-to-CAD documentation is usually appropriate when the renovation team needs accurate 2D drawings for design, estimating, or permit drawing support. Architects and designers often use CAD files to develop proposed layouts, coordinate structural input, and prepare drawing sets. For many residential renovations in Vancouver, scan-to-CAD documentation gives enough detail for practical planning without requiring a full BIM model. Homeowners should ask their designer or architect whether DWG, PDF, or another CAD deliverable is needed before measurement begins.
Scan-to-BIM documentation is usually appropriate when the renovation is complex enough to benefit from a 3D model. A major addition, whole-home renovation, complicated roof change, heritage-sensitive project, or coordination-heavy design may require more than 2D floor plans. BIM can help the design team understand vertical relationships, model existing conditions, and coordinate building elements in three dimensions. Homeowners should consider scan-to-BIM when the architect, engineer, or project team specifically works in a model-based workflow.
How Accurate Floor Plans Support Building Permit Drawing Coordination
Accurate floor plans support building permit drawing coordination by giving the design team a reliable existing-conditions base. Permit drawings usually need to show what exists, what is proposed, and how the proposed renovation relates to the existing home. If the existing-condition drawings are wrong, the proposed drawings may also contain errors. Residential as built floor plans do not guarantee permit approval, but they can help the project team prepare clearer, more consistent documentation.
Building permit drawings for Vancouver home renovations often require coordination between the homeowner, designer, architect, engineer, and sometimes other consultants. Accurate existing floor plans help these professionals work from the same baseline when reviewing layouts, structural changes, egress, stairs, additions, or basement improvements. Without a reliable baseline, the team may spend time resolving basic dimensional conflicts instead of improving the design. Homeowners should complete existing-condition documentation before the permit drawing phase becomes detailed.
Greater Vancouver municipalities may review renovation drawings in relation to zoning, building code, property constraints, and the proposed scope of work. The specific requirements depend on the municipality, the property, and the renovation type, so homeowners should not treat as built drawings as legal advice or approval assurance. However, accurate measured drawings can help the design team communicate the existing house more clearly. The practical takeaway is to use accurate floor plans as a coordination tool, not as a permit guarantee.
How Vancouver Homeowners Should Choose the Right Documentation Level
Vancouver homeowners should choose the documentation level based on renovation risk, not only on the size of the house. A small bathroom renovation with tight clearances can require more precision than a large but simple cosmetic update. A basement suite, structural wall removal, kitchen redesign, or addition may require stronger existing-condition documentation than a basic room refresh. The right question is not “Do I need drawings?” but “What decisions will be made from these drawings?”
| Renovation situation | Recommended documentation | Why it matters |
|---|---|---|
| Painting, flooring, simple cosmetic updates | Basic measurement or simple floor plan | Low design risk and limited coordination needs |
| Kitchen or bathroom redesign | Accurate residential floor plans | Cabinetry, fixtures, openings, and clearances depend on dimensions |
| Basement renovation or suite planning | Renovation-grade as built floor plans | Layout, stairs, ceiling height, access, and existing walls affect planning |
| Wall removal or structural changes | As built drawings plus professional design/engineering review | Existing conditions affect structural coordination and permit drawings |
| Addition or major remodel | 3D laser scanning with scan-to-CAD or scan-to-BIM | Existing geometry, envelope, levels, and structure need stronger documentation |
| Older or irregular Vancouver home | 3D laser scanning services | Out-of-square conditions and previous changes can affect design accuracy |
Residential as built floor plans are most valuable when several professionals need to coordinate around the same home. A homeowner may understand the house from living in it, but a designer, contractor, engineer, or municipal reviewer needs drawings that communicate the existing conditions clearly. Good documentation turns the house into a shared reference point. Homeowners should invest in stronger documentation when the renovation involves multiple decision-makers.
The documentation level should also reflect the cost of being wrong. If a measurement error only affects furniture placement, the consequence may be minor. If a measurement error affects structural design, custom millwork, permit drawings, or contractor pricing, the consequence can be expensive. Residential as built floor plans are a risk-control tool because accurate documentation helps reduce uncertainty before larger commitments are made. Homeowners should spend more attention on measurement when the downstream decisions are costly.
How As Built Drawings Help Designers, Architects, Contractors, and Homeowners
As built drawings help homeowners by making renovation decisions less dependent on memory, assumptions, or rough sketches. A homeowner may know the pain points of the house, but measured drawings help convert those pain points into a plan that professionals can review. Accurate floor plans allow homeowners to discuss layouts, budgets, and construction scope with clearer information. The practical takeaway is that as built drawings make homeowner conversations with professionals more productive.
As built drawings help interior designers by giving accurate room dimensions and fixed conditions for layout planning. Designers often need to coordinate cabinetry, furniture, circulation, lighting zones, appliance placement, and built-in millwork around the existing home. If the floor plan is inaccurate, design options may look good on paper but fail on site. Designers should receive renovation-grade floor plans before developing detailed layouts.
As built drawings help architects and building designers by establishing the existing-condition base for proposed drawings. Architects need to understand the current structure, levels, openings, circulation, and envelope before designing meaningful changes. Accurate floor plans also help architects communicate existing and proposed conditions to consultants and municipalities. Homeowners should provide as built documentation before asking an architect to finalize design options.
As built drawings help contractors by making estimates and construction planning more consistent. Contractors price work based on quantities, access, demolition scope, wall lengths, openings, finishes, and buildability. If the existing documentation is incomplete, contractors may include larger allowances or discover issues after work begins. Homeowners should use accurate floor plans to help contractors price the same scope from the same baseline.
Common Mistakes Vancouver Homeowners Should Avoid
Homeowners should avoid starting design work from outdated original blueprints. Original drawings may show what was intended when the home was built, but original drawings may not show renovations, additions, field changes, or current conditions. In older Vancouver homes, even small undocumented changes can affect new design work. The practical rule is to verify the existing home before treating old drawings as reliable.
Homeowners should avoid using real estate floor plans as construction documents. A real estate floor plan can be helpful for marketing or general understanding, but real estate floor plans are usually not created for renovation-grade accuracy. Contractors, architects, and designers may need more precise dimensions, wall conditions, openings, and file formats than a listing plan provides. Homeowners should use real estate plans only as a visual reference unless a professional confirms otherwise.
Homeowners should avoid ordering drawings without confirming the required deliverables. Some renovation teams need only PDF floor plans, while others need DWG files, elevations, sections, reflected ceiling plans, or a Revit model. If the measurement scope does not match the design team’s workflow, the homeowner may need additional drafting later. Homeowners should ask the architect, designer, or contractor what documentation format is required before the site measurement appointment.
Homeowners should avoid waiting until the permit stage to measure the house accurately. If the design has already been developed from weak measurements, accurate documentation may reveal conflicts that require redesign. Measuring early allows the design team to solve existing-condition issues before the homeowner becomes attached to an unworkable layout. The practical takeaway is to complete residential as built floor plans before detailed design, not after design problems appear.
How to Prepare for a House Measurement or 3D Laser Scanning Appointment
Homeowners should prepare for a measurement appointment by making the home accessible and easy to document. The measurement team may need access to rooms, stair areas, mechanical spaces, exterior walls, garages, crawlspaces, or other areas depending on the renovation scope. Locked rooms, heavy clutter, blocked walls, or inaccessible areas can create gaps in the documentation. The practical recommendation is to clear access before the measurement team arrives.
Homeowners should identify the renovation scope before measurement begins. A kitchen renovation, basement suite, addition, or whole-home remodel may require different levels of detail. If the measurement team understands the intended use of the drawings, the documentation can be scoped more appropriately. Homeowners should explain what the designer, architect, or contractor will use the floor plans for before the site visit.
Homeowners should gather any available old drawings, surveys, renovation records, or real estate plans before commissioning new as built drawings. Existing documents may not be accurate enough to replace a new measurement, but these documents can provide helpful background. The measurement team can compare old information with current site conditions and identify where new documentation is needed. Homeowners should treat old drawings as reference material, not as confirmed existing conditions.
Practical Decision Framework for Residential As Built Floor Plans
The practical decision framework for residential as built floor plans starts with the renovation scope. If the renovation affects only finishes, basic measurement may be enough. If the renovation affects layout, structure, plumbing, stairs, additions, or permit drawings, renovation-grade as built floor plans are usually the safer choice. Homeowners should let project risk determine the documentation level.
The second decision point is the professional workflow. If the designer works in CAD, scan-to-CAD documentation may be the most useful deliverable. If the architect works in Revit or the project involves complex coordination, scan-to-BIM may be more appropriate. If the homeowner only needs early planning, a simpler drawing set may be enough. Homeowners should ask what file format the project team actually needs before ordering drawings.
The third decision point is the condition of the home. A simple newer home with square rooms may be easier to measure manually, while an older Vancouver home with additions, sloped conditions, or irregular geometry may benefit from 3D laser scanning services. The more irregular the existing conditions, the more valuable accurate capture becomes. Homeowners should choose stronger documentation when the home itself creates uncertainty.
Key Takeaways for Vancouver Homeowners
Residential as built floor plans are the starting point for renovation planning because design, estimating, and permit coordination depend on the existing home. These drawings help homeowners, designers, architects, and contractors work from current site conditions rather than assumptions, real estate plans, or outdated blueprints. For Vancouver homeowners planning anything beyond cosmetic updates, accurate floor plans are a practical way to reduce early-stage renovation risk.
3D laser scanning services are most useful when a home is complex, older, irregular, multi-level, or being renovated at a high level of detail. Manual measurement can be enough for simple projects, but laser scanning can create a stronger existing-conditions record for CAD or BIM deliverables. Homeowners should choose the measurement method based on project complexity, professional workflow, and the cost of potential errors.
The best time to order residential as built floor plans is before detailed design and contractor pricing. Early documentation helps prevent redesign, improves estimate consistency, and supports clearer communication between the homeowner and the renovation team. The practical next step is to confirm the renovation scope, ask the designer or architect what deliverables are needed, and then commission the appropriate level of as built documentation.
FAQ
What are residential as built floor plans?
Residential as built floor plans are measured drawings that show the current layout and dimensions of an existing home. These drawings usually document walls, rooms, doors, windows, stairs, openings, and other fixed conditions that affect renovation planning. For Vancouver homeowners, residential as built floor plans help designers, architects, and contractors work from the actual house instead of outdated blueprints or rough measurements.
Why do homeowners need residential as built floor plans before renovation?
Homeowners need residential as built floor plans before renovation because design and contractor pricing depend on accurate existing conditions. A designer needs reliable dimensions before planning layouts, and a contractor needs clear information before estimating materials and labour. If the floor plans are inaccurate, the renovation may require redesign, revised pricing, or on-site changes. Accurate floor plans create a better starting point.
Can I use my original house blueprints for a Vancouver renovation?
Original house blueprints can be useful reference material, but original blueprints should not automatically be trusted as current renovation documentation. Many Vancouver homes have previous renovations, additions, field changes, or settled conditions that may not appear on old drawings. Residential as built floor plans verify what exists now, which makes them more reliable for designers, architects, and contractors planning new work.
Are real estate floor plans accurate enough for renovation planning?
Real estate floor plans are usually not accurate enough for detailed renovation planning because they are made mainly for marketing and buyer orientation. A listing plan may show approximate room layout, but renovation teams often need more precise dimensions, openings, wall relationships, and file formats. Homeowners can use real estate plans for early discussion, but renovation-grade as built floor plans are safer for design and construction decisions.
When should I choose 3D laser scanning services for a house renovation?
Homeowners should choose 3D laser scanning services when the house is complex, older, irregular, multi-level, or being renovated in a way that depends on accurate geometry. Laser scanning is especially useful for additions, basement renovations, structural changes, detailed millwork, or projects requiring CAD or BIM deliverables. Manual measurement may work for simple updates, but scanning is stronger when missed dimensions could create expensive problems.
What is an as built survey for renovation?
An as built survey for renovation documents the existing conditions of a home before new design or construction work begins. The survey can include measured floor plans, elevations, sections, ceiling information, exterior conditions, or other details depending on the project scope. For homeowners, an as built survey helps the renovation team understand the current house before preparing layouts, estimates, or permit drawings.
Do residential as built floor plans guarantee permit approval?
Residential as built floor plans do not guarantee permit approval because permit decisions depend on the proposed design, zoning, building code requirements, municipal review, and project-specific conditions. Accurate floor plans can support clearer building permit drawings by documenting the existing home more reliably. Homeowners should treat as built drawings as an important coordination tool, not as legal advice or an approval guarantee.
What is the difference between scan-to-CAD and scan-to-BIM?
Scan-to-CAD converts measured site data into 2D CAD drawings such as floor plans, elevations, or sections. Scan-to-BIM converts measured site data into a 3D model that can support more complex design coordination. Many residential renovations only need scan-to-CAD documentation, while larger additions, complex remodels, or model-based architectural workflows may benefit from scan-to-BIM. The right choice depends on the design team’s workflow.
How do accurate floor plans help contractor estimates?
Accurate floor plans help contractor estimates by giving builders consistent dimensions for materials, labour, demolition, framing, finishes, and layout planning. When several contractors price from the same residential as built floor plans, the homeowner can compare estimates with fewer hidden assumptions. Accurate drawings do not remove every construction unknown, but they reduce avoidable uncertainty before the contractor prepares a quote.
What should homeowners prepare before a measurement appointment?
Homeowners should prepare for a measurement appointment by clearing access to rooms, stairs, mechanical spaces, exterior areas, and other spaces relevant to the renovation. The homeowner should also share the intended renovation scope and any old drawings or real estate plans available. Clear access and project context help the measurement team produce documentation that better supports the designer, architect, or contractor.
Conclusion
Residential as built floor plans are one of the most practical first steps for Vancouver homeowners planning a renovation. Accurate floor plans show the existing house as it stands today, which helps designers, architects, contractors, and consultants make decisions from measured conditions instead of assumptions. For simple cosmetic updates, basic measurement may be enough; for layout changes, structural work, additions, basement renovations, or permit coordination, renovation-grade as built documentation is usually the safer choice. Homeowners should confirm the renovation scope, ask the project team what deliverables are needed, and order the appropriate level of house measurement before design and contractor pricing move too far forward.

Analyse this page with AI
Want a summary, fact-check, or an RFP template built around these measurement standards? Send this page directly to your favourite AI model.
Content and prompt will be copied to clipboard for some models.