
Building Measurement Services Near Me in Vancouver
Building measurement services near me should provide accurate existing-condition documentation, not just basic room measurements. In Vancouver and across BC, a qualified local measurement team can create floor plans, as-built drawings, CAD…
Quick Answer
Building measurement services near me should provide accurate existing-condition documentation, not just basic room measurements. In Vancouver and across BC, a qualified local measurement team can create floor plans, as-built drawings, CAD files, BIM models, and property measurement records that help homeowners, architects, designers, contractors, and property managers plan renovation, permitting, leasing, and construction decisions from verified site conditions.
Executive Summary
Choosing building measurement services near me in Vancouver starts with understanding what the measurement team must deliver. A reliable local measurement company should document the existing property accurately, explain the right measurement method, and provide usable deliverables for the project team. For simple spaces, basic property measurement may be enough. For renovations, additions, tenant improvements, heritage homes, older buildings, commercial spaces, or permit coordination, as-built drawings, scan-to-CAD documentation, or scan-to-BIM documentation may be required. Local Vancouver and BC experience matters because buildings often include older records, previous renovations, strata coordination, municipal drawing expectations, site access limitations, and project-specific documentation needs. The practical takeaway is to ask about deliverables, file formats, measurement methods, scope exclusions, quality control, and experience before hiring a building measuring company.
Building Measurement Services Near Me: How to Choose a Local Measurement Team in Vancouver
What “Building Measurement Services Near Me” Means in Vancouver
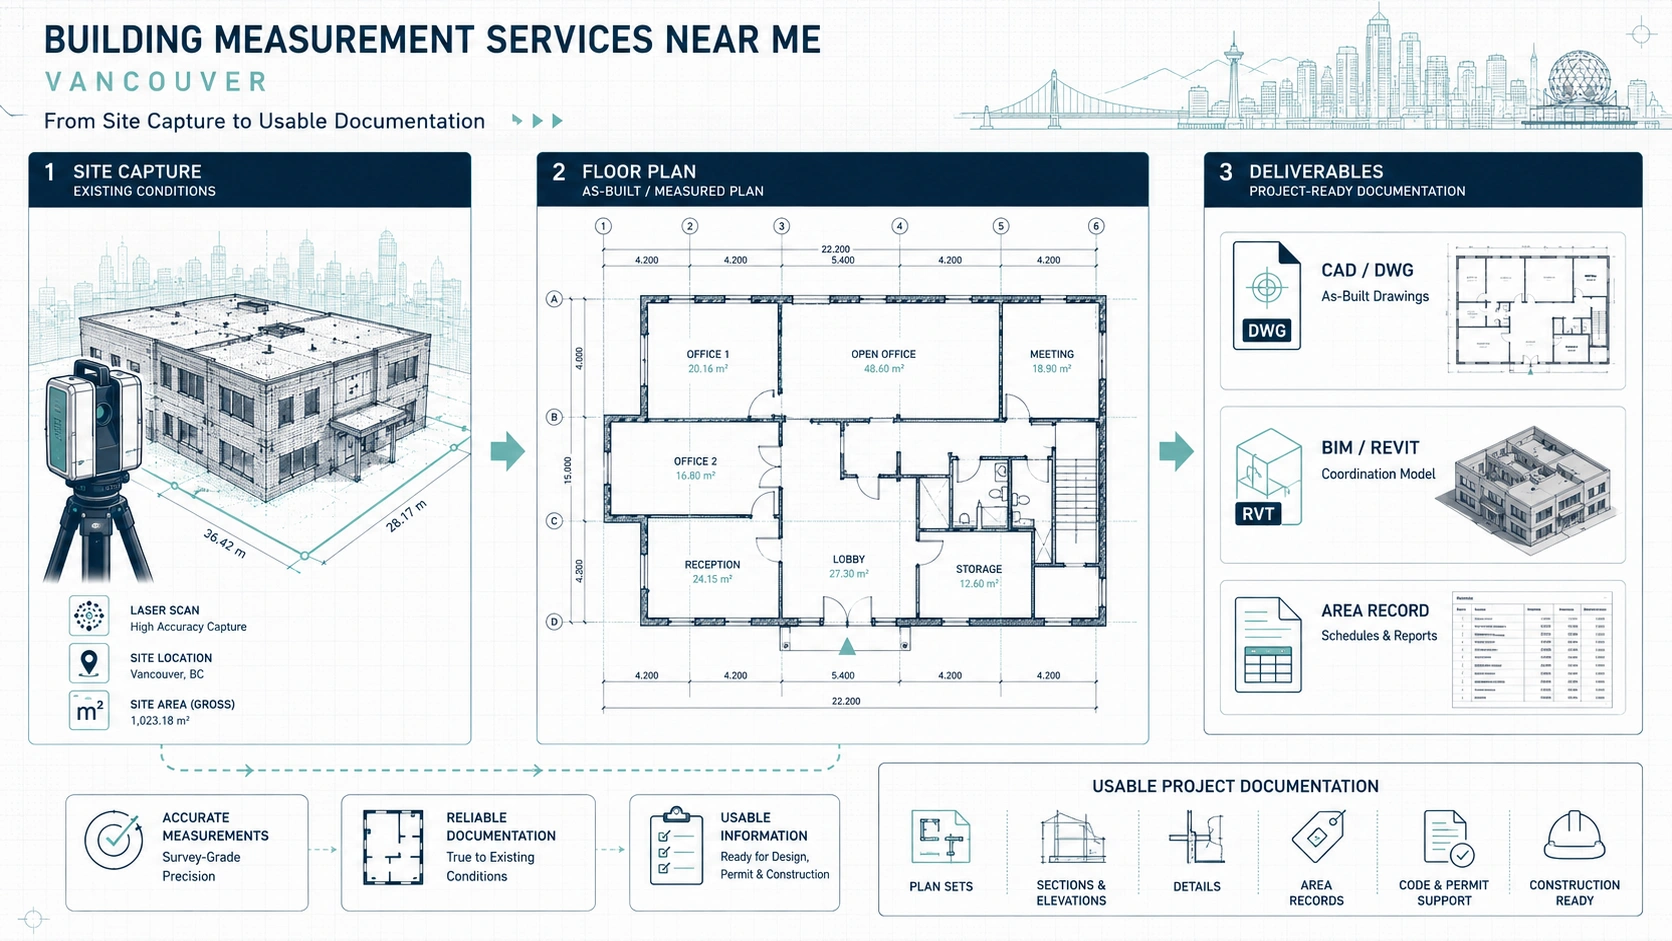
Building measurement services near me refers to local professionals who measure existing buildings and convert site conditions into usable documentation. These services may include residential floor plans, commercial floor plans, as-built surveys, scan-to-CAD drawings, scan-to-BIM models, area calculations, elevations, sections, and point cloud documentation. In Vancouver, building measurement services are commonly used before renovations, additions, tenant improvements, leasing, permit coordination, and property management decisions. The practical rule is to hire a measurement team that can deliver the exact documentation your project team needs.
Building measuring services are different from casual room measuring because professional measurement teams create drawings that other professionals can use. A homeowner may only need room dimensions for early planning, but an architect, designer, contractor, or property manager may need CAD files, elevations, wall openings, ceiling information, exterior conditions, or a Revit model. If the measurement output is too basic, the project team may need to repeat site work later. Before hiring a measuring company in Vancouver, confirm whether the final deliverables match the project workflow.
A local as-built survey company should document the property as it exists today, not as old drawings suggest it exists. Many Vancouver and Greater Vancouver properties have previous renovations, additions, field-built conditions, undocumented layout changes, or older records that no longer match the current building. Accurate property measurement in Vancouver helps the design and construction team start from verified existing conditions. The practical takeaway is to measure the building before relying on old blueprints, real estate plans, or rough sketches.
Why Local Vancouver and BC Experience Matters
Local Vancouver and BC experience matters because building measurement is not only about dimensions. Local measurement teams often understand common property types, older homes, commercial tenant spaces, strata buildings, mixed-use properties, access constraints, and the documentation expectations of local design teams. A team that regularly works in Vancouver, Burnaby, Richmond, North Vancouver, West Vancouver, Surrey, Coquitlam, New Westminster, Delta, Langley, Port Moody, or Maple Ridge is more likely to understand regional building conditions. The practical recommendation is to choose a measurement team familiar with the type of property and municipality involved.
Local measurement experience matters for renovation planning because many buildings in Greater Vancouver have changed over time. A house may have an altered basement, enclosed area, renovated kitchen, changed stair, or previous addition. A commercial unit may have tenant improvements, demising wall changes, mezzanine areas, or modified service spaces. A measurement team with local renovation experience is more likely to ask the right questions before fieldwork begins. Property owners should choose a local team that understands how existing-condition gaps can affect design and contractor pricing.
Local measurement experience also matters for communication with architects, designers, engineers, and contractors. A building measuring company should understand how professionals use floor plans, CAD files, sections, elevations, and BIM models. If the measurement team only delivers a marketing-style plan, the architect may still need a more technical survey. The practical takeaway is to hire a local measurement team that can speak the same documentation language as the people who will use the drawings.
What a Building Measuring Company Should Provide
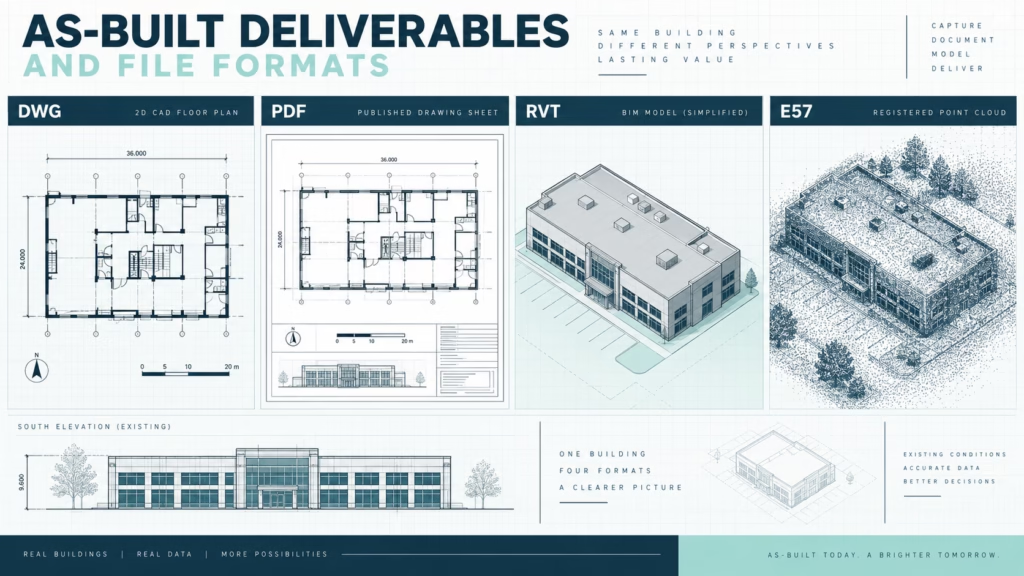
A building measuring company should provide clear deliverables before the site visit begins. The scope should state whether the client will receive PDF floor plans, DWG CAD files, Revit models, point clouds, elevations, sections, reflected ceiling plans, area calculations, or other documentation. Without a clear deliverable list, the client may receive drawings that look useful but do not support the next project step. Always ask for the output format and level of detail before approving the measurement work.
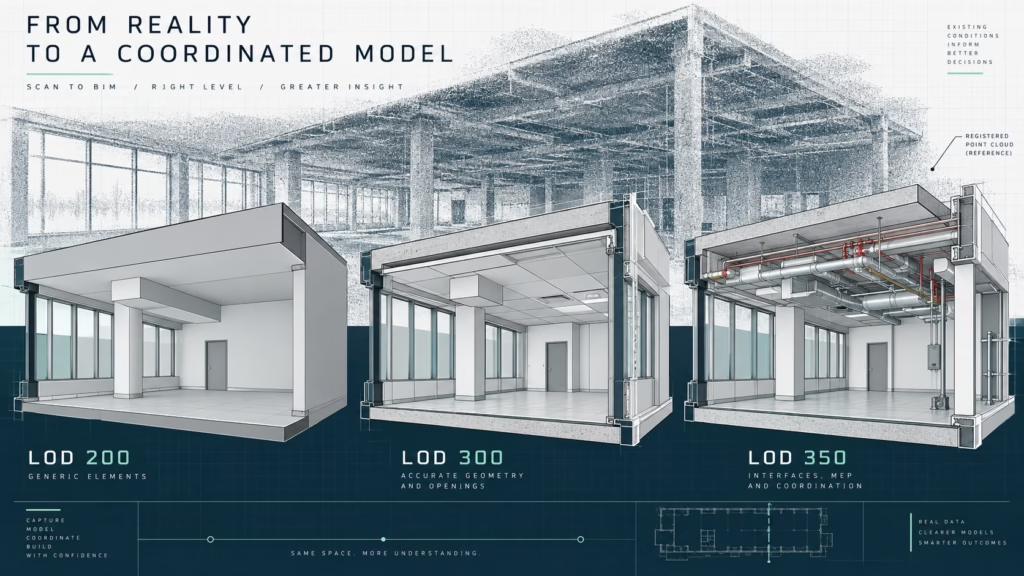
A local as-built survey company should also explain what is included and what is excluded. A basic floor plan may show walls, doors, windows, stairs, and room dimensions. A more detailed as-built package may include exterior elevations, roof lines, ceiling heights, structural columns, fixed equipment, service areas, and sections. A scan-to-BIM package may include a model with a defined level of detail. The practical rule is to define the scope around project decisions, not around a generic drawing package.
A professional property measurement Vancouver service should include quality control. Measurement errors can affect contractor estimates, design layouts, permit drawing coordination, and renovation planning. Quality control may include scan registration checks, drafting review, field notes, photo references, point cloud verification, or internal drawing review before delivery. Property owners should ask how the measurement company checks its work before sending final files.
Deliverables to Ask for Before Hiring a Measurement Team
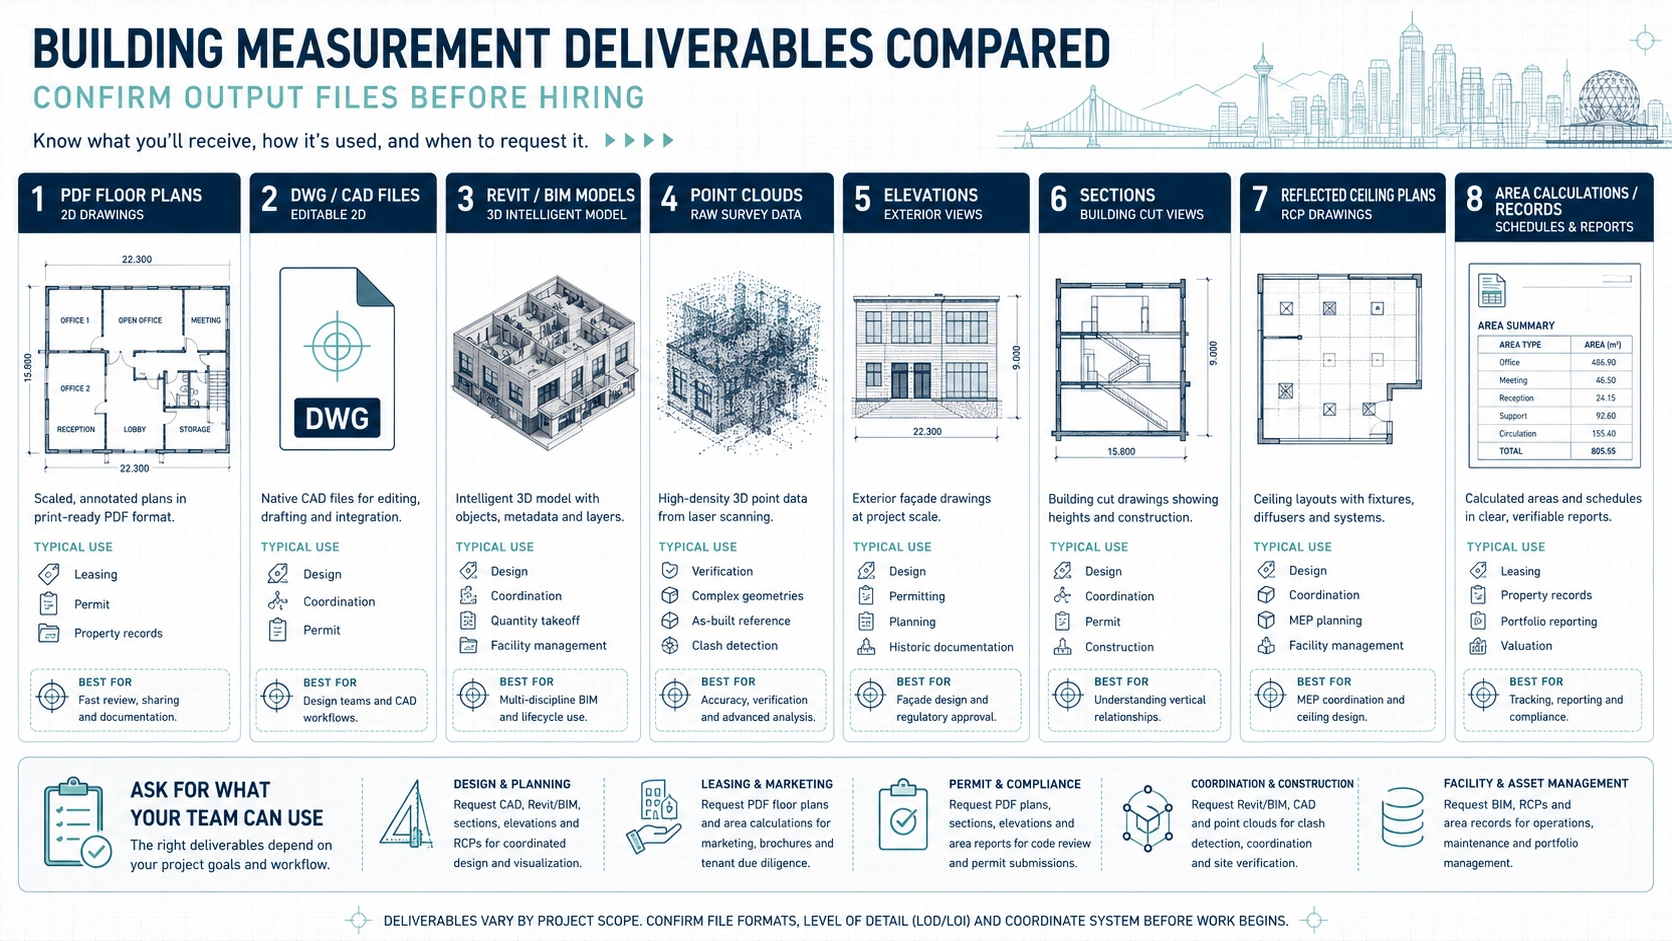
The most important buyer question is not “Can you measure the building?” but “What will I receive after the building is measured?” Different projects require different deliverables, and the wrong file type can slow down the design team. A homeowner planning a kitchen renovation may only need accurate floor plans, while an architect preparing a larger renovation may need DWG files, elevations, sections, and site context. The practical takeaway is to confirm deliverables before price.
| Deliverable | Best used for | Who usually needs it | Buyer note |
|---|---|---|---|
| PDF floor plans | Review, planning, sharing with stakeholders | Homeowners, property managers, tenants, brokers | Easy to read, but not always editable |
| DWG / CAD files | Design, renovation drawings, contractor coordination | Architects, designers, contractors | Ask if CAD layering and scale are included |
| Area calculations | Leasing, space planning, property records | Owners, brokers, managers, tenants | Confirm the measurement standard or method used |
| Elevations | Exterior changes, façade work, windows, additions | Designers, architects, permit teams | Useful when vertical conditions matter |
| Sections | Stairs, ceiling heights, levels, structural relationships | Architects, engineers, builders | Important for complex renovations |
| Reflected ceiling plan | Lighting, ceiling work, mechanical coordination | Designers, architects, contractors | Useful when ceiling layout affects the project |
| Point cloud | Measured spatial reference | Survey, drafting, architecture teams | Ask whether the team will share the point cloud |
| Revit / BIM model | Model-based design and coordination | Architects, engineers, larger project teams | Confirm level of detail before ordering |
Building measurement services near me should be selected based on deliverable usefulness. A low-cost floor plan may be acceptable for early planning, but it may not help a professional team prepare renovation drawings. A more detailed as-built survey may cost more upfront, but it can reduce repeated site visits and redrafting later. Property owners should compare measurement companies by deliverables and project fit, not by price alone.
Questions to Ask a Local Measurement Company in Vancouver
The first question to ask a local measurement company is what type of projects the team usually measures. A company that focuses on real estate floor plans may be excellent for listings, but not necessarily the right choice for renovation-grade as-built drawings. A company that works with architects and contractors may be better suited for construction documentation. Buyers should choose a team whose experience matches the project type.
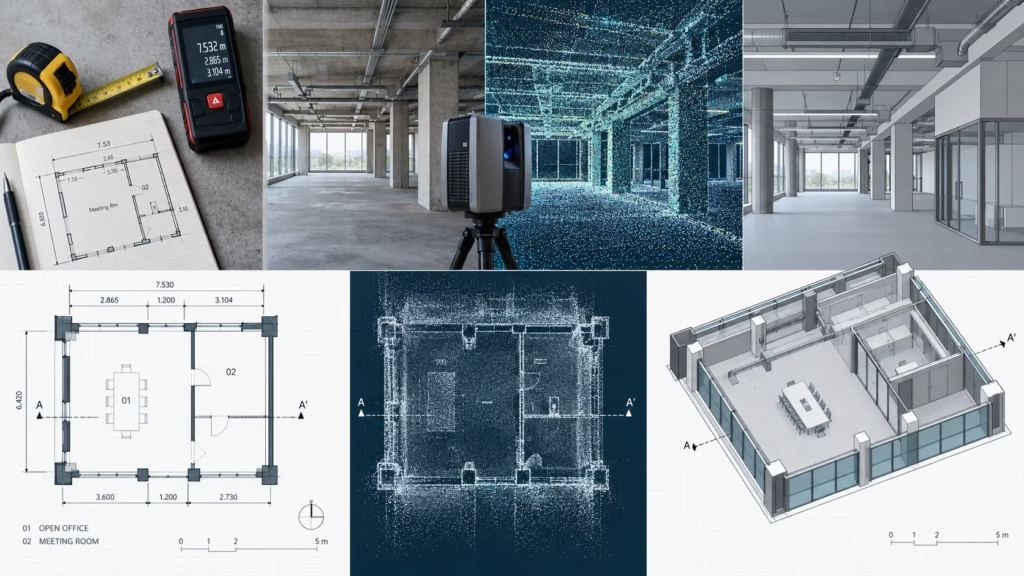
The second question to ask is which measurement method the company will use. Some projects can be measured with laser distance meters and manual drafting, while more complex properties may need 3D laser scanning. A good measurement team should explain why a method is appropriate for the building, the budget, and the required deliverables. Buyers should be cautious when a company recommends the same method for every property without asking about project goals.
The third question to ask is whether the measurement team can provide files that the design team can actually use. Architects may need DWG files, Revit models, sections, elevations, or point cloud data. Contractors may need clear PDF drawings with dimensions and scope context. Property managers may need area plans and digital records. The practical recommendation is to ask the designer, architect, or contractor what format they need before hiring the measurement company.
The fourth question to ask is how the company handles missing access or blocked areas. Building measurement depends on site access, and inaccessible rooms, cluttered spaces, locked areas, or unsafe zones can create gaps in the documentation. A professional company should explain how gaps are noted and whether a return visit may be required. Buyers should choose a team that communicates limitations clearly instead of hiding uncertain measurements.
Buyer Checklist for Building Measurement Services Near Me
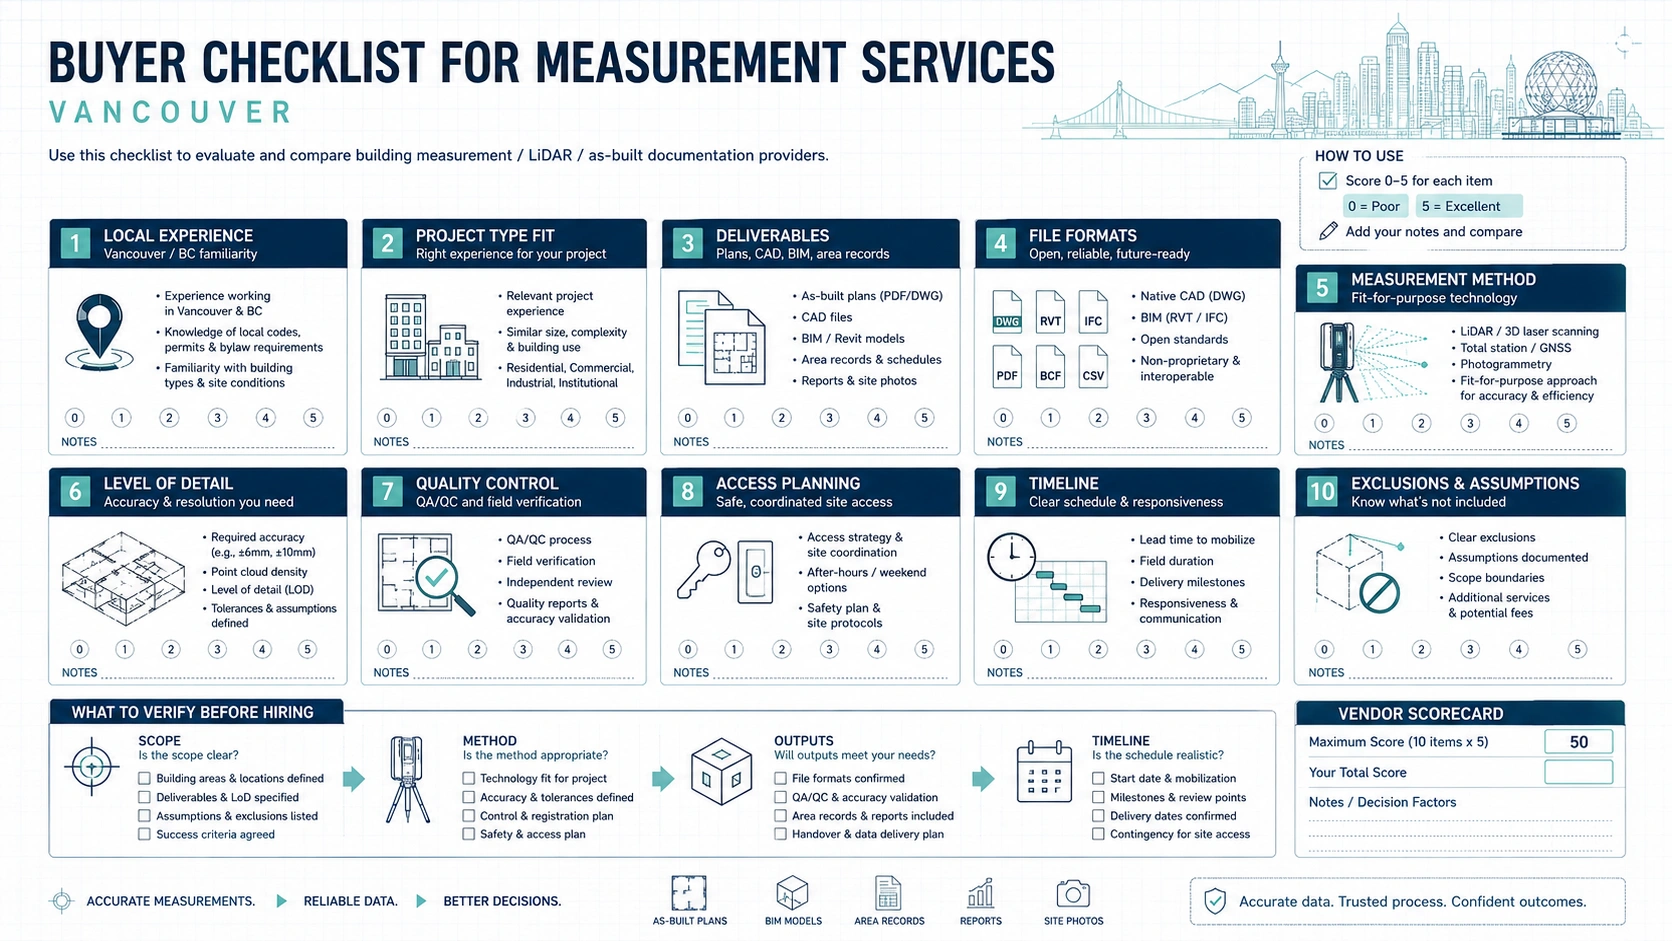
A buyer checklist helps property owners compare building measuring services without relying only on price. The right company should understand the property type, explain the measurement method, define deliverables, and communicate limitations clearly. A good measurement team should also be comfortable working with homeowners, architects, designers, contractors, landlords, tenants, and property managers. The practical rule is to choose the company that reduces uncertainty for the next stage of the project.
| What to check | Why it matters | What to ask |
|---|---|---|
| Local experience | Vancouver and BC buildings often have older records and previous changes | Have you measured similar properties locally? |
| Project type fit | Real estate plans and renovation as-builts are different | Do you specialize in marketing plans, as-built surveys, or both? |
| Deliverables | The design team may need specific files | Will I receive PDF, DWG, Revit, point cloud, or area plans? |
| Measurement method | Manual measurement and 3D scanning serve different needs | How will you measure this building and why? |
| Level of detail | Missing detail can cause redrafting | What elements are included in the drawings? |
| Quality control | Measurement errors affect downstream decisions | How do you verify the drawings before delivery? |
| Access planning | Blocked areas create documentation gaps | What needs to be accessible during the appointment? |
| Timeline | Design and permit schedules depend on documentation | When will fieldwork and final delivery be complete? |
| Scope exclusions | Assumptions can become disputes later | What is not included in the quote? |
The buyer checklist should be used before the appointment, not after the drawings are delivered. If the scope is unclear, the measurement team may provide a package that does not support the renovation, permit, or contractor workflow. Clear questions help prevent mismatched expectations. Buyers should ask for written confirmation of scope, deliverables, timeline, and file formats.
Manual Measurement vs 3D Laser Scanning Services
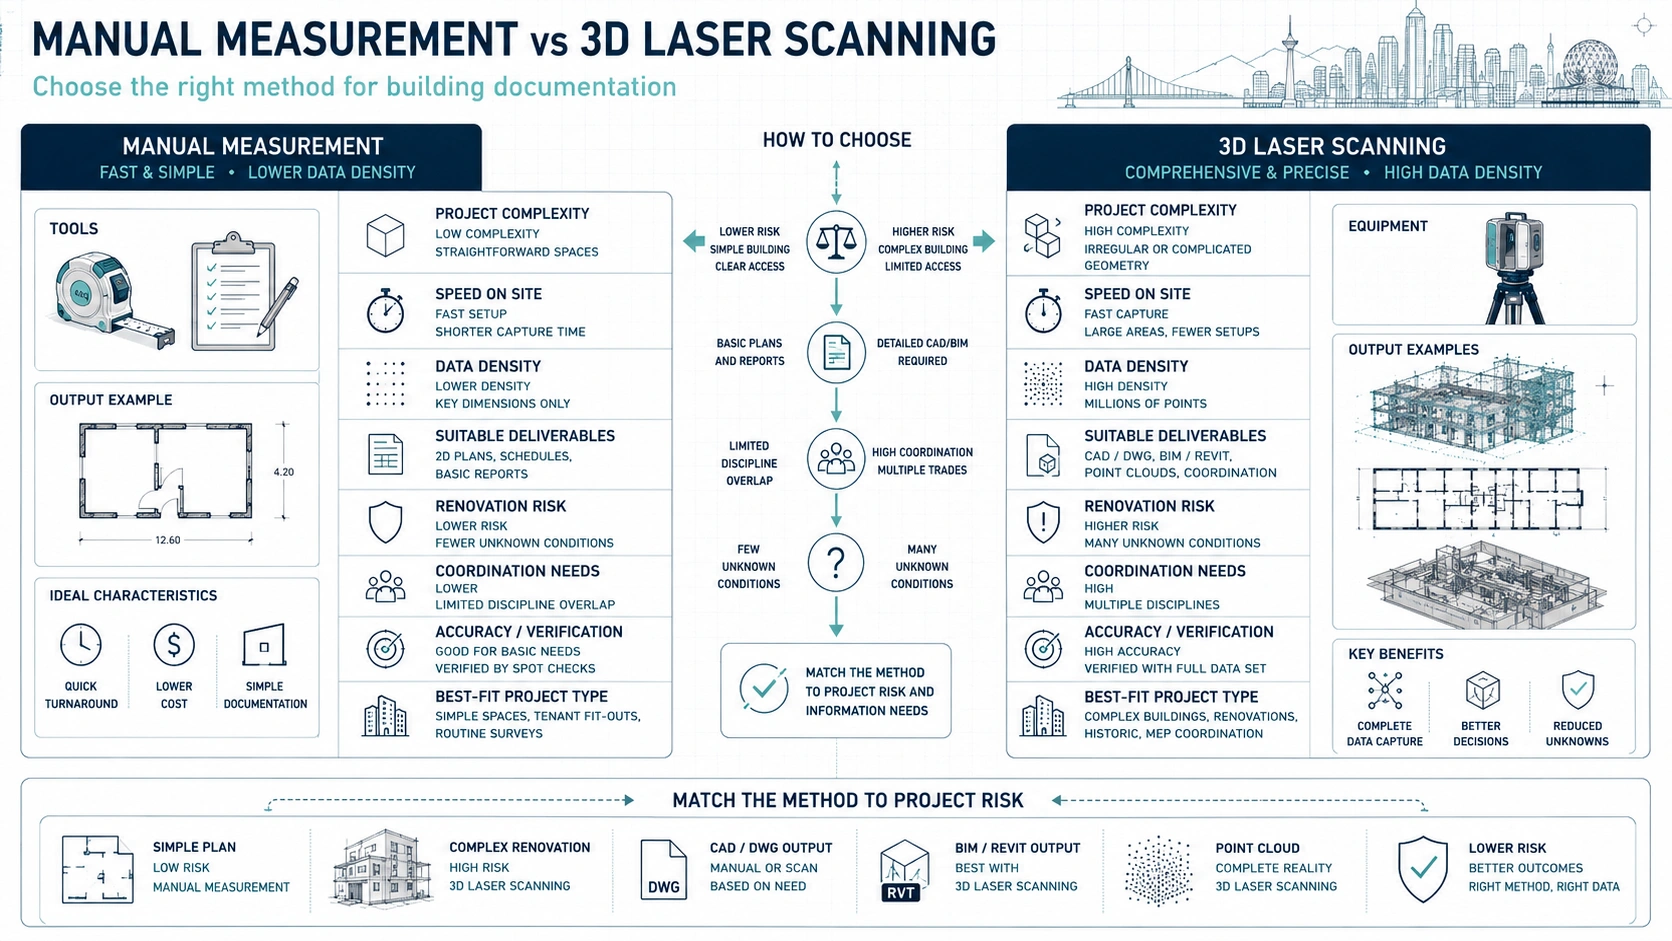
Manual measurement can be appropriate for simple spaces, early planning, or low-risk property documentation. A small rectangular room, simple office, or basic residential layout may not require a full 3D laser scan. Manual measurement can be efficient when the project only needs basic dimensions and the consequence of missing detail is low. The decision rule is to use manual measurement when the building is simple and the drawings will not carry heavy design or construction risk.
3D laser scanning services are often better for complex buildings, older properties, commercial spaces, detailed renovations, and projects requiring CAD or BIM deliverables. Scanning captures dense spatial data that can be used to create floor plans, elevations, sections, point clouds, and models. This is useful when the building has irregular geometry, many rooms, multiple levels, exposed structure, or tight design constraints. Property owners should consider 3D laser scanning when missing information could lead to redesign, remeasurement, or contractor uncertainty.
The choice between manual measurement and 3D laser scanning should be based on project use, not marketing language. 3D scanning is powerful, but not every small project needs a full scan-to-BIM workflow. Manual measurement is simpler, but it may not be enough for renovation-grade documentation. A strong measuring company in Vancouver should explain the trade-off honestly and recommend the method that fits the project scope.
How Accurate Floor Plans Affect Design, Pricing, and Change Orders
Accurate floor plans improve design because designers and architects can work from the real dimensions of the building. If a kitchen, office, tenant improvement, or addition is designed from rough measurements, the proposed layout may conflict with walls, openings, stairs, ceiling heights, or structural elements. Accurate floor plans do not remove every design challenge, but they reduce avoidable conflicts caused by weak existing-condition information. Property owners should complete measurement before detailed design work begins.
Accurate floor plans improve contractor estimates because contractors need dimensions to price materials, labour, demolition, finishes, and site logistics. If contractors receive incomplete drawings, they may add contingencies or exclude uncertain work from the estimate. When all contractors receive the same measured drawings, the owner can compare bids with fewer hidden assumptions. The practical takeaway is to include accurate property measurement in the pre-construction package.
Accurate floor plans can reduce change order risk by moving measurement issues into the planning stage. A change order may occur when site conditions do not match the drawings used for pricing or design. As-built drawings help identify existing constraints before construction begins, when revisions are usually easier to manage. Property owners should not treat measurement as an administrative task; accurate measurement is part of cost and risk control.
How Local As-Built Survey Companies Support Permit Coordination
A local as-built survey company can support permit coordination by documenting existing conditions before proposed drawings are prepared. Many renovation and alteration projects require a clear distinction between what exists and what is proposed. If the existing-condition base is inaccurate, the design team may need to correct drawings later or request additional site verification. As-built drawings do not guarantee permit approval, but they can support clearer documentation.
Vancouver and BC permit requirements depend on the municipality, property type, building use, and project scope. A measurement team does not replace an architect, engineer, code consultant, or municipal reviewer. However, accurate existing-condition documentation can help those professionals prepare drawings that are based on the current building. Property owners should use measurement services as a documentation foundation, not as legal or permitting advice.
Local experience can help because different project types require different drawing information. A residential addition may need floor plans, elevations, and sections. A tenant improvement may need existing layouts, demising walls, exits, and service areas. A commercial renovation may need accurate floor plans and CAD files for consultant coordination. Buyers should ask whether the measurement team has supported similar permit-related projects in Vancouver or nearby BC municipalities.
Red Flags When Choosing Building Measuring Services
A major red flag is a measurement company that cannot clearly explain deliverables. If the quote only says “floor plans” without file formats, level of detail, area method, or revision policy, the buyer may not know what is actually included. This can create problems when an architect or contractor asks for CAD files, elevations, or more detail. Buyers should ask for a written scope before approving the work.
Another red flag is a company that treats all building measurement projects the same. A real estate listing, residential renovation, commercial tenant improvement, and industrial facility survey do not require the same documentation. If the measurement company does not ask about project use, the final drawings may be too simple or unnecessarily complex. Buyers should choose a team that scopes the work around the intended decision.
A third red flag is unrealistic certainty about permits, code compliance, or approval timelines. Accurate measurements can support better documentation, but measurement services do not guarantee permit approval or replace professional design review. A trustworthy company should avoid making legal, code, or approval promises outside its role. Buyers should prefer clear, practical communication over exaggerated claims.
A fourth red flag is no discussion of site access. If rooms are locked, areas are cluttered, or exterior access is blocked, the measurement team may not capture complete information. A professional team should tell the client how to prepare the site and how inaccessible areas will be handled. Buyers should be cautious if the company promises complete documentation without understanding access conditions.
What Good Scope Definition Looks Like
Good scope definition starts with the reason the building is being measured. A homeowner renovating a house, a landlord preparing a commercial unit, an architect designing an addition, and a property manager updating records all need different information. The measurement team should ask what decisions the drawings will support. The practical takeaway is that the scope should begin with the project goal.
Good scope definition also identifies the spaces and elements to be documented. The scope may include interior rooms, exterior walls, stairs, rooflines, mechanical rooms, ceiling heights, openings, structural columns, tenant areas, parking areas, or site-related conditions. If these elements are not discussed, the final package may omit information the project team expected. Buyers should request a clear inclusion list.
Good scope definition includes delivery format and review process. A client may need PDFs for review, DWG files for design, Revit models for BIM workflows, or point clouds for technical reference. Some companies may include one revision for drafting corrections, while others may charge for changes outside the original scope. Buyers should clarify file formats, delivery timeline, and revision terms before the site visit.
How to Prepare for a Building Measurement Appointment
Property owners should prepare for a building measurement appointment by ensuring that all relevant spaces are accessible. The measurement team may need to access rooms, garages, basements, attics, crawlspaces, mechanical rooms, exterior walls, commercial service areas, or tenant spaces depending on the scope. Locked doors, storage, pets, parked vehicles, or active work areas can slow the process or create documentation gaps. The practical recommendation is to clear access before the appointment.
Property owners should also provide available background documents before measurement begins. Old drawings, real estate plans, renovation sketches, strata plans, leasing plans, or permit records can help the measurement team understand the building history. These documents should be treated as references, not as verified current conditions. A good measurement team can compare background information against the measured building.
Property owners should tell the measurement team about project priorities before the site visit. If the renovation depends on a kitchen wall, stair opening, ceiling height, loading area, exterior elevation, or tenant boundary, the team should know that in advance. Clear priorities help the measurement team focus on the details that matter most. Buyers should brief the measurement company before fieldwork instead of assuming every possible detail will be captured.
Practical Decision Matrix: Which Measurement Package Do You Need?
A practical decision matrix helps buyers choose the right level of building measurement services near me. The right package depends on the property type, project risk, professional workflow, and required deliverables. A basic package may be enough for early planning, while a detailed as-built survey may be needed for renovation or permit coordination. The practical rule is to match the package to the most important decision the drawings must support.
| Project situation | Recommended measurement package | Why this package fits |
|---|---|---|
| Real estate listing or early space review | Basic floor plan and area summary | Useful for presentation and general understanding |
| Home renovation planning | Renovation-grade floor plans, key dimensions, PDF and possibly DWG | Supports designers and contractors |
| Addition or major remodel | Floor plans, elevations, sections, CAD files, possible 3D scanning | Existing conditions affect design and permit coordination |
| Commercial tenant improvement | Existing floor plans, demising walls, service areas, CAD files | Helps landlord, tenant, designer, and contractor align |
| Complex older building | 3D laser scanning with scan-to-CAD or scan-to-BIM | Reduces uncertainty in irregular geometry |
| BIM-based architecture project | Scan-to-BIM model and agreed level of detail | Supports model-based design workflow |
| Property management documentation | Floor plans, area records, digital drawing archive | Helps long-term facility and lease management |
The decision matrix should be discussed with the project team before hiring a measurement company. An architect may prefer DWG files, while a contractor may need dimensioned PDFs, and a facility manager may need area plans. If the measurement package is chosen without professional input, the buyer may receive useful-looking drawings that are not sufficient for the next stage. Buyers should ask end users of the drawings what they need before ordering.
Key Takeaways
Building measurement services near me should be evaluated by project fit, deliverables, measurement method, quality control, and local experience. The cheapest quote may not be the best choice if the final drawings do not support renovation, permit coordination, contractor pricing, leasing, or property management needs. A strong local measurement team should explain what will be measured, how it will be measured, and what files will be delivered.
A measuring company in Vancouver should understand the difference between real estate floor plans, renovation-grade as-built drawings, scan-to-CAD documentation, and scan-to-BIM models. Each deliverable supports a different level of decision-making. Buyers should not order a generic floor plan when the project requires technical documentation for designers, architects, contractors, or consultants.
Local Vancouver and BC experience matters because buildings, workflows, and documentation needs vary by property type and municipality. Accurate measurement does not guarantee permit approval or remove the need for professional design review, but it gives the project team a better existing-condition baseline. The practical next step is to define the project goal, ask the right buyer questions, and confirm the exact deliverables before the site visit.
FAQ
What should I look for in building measurement services near me?
Building measurement services near me should offer clear deliverables, relevant local experience, appropriate measurement methods, and usable file formats. A reliable measurement team should explain whether the project needs basic floor plans, as-built drawings, scan-to-CAD files, scan-to-BIM models, elevations, sections, or area calculations. Buyers should choose a company that understands how the drawings will be used by homeowners, designers, architects, contractors, or property managers.
What is the difference between building measuring services and real estate floor plans?
Building measuring services can include renovation-grade as-built drawings, CAD files, BIM models, area calculations, and existing-condition documentation. Real estate floor plans are usually simpler drawings used for marketing, listings, leasing, or general property presentation. A real estate floor plan may be enough for basic review, but renovation, permit coordination, and contractor pricing often require more detailed building measurement services.
Why should I hire a local as-built survey company in Vancouver?
A local as-built survey company in Vancouver is useful because local teams are more familiar with regional building types, older properties, strata access, commercial tenant spaces, and Greater Vancouver renovation workflows. Local experience can help the team ask better scope questions and prepare more relevant documentation. The main benefit is not location alone, but local experience combined with accurate deliverables and clear communication.
Do I need 3D laser scanning for property measurement in Vancouver?
You may need 3D laser scanning for property measurement in Vancouver if the building is complex, older, multi-level, irregular, commercial, or being renovated in detail. Manual measurement may be enough for simple spaces or early planning. 3D laser scanning is usually stronger when the project needs CAD files, BIM models, elevations, sections, point cloud data, or a more complete existing-condition record.
What deliverables should I ask a measuring company in Vancouver to provide?
You should ask a measuring company in Vancouver whether the package includes PDF floor plans, DWG files, Revit models, point clouds, elevations, sections, reflected ceiling plans, area calculations, or other documents. The right deliverables depend on the project. Before hiring the company, ask your architect, designer, contractor, or property manager what file formats and drawing details they need.
Can building measurement services help with contractor estimates?
Building measurement services can help contractor estimates by providing accurate existing-condition drawings for pricing. Contractors use floor plans and as-built documentation to review dimensions, quantities, access, demolition scope, and layout constraints. Accurate drawings do not eliminate every construction unknown, but they reduce guesswork and make bids easier to compare because contractors are working from the same building information.
Can as-built drawings guarantee permit approval in Vancouver or BC?
As-built drawings cannot guarantee permit approval in Vancouver or BC. Permit approval depends on the proposed design, applicable regulations, municipal review, zoning, building code requirements, and project-specific conditions. However, accurate as-built drawings can support clearer permit coordination by documenting the existing building more reliably. Property owners should use measurement services as a documentation foundation, not as legal or permit advice.
How much detail should an as-built survey include?
An as-built survey should include the level of detail needed for the next project decision. A simple renovation may need floor plans with walls, doors, windows, stairs, and key dimensions. A larger renovation may need elevations, sections, ceiling heights, exterior conditions, structural elements, or CAD files. A complex project may need scan-to-BIM documentation. The scope should be defined before measurement begins.
How do I compare quotes from building measurement companies?
Compare quotes from building measurement companies by reviewing deliverables, file formats, level of detail, site access assumptions, timeline, revision policy, and measurement method. A cheaper quote may exclude CAD files, elevations, sections, point cloud data, or revisions. Buyers should ask each company to explain exactly what is included and what is not included before choosing a provider.
How should I prepare for a building measurement appointment?
Prepare for a building measurement appointment by clearing access to relevant rooms, exterior areas, basements, garages, mechanical rooms, tenant spaces, or other areas included in the scope. Share old drawings, real estate plans, renovation sketches, or permit records if available. Also tell the measurement team how the drawings will be used. Good preparation helps the team produce more complete and useful documentation.
Conclusion
Building measurement services near me should be chosen carefully because the final drawings can affect renovation planning, contractor estimates, leasing decisions, permit coordination, and long-term property records. In Vancouver and across BC, the best local measurement team is not simply the closest provider; the best team is the one that understands the property type, asks about the project goal, recommends the right measurement method, and delivers files the project team can actually use. Before hiring a measuring company in Vancouver, confirm the scope, deliverables, file formats, level of detail, access requirements, and quality control process. Accurate building measurement is a practical first step toward better design, clearer pricing, and more reliable property documentation.

Analyse this page with AI
Want a summary, fact-check, or an RFP template built around these measurement standards? Send this page directly to your favourite AI model.
Content and prompt will be copied to clipboard for some models.