
Industrial As Built Floor Plans for BC Facilities
Industrial as built floor plans document the existing layout, dimensions, structural grid, access points, major fixed elements, and usable areas inside warehouses, facilities, production spaces, and large commercial buildings. In BC, industrial…
Industrial as built floor plans document the existing layout, dimensions, structural grid, access points, major fixed elements, and usable areas inside warehouses, facilities, production spaces, and large commercial buildings. In BC, industrial as built floor plans help owners, tenants, facility managers, designers, and contractors plan upgrades from verified existing conditions, improve space control, reduce measurement uncertainty, and support safer digital documentation before construction or operational changes begin.
Industrial as built floor plans are essential existing-condition documents for warehouses, manufacturing areas, logistics facilities, service buildings, and large commercial spaces in British Columbia. These drawings help project teams understand how a facility is actually configured before renovation, tenant improvement, equipment installation, racking changes, safety upgrades, or building permit coordination. In industrial buildings, small documentation gaps can affect equipment clearances, storage layouts, forklift circulation, structural coordination, egress planning, loading areas, and contractor estimates. For complex or large facilities, industrial 3D scanning in Vancouver and across BC can provide a stronger measured baseline than manual measurement alone. The practical takeaway is that facility documentation should be treated as operational infrastructure: accurate floor plans help owners control space, reduce renovation risk, and give designers, engineers, and contractors a reliable digital record of existing conditions.
Industrial As-Built Floor Plans in BC: Warehouses, Facilities, and Large Commercial Spaces
What Industrial As Built Floor Plans Mean for BC Facilities
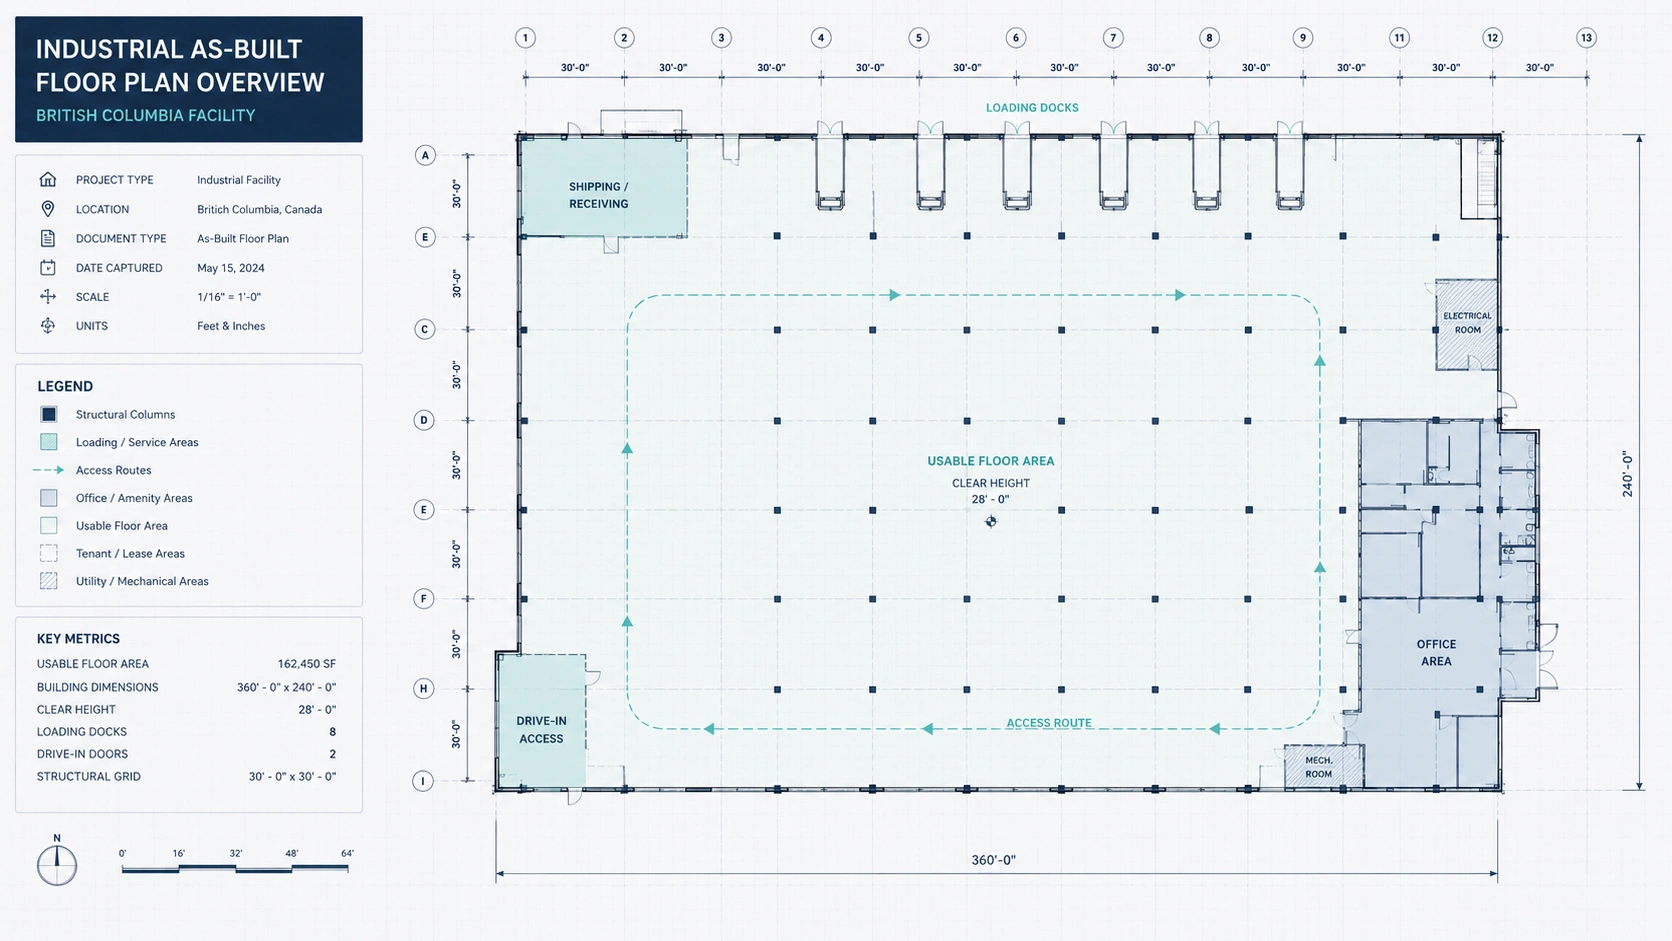
Industrial as built floor plans are measured drawings that show the current physical layout of an industrial or large commercial facility. These drawings typically document walls, structural columns, grid lines, openings, loading areas, stairs, mezzanines, service rooms, fixed equipment zones, major access paths, and usable floor areas. For warehouses, production spaces, and facilities in BC, industrial as built floor plans provide the factual baseline that comes before renovation planning, leasing review, contractor pricing, or digital facility management. The practical rule is to document the existing facility before changing how the facility operates.
Industrial as built floor plans are different from original construction drawings because original drawings may not show the facility as it exists today. Industrial buildings often change over time through tenant improvements, equipment installations, racking changes, wall removals, office build-outs, mezzanine additions, or service upgrades. If the facility team relies only on old drawings, the renovation plan may be based on outdated assumptions. Owners and facility managers should update as built documentation before making decisions that depend on space, access, safety, or construction coordination.
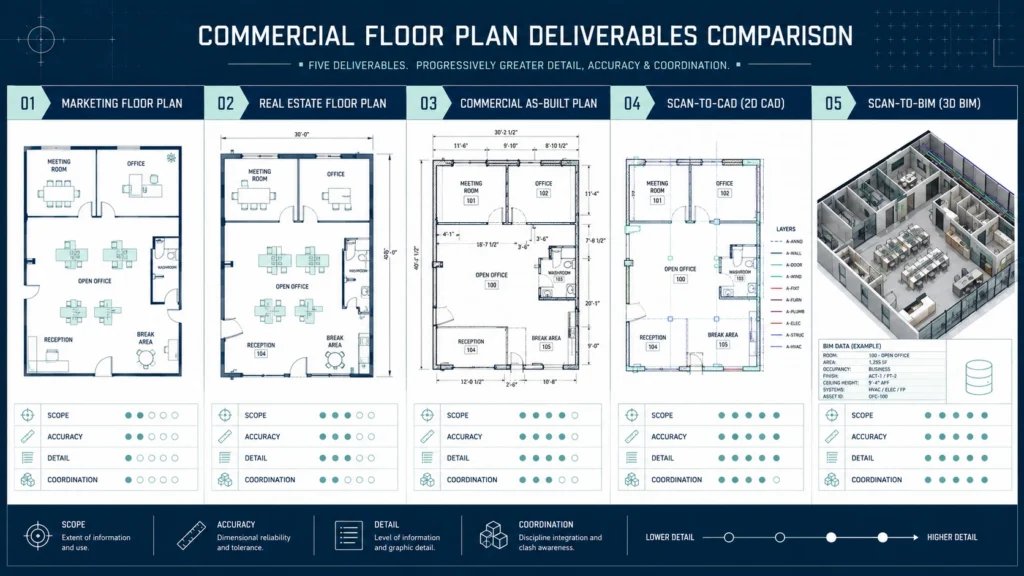
Industrial as built floor plans are also different from basic leasing or marketing plans. A leasing plan may show rentable area and general layout, but facility documentation for renovation or operational planning often needs more detail. Designers, engineers, contractors, and operations teams may need accurate dimensions, column locations, clearance zones, service areas, circulation routes, and file formats such as PDF, DWG, or BIM-ready data. The practical takeaway is to match the floor plan detail to the decision being made.
Why Accurate Floor Plans Matter More in Warehouses and Facilities
Accurate floor plans matter in warehouses because warehouse layouts depend on movement, clearance, storage density, and operational flow. A small dimensional error can affect racking placement, forklift aisles, loading zones, emergency access, staging areas, or equipment positioning. For facility managers, warehouse floor plans are not just drawings; warehouse floor plans are tools for controlling how people, goods, vehicles, and equipment move through the building. The practical recommendation is to verify floor plans before changing storage systems or operational layouts.
Accurate floor plans matter in production spaces because production layouts often depend on fixed equipment, utilities, workflow sequences, and safety clearances. If a machine line, service corridor, electrical panel, ventilation route, or structural column is documented incorrectly, the proposed layout may become difficult or unsafe to implement. Industrial as built floor plans help operations teams and designers understand where physical constraints exist before equipment is purchased or construction begins. Facility teams should use verified documentation before committing to major operational changes.
Accurate floor plans matter in large commercial spaces because larger buildings multiply the cost of small errors. A single incorrect wall location may be manageable in a small office, but inaccurate documentation across a warehouse, logistics facility, or multi-tenant industrial property can affect many trades and stakeholders at once. Contractors may price from assumptions, consultants may request additional site verification, and tenants may discover layout conflicts late. The practical takeaway is that larger facilities need stronger existing-condition documentation because the cost of uncertainty scales with the building.
How Industrial Building Measurement Supports Safer Facility Planning
Industrial building measurement supports safer facility planning by identifying the real physical conditions that affect circulation, access, and construction work. Facility teams need to understand where columns, exits, doors, stairs, loading areas, equipment zones, and restricted spaces are located before layout changes are approved. Accurate documentation does not replace safety review or code analysis, but accurate documentation gives safety professionals and designers a clearer base to review the facility. Owners should treat industrial building measurement as a first step before operational or construction planning.
Industrial building measurement helps reduce conflict between design intent and existing constraints. A proposed racking layout may look efficient until the existing column grid, door swing, dock position, floor slope, or service clearance is measured. A production area may appear flexible until fixed equipment, electrical rooms, or access routes are documented. Industrial as built floor plans help facility teams test proposed changes against the actual building instead of a simplified sketch. The practical next step is to measure the facility before approving layout-dependent investments.
Industrial building measurement also helps communication between owners, tenants, consultants, contractors, and facility managers. Each stakeholder may understand the building differently, especially in older or modified facilities. A shared set of accurate floor plans creates a common reference point for discussions about leasing, renovation, maintenance, code coordination, equipment planning, and contractor scope. Facility managers should keep updated as built drawings available for both current operations and future projects.
When Industrial 3D Scanning in Vancouver Is Better Than Manual Measurement
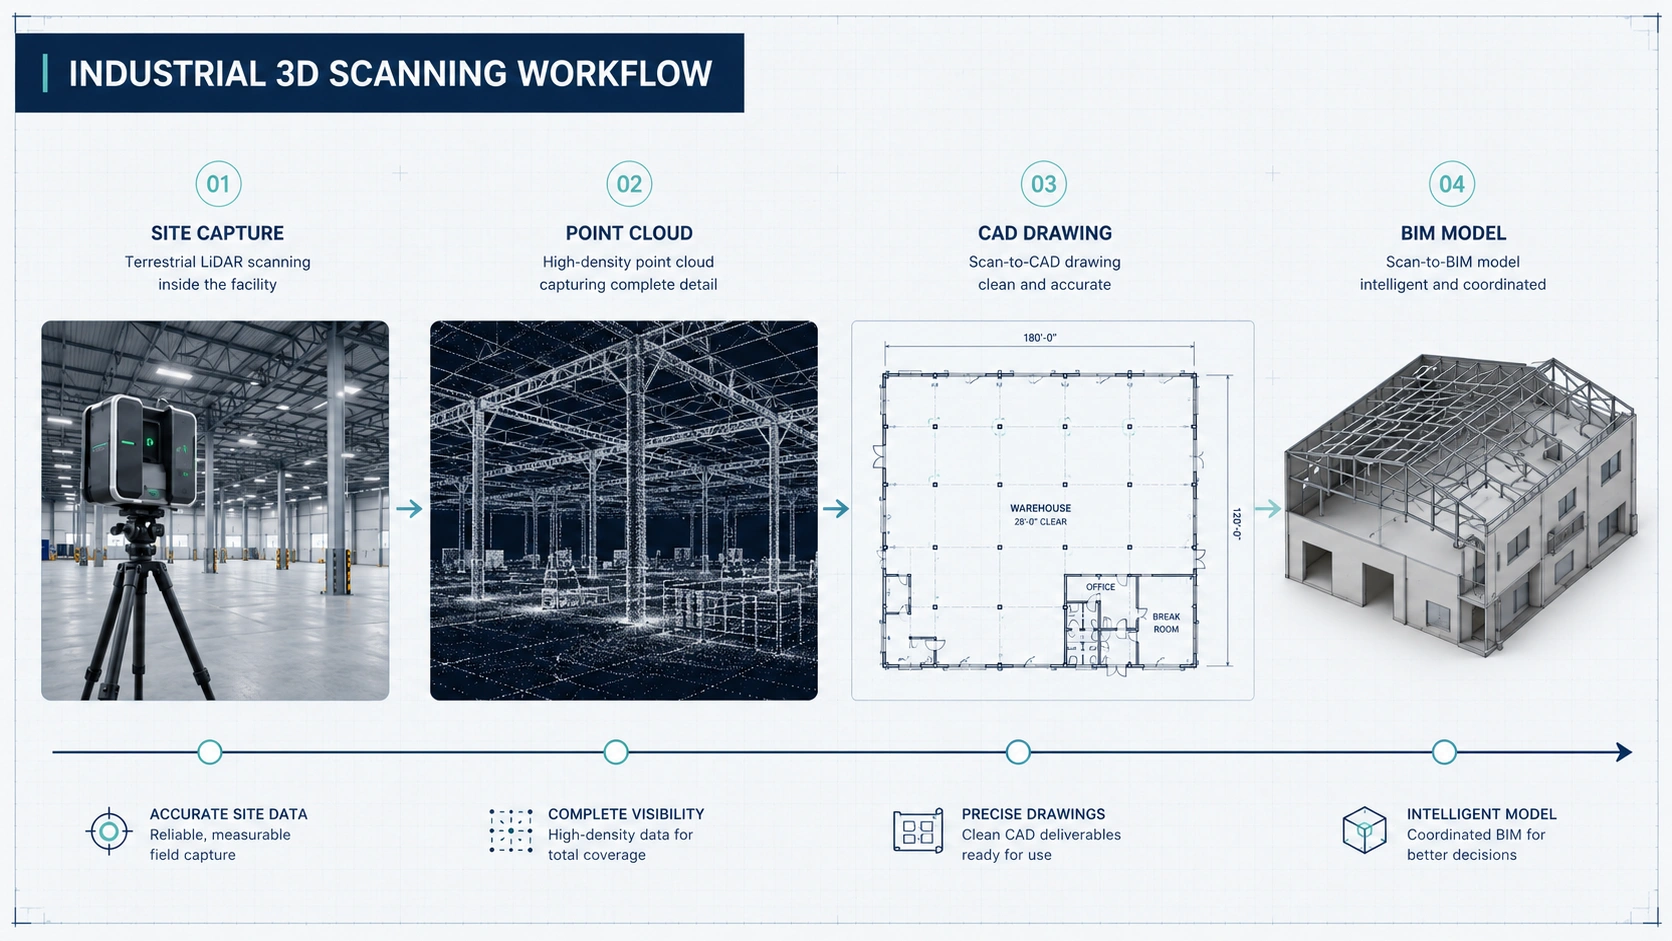
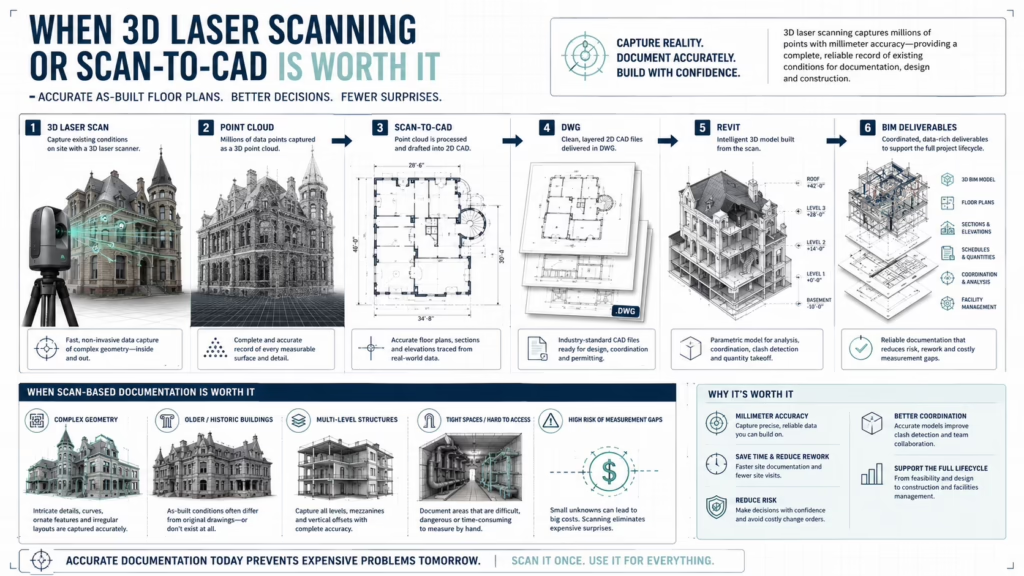
Industrial 3D scanning in Vancouver is often better than manual measurement when a facility is large, active, irregular, multi-level, or filled with structural and mechanical complexity. A 3D laser scanner captures dense spatial data that can be used to create accurate floor plans, sections, elevations, point clouds, CAD drawings, or BIM models. This approach is especially useful when manual measurement would require repeated site access or would miss overhead elements, complex geometry, or difficult-to-reach areas. The practical rule is to use scanning when missing information could create construction or operational risk.
Industrial 3D scanning is useful for warehouses because warehouses often contain wide spans, high ceilings, loading docks, racking zones, office inserts, structural grids, and changing tenant improvements. Manual measurement can capture simple wall-to-wall dimensions, but manual measurement may not capture the relationships between columns, dock doors, mezzanines, equipment areas, and overhead services efficiently. Laser scanning can create a more complete record of the facility’s geometry. Facility managers should consider scanning when a warehouse layout will be redesigned, leased, upgraded, or used for detailed contractor pricing.
Industrial 3D scanning is also useful for facilities that must remain operational during measurement. Active industrial buildings may have limited access windows, moving equipment, pallet storage, vehicle traffic, or areas that cannot be shut down for long periods. Laser scanning can often capture site conditions more efficiently than manual survey workflows, although access planning is still important. The practical takeaway is that scanning can reduce measurement disruption when the facility has operational constraints.
Manual Measurement vs 3D Scanning for Industrial As Built Documentation
Manual measurement can be appropriate for simple industrial spaces with limited complexity and low documentation risk. A small storage unit, basic open warehouse, or straightforward commercial space may only require basic dimensions, door locations, and room areas for early planning. If the project does not involve major construction, detailed equipment coordination, or permit drawing preparation, manual measurement may be sufficient. Facility owners should use manual measurement only when the building is simple and the consequence of measurement gaps is low.
3D scanning becomes more appropriate when the facility has complex geometry, high ceilings, exposed services, mezzanines, irregular walls, multiple tenant areas, or detailed renovation requirements. In these conditions, manual measurement can miss information that later affects layout, trades, or operations. A point cloud from industrial 3D scanning can give drafters and consultants a stronger source of dimensional information. Facility managers should choose scanning when several teams will rely on the documentation for decisions.
| Facility condition | Manual measurement may be enough | 3D scanning is usually stronger |
|---|---|---|
| Small open storage area | Basic layout planning | Not always necessary |
| Large warehouse | Early area estimate only | Racking, docks, columns, circulation, tenant improvements |
| Production space | Simple room dimensions | Equipment, utilities, clearances, safety zones |
| Multi-level facility | Limited local measurement | Stairs, mezzanines, vertical relationships |
| Facility with exposed services | General reference only | Overhead ducts, pipes, cable trays, service routes |
| Renovation or permit coordination | Only for very simple scope | Stronger base for CAD, BIM, and consultant review |
The decision between manual measurement and industrial 3D scanning should be based on how the documentation will be used. If the floor plans are only needed for rough internal discussion, a lighter measurement approach may work. If the floor plans will support contractor estimates, tenant improvements, equipment installation, building permit drawings, or facility lifecycle documentation, stronger measurement is usually safer. Owners should connect the measurement method to the financial and operational risk of being wrong.
How Warehouse Floor Plans Support Space Control and Operational Decisions
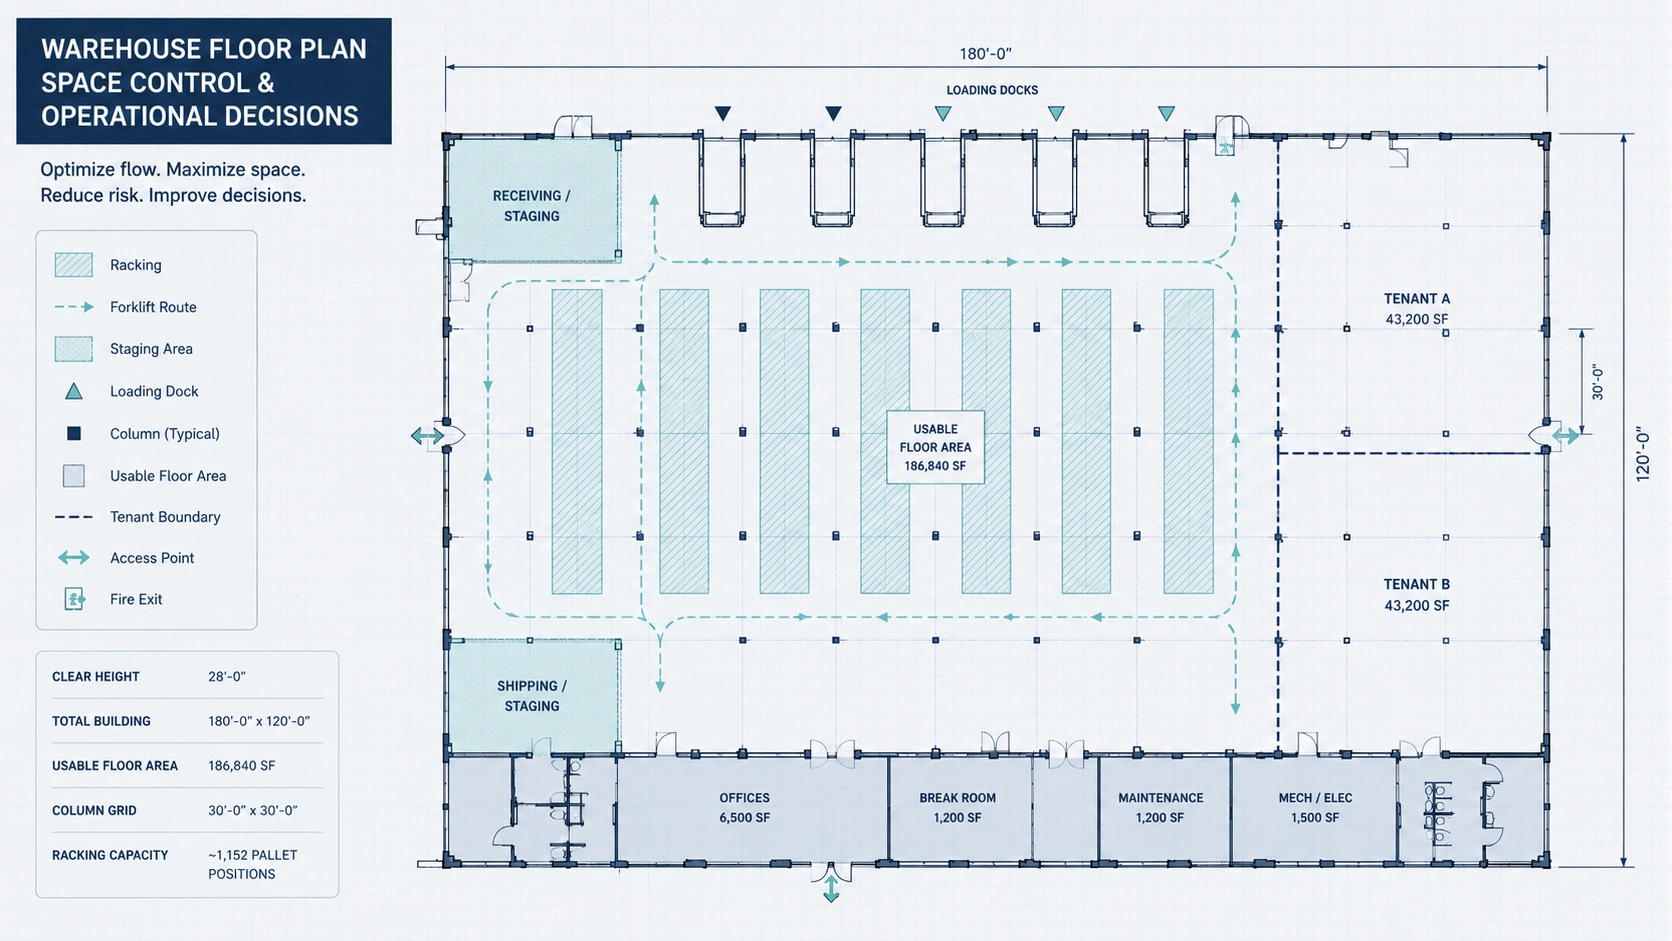
Warehouse floor plans support space control by showing how much usable area exists and how that area is organized. Facility teams can use warehouse floor plans to review storage zones, staging areas, circulation paths, dock access, office areas, service rooms, and tenant boundaries. This is especially important when a warehouse is being leased, subdivided, reconfigured, or upgraded. The practical takeaway is that accurate warehouse floor plans help owners understand not only total area, but how the area can actually function.
Warehouse floor plans support racking and storage planning because racking layouts depend on dimensions, columns, doors, clearances, and movement paths. A racking plan based on incomplete floor plans may conflict with existing columns, dock doors, fire access routes, or operational circulation. Accurate as built floor plans give the planning team a better base before detailed racking or logistics design begins. Facility managers should verify the existing layout before committing to storage density changes.
Warehouse floor plans also support leasing and tenant improvement discussions. Landlords, tenants, brokers, and contractors may each need different levels of documentation to understand how the space can be used. A basic leasing plan may support early negotiation, while renovation-grade industrial as built floor plans may be needed before a tenant installs equipment, adds offices, changes storage layouts, or modifies loading operations. The practical rule is to increase documentation detail when the tenant’s intended use creates construction or operational implications.
How Facility Documentation in BC Supports Digital Building Records
Facility documentation in BC supports digital building records by creating a reliable reference for future renovation, maintenance, leasing, and operational planning. Industrial buildings often change over decades, and undocumented changes can make future work slower and riskier. Updated as built floor plans, CAD files, point clouds, and BIM models help facility teams preserve institutional knowledge instead of relying only on staff memory. Owners should view facility documentation as a long-term asset, not only a one-time renovation expense.
Facility documentation helps maintenance and operations teams understand the relationship between space, access, and fixed building elements. Even when the documentation is not a full maintenance model, accurate floor plans can help locate rooms, equipment areas, service zones, access paths, and tenant boundaries. For larger industrial properties, this digital record can support planning conversations long after the first renovation is complete. Facility managers should keep documentation organized and updated as the building changes.
Facility documentation also reduces friction when new consultants or contractors join a project. Without current drawings, each new professional may need to repeat site verification before making decisions. With a reliable existing-condition package, new team members can understand the facility faster and ask more precise questions. The practical takeaway is that good documentation shortens the learning curve for every future project.
Scan-to-CAD vs Scan-to-BIM for Industrial Facilities
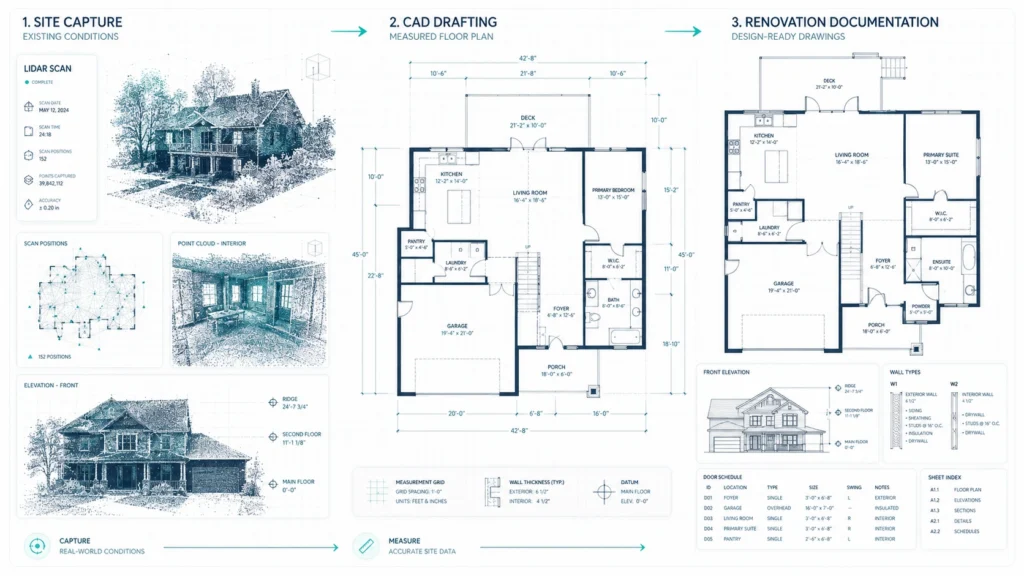
Scan-to-CAD documentation converts measured site data into CAD drawings that project teams can use for design, estimating, permit coordination, and facility planning. For many warehouses and industrial buildings, scan-to-CAD is a practical deliverable because 2D drawings can show floor plans, column grids, openings, dock locations, mezzanines, office areas, and other key existing conditions. CAD files are commonly useful for architects, designers, contractors, and facility teams. Owners should choose scan-to-CAD when 2D documentation is enough for the project workflow.
Scan-to-BIM documentation converts measured site data into a 3D model that can support more complex coordination. BIM may be useful when an industrial facility has complicated vertical relationships, dense mechanical systems, significant structural coordination, or a design team that works in a model-based environment. A BIM model can help consultants understand spatial relationships that are harder to communicate in 2D drawings alone. Owners should choose scan-to-BIM when the project complexity or consultant workflow justifies the additional modelling effort.
| Deliverable | Best use | Who typically uses it | Decision value |
|---|---|---|---|
| PDF floor plans | General review, stakeholder communication | Owners, tenants, brokers, managers | Easy to share and discuss |
| DWG / CAD floor plans | Design, estimating, tenant improvements | Designers, architects, contractors | Editable base for planning |
| Point cloud | Measured spatial reference | Survey, drafting, design teams | Strong record of captured conditions |
| 3D CAD model | Complex geometry review | Designers, contractors, engineers | Better spatial understanding |
| BIM / Revit model | Model-based coordination | Architects, engineers, facility teams | Useful for complex design and lifecycle planning |
The choice between scan-to-CAD and scan-to-BIM should be made before the scanning appointment whenever possible. Different deliverables may require different levels of site capture, drafting scope, and modelling detail. If the project team waits until later to define deliverables, the owner may need additional processing or site verification. Facility managers should ask the architect, engineer, or contractor what format they need before ordering industrial as built documentation.
How Industrial As Built Floor Plans Affect Contractor Estimates
Industrial as built floor plans improve contractor estimates by giving contractors a more reliable picture of existing conditions. Contractors use floor plans to understand quantities, access, phasing, demolition scope, material needs, equipment movement, and coordination with existing structures. If the documentation is incomplete, contractors may include larger allowances or exclude uncertain work from the initial price. Owners should provide the same accurate floor plans to all bidders so pricing is based on the same facility information.
Industrial as built floor plans can reduce change order risk by identifying spatial conflicts before construction begins. A contractor may discover during construction that a column, door, service area, or equipment clearance does not match the assumed layout. When that conflict is found late, the project may require redesign, schedule changes, or additional cost. Accurate existing-condition drawings help the team resolve more issues during planning instead of during active work. The practical takeaway is that better documentation can move risk from the construction phase into the pre-construction phase.
Industrial as built floor plans also help owners compare bids more intelligently. If one contractor assumes major access constraints and another contractor does not, their estimates may look different for reasons that are not obvious. Accurate facility documentation gives owners a clearer basis for asking questions about scope, exclusions, staging, and assumptions. Facility managers should use as built drawings as part of the bid package whenever the project involves layout-dependent work.
How Industrial As Built Floor Plans Support Building Permit Coordination
Industrial as built floor plans support building permit coordination by documenting the existing facility before proposed changes are designed. For renovations, tenant improvements, mezzanine changes, occupancy-related upgrades, or major alterations, the design team may need to distinguish existing conditions from proposed work. If the existing base is inaccurate, the permit drawing package may require corrections or additional site verification. As built floor plans do not guarantee permit approval, but they can support clearer coordination.
BC industrial and commercial renovation projects may involve review of life safety, accessibility, structural, fire separation, energy, ventilation, or occupancy-related requirements depending on the project scope. Accurate existing-condition documentation helps architects, engineers, and code consultants understand what is currently present before preparing proposed drawings. The exact requirements depend on the municipality, building type, use, and scope of work. Owners should treat industrial as built floor plans as a documentation foundation, not as legal or permit advice.
Industrial as built floor plans are especially useful when a facility has changed over time. A building that has been subdivided, expanded, reconfigured, or adapted for different tenants may not match old drawing records. Permit coordination becomes harder when the design team cannot clearly establish the existing condition. Facility managers should update as built drawings before major applications or consultant work begins.
Industrial As Built Floor Plans for Leasing, Tenant Improvements, and Area Control
Industrial as built floor plans support leasing by giving owners and tenants a clearer understanding of the space being discussed. In warehouses and facilities, the usable value of space depends on more than square footage; column spacing, dock access, ceiling zones, office build-outs, loading areas, and circulation paths can all affect how the tenant uses the building. Accurate floor plans help leasing conversations move from rough assumptions to practical space evaluation. Owners should use current drawings when marketing or negotiating complex industrial space.
Industrial as built floor plans support tenant improvements by documenting what the tenant is starting with. A tenant may need offices, washrooms, storage zones, production areas, equipment pads, demising walls, or service upgrades. If the base plan is wrong, the tenant improvement design may need revisions once construction begins. Landlords and tenants should confirm existing conditions before finalizing improvement scopes, budgets, or schedules.
Industrial as built floor plans also support area control across multi-tenant facilities. When a building contains shared corridors, service areas, warehouse bays, loading areas, office components, or changing tenant boundaries, clear documentation helps reduce confusion. Facility teams can use updated drawings to track how space is divided and used. The practical takeaway is that accurate floor plans help owners manage industrial space as a measurable asset.
Risk and Cost Control Matrix for Industrial Documentation
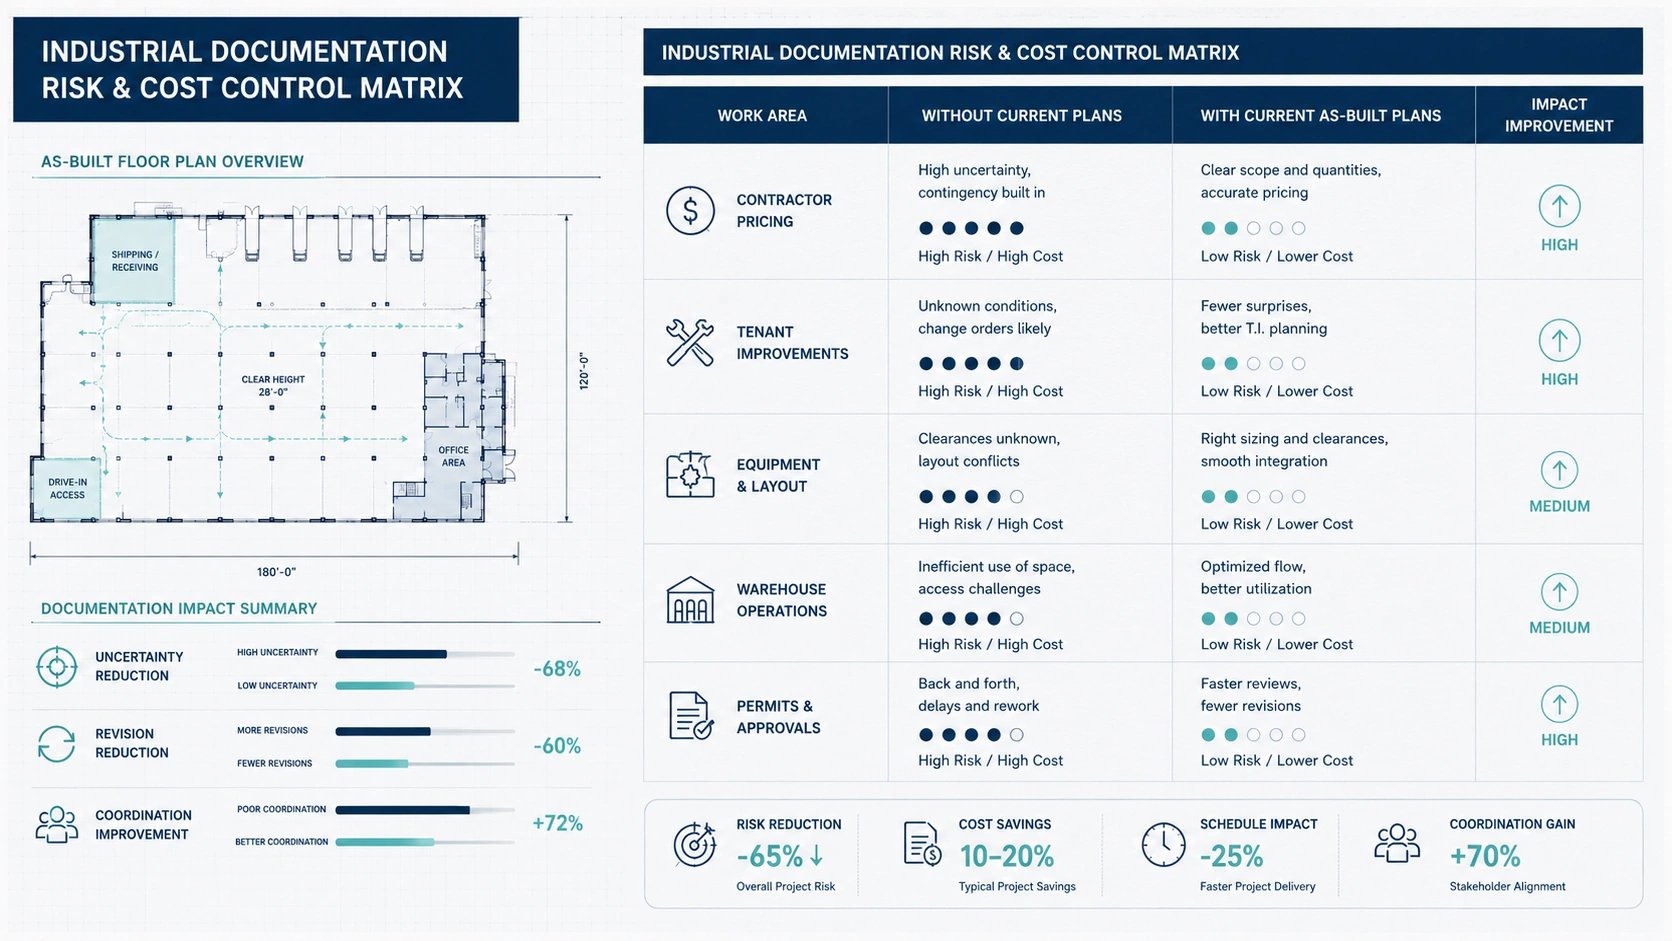
A risk and cost control matrix helps facility owners decide how much documentation is appropriate before construction or operational changes. The right documentation level depends on how the facility will be used, how many stakeholders rely on the drawings, and how expensive errors would be. Industrial as built floor plans are most valuable when the cost of wrong assumptions is high. Owners should connect documentation effort to project risk.
| Risk factor | If drawings are outdated | If as built floor plans are current | Practical benefit |
|---|---|---|---|
| Contractor pricing | Contractors price from assumptions | Contractors price from shared existing conditions | More comparable bids |
| Tenant improvements | Layout conflicts appear late | Existing constraints are visible earlier | Fewer avoidable redesigns |
| Equipment installation | Clearances may be misunderstood | Equipment zones can be reviewed against measured space | Better planning before purchase |
| Warehouse layout | Racking and circulation may conflict with columns or doors | Storage layouts can be tested against real conditions | Better space control |
| Permit coordination | Existing/proposed conditions may be unclear | Design team starts from a documented base | Clearer consultant coordination |
| Facility management | Staff rely on memory and old files | Digital records support future decisions | Better long-term documentation |
Industrial as built floor plans help control cost by improving early information quality. These drawings do not remove all construction risk, and they do not replace engineering, code review, or contractor due diligence. However, accurate existing-condition documentation can reduce avoidable uncertainty in pricing, design, logistics, and facility planning. The practical recommendation is to invest in stronger documentation when several teams will make costly decisions from the same floor plan.
Common Mistakes in Industrial Facility Documentation
Facility owners should avoid assuming that original construction drawings still match the building. Industrial buildings often evolve through tenant improvements, equipment upgrades, interior partitions, loading changes, office additions, and service modifications. Even when original drawings are available, those drawings may not reflect current use or current geometry. Owners should verify the facility before using old drawings for renovation or operational planning.
Facility teams should avoid measuring only the obvious rooms and ignoring operational constraints. In industrial buildings, important constraints may include loading docks, circulation routes, structural columns, mezzanines, service rooms, electrical panels, fire exits, overhead doors, and equipment zones. A floor plan that only shows walls may not be enough for planning a functional facility change. Facility managers should define the intended use of the documentation before measurement begins.
Owners should avoid ordering the wrong deliverable format. A broker may need a PDF plan, a designer may need DWG files, an engineer may need sections or structural context, and a BIM-based team may need a model. If the final deliverable does not match the team’s workflow, the project may require rework. Facility owners should confirm the required output before the site scan or measurement appointment.
Project teams should avoid waiting until construction to confirm existing conditions. If documentation is incomplete, conflicts may appear after materials are ordered, tenants are scheduled, or contractors are mobilized. At that stage, corrections are more disruptive. The practical takeaway is to complete industrial as built documentation during feasibility or early design, not after the project has already become expensive to change.
How to Prepare for Industrial 3D Scanning or Building Measurement
Facility managers should prepare for industrial 3D scanning by making critical areas accessible. Scanning requires line-of-sight to capture visible geometry, so blocked walls, parked vehicles, stacked pallets, closed rooms, or inaccessible mezzanines can create documentation gaps. The scanning team may need access to warehouse bays, offices, loading areas, service spaces, mechanical rooms, exterior perimeters, and vertical circulation. A clear access plan helps produce more complete facility documentation.
Facility managers should identify operational restrictions before the measurement appointment. Active warehouses and production spaces may have safety procedures, shift schedules, restricted zones, equipment movement, or areas that cannot be interrupted. If the scanning team understands these restrictions in advance, the site visit can be planned more efficiently. Owners should coordinate measurement work with operations, safety, and security staff before the appointment.
Facility managers should clarify the required deliverables before the site visit. A project that needs only warehouse floor plans may be scoped differently from a project that needs scan-to-CAD drawings, sections, elevations, point cloud files, or a BIM model. Clear deliverable requirements help the measurement team capture the right level of detail. The practical recommendation is to hold a short pre-scan briefing with the project team before fieldwork begins.
Practical Decision Guide: What Documentation Does an Industrial Facility Need?
An industrial facility needs basic floor plans when the goal is general orientation, early leasing discussion, or simple internal planning. These plans can help owners understand space division, room layout, access points, and general areas. Basic plans are less appropriate for detailed construction, complex tenant improvements, or equipment coordination. Owners should choose basic floor plans only when the use case is low-risk.
An industrial facility needs scan-to-CAD documentation when the project involves design, contractor pricing, tenant improvement planning, or permit drawing support. CAD files give designers and contractors an editable base that can be used for proposed layouts, demolition plans, phasing, and consultant coordination. For many warehouse and facility projects in BC, scan-to-CAD provides a practical balance between detail and usability. Owners should choose scan-to-CAD when professionals need to work directly from the measured drawings.
An industrial facility needs scan-to-BIM documentation when the project involves complex spatial coordination, dense building systems, major upgrades, or long-term model-based facility management. BIM may be useful for facilities with complicated mechanical systems, multi-level relationships, or teams that already work in Revit or similar platforms. BIM requires more modelling effort, so the value should be connected to project complexity. Owners should choose scan-to-BIM when the model will be actively used, not just because it sounds more advanced.
Key Takeaways
Industrial as built floor plans provide the measured baseline for warehouses, facilities, production spaces, and large commercial buildings in BC. These drawings help owners and project teams understand the current facility before renovation, leasing decisions, tenant improvements, equipment installations, or building permit coordination. The main value is practical: accurate floor plans reduce uncertainty before costly decisions are made.
Industrial 3D scanning in Vancouver and across BC is most useful when a facility is large, complex, active, or difficult to measure manually. Laser scanning can support scan-to-CAD, scan-to-BIM, point clouds, and more complete digital documentation. The best measurement method depends on the facility’s complexity, the project team’s workflow, and the risk of missing existing-condition information.
Facility documentation should be treated as a long-term asset. A current set of industrial as built floor plans can support future renovations, leasing discussions, operational changes, maintenance planning, and consultant onboarding. The practical next step is to define the project use case, confirm the required deliverable format, and document the facility before design or construction decisions become difficult to change.
FAQ
What are industrial as built floor plans?
Industrial as built floor plans are measured drawings that show the current layout and existing conditions of warehouses, facilities, production spaces, and large commercial buildings. These drawings can document walls, columns, openings, loading areas, mezzanines, service rooms, fixed equipment zones, and usable floor areas. Facility teams use industrial as built floor plans before renovation, leasing, tenant improvements, contractor pricing, or digital documentation work.
Why are industrial as built floor plans important for warehouses?
Industrial as built floor plans are important for warehouses because warehouse planning depends on accurate dimensions, column locations, dock access, racking zones, circulation paths, and usable areas. If a warehouse floor plan is outdated or approximate, storage layouts and contractor estimates may be based on wrong assumptions. Accurate warehouse floor plans help owners, tenants, and contractors plan from verified existing conditions.
What is the difference between warehouse floor plans and industrial as built drawings?
Warehouse floor plans usually focus on the layout and use of a warehouse space, while industrial as built drawings can include a broader existing-condition record for renovation, construction, or facility documentation. Industrial as built drawings may include more detail about structural grids, openings, mezzanines, service areas, equipment zones, and CAD or BIM deliverables. The right option depends on how the documentation will be used.
When should a facility use industrial 3D scanning in Vancouver?
A facility should use industrial 3D scanning in Vancouver when the building is large, complex, active, irregular, multi-level, or difficult to document manually. 3D scanning is useful for warehouses, production spaces, facilities with exposed services, tenant improvement planning, equipment coordination, and scan-to-CAD or scan-to-BIM workflows. Manual measurement may work for simple spaces, but scanning is stronger when missed information could create risk.
Do industrial as built floor plans help with contractor estimates?
Industrial as built floor plans help contractor estimates by giving contractors a reliable existing-condition base for pricing. Contractors can review dimensions, access, demolition scope, layout constraints, and material quantities with fewer assumptions. Accurate floor plans do not remove every construction unknown, but they make bids easier to compare because each contractor can price from the same facility documentation.
Can industrial as built floor plans support building permit drawings in BC?
Industrial as built floor plans can support building permit drawings in BC by documenting the existing facility before proposed changes are prepared. These drawings help architects, engineers, and consultants distinguish existing conditions from proposed work. As built floor plans do not guarantee permit approval, because approval depends on the proposed design and municipal review, but accurate documentation can support clearer permit coordination.
What is facility documentation in BC?
Facility documentation in BC refers to the drawings, digital records, CAD files, point clouds, BIM models, and related information that describe a building’s current condition. For industrial properties, facility documentation can support maintenance, renovations, leasing, tenant improvements, safety planning, and future consultant work. Updated documentation helps owners manage the facility as a long-term asset instead of relying on memory or outdated files.
What is the difference between scan-to-CAD and scan-to-BIM for industrial buildings?
Scan-to-CAD converts measured site data into editable CAD drawings such as floor plans, elevations, sections, or layout files. Scan-to-BIM converts measured site data into a 3D model that can support more complex coordination and model-based workflows. Many industrial projects only need scan-to-CAD, while complex facilities with dense systems, major upgrades, or BIM-based teams may benefit from scan-to-BIM.
Are old construction drawings enough for industrial renovation planning?
Old construction drawings may be useful as reference material, but they are not always enough for industrial renovation planning. Warehouses and facilities often change through tenant improvements, equipment installations, racking changes, office additions, or service upgrades. Industrial as built floor plans verify the current condition of the building, which makes them more reliable for renovation, contractor pricing, and operational planning.
How should facility managers prepare for industrial 3D scanning?
Facility managers should prepare for industrial 3D scanning by clearing access to key areas, identifying restricted zones, coordinating with operations staff, and confirming required deliverables before the site visit. The scanning team may need access to warehouse bays, loading areas, offices, mezzanines, service rooms, mechanical rooms, and exterior areas. Good preparation helps create more complete and useful facility documentation.
Conclusion
Industrial as built floor plans are a practical foundation for managing warehouses, facilities, production spaces, and large commercial buildings in BC. Accurate documentation helps owners and facility teams understand existing conditions before renovation, leasing, tenant improvements, equipment installation, contractor pricing, or permit coordination. Manual measurement may be enough for simple spaces, but industrial 3D scanning is often stronger when the facility is large, active, irregular, or coordination-heavy. The best next step is to define the project scope, confirm whether PDF, DWG, point cloud, or BIM deliverables are needed, and create facility documentation before major decisions depend on incomplete information.

Analyse this page with AI
Want a summary, fact-check, or an RFP template built around these measurement standards? Send this page directly to your favourite AI model.
Content and prompt will be copied to clipboard for some models.