
BOMA Floor Area Measurement for Landlords and Property Managers
Quick answer
BOMA floor area measurement provides a defined method for calculating and communicating building areas used in commercial real estate. For office properties, the current BOMA Office Standard is ANSI/BOMA Z65.1-2024, whose primary purpose is calculating Rentable Area. Landlords should confirm the correct BOMA standard and edition, obtain reliable existing-condition measurements, and keep the resulting area schedule and floor plans with lease documentation.
A lease can use one number for a tenant suite, another for the area the tenant actually occupies, and another for the area used to calculate rent. BOMA standards create a consistent framework for those area definitions and allocations. The practical task for a landlord or property manager is to select the correct standard, measure the building consistently, document the calculation basis, and preserve a traceable record for future leasing decisions.
BOMA floor area measurement: the decision landlords need to make first
The first decision is which BOMA standard applies. BOMA International maintains separate standards for office, industrial, gross areas, multi-family and hospitality, retail, and mixed-use properties. BOMA BC identifies ANSI/BOMA Z65.1-2024 as the current office standard. A measurement described only as “BOMA” is incomplete unless the property type and edition are stated.
Key takeaway for owners and managers
- Standard first: identify the property type and BOMA edition before finalizing a commercial lease area calculation.
- Measurement second: verify the existing-condition geometry used for the calculation.
- Calculation third: classify tenant and shared areas under the selected standard.
- Documentation last: retain the plans, area schedule, assumptions, standard edition, and revision information.
For office buildings, BOMA states that the primary purpose of the 2024 Office Standard is calculating Rentable Area. It also identifies space utilization analysis, valuation, benchmarking, and allocation of building expenses as uses for the resulting area figures. The measurement record therefore becomes part of the property’s commercial data set.
Do not start with a target square-footage number. Start with the applicable standard and edition, then let the measured geometry and classification rules produce the area schedule.
Rentable vs usable square footage in commercial leases
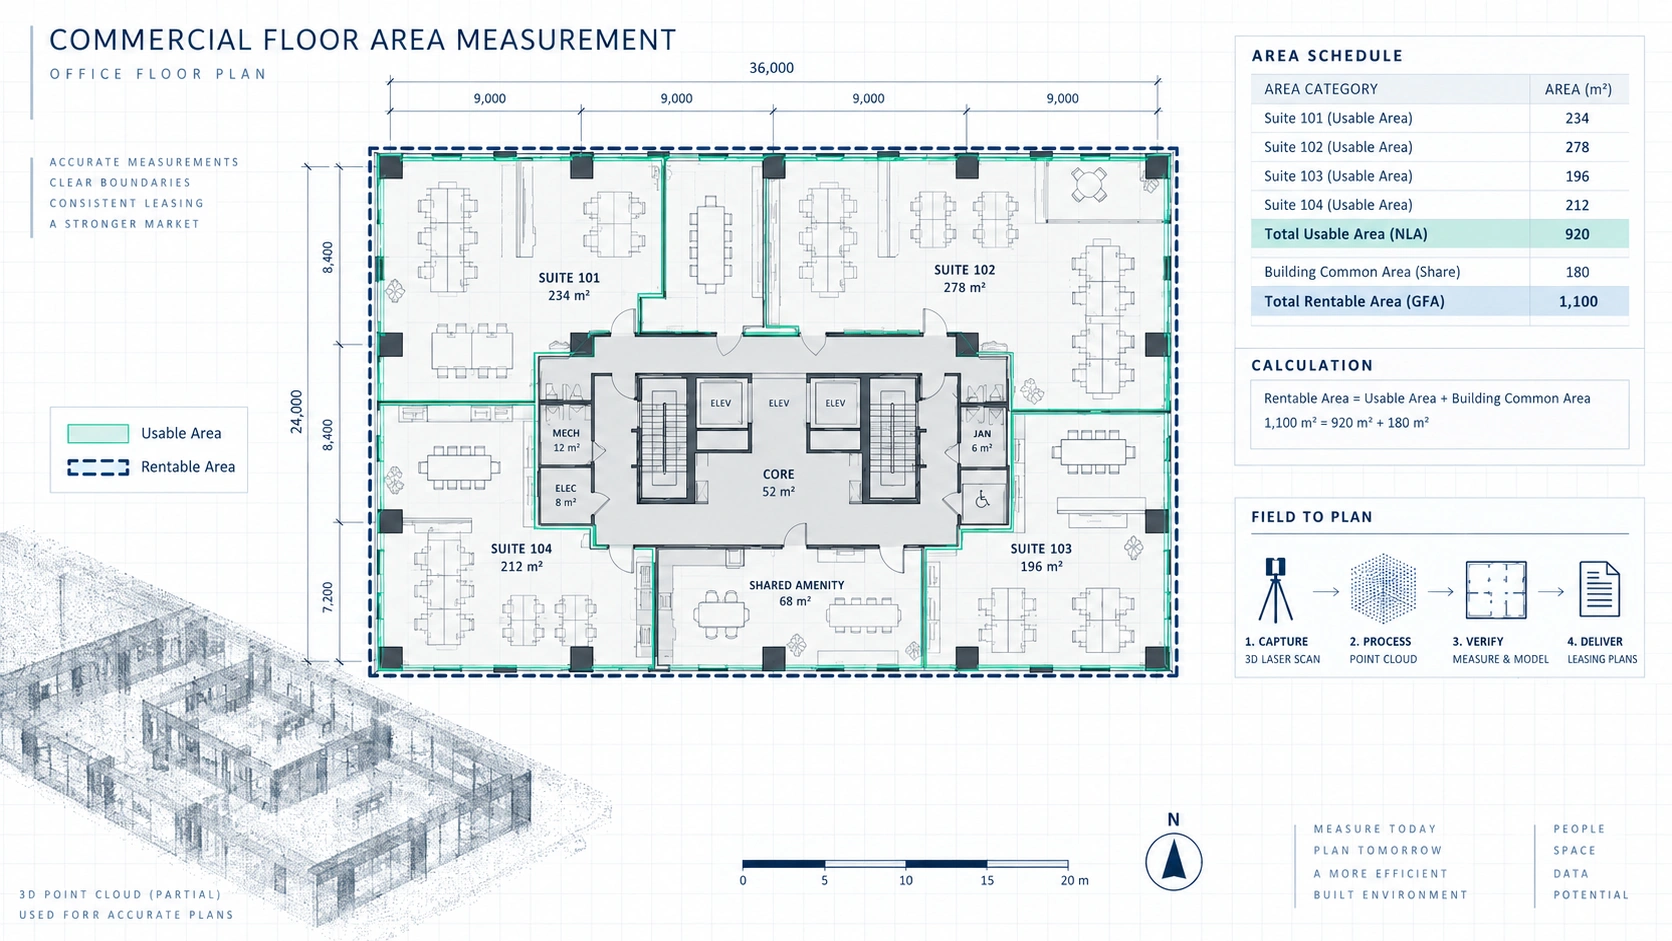
Rentable and usable area answer different questions. Usable area describes space associated with a tenant’s direct occupancy, while rentable area adds allocated shared areas under the applicable BOMA methodology. The area a tenant occupies is therefore not necessarily the same area used as the rent basis.
| Area concept | What it represents | Why property teams track it |
|---|---|---|
| Usable area | Space assigned to the tenant for direct use under the applicable rules. | Helps explain how much area the tenant directly occupies. |
| Rentable area | Tenant area plus allocated shared areas under the selected BOMA standard. | Commonly used as the leasing area basis for office properties. |
| Common/shared areas | Areas serving multiple occupants or the building. | Their classification affects the relationship between usable and rentable area. |
| Gross area | A broader building-area concept used for defined building-level purposes. | Should not automatically replace an office lease’s rentable-area basis. |
The load factor or R/U relationship expresses the gap between usable and rentable area, but it should not be treated as a universal market percentage. BOMA’s historical guidance shows that ratios can vary by floor because common-area configurations vary. Calculate from the current measured plan and selected standard rather than copying a factor from an old rent roll.
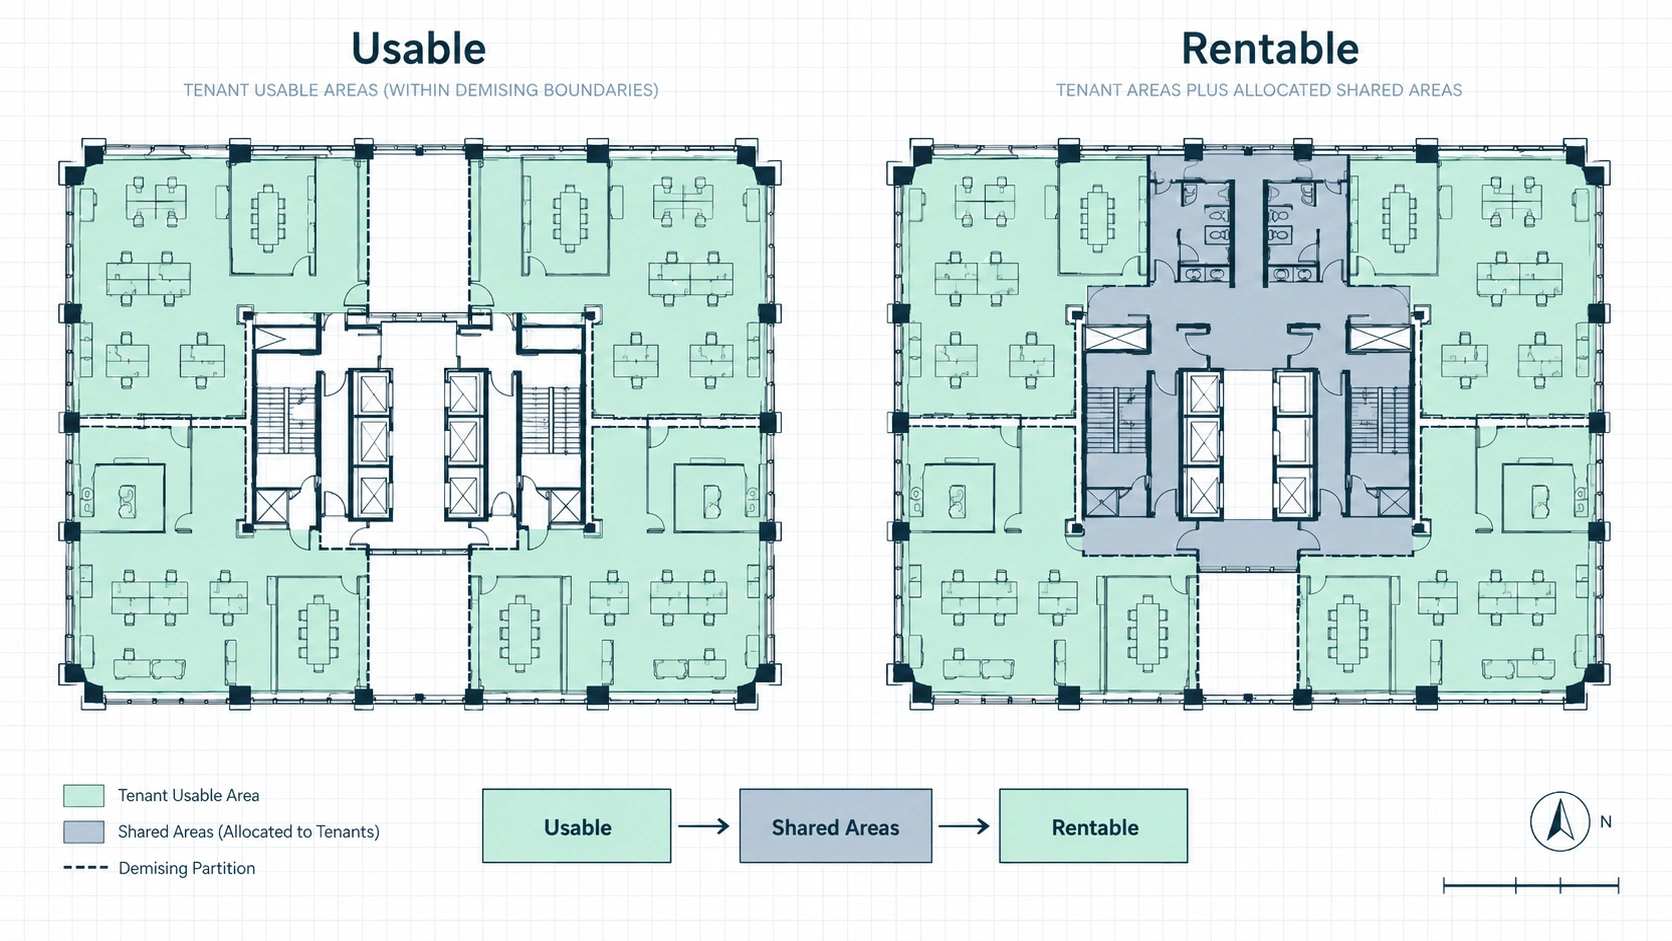
If two lease proposals have similar suite sizes but different rentable areas, compare the measurement basis and common-area allocation before assuming the spaces are equivalent.
How a BOMA measurement is produced from existing conditions
A defensible BOMA calculation depends on reliable existing-condition geometry. For an existing property, that usually means field verification followed by a controlled floor plan from which tenant boundaries, circulation, service areas, penetrations, and other relevant elements can be interpreted.
- Confirm the purpose: lease, renewal, acquisition, portfolio cleanup, tenant reconfiguration, or area reconciliation.
- Confirm the standard: record the property type and specific BOMA edition.
- Review existing records: collect prior CAD, PDF, leasing plans, rent-roll areas, and earlier calculations.
- Measure existing conditions: use conventional as-built measurements, 3D laser scanning, or a combined workflow as appropriate.
- Create the base plan: produce clean CAD/BIM geometry for walls, openings, core, shafts, and circulation.
- Classify areas: apply the selected BOMA definitions and allocation rules.
- Calculate and QA: reconcile floor and building totals and check boundaries against source documents.
- Issue the record set: deliver the plan, area schedule, standard reference, assumptions, and revision information.
3D laser scanning can strengthen the measurement stage when geometry is irregular or legacy drawings are unreliable. LiDAR produces a point cloud that can support as-built floor plans, sections, elevations, and Scan-to-BIM work. BOMA compliance still comes from applying the selected measurement standard correctly; a scanner is a data-capture tool, not a BOMA certification device.
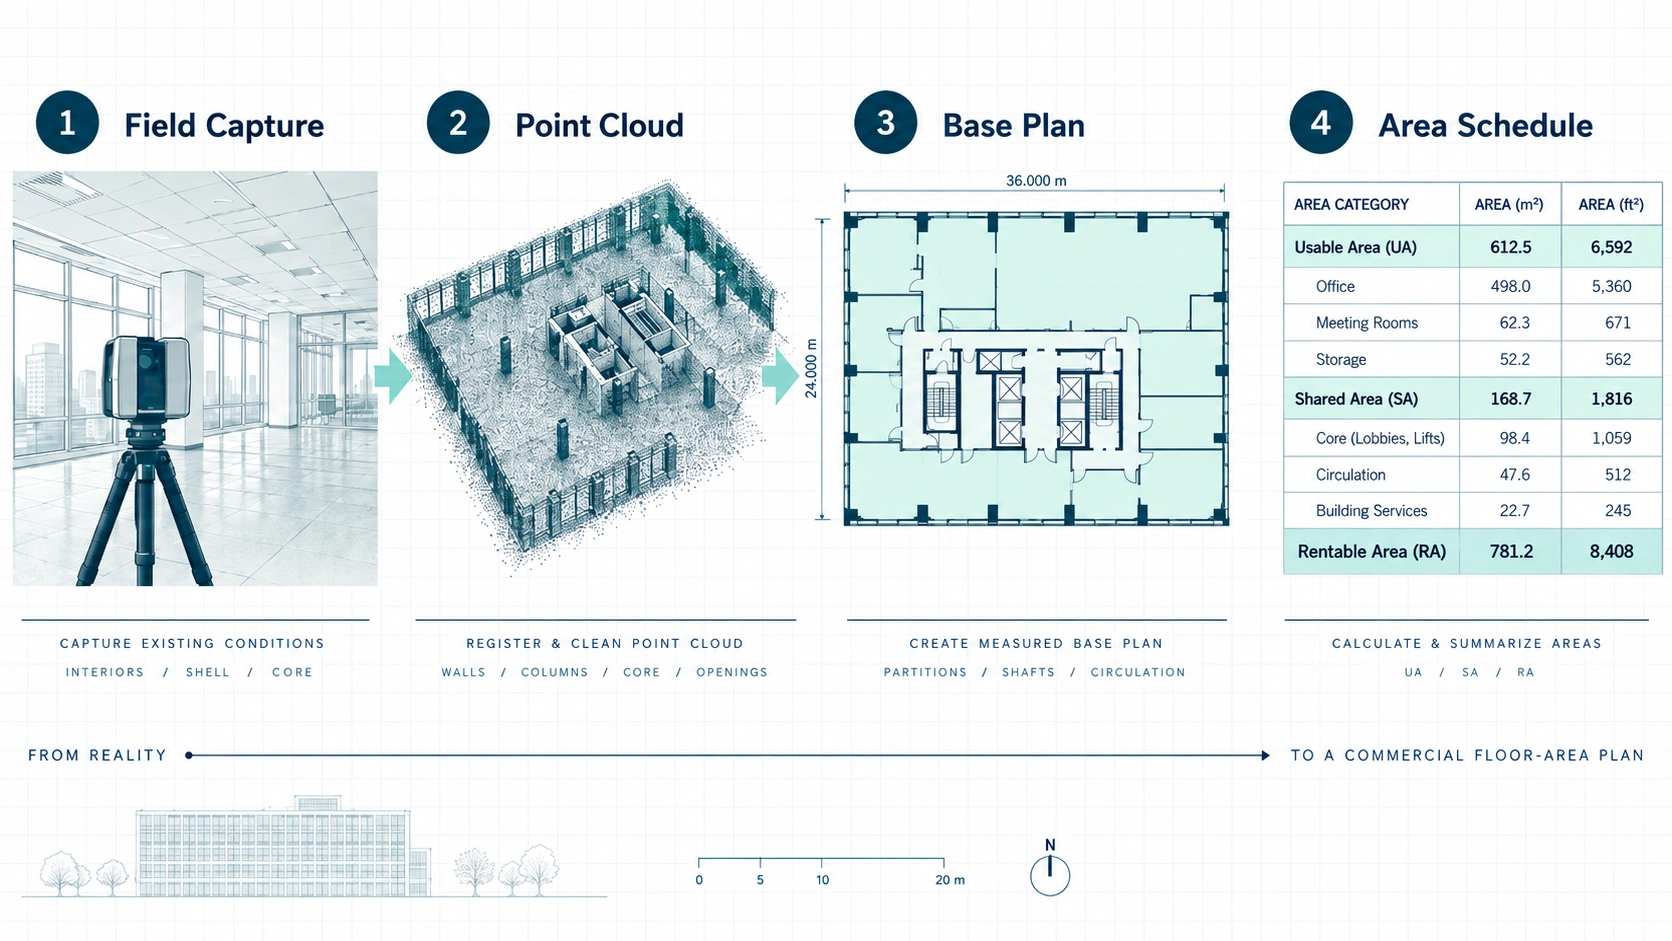
Separate the workflow into two controls: first establish trustworthy building geometry, then apply the BOMA classification and calculation rules to that geometry.
BOMA office standard explained: which standard applies to your property
BOMA is a family of standards rather than one formula for every property. BOMA BC lists current standards for office, industrial, multi-family and hospitality, retail, mixed-use, and gross-area measurement. The correct selection depends on building type and the purpose of the measurement.
| Property or task | Relevant BOMA framework | Property-management implication |
|---|---|---|
| Office building | ANSI/BOMA Z65.1-2024 | Use for office-area measurement and rentable-area calculation. |
| Industrial or flex | ANSI/BOMA Z65.2-2025 | Do not reuse an office calculation template for industrial space. |
| Retail | ANSI/BOMA Z65.5-2025 | Retail uses its own measurement framework. |
| Multi-family/hospitality | ANSI/BOMA Z65.4-2023 | Use the property-type standard rather than an office methodology. |
| Mixed-use | ANSI/BOMA Z65.6-2021 | Coordinate shared mixed-use areas with applicable component standards. |
| Gross-area analysis | ANSI/BOMA Z65.3-2024 | Use when the question is total building area rather than office rentable area. |
Office leasing
For office leasing, the 2024 Office Standard applies to new, existing, and proposed office buildings and supports single-tenant, multi-tenant, and multi-building configurations. BOMA identifies Rentable Area as its primary output. Public sidewalks, surface parking, landscaping, drainage structures, and other site improvements are outside the office standard’s scope.
Mixed-use and non-office properties
A building with several uses needs an explicit measurement strategy. BOMA’s Mixed-Use Standard addresses shared mixed-use common areas and is designed to work alongside applicable single-use BOMA standards or compatible methodologies. Document where each methodology applies and how shared areas are treated.
When landlords and property managers should remeasure
Remeasurement is most useful when the existing area record no longer matches the physical or contractual reality of the property. The trigger is not simply drawing age; it is a decision where outdated tenant boundaries, unclear geometry, or an uncertain measurement basis could affect leasing, valuation, expense allocation, or portfolio reporting.
Before a new lease or major renewal
A new lease is a natural point to verify the area basis before it becomes contractual. Confirm the standard edition, suite boundary, shared-area treatment, and rentable area. If the existing leasing plan cannot be reconciled to the physical suite, measure before finalizing the schedule of premises.
After tenant improvements or floor reconfiguration
Changes to corridors, demising walls, common rooms, or tenant boundaries can alter area classifications and allocations. Historical BOMA guidance notes that changes in floor or building common areas can affect R/U relationships and rentable areas. Use a new controlled plan rather than carrying forward an old factor.
During acquisition, refinancing, or portfolio normalization
Property teams often inherit different numbers from leases, broker plans, CAD files, valuation records, and operating systems. A BOMA remeasurement creates a documented basis for reconciling them. It does not automatically rewrite existing contracts; the lease language determines how a new measurement can be used.
When tenants challenge square footage
A tenant question should be answered with a traceable package, not only a spreadsheet total. Keep the measured plan, area classifications, calculation schedule, standard and edition, and assumptions for unusual conditions so the commercial lease area calculation can be reviewed.
Deliverables to request for BOMA area verification
The best deliverable set connects the lease number to the physical floor plan. A landlord should be able to move from the rentable-area schedule back to the suite boundary and from that boundary back to measured existing conditions. An unexplained PDF total is difficult to maintain when suites change or another consultant needs to audit the property.
- BOMA area plans: floor-by-floor drawings showing the boundaries and area categories used.
- Area schedule: reported tenant, shared, floor, building, and rentable-area outputs required by the selected standard.
- Standard reference: the exact BOMA property standard and edition.
- Assumptions and exceptions: notes for unusual boundaries, shared spaces, or source limitations.
- DWG and PDF: editable CAD plus a controlled presentation set.
- RVT or Revit/BIM model when required for broader existing-conditions or Scan-to-BIM work.
- Point cloud when included in scope: spatial reference for complex geometry, not a substitute for the area schedule.
- Revision information: a clear issue or revision identifier linked to the lease and rent-roll record.
Additional as-built deliverables can include elevations, sections, reflected ceiling plans, site plans, or Revit/BIM models at an agreed LOD 100–300 when the project also supports renovation, permitting, or design. The scope should distinguish area-verification deliverables from broader AEC documentation.
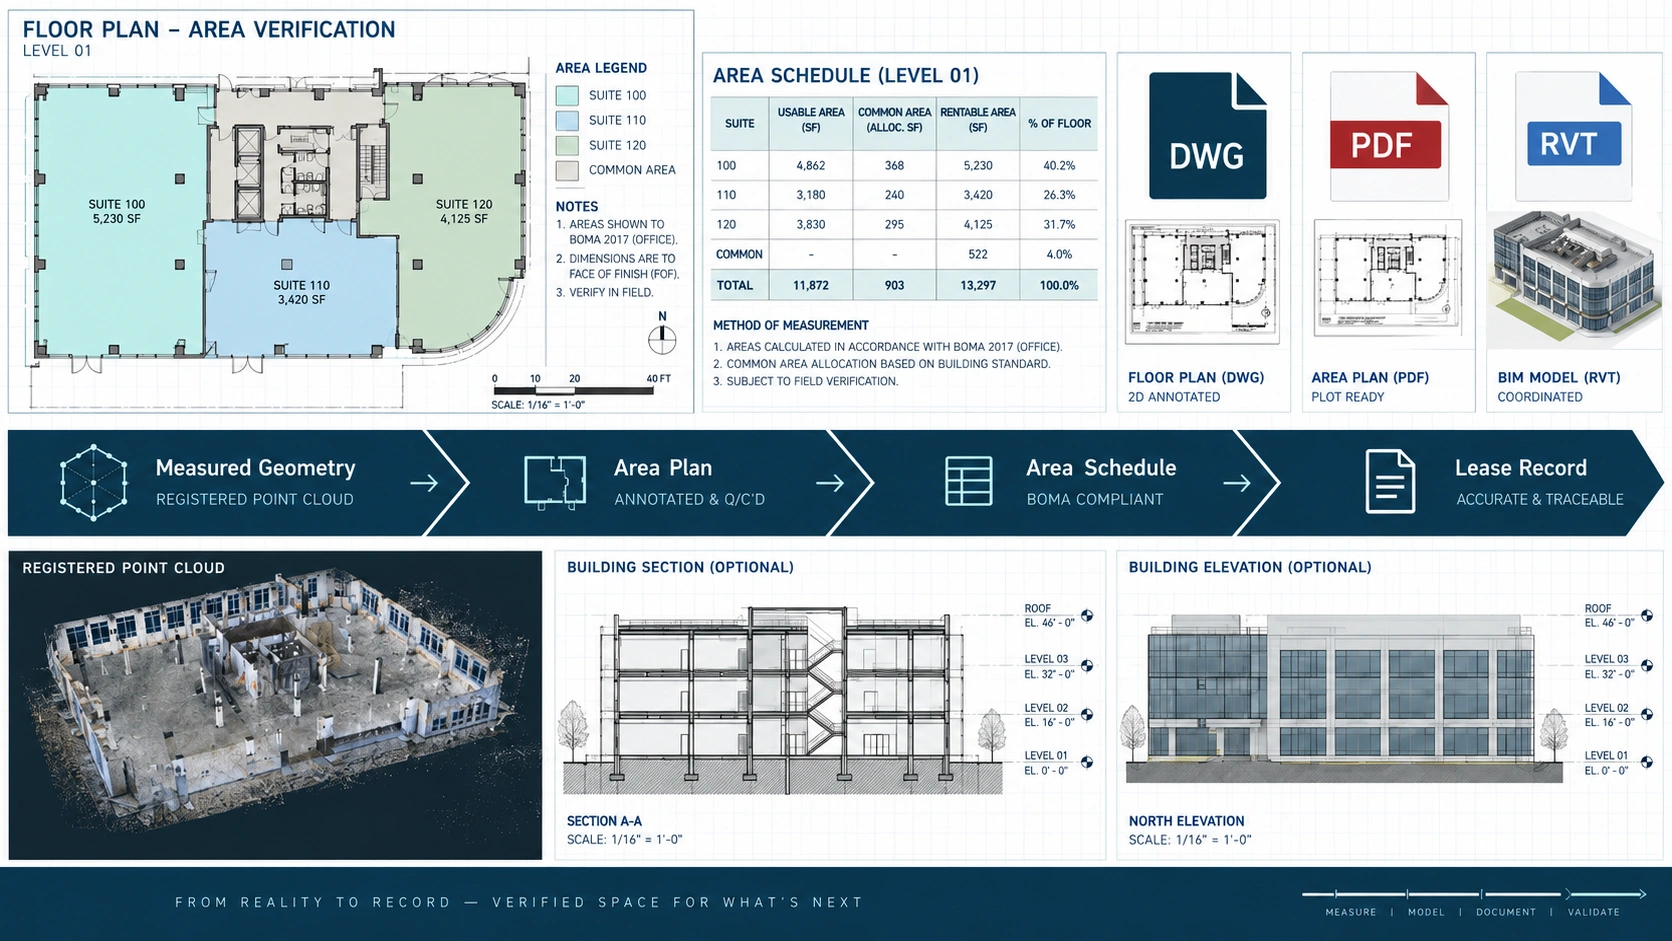
For leasable area certification or lease-area verification, request both the calculation record and the drawing record. One without the other is harder to audit and maintain.
Accuracy, certification, and lease documentation
BOMA does not certify measurement firms, devices, or software. BOMA’s published best-practice guidance states that BOMA does not certify, approve, or endorse any individual, firm, device, or software for floor-area measurement; certification of the measurements and calculations may be made by the entity that generated them. If a proposal uses the phrase “BOMA-certified,” ask exactly what is being certified and by whom.
Measurement precision and BOMA compliance are related but separate controls. A highly detailed point cloud cannot correct a misclassified common area, while a correct classification method cannot fix inaccurate base geometry. For MeasureBuilt projects, typical field accuracy of approximately ±5 mm may be relevant to the as-built survey scope, but it should be treated as a typical project figure rather than a guaranteed result.
BOMA’s best-practice guidance also says the standards do not prescribe a universal number of decimal places for area units or load factors; measurers must use appropriate local industry practice. That reinforces the need for a documented QA method rather than false precision in the final schedule.
A useful BOMA record should let another qualified reviewer understand the standard used, the geometry measured, the classifications applied, and how the reported rentable area was produced.
Provider-selection checklist for Vancouver and the Lower Mainland
For a BOMA standard measurement in Vancouver or the Lower Mainland, select a provider based on traceability rather than a promised square-footage result. The provider should explain the field-measurement workflow, selected BOMA edition, classification process, QA checks, and exact files you will receive.
- Standard and edition: The proposal names the applicable BOMA standard and edition.
- Purpose: The scope states whether the work supports leasing, remeasurement, due diligence, valuation support, or portfolio normalization.
- Technology: The provider explains when conventional measurement, 3D laser scanning, LiDAR, or a combined method will be used.
- Base geometry: Existing-condition floor plans are created or verified before area calculations are finalized.
- Area schedule: Deliverables show area categories, totals, allocation logic, assumptions, and revision information.
- File formats: Required DWG, PDF, RVT, Revit/BIM model, or point cloud files are named in the scope.
- QA process: The provider explains how totals, boundaries, and source documents will be reconciled.
- Certification language: Any “certified” claim identifies who is responsible for the measurements and calculations.
The MeasureBuilt approach
MeasureBuilt documents existing conditions across Greater Vancouver and the Lower Mainland using a workflow matched to the property and deliverables: field measurement or 3D laser scanning → registered point cloud where scanning is used → floor plans and area-analysis base drawings → BOMA calculation where commercial leasing or square-footage verification is in scope → DWG/PDF/RVT delivery. Additional sections, elevations, reflected ceiling plans, site plans, and Revit/BIM models can be included when needed.
The objective is a measurement package that property managers can keep with the lease record and update as the building changes, rather than a one-time square-footage number without supporting geometry.
BOMA area measurement is most useful when it is treated as a controlled property record: the correct standard and edition, verified existing-condition geometry, transparent area classifications, a reviewable calculation schedule, and floor plans that can be updated as the building changes. For Vancouver landlords and property managers, that record supports clearer leasing discussions and more consistent portfolio data without relying on informal area assumptions. Request a quote at measurebuilt.com/request-a-quote to get a fixed price and timeline for your as-built survey.
FAQ
What is BOMA floor area measurement used for?
BOMA floor area measurement is used to calculate and communicate building areas under a defined standard. For office buildings, BOMA identifies Rentable Area as the primary purpose of the current Office Standard, with additional uses including space utilization analysis, valuation, benchmarking, and allocation of building expenses. The key is to record the applicable property standard and edition with the measurement.
What is the difference between rentable and usable square footage?
Usable square footage describes tenant space available for direct occupancy, while rentable square footage includes allocated shared areas under the applicable BOMA methodology. The difference is why a tenant can occupy one amount of space but have a larger lease-area figure. Landlords should keep both the plan and the area schedule so the relationship can be reviewed.
Which BOMA standard applies to an office building in Vancouver?
The current office standard identified by BOMA BC is ANSI/BOMA Z65.1-2024. It is intended for office buildings and associated structures and supports single-tenant, multi-tenant, and multi-building configurations. Industrial, retail, multi-family/hospitality, mixed-use, and gross-area work use different BOMA standards, so the property type should be confirmed before measurement begins.
Does BOMA certify measurement companies or laser scanners?
No. BOMA states that it does not certify, approve, or endorse an individual, firm, device, or software for floor-area measurement. The entity that generates the area measurements and calculations can certify its own work. A landlord reviewing a leasable area certification should therefore identify who produced the calculation and what standard and edition were used.
Should a building be remeasured after tenant improvements?
Remeasurement is appropriate when tenant improvements change boundaries or common-area configurations that affect the area calculation. Historical BOMA guidance notes that changes to floor or building common areas can change R/U relationships and rentable areas. A new controlled floor plan and area schedule are preferable to carrying forward an old factor after the physical layout has changed.