
3D Laser Scanning Services in Vancouver
3D laser scanning services capture existing buildings as precise point cloud data that can be converted into floor plans, CAD drawings, BIM models, elevations, sections, and digital building records. In Vancouver, 3D…
Quick Answer
3D laser scanning services capture existing buildings as precise point cloud data that can be converted into floor plans, CAD drawings, BIM models, elevations, sections, and digital building records. In Vancouver, 3D laser scanning is most useful for complex renovations, commercial buildings, facilities, heritage properties, and projects where inaccurate measurements could affect design, contractor pricing, or construction coordination.
Executive Summary
3D laser scanning services help architects, contractors, property owners, facility managers, and developers document existing building conditions before renovation, retrofit, tenant improvement, or construction planning begins. A laser scanner captures visible building geometry and produces a point cloud, which can then be used to create as-built drawings, scan-to-CAD files, scan-to-BIM models, elevations, sections, and other deliverables. In Vancouver and Greater Vancouver, 3D laser scanning is valuable when older drawings are missing, buildings have been modified, access is limited, or multiple professionals need the same reliable existing-condition record. Cost depends on the building size, complexity, access, required accuracy, and final deliverables. Simple measuring may be enough for small low-risk spaces, but 3D scanning is often worth it when measurement errors could lead to redesign, contractor change orders, permit coordination issues, or repeated site visits.
3D Laser Scanning Services in Vancouver: Cost, Accuracy, Deliverables, and Use Cases
What 3D Laser Scanning Services Mean for Vancouver Building Projects
3D laser scanning services document existing buildings by capturing visible surfaces as measured spatial data. A laser scanner records the position of walls, floors, ceilings, columns, openings, stairs, structural elements, and other visible conditions from multiple scan positions. The result is a point cloud that can be used as a measured reference for drawings, models, and design coordination. For Vancouver renovation and construction projects, 3D laser scanning services provide a stronger existing-condition base than visual inspection or rough manual measurement alone.
3D laser scanning is useful because many buildings do not match their original drawings. Homes, commercial units, warehouses, strata buildings, and older properties in Greater Vancouver may have previous renovations, undocumented changes, tenant improvements, irregular geometry, or incomplete records. If a design team starts from outdated drawings, the proposed design may conflict with the actual building. The practical takeaway is to scan or measure the existing building before relying on historical plans.
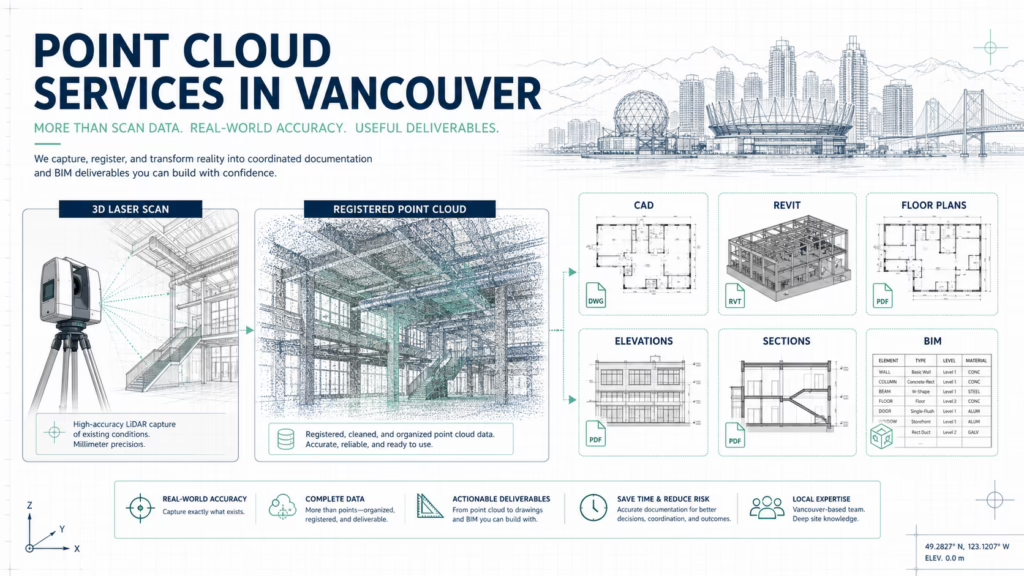
3D laser scanning services are not only about creating a 3D image of a space. The real value comes from converting the scan data into usable deliverables such as accurate floor plans, CAD drawings, Revit models, sections, elevations, point cloud files, or digital building documentation. A point cloud alone may be useful for technical teams, but most clients need processed outputs that architects, contractors, and owners can use. Before ordering scanning, define what files the project team actually needs.
How 3D Laser Scanning Works: From Site Capture to Point Cloud
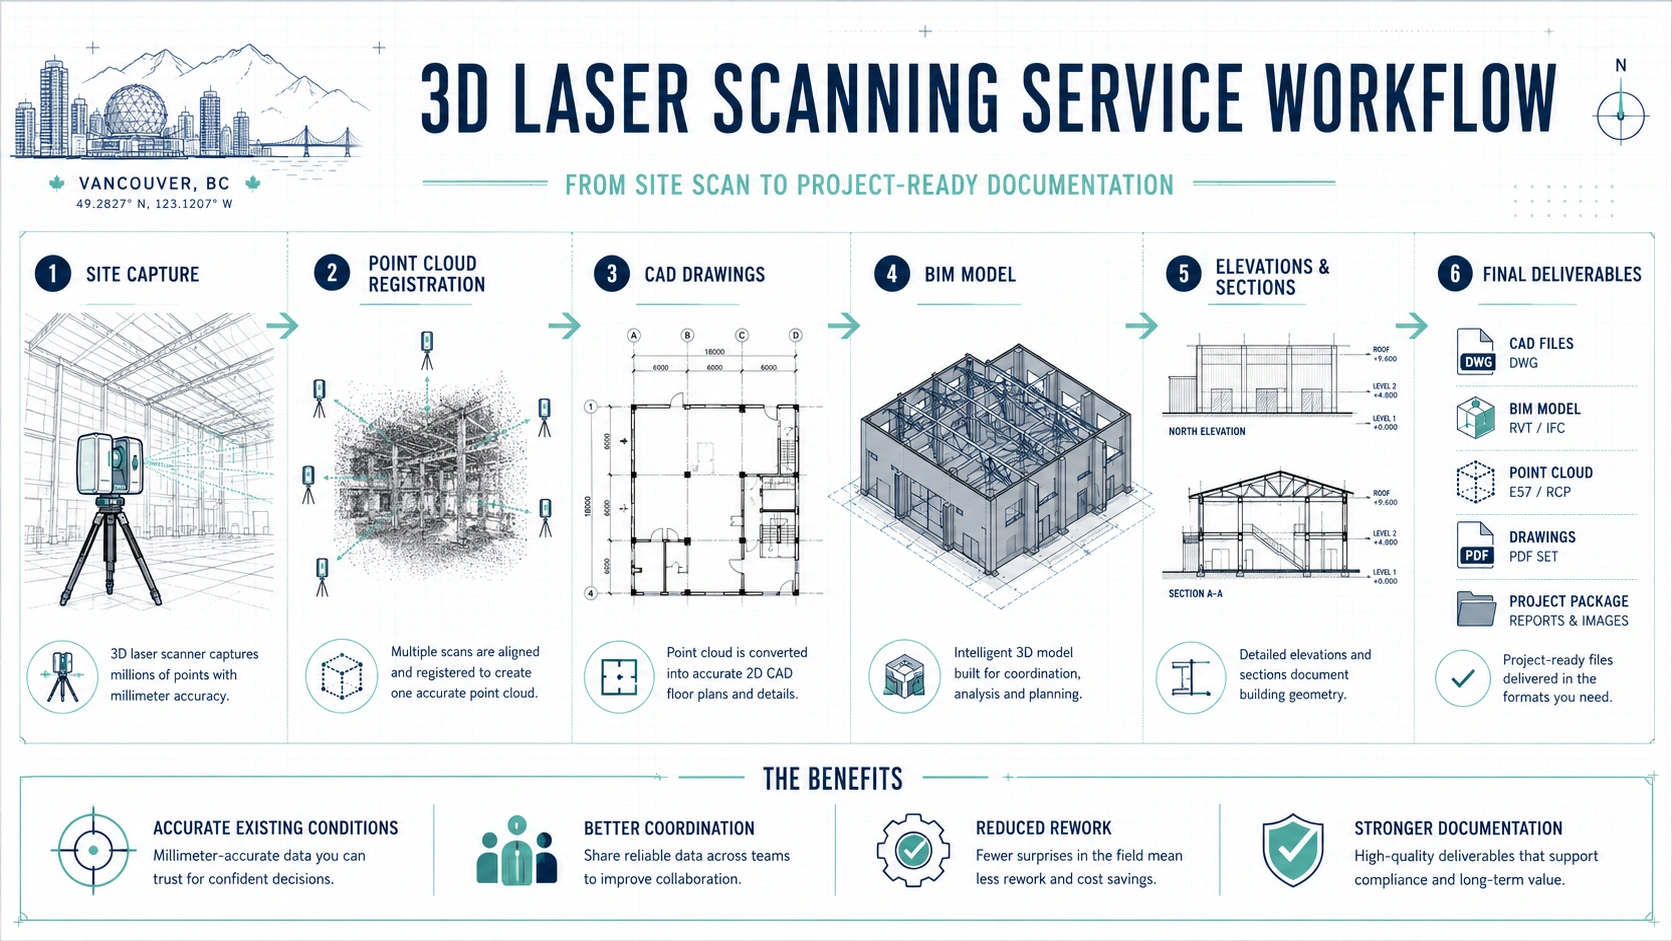
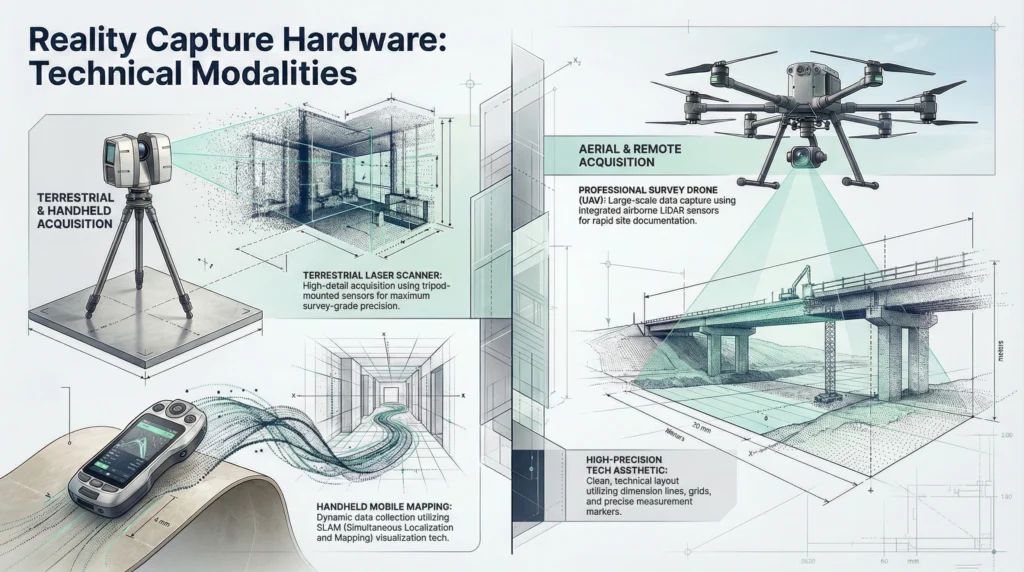
3D laser scanning begins with field capture. A technician places the scanner in multiple positions around the building so the equipment can capture visible geometry from different angles. Each scan position records measured points from the surrounding environment. Because scanning depends on line of sight, blocked walls, locked rooms, clutter, parked vehicles, or inaccessible areas can create gaps. The practical recommendation is to plan access before the scan appointment.
The next step is point cloud registration. Individual scans are aligned into one coordinated point cloud so the building can be reviewed as a complete dataset. This point cloud becomes the reference for drafting, modelling, measurement checks, and design coordination. Registration quality matters because poorly aligned scan data can affect the reliability of downstream drawings or BIM models. A professional scanning workflow should include quality review before final deliverables are created.
The final step is converting the point cloud into project-ready documentation. Depending on the scope, the scan data may be used to create floor plans, elevations, sections, reflected ceiling plans, CAD files, Revit models, IFC exports, or point cloud packages. This conversion requires technical judgment because the scanner captures visible geometry, but drafting and modelling teams must decide how to represent walls, openings, levels, structure, and irregular conditions. Clients should ask how point cloud services Vancouver providers convert scan data into usable files.
When 3D Laser Scanning Is Worth It
3D laser scanning is worth it when the cost of inaccurate existing conditions is higher than the cost of scanning. Complex renovations, commercial tenant improvements, industrial upgrades, additions, and projects involving multiple consultants often depend on accurate dimensions and spatial relationships. If a wrong measurement could affect design, contractor pricing, fabrication, access, or construction sequencing, scanning can reduce avoidable uncertainty. The practical rule is to scan when measurement errors would be expensive to fix later.
3D laser scanning is worth it when the building is complex, irregular, or difficult to measure manually. Older Vancouver homes, heritage buildings, multi-level commercial spaces, warehouses, mechanical rooms, facilities, and buildings with exposed services often contain geometry that is hard to capture with basic tools. Laser scanning can document many visible conditions more comprehensively than selective manual measurements. Building owners should consider scanning when the project team needs a stronger record of existing conditions.
3D laser scanning is also worth it when several professionals need to work from the same building information. Architects, engineers, contractors, tenants, landlords, and facility managers may all rely on existing-condition documentation for different decisions. A shared point cloud, CAD package, or BIM model can reduce confusion and repeated site verification. The practical takeaway is that scanning becomes more valuable when more stakeholders depend on the documentation.
When Simple Measuring May Be Enough
Simple measuring may be enough when the space is small, regular, accessible, and low-risk. A basic room refresh, simple cosmetic update, furniture layout, paint calculation, or early planning exercise may not require 3D laser scanning services. In these situations, manual measurement or a basic floor plan can provide enough information for the decision being made. The practical rule is to avoid over-scoping scanning when the project does not require detailed existing-condition documentation.
Simple measuring may also be enough when the final deliverable is only a general layout. If the client needs a rough floor plan for discussion, a leasing sketch, or basic area understanding, scan-to-BIM may be unnecessary. A clean PDF floor plan or simple CAD drawing may support the immediate need. Property owners should ask whether the documentation will be used for design, construction, pricing, or only early review.
Simple measuring becomes risky when the project crosses into design or construction decisions. Moving walls, ordering custom millwork, coordinating mechanical systems, planning tenant improvements, preparing permit-support drawings, or comparing contractor bids all require more reliable existing information. In these situations, the savings from simple measuring may disappear if the team needs to remeasure later. The practical takeaway is to match the measurement method to the consequence of being wrong.
3D Laser Scanning Cost in Vancouver: What Affects Pricing
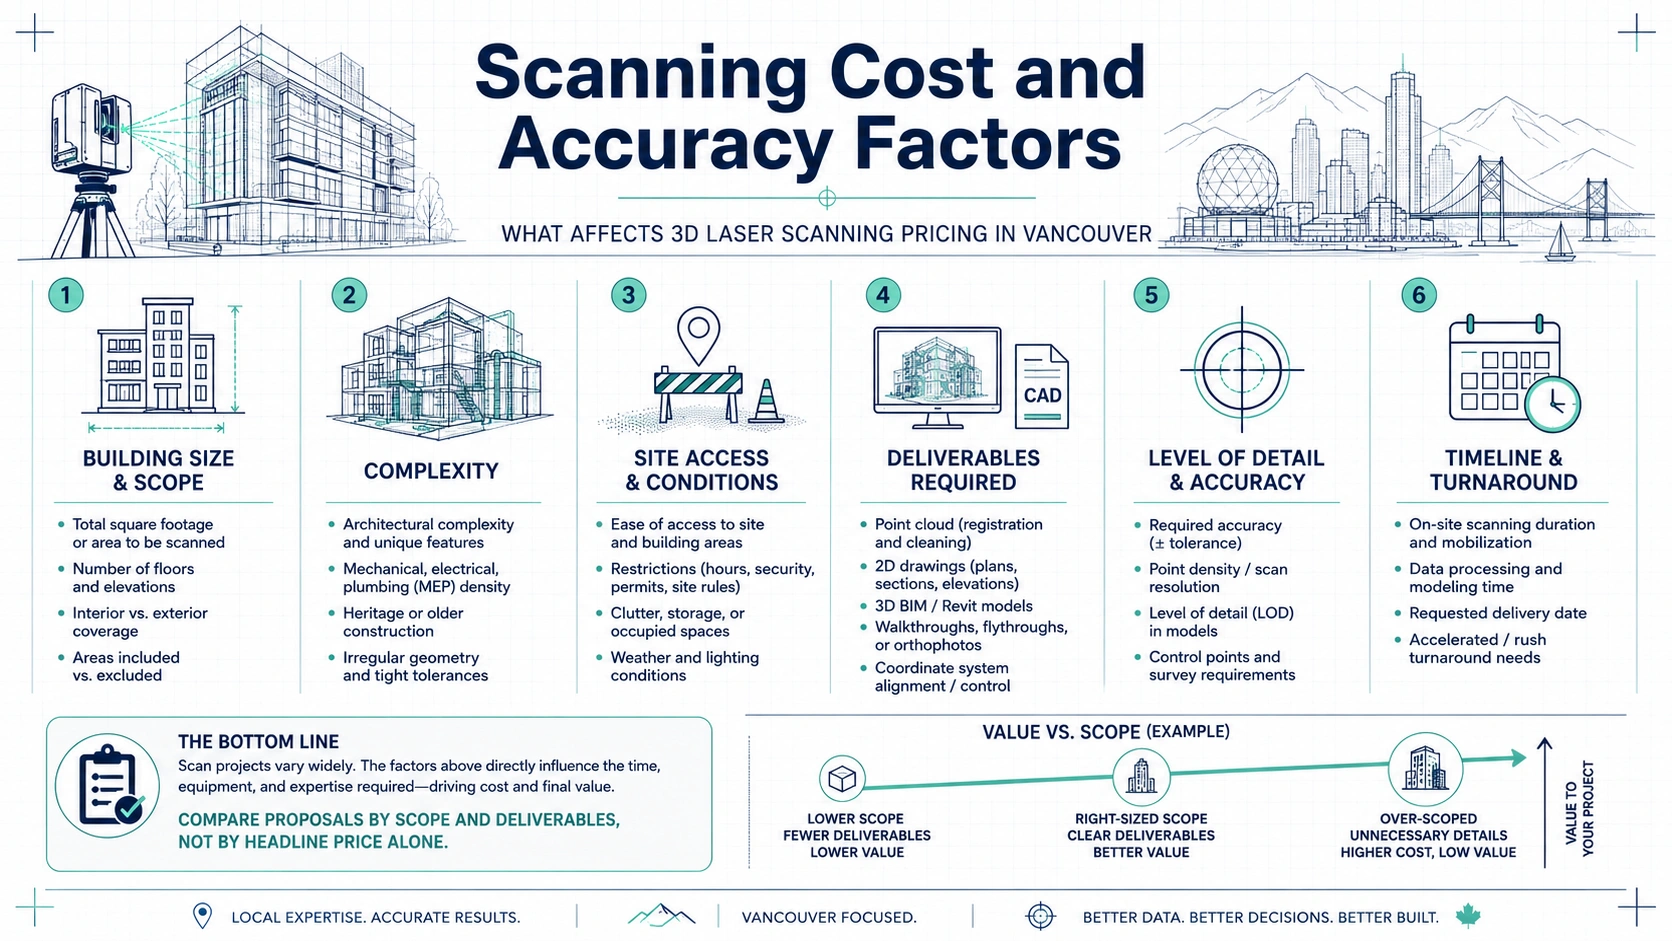
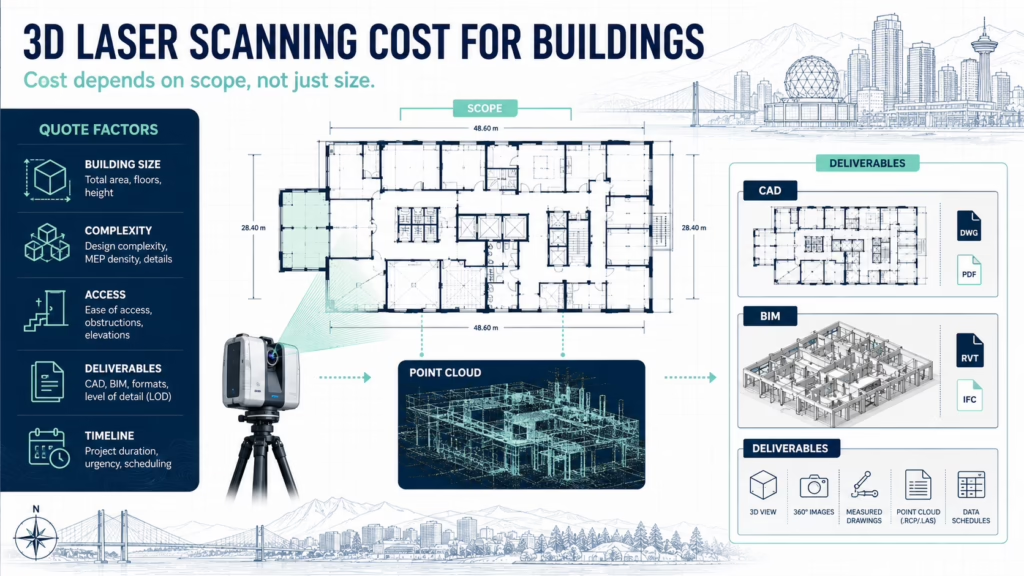
Laser scanning cost in Vancouver depends on the project scope, not just the size of the building. A small but complex mechanical room can require more planning and modelling than a larger open warehouse. A simple scan with point cloud delivery may cost less than a full scan-to-BIM model with detailed modelling and drawing sheets. The practical recommendation is to compare quotes by deliverables, access assumptions, and level of detail rather than by headline price alone.
The biggest cost drivers are building area, complexity, access, deliverables, and accuracy requirements. A clear open space is easier to scan than a cluttered, occupied, multi-level building with locked rooms, overhead services, tight stairwells, or complex exterior geometry. Deliverables also affect cost because a point cloud, CAD floor plan, Revit model, and full drawing package require different levels of processing. Clients should ask which cost driver is most important for their project.
| Cost driver | Why it affects cost | Buyer question |
|---|---|---|
| Building size | Larger areas require more scan positions and processing | How is area or scan coverage priced? |
| Building complexity | Stairs, levels, services, irregular geometry, and exterior details require more work | What conditions make this scan more complex? |
| Site access | Locked, occupied, unsafe, or cluttered areas slow capture and create gaps | What access must be ready before scanning? |
| Deliverables | Point clouds, CAD drawings, BIM models, elevations, and sections require different effort | Which files are included in the quote? |
| Level of detail | More detail requires more drafting or modelling time | What elements will be drawn or modelled? |
| Accuracy needs | Higher tolerance requirements may require tighter control and verification | What accuracy standard is realistic for this scope? |
| Timeline | Rush delivery may require more resources | Is expedited delivery available and what changes? |
A reliable quote should explain what is included and what is excluded. Some providers may quote only site scanning, while others include point cloud registration, drafting, modelling, PDF sheets, DWG files, Revit models, or revisions. A lower quote may be appropriate for a simple scope, but it may not include the deliverables the architect or contractor needs. Buyers should request a written scope before comparing laser scanning cost Vancouver options.
Accuracy in 3D Laser Scanning: What Clients Should Understand
3D laser scanning accuracy depends on the equipment, scanning plan, registration quality, site conditions, and final deliverable scope. A scanner may capture highly detailed spatial data, but the final floor plan or BIM model is still an interpreted output created from that data. Accuracy should be discussed in practical terms: what elements need to be measured, what tolerance is required, and what decisions will rely on the documentation. Clients should ask providers to explain accuracy for the actual project, not only for the scanner specification.
Accuracy also depends on visibility. Laser scanners capture visible surfaces; they do not see through walls, floors, ceilings, equipment, or stored materials. Hidden pipes, concealed structure, underground services, and internal wall assemblies require other verification methods. This limitation matters for renovations and retrofits where concealed conditions may affect construction. The practical takeaway is to use 3D scanning as a strong visible-condition record, not as proof of hidden conditions.
Accuracy requirements should match project risk. A basic floor plan for planning may not need the same tolerance as a model used for prefabrication or complex MEP coordination. Higher detail can create value, but it can also increase cost and delivery time. The best approach is to define the required accuracy level based on the project’s use case. Owners and architects should ask what tolerance is appropriate before ordering deliverables.
Deliverables from Building Scanning Services
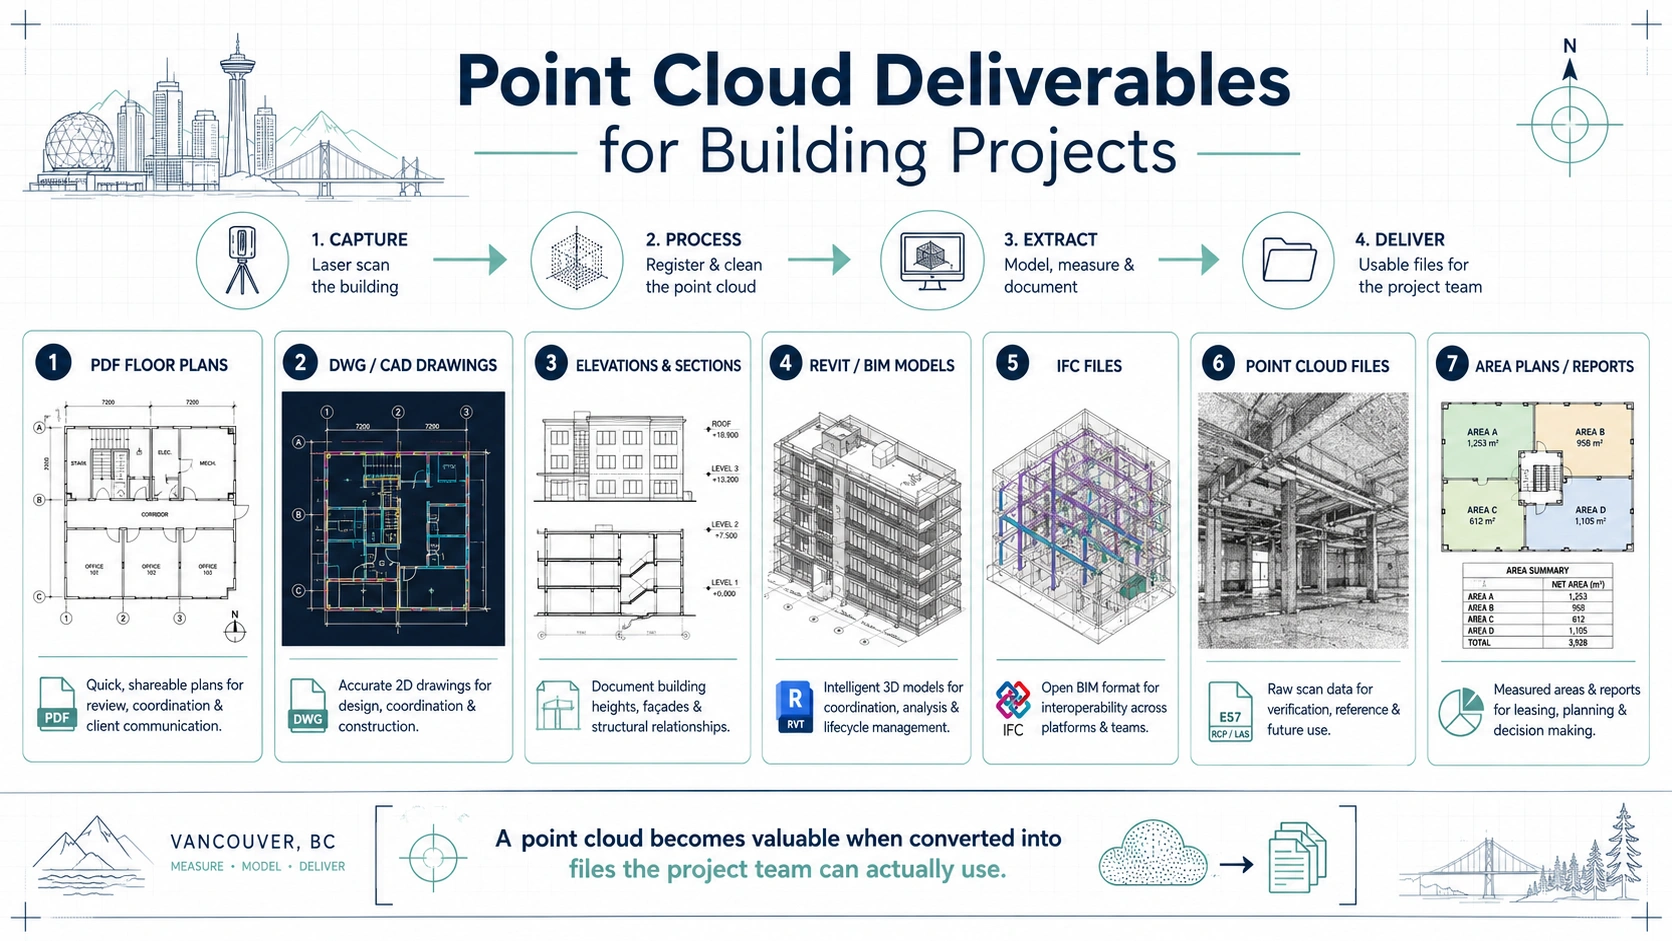
Building scanning services can produce different deliverables depending on what the project team needs. Some clients need only a registered point cloud. Others need PDF floor plans, DWG files, elevations, sections, Revit models, IFC files, or digital building documentation. The right deliverable depends on whether the project is for design, renovation, leasing, facility management, contractor pricing, or permit coordination. The practical recommendation is to define deliverables before scanning begins.
| Deliverable | What it provides | Best used for | Who usually uses it |
|---|---|---|---|
| Registered point cloud | Measured spatial dataset from the scan | Technical reference and future modelling | Survey teams, BIM teams, architects |
| PDF floor plans | Readable existing-condition plans | Review, communication, early planning | Owners, contractors, managers |
| DWG / CAD drawings | Editable 2D or 3D drafting files | Design, renovation planning, contractor pricing | Architects, designers, contractors |
| Elevations | Exterior or interior vertical documentation | Façades, openings, additions, design review | Architects, designers, permit teams |
| Sections | Vertical relationships, levels, stairs, ceiling heights | Complex renovations and coordination | Architects, engineers, contractors |
| Revit / BIM model | Modelled building elements from scan data | Model-based design and coordination | Architects, engineers, BIM teams |
| IFC file | Open BIM exchange model | Multi-platform coordination | Consultants and BIM teams |
| Area plans | Measured areas and space records | Leasing, property management, planning | Owners, brokers, managers |
A good deliverable package should include assumptions and limitations. The package should state which areas were scanned, which areas were inaccessible, which elements were drawn or modelled, and whether hidden conditions were excluded. These notes protect the project team from treating the documentation as more complete than it is. Clients should request a clear scope note with final point cloud services Vancouver deliverables.
Deliverables should be chosen for usability. A point cloud may be valuable for a technical team but confusing for an owner who only needs floor plans. A Revit model may be useful for an architect but unnecessary for a simple contractor quote. A PDF plan may be easy to share but not enough for design development. Buyers should ask the end users of the documentation what file formats they need before ordering scanning.
Point Cloud Services Vancouver: What the Point Cloud Is Used For
Point cloud services Vancouver providers use scan data as the measured base for drawings, models, and verification. The point cloud can be viewed directly, measured, sectioned, or imported into CAD and BIM workflows. For renovation projects, the point cloud helps the project team understand the existing building without returning to site for every missing dimension. The practical benefit is a stronger digital reference for existing conditions.
A point cloud can support scan-to-CAD workflows. Drafters can use the point cloud to trace walls, columns, openings, stairs, levels, and other visible elements into CAD drawings. These files can then support floor plans, elevations, sections, demolition plans, proposed layouts, and contractor coordination. Scan-to-CAD is often useful when the design team works mainly in 2D. Clients should choose scan-to-CAD when editable drawings are more useful than a full BIM model.
A point cloud can also support scan-to-BIM workflows. BIM technicians use the point cloud as a reference to create Revit or other BIM models that represent existing conditions within an agreed scope. This is useful when the project needs model-based design, complex coordination, or long-term digital building documentation. Clients should choose scan-to-BIM when the model will be actively used by architects, engineers, contractors, or facility teams.
Common Use Cases for 3D Laser Scanning Vancouver Projects
3D laser scanning Vancouver projects are common when existing building information is missing, outdated, or unreliable. Renovations often begin with old drawings that no longer match current conditions. A scan can help create updated documentation before design work begins. This is especially useful for older homes, commercial units, mixed-use buildings, and properties with previous renovations. The practical takeaway is to scan before redesigning when the current building record is weak.
3D laser scanning is useful for commercial tenant improvements because tenant spaces often change repeatedly. Demising walls, offices, washrooms, service rooms, mezzanines, loading areas, and ceiling conditions may not match old leasing plans. Accurate documentation helps landlords, tenants, designers, and contractors coordinate improvements from current conditions. Commercial teams should use scanning when the tenant improvement scope depends on layout, access, services, or construction coordination.
3D laser scanning is useful for industrial and facility documentation because large spaces are difficult to measure manually. Warehouses, production areas, mechanical rooms, plant spaces, and facilities may include structural grids, high ceilings, exposed services, equipment zones, and operational access constraints. Scanning can provide a more complete digital record for planning, maintenance, upgrades, or future projects. Facility managers should consider scanning when long-term documentation matters.
3D laser scanning is useful for heritage and irregular buildings because geometry is often non-standard. Older buildings may have sloped floors, leaning walls, unusual rooflines, ornate façades, or previous structural changes. Manual measurement may miss important irregularities. A scan can help capture visible conditions for renovation, conservation, or design coordination. Project teams should choose scanning when irregular existing conditions are part of the project risk.
How 3D Laser Scanning Supports Contractor Estimates and Change Order Control
3D laser scanning supports contractor estimates by giving contractors clearer existing-condition information. Contractors use dimensions, access conditions, room layouts, openings, ceiling heights, and structural relationships to price materials, labour, demolition, and sequencing. If the documentation is incomplete, contractors may add contingencies or exclude uncertain work. Owners should provide the same scan-based documentation to bidding contractors so estimates are easier to compare.
3D laser scanning can reduce change order risk by identifying some spatial issues before construction starts. If the design is based on incorrect existing dimensions, conflicts may appear after demolition, fabrication, or installation begins. Scan-based floor plans, CAD files, or BIM models can help the design and construction team review existing conditions earlier. The practical takeaway is that better documentation can move some problem-solving into pre-construction.
3D laser scanning does not remove every construction unknown. Hidden conditions, concealed structure, undocumented utilities, hazardous materials, and design changes may still create cost impacts. The value of scanning is that it reduces avoidable uncertainty related to visible existing geometry. Contractors and owners should use scanning as one part of risk control, not as a guarantee that no change orders will occur.
How 3D Laser Scanning Supports Permit and Design Coordination
3D laser scanning can support permit and design coordination by creating accurate existing-condition documentation before proposed work is developed. Renovations, additions, tenant improvements, and building upgrades often require the design team to distinguish existing conditions from proposed changes. A scan-based floor plan, elevation, section, or BIM model can help the team communicate the building more clearly. Scanning does not guarantee permit approval, but it can support better documentation.
Vancouver and BC permit requirements depend on the municipality, building type, zoning, occupancy, scope of work, and professional responsibilities. A scanning provider does not replace an architect, engineer, code consultant, or municipal reviewer. However, accurate existing-condition documentation can give those professionals a stronger base for their drawings and analysis. Property owners should use scanning as a documentation foundation, not as legal or permit advice.
3D laser scanning is especially useful when several consultants need the same existing-condition information. Architects, structural engineers, mechanical consultants, interior designers, and contractors may all review the building differently. A shared point cloud, CAD base, or BIM model can reduce inconsistent assumptions between disciplines. The practical recommendation is to define consultant needs before scanning so the deliverables support the full team.
3D Laser Scanning vs Simple Measuring: Practical Decision Matrix
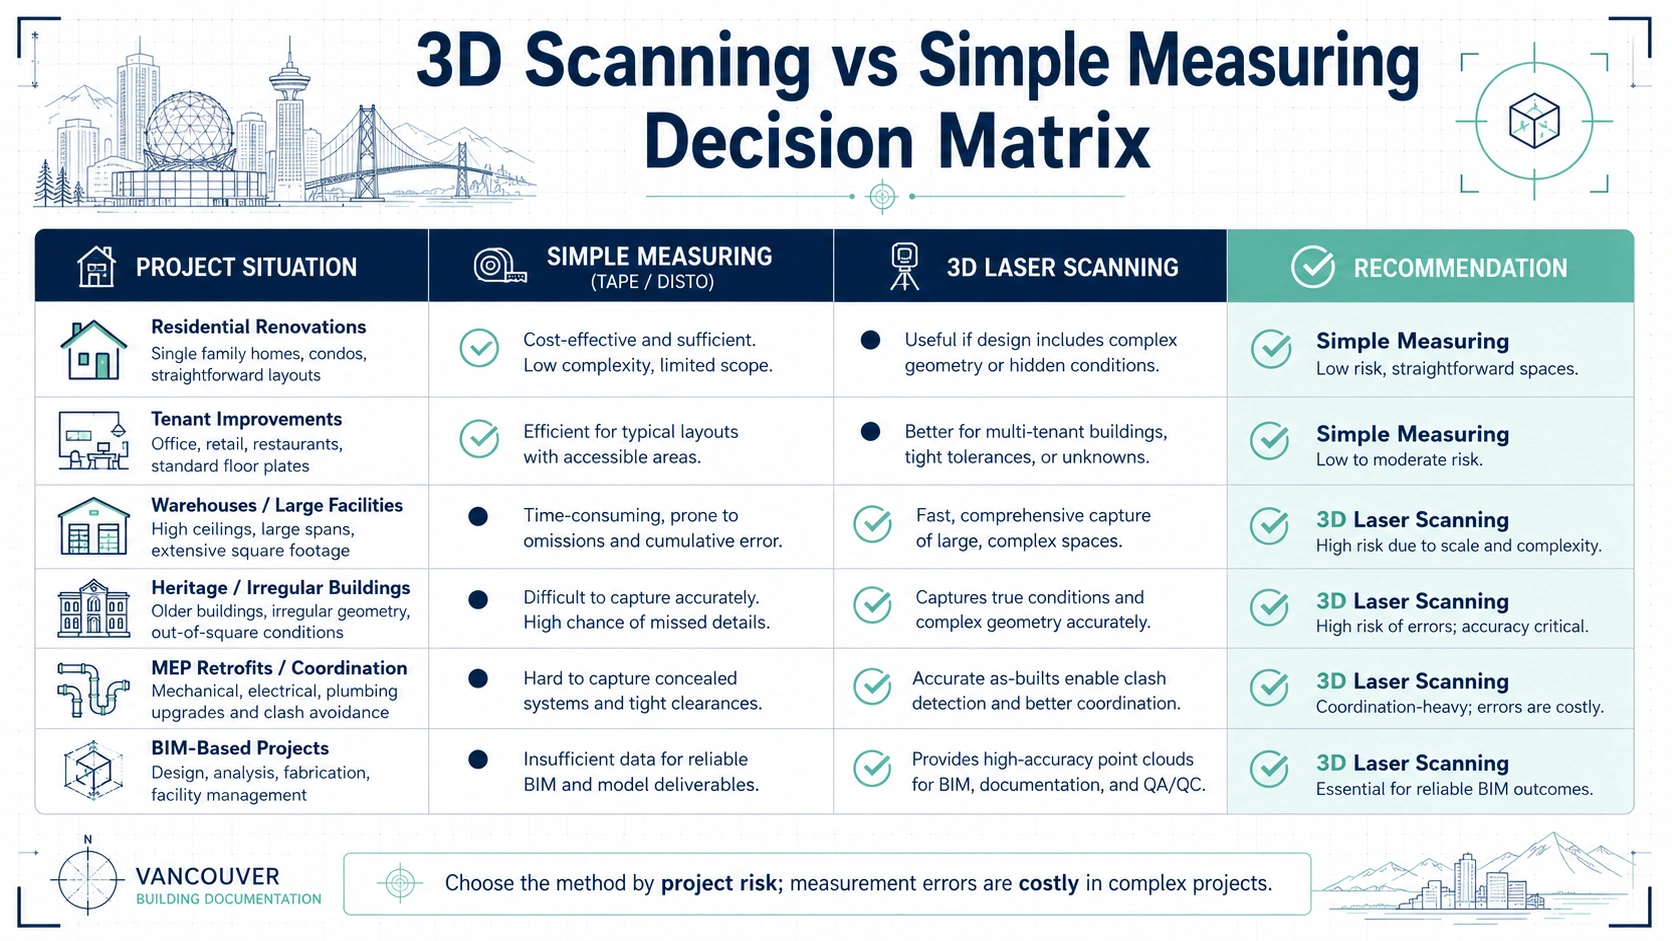
A practical decision matrix helps owners decide whether 3D laser scanning services are worth it. The right choice depends on building complexity, project risk, required deliverables, and downstream use. Simple measuring can be efficient for low-risk work, while scanning is stronger when several decisions depend on accurate existing conditions. The practical rule is to pay for scanning when it reduces risk that would otherwise show up later.
| Project situation | Simple measuring may be enough | 3D laser scanning is usually worth it |
|---|---|---|
| Cosmetic room update | Paint, flooring, furniture planning | Not usually required |
| Small simple office | Basic layout or leasing review | If CAD/BIM or detailed tenant improvements are needed |
| Home renovation | Early concept only | Layout changes, additions, stairs, rooflines, or structural work |
| Commercial tenant improvement | Rough space review | Demising walls, services, permits, contractor pricing |
| Warehouse or facility | General area estimate | Racking, docks, columns, mezzanines, equipment zones |
| Heritage or older building | Very limited scope | Irregular geometry, façade documentation, conservation work |
| MEP retrofit | Not recommended for complex systems | Dense visible services and coordination risk |
| BIM-based project | Not enough | Revit model or point cloud-based coordination needed |
The decision matrix should be reviewed with the architect, contractor, or project manager before scanning is ordered. A property owner may not know whether the team needs PDF plans, DWG files, point clouds, or a Revit model. If deliverables are unclear, the owner may overpay for unnecessary detail or under-order documentation that must be redone. Buyers should confirm the documentation package before the site visit.
Common Myths About 3D Laser Scanning Services
A common myth is that 3D laser scanning automatically produces finished floor plans or BIM models. The scanner captures point cloud data, but professionals still need to register, process, draft, model, and verify the deliverables. A point cloud is the measured source, while floor plans and models are interpreted outputs. Clients should allow time and budget for both scanning and post-processing.
Another myth is that smartphone scanning is equivalent to professional building scanning services. Phone-based tools can be useful for rough visualization, early notes, or simple personal reference, but construction documentation often requires stronger equipment, controlled workflows, registered point clouds, and professional drafting or modelling. The risk is not the image quality; the risk is relying on rough data for expensive construction decisions. Use professional scanning when accuracy matters.
A third myth is that 3D laser scanning can see hidden conditions. Laser scanners capture visible surfaces by line of sight. They do not confirm concealed pipes, internal wall structure, underground services, or hidden building assemblies. If hidden conditions affect the project, the team may need selective opening, specialist investigation, or record review. Clients should understand this limitation before treating scan data as complete proof of every condition.
A fourth myth is that every project needs 3D scanning. Many simple projects can be measured efficiently with basic tools. Scanning becomes most valuable when the space is complex, the documentation will be reused, or the cost of missing information is high. The practical takeaway is to use 3D scanning as a risk-based decision, not as a default for every minor update.
How to Prepare for a 3D Laser Scanning Appointment
Property owners should prepare for a 3D laser scanning appointment by clearing access to all areas included in the scope. The scanner needs clear visibility to capture walls, openings, floors, ceilings, columns, and other visible conditions. Stored materials, furniture, vehicles, construction debris, locked rooms, and active work zones can create scan gaps. The practical recommendation is to prepare the site before technicians arrive.
Project teams should provide available background information before scanning. Old drawings, real estate plans, renovation records, lease plans, photos, and project sketches can help the scanning team understand what areas matter most. These records should not replace current measurement, but they can help identify priorities and gaps. Providing context improves the chance that the final documentation supports the project.
Facility managers should coordinate access and safety requirements in advance. Commercial, industrial, and multi-tenant buildings may require security clearance, tenant notification, escorting, PPE, off-hours access, or shutdown planning. If these details are not resolved before the appointment, scanning may be incomplete or delayed. Building owners should treat scanning as a coordinated site activity, not a casual walkthrough.
What to Ask Before Hiring a 3D Laser Scanning Company
The first question to ask is what deliverables are included. Some companies provide only the scan data, while others provide point clouds, floor plans, CAD drawings, BIM models, elevations, sections, or full as-built packages. The right choice depends on the project team’s workflow. Clients should confirm file formats before approving the quote.
The second question to ask is how accuracy and quality control are handled. A provider should be able to explain scan registration, deliverable verification, modelling tolerance, and limitations. If the project requires high confidence for design or coordination, quality control becomes more important. Buyers should ask how the final drawings or models are checked against the point cloud.
The third question to ask is what is excluded. A professional scope should clarify hidden conditions, inaccessible areas, ceiling spaces, roofs, exterior areas, mechanical rooms, structural details, or file formats that are not included. Exclusions are not a problem when they are clear. They become a problem when the client assumes the scan includes more than it does.
The fourth question to ask is whether simple measuring would be enough. A trustworthy provider should be able to explain when scanning is worth it and when a lighter approach is more practical. This matters because over-scoping can waste budget, while under-scoping can create rework. Buyers should choose a company that recommends the right method for the project, not automatically the most expensive option.
Key Takeaways
3D laser scanning services create a measured digital record of visible existing conditions. The point cloud can support floor plans, CAD drawings, BIM models, elevations, sections, area plans, and long-term digital building documentation. In Vancouver, scanning is especially useful when drawings are outdated, the building is complex, or several professionals need reliable existing-condition information.
Laser scanning cost Vancouver quotes should be compared by scope, not only by price. Building size, complexity, access, deliverables, level of detail, and timeline all affect cost. A low quote may be appropriate for basic scanning, but it may not include CAD, BIM, PDF drawings, or model verification. Buyers should request a written scope that explains deliverables and exclusions.
3D laser scanning is worth it when inaccurate measurements could affect design, contractor pricing, construction coordination, or future building records. Simple measuring may be enough for small, low-risk, regular spaces. The best next step is to define the project use case, ask the project team what files they need, and choose a measurement method that matches the risk and deliverables.
FAQ
What are 3D laser scanning services?
3D laser scanning services capture existing building conditions as measured spatial data, usually in the form of a point cloud. The point cloud can then be used to create floor plans, CAD drawings, BIM models, elevations, sections, or digital building documentation. In Vancouver, these services are commonly used for renovations, tenant improvements, facilities, industrial buildings, heritage properties, and complex existing-condition documentation.
How much does 3D laser scanning cost in Vancouver?
3D laser scanning cost in Vancouver depends on building size, complexity, access, required accuracy, timeline, and final deliverables. A quote for scan-only point cloud data will differ from a quote that includes CAD drawings, Revit modelling, elevations, sections, or a full as-built package. Buyers should compare quotes by scope and file formats, not only by the total price.
Is 3D laser scanning worth it for a small renovation?
3D laser scanning may be worth it for a small renovation if the space is complex, the design depends on tight dimensions, or mistakes would be expensive. For simple cosmetic updates, basic measuring may be enough. The decision should be based on project risk. If the renovation involves structural changes, custom millwork, stairs, additions, or permit coordination, scanning may provide stronger value.
What is the difference between 3D laser scanning and simple measuring?
Simple measuring captures selected dimensions with basic tools, while 3D laser scanning captures dense visible spatial data across the site. Simple measuring can work for small, low-risk spaces. 3D scanning is stronger for complex buildings, irregular geometry, multiple rooms, high ceilings, visible services, and projects that need CAD or BIM deliverables. The right method depends on how the documentation will be used.
What is a point cloud?
A point cloud is the measured dataset created by 3D laser scanning. It contains millions of points that represent visible building surfaces such as walls, floors, ceilings, columns, openings, stairs, and other elements. Point cloud services Vancouver providers use this data as the reference for CAD drawings, BIM models, sections, elevations, and existing-condition documentation.
What deliverables can I get from building scanning services?
Building scanning services can deliver registered point clouds, PDF floor plans, DWG files, CAD drawings, Revit models, IFC files, elevations, sections, reflected ceiling plans, area plans, and model notes. The deliverables depend on project scope. Before scanning begins, confirm whether the package includes only scan data or also processed drawings and models that your architect, contractor, or owner team can use.
Can 3D laser scanning help reduce contractor change orders?
3D laser scanning can reduce some change order risk by improving the quality of existing-condition information before construction starts. Scan-based drawings and models can help identify visible spatial conflicts earlier, which may reduce redesign or rework caused by inaccurate measurements. Scanning does not eliminate all change orders, especially those related to hidden conditions or scope changes, but it can reduce avoidable measurement uncertainty.
Can 3D laser scanning support permit drawings?
3D laser scanning can support permit drawings by providing accurate existing-condition documentation for architects, designers, and consultants. Scan-based floor plans, elevations, sections, or BIM models can help the design team distinguish existing conditions from proposed work. Scanning does not guarantee permit approval because approval depends on design, zoning, building code requirements, municipal review, and professional responsibility.
Can 3D laser scanning capture hidden pipes or structure?
3D laser scanning cannot capture hidden pipes, concealed structure, underground services, or internal wall assemblies behind solid surfaces. The scanner records visible geometry by line of sight. If hidden conditions are important, the project team may need selective openings, specialist investigation, record drawings, or other verification methods. Clients should understand this limitation before relying on scan data for concealed conditions.
What should I prepare before a 3D laser scanning appointment?
Before a 3D laser scanning appointment, clear access to rooms, exterior areas, mechanical spaces, basements, garages, tenant areas, and other scoped spaces. Remove major obstructions where possible, unlock doors, provide old drawings if available, and coordinate safety or security requirements. Good preparation helps the scanning team capture more complete data and reduces the chance of missing information.
Conclusion
3D laser scanning services in Vancouver provide a practical way to document existing buildings before renovation, tenant improvement, facility planning, or construction coordination. The value is not only the scan itself, but the usable documentation created from the scan: point clouds, floor plans, CAD files, BIM models, elevations, sections, and digital building records. Scanning is most worthwhile when the building is complex, the drawings are outdated, or inaccurate measurements could affect design, contractor pricing, or construction work. Simple measuring may be enough for small, regular, low-risk spaces. The best next step is to define the project scope, confirm the deliverables your team needs, and choose the measurement method that provides the right level of accuracy without unnecessary cost.

Analyse this page with AI
Want a summary, fact-check, or an RFP template built around these measurement standards? Send this page directly to your favourite AI model.
Content and prompt will be copied to clipboard for some models.