
3D Laser Scanning Cost for Buildings
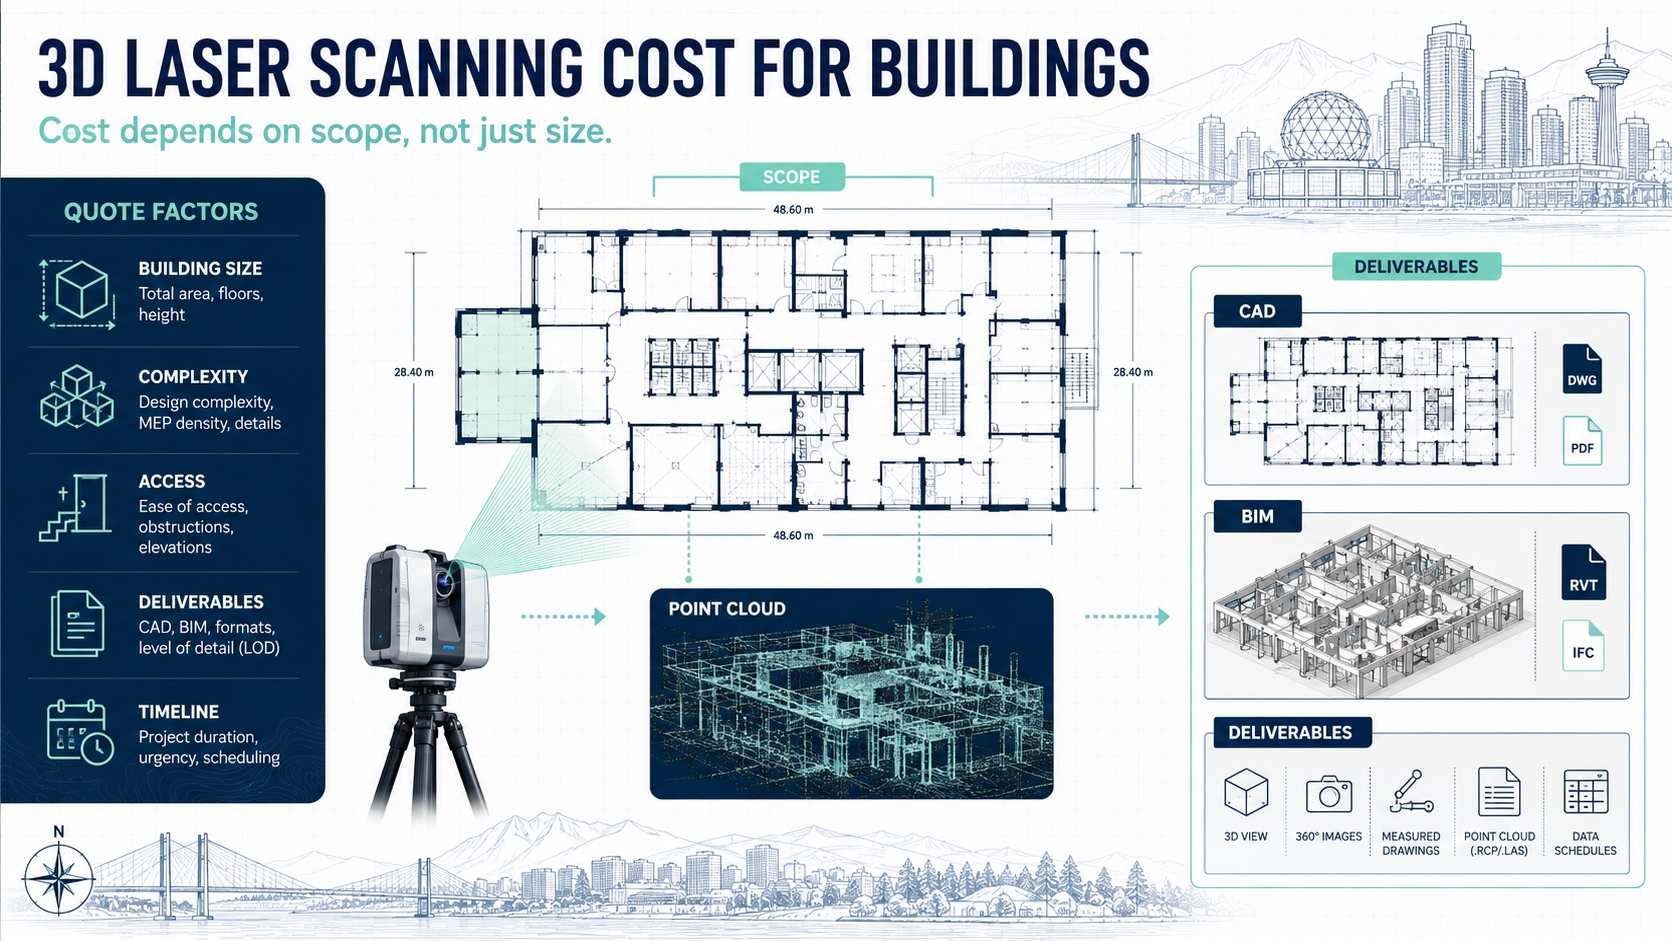
3D laser scanning cost depends on building size, site complexity, number of floors, access conditions, required point cloud density, and final deliverables. A simple scan-only project costs less than a full scan-to-BIM…
Quick Answer
3D laser scanning cost depends on building size, site complexity, number of floors, access conditions, required point cloud density, and final deliverables. A simple scan-only project costs less than a full scan-to-BIM or Revit modelling package. For architects, developers, and facility managers, the best way to control building scanning cost Vancouver quotes is to define the scope, deliverables, and intended use before requesting pricing.
Executive Summary
3D laser scanning cost for buildings varies because not every project needs the same level of field capture, processing, or documentation. A scan for a simple open commercial space is very different from a multi-level building with occupied areas, mechanical rooms, high ceilings, roof access, dense equipment, or Revit modelling requirements. Architects may need a registered point cloud and CAD drawings. Developers may need as-built documentation for planning, pricing, or due diligence. Facility managers may need point cloud survey data, 3D documentation, or scan-to-BIM deliverables for long-term records. The biggest pricing factors include area, complexity, point cloud density, number of scan positions, number of floors, site access, deliverable format, project timeline, and whether the quote includes modelling. Price per square foot can help with early budgeting, but it can be misleading if used without scope. The practical takeaway is simple: define what you need from the scan, then request a project-specific quote.
3D Laser Scanning Cost for Buildings: What Affects Your Quote
What 3D Laser Scanning Cost Really Means
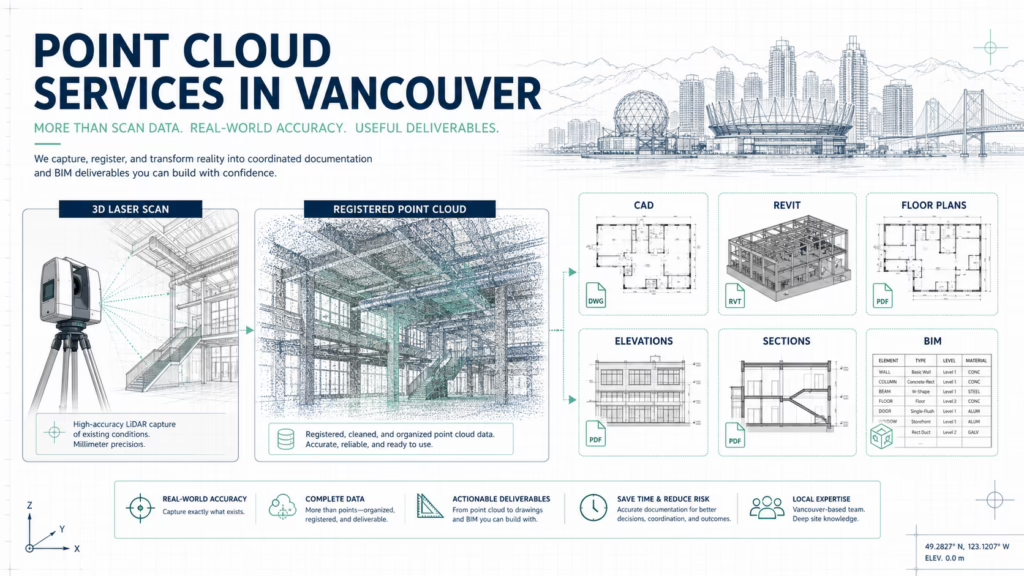
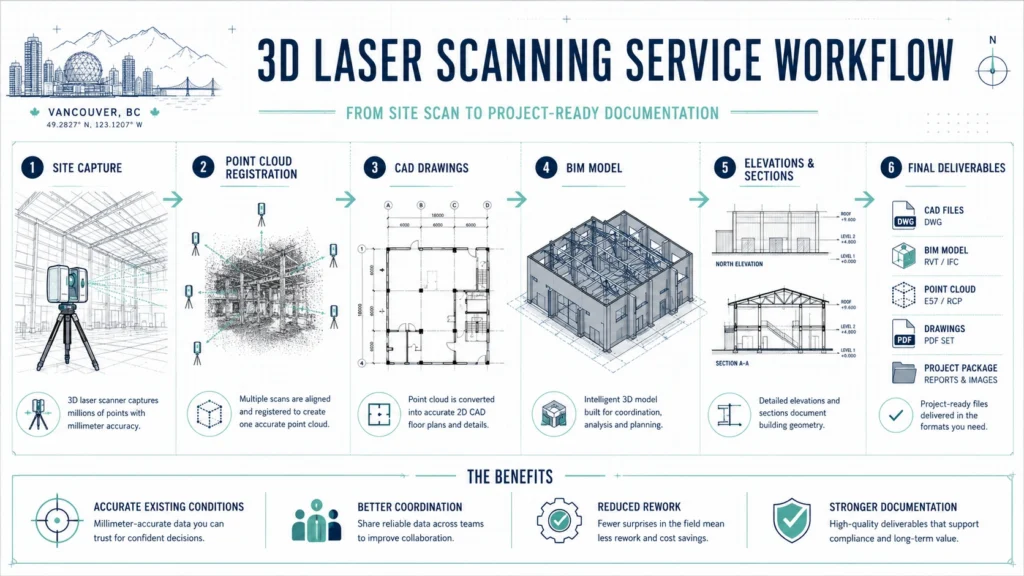
3D laser scanning cost is the price of capturing a building’s visible existing conditions with laser scanning equipment and turning that capture into useful project data. The scan creates a point cloud, which can then support floor plans, CAD drawings, Revit models, BIM documentation, elevations, sections, or long-term facility records. For architects, developers, and facility managers, the cost is not just for a site visit. It is for accurate existing-condition information that can support design, coordination, pricing, and documentation decisions.
A 3D laser scanning quote may include different services depending on the provider and project scope. Some quotes include only site scanning and point cloud delivery. Others include registration, cleaning, CAD drafting, Revit modelling, PDF drawings, quality review, and revisions. This is why two quotes for the same building can look very different. The practical rule is to compare what is included, not only the final price.
Building scanning cost Vancouver projects should be priced around the intended use. If the scan is only needed as a technical record, point cloud delivery may be enough. If the scan must support renovation drawings, scan-to-CAD may be needed. If the project team works in Revit or needs model-based coordination, scan-to-BIM pricing factors become more important. The practical takeaway is that the quote should follow the project workflow.
Why Laser Scanning Quotes Vary So Much
Laser scanning quotes vary because buildings vary. A clear, empty, single-level space is easier to scan than an occupied, multi-level building with tight rooms, mechanical systems, roof access, tenant coordination, and safety requirements. A large open warehouse may be faster to document than a smaller but more complex heritage building. Square footage matters, but it does not explain the full cost.
Quotes also vary because deliverables vary. A registered point cloud is not the same as a detailed Revit model. A floor plan is not the same as a full drawing package with elevations, sections, ceiling plans, and scan-to-BIM outputs. A provider may quote only field capture, while another may include modelling and QA. Architects and facility managers should ask each provider to break down scanning, processing, and deliverables separately.
Quotes vary because accuracy and detail expectations vary. Some projects need general spatial documentation. Others need higher-density capture for complex geometry, visible systems, prefabrication, or detailed modelling. Higher expectations may require more scan positions, more registration work, and more post-processing. The practical recommendation is to explain how the data will be used before asking for a price.
Main Factors That Affect 3D Laser Scanning Cost
The first major cost factor is building area. Larger areas usually require more scan positions, more time on site, more data processing, and more storage. However, area alone is not enough to price the project accurately. A large open space may be straightforward, while a smaller building with many rooms and levels may take longer.
The second factor is complexity. Complex buildings require more scanning and more interpretation. Complexity can include multiple floors, split levels, irregular geometry, high ceilings, dense mechanical rooms, equipment, mezzanines, stairs, exterior façades, rooflines, and occupied areas. Complexity affects both field capture and deliverable production.
The third factor is deliverable type. Scan-only delivery is usually simpler than scan-to-CAD or scan-to-BIM. CAD drafting requires the point cloud to be converted into drawings. Revit modelling requires the scan data to be interpreted into model elements. BIM deliverables can add significant value, but they also add modelling time and quality review.
The fourth factor is site access. If the building is occupied, restricted, cluttered, or difficult to access, scanning can take longer. Facility managers may need to arrange escorts, security access, off-hours scanning, safety procedures, tenant notices, or equipment shutdowns. Better access usually means a cleaner and more efficient scan.
The fifth factor is timeline. Rush projects may require faster scheduling, more staff, or prioritized processing. Standard timelines are usually more cost-efficient. If the project is urgent, the quote should clearly explain whether expedited delivery changes the price.
Cost Factors Checklist
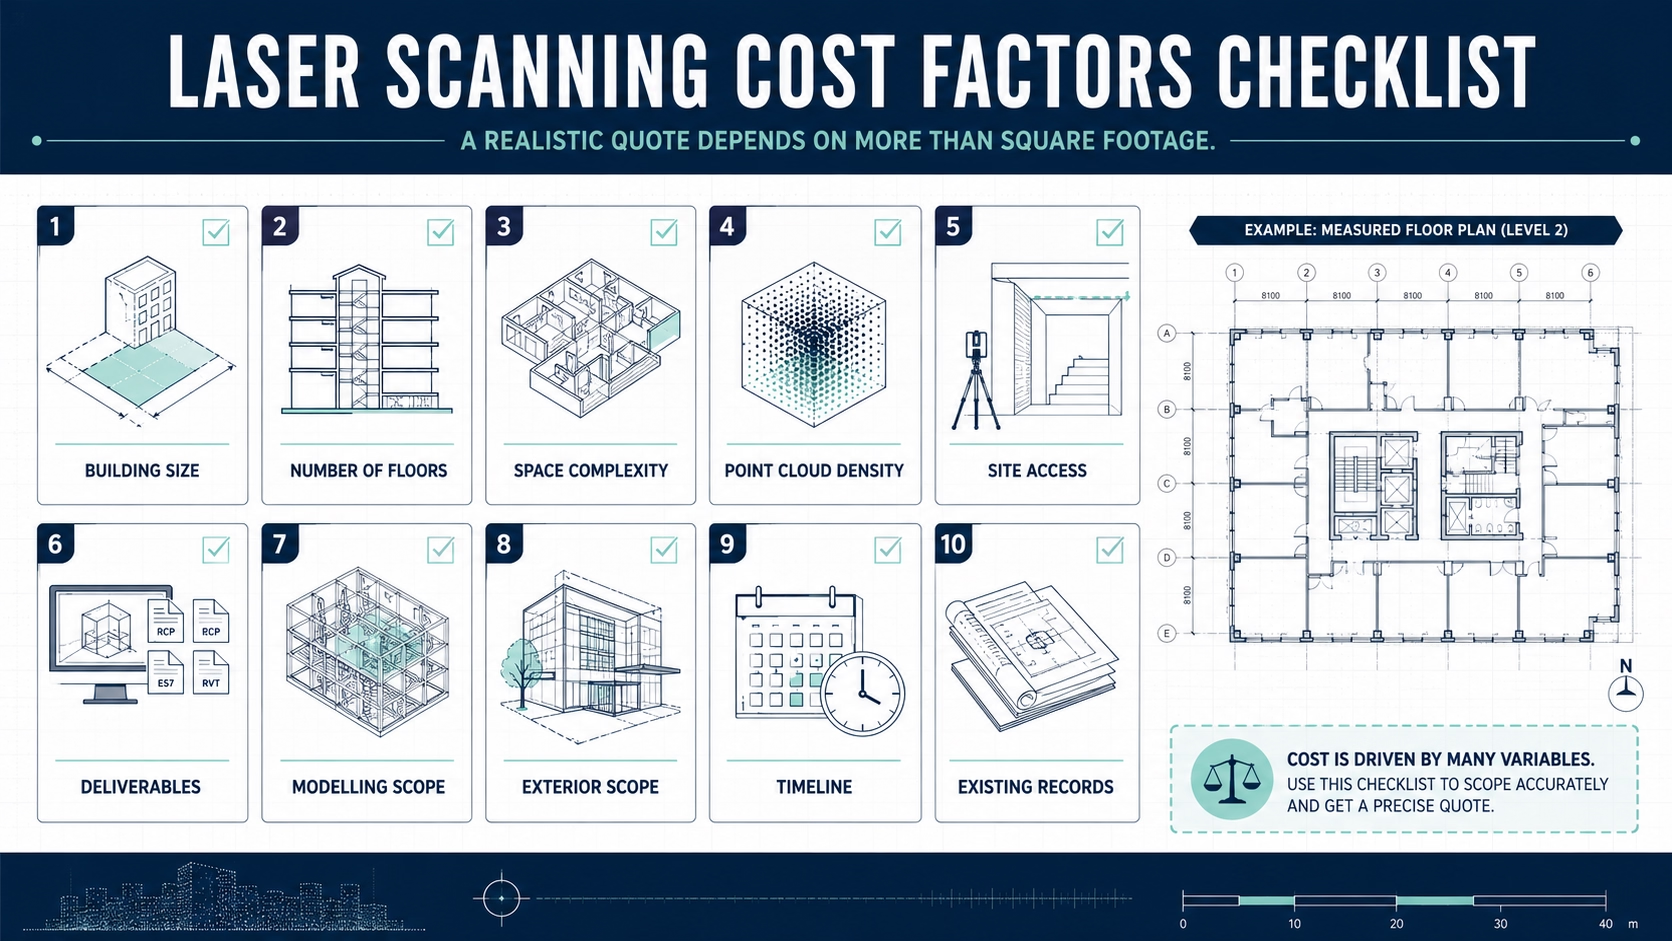
A cost factors checklist helps architects, developers, and facility managers prepare for a realistic quote. The more complete the request, the easier it is to avoid vague pricing and surprise add-ons.
| Cost factor | Why it affects pricing | What to provide when requesting a quote |
|---|---|---|
| Building size | Larger areas require more scanning and processing | Approximate square footage or floor area |
| Number of floors | Multi-level buildings need more scan coverage and registration | Number of levels, basements, roofs, mezzanines |
| Space complexity | Irregular geometry and dense spaces take more time | Stairs, equipment, exposed services, tight rooms |
| Point cloud density | Higher detail may require more scan positions | Intended use of point cloud or model |
| Site access | Restricted access slows fieldwork | Occupancy, access hours, security, safety rules |
| Deliverables | CAD, BIM, drawings, and models require different effort | Required formats: E57, RCP, DWG, RVT, IFC, PDF |
| Modelling scope | Revit/BIM adds interpretation and QA | Elements to model and level of detail |
| Exterior scope | Façades, roofs, and site context add scanning work | Which exterior areas are included |
| Timeline | Rush work may require extra resources | Required delivery date |
| Existing records | Old drawings can help scope the work | PDFs, CAD files, plans, previous surveys |
This checklist should be used before requesting pricing. A quote based only on “how much per square foot?” may miss major cost drivers. A better quote is based on project area, complexity, access, deliverables, and how the project team will use the scan data.
Laser Scanning Price Per Square Foot: Useful but Limited
Laser scanning price per square foot can be useful for early budgeting. It gives a rough way to compare simple projects or understand whether a building is small, medium, or large. For example, two open spaces with similar scope may be roughly comparable by area. In that limited context, price per square foot can help.
However, laser scanning price per square foot can be misleading when project complexity changes. A simple warehouse and a multi-level office with dense mechanical rooms may have the same area but very different scan requirements. A scan-only quote and a scan-to-BIM quote cannot be compared by area alone. A building with difficult access may cost more to scan than a larger but easier building.
Price per square foot also does not always account for minimum project effort. Even a small scan may require travel, setup, registration, processing, file export, and quality review. This means small projects may not scale down perfectly by area. The practical takeaway is that price per square foot is a budgeting shortcut, not a final pricing method.
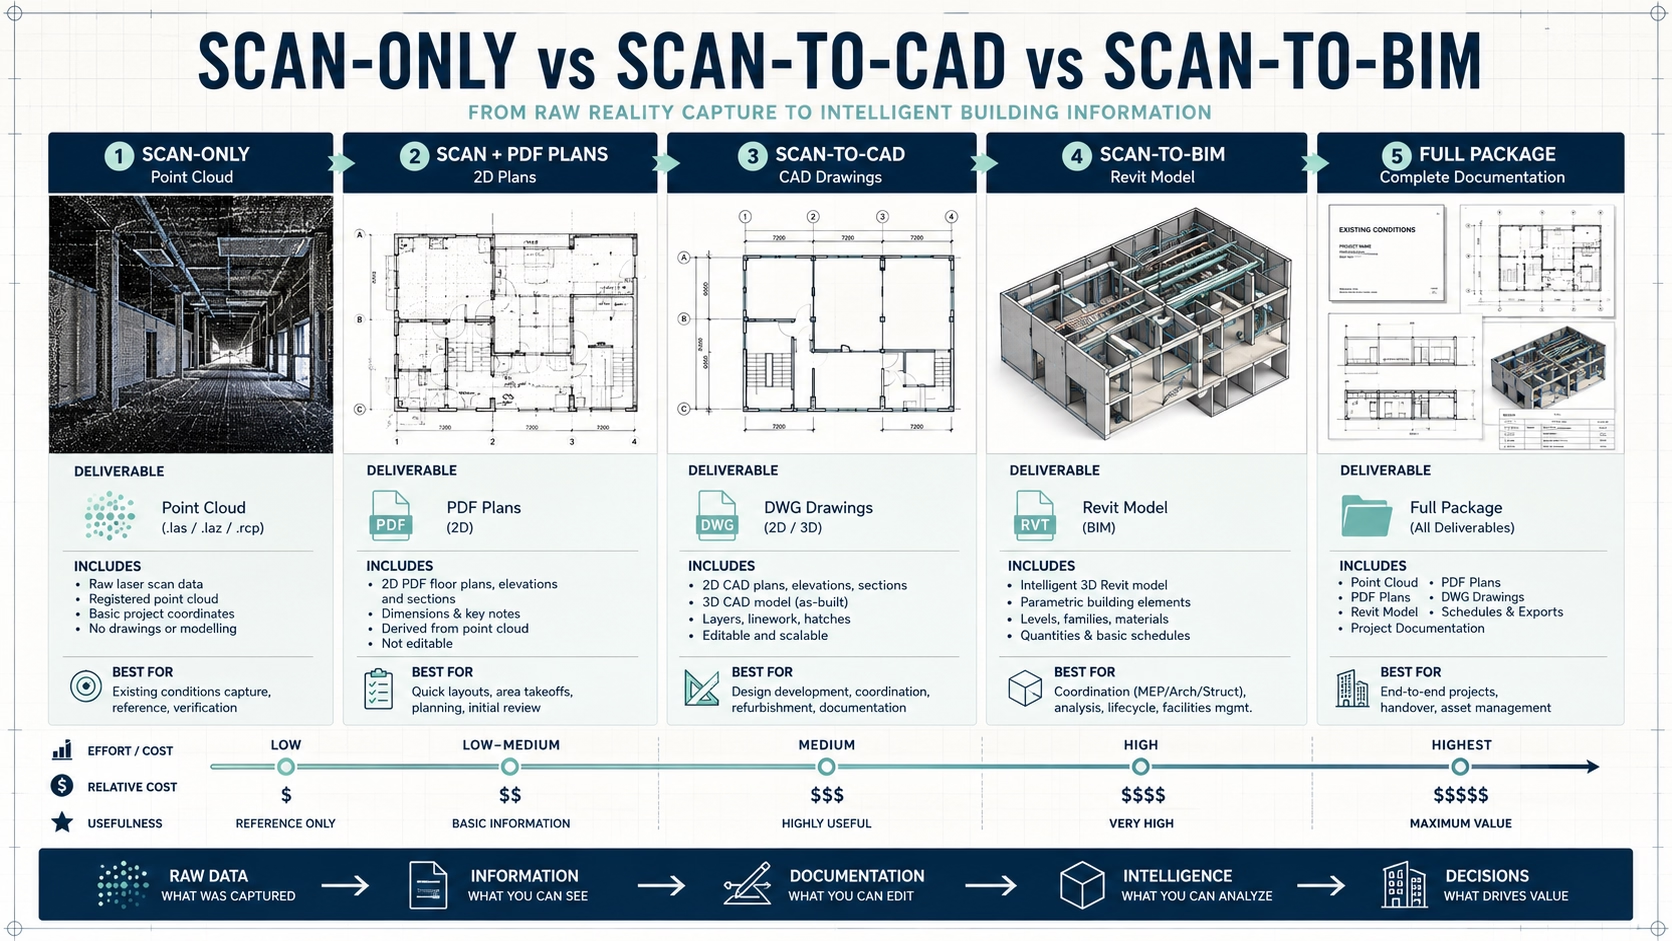
Scanning Only vs Scanning Plus Modelling
Scanning only usually means the provider captures the building and delivers a registered point cloud. The point cloud may be delivered in formats such as E57, RCP, RCS, LAS, LAZ, or another format agreed with the project team. This can be enough when the architect, BIM team, survey team, or facility team can use the point cloud directly. Scan-only delivery is often the leanest option.
Scanning plus CAD means the point cloud is converted into CAD drawings. These deliverables may include floor plans, elevations, sections, reflected ceiling plans, roof plans, or other drawings. This is useful when the project team needs editable DWG files for renovation, permit support, contractor pricing, or design coordination. Scan-to-CAD usually costs more than scan-only because drafting time is added.
Scanning plus BIM or Revit modelling means the point cloud is converted into a model. This may include walls, floors, roofs, columns, beams, stairs, openings, and visible systems depending on scope. Scan-to-BIM pricing factors include level of detail, model categories, software requirements, QA process, and how accurately irregular existing conditions need to be represented. BIM can be valuable, but it should be ordered when the model will actually be used.
| Service level | What it includes | Best used for | Cost impact |
|---|---|---|---|
| Scan-only | Field capture, registration, point cloud export | Technical reference, teams that can process data internally | Lower |
| Scan + PDF plans | Scan data converted into readable drawings | Owner review, contractor discussions, early planning | Low to medium |
| Scan-to-CAD | Point cloud converted into DWG/PDF drawings | Renovation, permit support, contractor pricing | Medium |
| Scan-to-BIM | Point cloud converted into Revit or BIM model | Model-based design, coordination, facility records | Higher |
| Full documentation package | Point cloud, CAD/BIM, drawings, notes, QA | Complex architecture, facilities, commercial projects | Highest |
The practical question is not “Do we need the most advanced deliverable?” The practical question is “Which deliverable will the project team use?” If no one needs Revit, scan-to-BIM may be unnecessary. If the architect needs CAD, point cloud-only delivery may not be enough. Scope should follow workflow.
Point Cloud Survey Cost: What Is Included
Point cloud survey cost may include field scanning, scan registration, point cloud cleaning, file indexing, export, and delivery. It may also include basic quality checks to confirm that scan positions align correctly and that the required areas were captured. If the provider only delivers raw scan files without registration, the project team may need additional processing before the data becomes useful. Clients should ask whether the point cloud is registered and ready to use.
Point cloud survey cost may also depend on file size and data handling. Large buildings generate large datasets. These files may require more processing time, storage, transfer, and software preparation. If multiple formats are required, export time may increase. Facility managers should confirm how the data will be delivered and whether the recipient can open it.
Point cloud survey cost does not always include CAD or BIM deliverables. This is one of the most common misunderstandings. A point cloud is measured data; CAD drawings and Revit models are processed deliverables created from that data. If the project needs drawings or models, they should be listed separately in the quote. The practical takeaway is to separate “scan data” from “documentation output.”
Scan-to-BIM Pricing Factors
Scan-to-BIM pricing factors begin with model scope. A simple architectural model costs less than a detailed model that includes visible structure, ceilings, roof geometry, mechanical spaces, or selected building systems. Modelling every visible object is usually unnecessary and expensive. The model should include the elements that support design, coordination, or facility decisions.
Level of detail is another major pricing factor. A lower-detail model may be enough for early renovation planning or general spatial coordination. A higher-detail model may be needed for complex consultant coordination, MEP planning, prefabrication, or facility records. More detail means more modelling time and more QA. The practical rule is to define level of detail based on use case, not because “more detail” sounds better.
Model organization also affects pricing. A Revit model that is structured for professional use requires levels, views, categories, naming conventions, and sometimes export settings. A clean model is more useful to architects and consultants, but it takes time to build correctly. If the model will be handed off to a design team, organization matters.
Scan-to-BIM pricing is also affected by irregular existing conditions. Older buildings may have walls that are not plumb, floors that are not level, and geometry that does not fit perfect modelling assumptions. The BIM team must decide how to represent those conditions. This requires judgement and review. Clients should ask how irregular geometry will be handled before modelling begins.
Building Type and Cost Expectations
Building type affects scanning cost because different properties require different workflows. A residential interior, office floor, warehouse, industrial facility, retail space, heritage building, and multi-level commercial property all create different scanning challenges. The building type helps the provider understand access, complexity, safety, and deliverables.
| Building type | Typical scanning needs | Main cost drivers |
|---|---|---|
| Condo or apartment | Interior layout, renovation base, floor plans | Access, rooms, interior complexity |
| Single-family home | Floors, stairs, elevations, additions, rooflines | Levels, exterior access, roof geometry |
| Office space | Layout, tenant improvements, ceiling areas | Occupancy, partitions, services, access hours |
| Retail or restaurant | Tenant improvement base, service areas | Equipment, customer areas, off-hours scanning |
| Warehouse | Open floor area, columns, docks, mezzanines | Area, height, access, racking |
| Facility or industrial space | Equipment, visible systems, operational zones | Safety, access, complexity, shutdown windows |
| Heritage building | Irregular geometry, façade detail, levels | Detail, exterior access, non-standard conditions |
| Mixed-use building | Residential and commercial areas | Multiple access zones and documentation types |
A building type table is useful for early planning, but it should not replace a real quote. Two buildings in the same category can still differ widely. A small heritage building may be harder to scan than a large open office. A warehouse with active operations may be more complex than an empty warehouse. The practical takeaway is to describe the actual site, not only the building category.
When 3D Laser Scanning Saves Money Compared with Manual Measurement
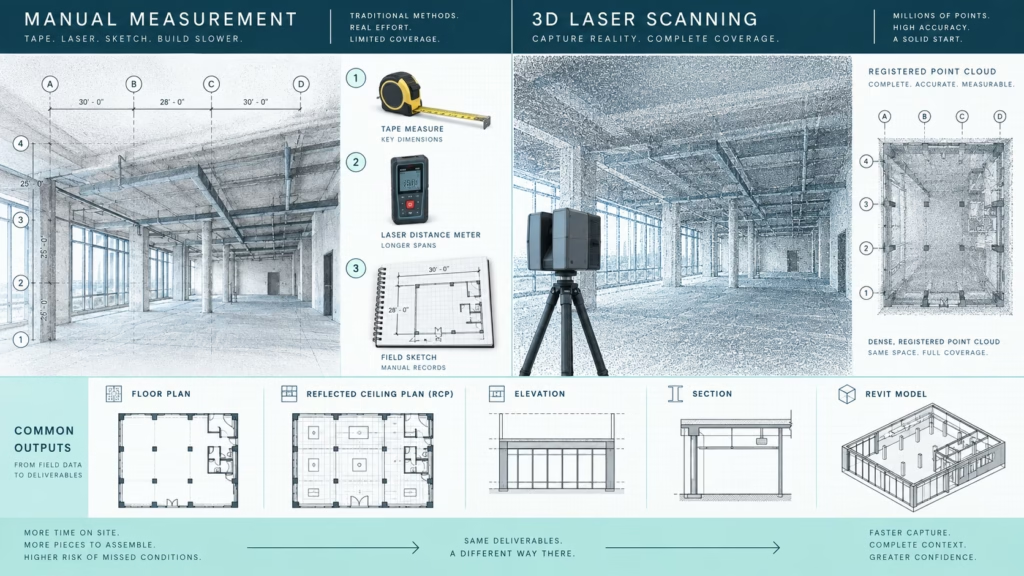
3D laser scanning can save money when manual measurement would require multiple site visits. Manual measuring captures selected dimensions, and missing information often requires return trips. Scanning captures a more complete visible record, which the project team can reference later. This is valuable when site access is limited, the building is occupied, or the project schedule is tight.
3D laser scanning can save money when a measurement error would affect expensive decisions. Custom millwork, steel, mechanical routing, façade work, tenant improvements, and prefabrication can all be sensitive to existing dimensions. If manual measurement misses a critical condition, the cost of rework can exceed the scanning cost. The practical rule is to scan when mistakes would be expensive.
3D laser scanning can save money when several professionals need the same data. Architects, engineers, contractors, facility managers, and owners may all ask for existing-condition information. A registered point cloud, CAD package, or BIM model can become a shared reference. This reduces duplicated site verification and inconsistent assumptions. The more stakeholders rely on the building data, the stronger the case for scanning.
3D laser scanning may not save money on simple, low-risk projects. If the space is small, regular, and used only for early planning, manual measuring may be more efficient. The best decision is not always the most technical option. The best decision is the one that provides the right level of certainty for the project.
When Manual Measuring May Be Enough
Manual measuring may be enough for a simple room, small office, basic renovation discussion, or early feasibility review. If the project does not involve detailed construction, tight clearances, complex building systems, or professional modelling deliverables, a lighter approach may be reasonable. The practical recommendation is to use manual measuring when the cost of being slightly wrong is low.
Manual measuring may also be enough when the deliverable is only a simple floor plan. A basic PDF for internal discussion does not always require 3D laser scanning. If no CAD, BIM, point cloud, elevations, or sections are required, simple measuring may be the right option. Clients should avoid overpaying for data no one will use.
Manual measuring becomes risky when the project involves complex geometry, multiple floors, old drawings, permit coordination, contractor estimates, or facility documentation. In these cases, missing information can create downstream cost. The practical takeaway is that manual measuring is a good tool for simple jobs, but not always for complex building documentation.
How Site Access Affects LiDAR Building Survey Price
Site access affects LiDAR building survey price because scanning requires visibility and movement through the building. If the team can move efficiently, field capture is faster. If doors are locked, spaces are occupied, furniture blocks walls, or equipment prevents visibility, more scan setups may be needed. Poor access can also create missing data.
Occupied buildings can affect cost because scanning may need to happen after hours or in phases. Offices, retail stores, restaurants, industrial facilities, healthcare spaces, and multi-tenant buildings may have access rules. Facility managers may need to coordinate tenant notices, security escorts, safety briefings, or restricted areas. The quote should include these conditions.
Exterior access can also affect cost. Façades, rooflines, loading areas, courtyards, alleys, and site edges may require additional planning. Weather, traffic, safety, or equipment limitations can influence fieldwork. The practical recommendation is to tell the scanning provider which exterior areas are required before the quote is prepared.
How Point Cloud Density Affects Cost
Point cloud density affects cost because higher detail usually requires more scan positions, more processing, and more data handling. A general layout scan may not need the same density as a scan for detailed façade documentation, MEP coordination, or close-tolerance modelling. More data can be useful, but more data is not automatically better if the project does not need it.
Higher density can be useful when small details matter. Heritage features, irregular façades, exposed services, equipment connections, tight mechanical spaces, or detailed interior features may justify denser capture. Lower density may be enough for general floor plans or early planning. The practical rule is to define the smallest detail that matters for the project.
Point cloud density should be connected to deliverables. A Revit model does not need every point if the model scope is basic architectural geometry. A detailed CAD elevation may need more surface information. A facility record may need different coverage than a renovation floor plan. Clients should ask the provider to match scan settings to deliverables.
How Number of Floors Affects the Quote
The number of floors affects the quote because each level needs scan coverage, registration, and coordination. Multi-level buildings also require accurate vertical relationships between floors, stairs, shafts, elevators, and exterior conditions. Capturing these relationships can take more time than scanning a single-level building of the same total area.
Split levels and mezzanines can add complexity. They may require additional scan positions and more modelling or drafting interpretation. Stairs, ramps, level changes, and ceiling heights may also require sections or 3D modelling if they affect design. The practical takeaway is to explain all levels, not just total square footage.
Vertical coordination matters more when the deliverable is BIM. A Revit model needs levels, floor relationships, and vertical geometry organized correctly. If the building has multiple floors, the modelling scope should explain how levels will be represented. This is one reason scan-to-BIM pricing can differ significantly from scan-only pricing.
How to Compare 3D Laser Scanning Quotes
To compare 3D laser scanning quotes, start by checking whether the same deliverables are included. A quote that includes only point cloud delivery cannot be compared directly to a quote that includes CAD drawings and a Revit model. Ask each provider to separate field scanning, point cloud registration, CAD drafting, BIM modelling, and final drawing delivery. This makes the comparison more useful.
Next, compare assumptions. Does the quote include all floors? Does it include exterior areas? Does it include mechanical rooms, roof access, tenant spaces, or hidden areas? Does it include off-hours work? Does it include revisions? A cheaper quote may exclude areas or deliverables that another quote includes. The practical rule is to compare scope line by line.
Finally, compare quality control. Ask how registration accuracy is checked, how deliverables are reviewed, and how limitations are documented. A lower price without QA may cost more later if the project team finds issues. The best quote is not always the lowest; it is the quote that matches the project risk and provides usable documentation.
Quote Request Checklist for Architects, Developers, and Facility Managers
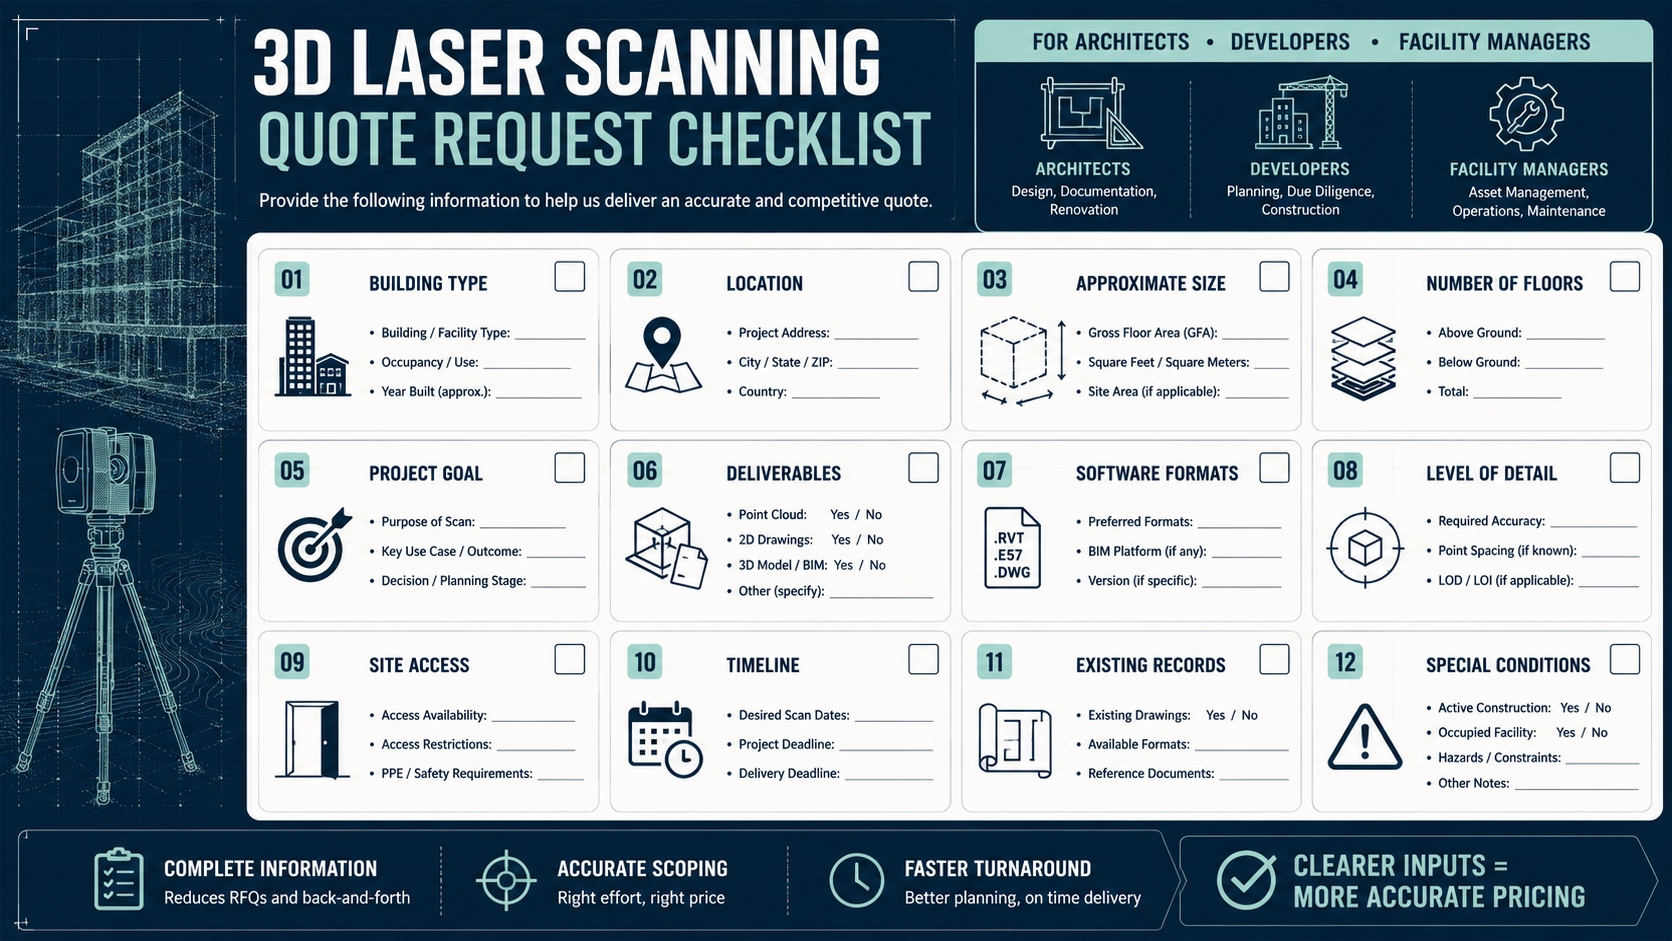
A quote request checklist helps reduce pricing confusion. It gives the scanning provider the information needed to price the job correctly. It also helps the client avoid buying the wrong service level.
| Quote information | What to include |
|---|---|
| Building type | House, condo, office, retail, warehouse, facility, industrial, mixed-use |
| Location | Vancouver or surrounding municipality |
| Approximate size | Square footage or floor area |
| Number of floors | Include basements, mezzanines, roofs, exterior areas |
| Project goal | Renovation, due diligence, facility records, permit support, tenant improvement |
| Required deliverables | Point cloud, CAD, Revit, IFC, PDF drawings, elevations, sections |
| Software requirements | Revit version, DWG, RCP, E57, IFC, LAS/LAZ, other formats |
| Detail level | Basic architecture, detailed elevations, visible MEP, structural elements |
| Site access | Occupied or vacant, business hours, security, safety requirements |
| Timeline | Preferred scan date and delivery deadline |
| Existing records | Old drawings, CAD files, PDFs, photos, prior scans |
| Special conditions | High ceilings, equipment, heritage details, roof access, restricted zones |
Use this checklist when requesting pricing. It allows the provider to give a more accurate quote and helps the project team understand what they are buying. The clearer the request, the less likely the quote will change later.
What to Ask Before Approving a Scanning Quote
Before approving a scanning quote, ask what deliverables are included. Confirm whether the quote includes registered point cloud files, CAD drawings, Revit modelling, PDF sheets, elevations, sections, or only field capture. Ask which file formats will be delivered and whether the design team can use them.
Ask what areas are included. Confirm interior areas, exterior areas, roofs, mechanical rooms, service spaces, tenant areas, and any restricted zones. If some areas are excluded, ask whether they can be added later and how that affects pricing. Clear area scope prevents disagreement after scanning.
Ask how the point cloud and deliverables are checked. Registration quality, scan coverage, drafting review, and model verification all affect usefulness. Ask how limitations are documented. A professional quote should explain what the scan can and cannot capture.
Ask whether manual measuring would be enough. A trustworthy provider should be able to explain when 3D scanning is worth it and when a simpler method is more practical. This helps avoid over-scoping. The practical takeaway is to choose the right level of documentation, not automatically the largest package.
How to Prepare the Building Before Scanning
Prepare the building by clearing access to all required spaces. The scanner needs line of sight to capture visible surfaces. Move major obstructions where possible, unlock rooms, clear wall perimeters, and provide access to mechanical rooms, corridors, stairs, exterior areas, and roof areas if they are in scope. Better access can reduce field time and improve scan quality.
Coordinate occupants and operations before the scan. If the building is occupied, notify tenants, staff, security, or facility teams. Scanning may need to happen outside business hours if the space is busy. Moving people, vehicles, or equipment can affect capture quality. The practical recommendation is to schedule scanning when the building is as stable and accessible as possible.
Provide existing records before the scan. Old drawings, CAD files, PDFs, photos, or previous surveys can help the scanning team understand building layout and priorities. These records should not replace current scanning, but they can help plan the work. Good preparation helps control both cost and deliverable quality.
Key Takeaways
3D laser scanning cost depends on more than square footage. The biggest pricing factors are building size, complexity, number of floors, point cloud density, access conditions, timeline, and final deliverables. A scan-only quote will cost less than a scan-to-CAD or scan-to-BIM package, but it may not provide the files your project team needs.
Laser scanning price per square foot is useful for early budgeting, but it can be misleading without scope. A simple open building and a complex multi-level facility may require very different scanning effort even at the same area. Scan to BIM pricing factors add another layer because modelling time, level of detail, and QA can exceed the field capture effort.
The best way to get an accurate quote is to describe the building, project goal, required deliverables, access conditions, and timeline. Architects, developers, and facility managers should ask for a quote that separates scanning, registration, CAD drafting, BIM modelling, and final deliverables. Get a scanning quote for your building to understand the right scope and cost for your project.
FAQ
What affects 3D laser scanning cost the most?
3D laser scanning cost is affected most by building size, complexity, number of floors, site access, point cloud density, required deliverables, and whether the project includes CAD or BIM modelling. A simple scan-only project costs less than a package that includes scan-to-CAD, scan-to-BIM, Revit modelling, elevations, sections, and quality review.
Is laser scanning price per square foot reliable?
Laser scanning price per square foot is useful for early budgeting, but it is not always reliable for final pricing. Buildings with the same area can have very different complexity, access conditions, and deliverable needs. A large open space may be easier to scan than a smaller building with many rooms, floors, mechanical systems, and restricted areas.
What is included in building scanning cost Vancouver quotes?
Building scanning cost Vancouver quotes may include field scanning, scan registration, point cloud processing, file export, CAD drawings, Revit modelling, PDF drawings, elevations, sections, or quality review. Each quote is different. Ask the provider to list exactly what is included and whether the quote is scan-only or includes documentation deliverables.
What is the difference between scan-only and scan-to-BIM pricing?
Scan-only pricing usually covers field capture, registration, and point cloud delivery. Scan-to-BIM pricing includes additional modelling work, where technicians convert the point cloud into a Revit or BIM model. Scan-to-BIM usually costs more because it requires model scope definition, element modelling, level organization, quality checks, and file preparation.
What are scan to BIM pricing factors?
Scan to BIM pricing factors include building size, point cloud quality, level of detail, model categories, number of floors, visible systems, irregular geometry, Revit version, model organization, and quality review. A basic architectural model costs less than a detailed model that includes visible structural or MEP elements. The model should be scoped around actual project use.
What is point cloud survey cost?
Point cloud survey cost is the cost of capturing, registering, processing, and delivering point cloud data from a building scan. It may or may not include CAD drawings or BIM modelling. A point cloud is the measured dataset, while drawings and models are deliverables created from that dataset. Always confirm whether the quote includes only the point cloud or also documentation.
When does 3D laser scanning save money compared with manual measuring?
3D laser scanning can save money when manual measuring would require multiple site visits, when the building is complex, when several professionals need the same data, or when measurement errors could cause expensive redesign or rework. Manual measuring may be cheaper for simple spaces, but scanning can be more cost-effective when accuracy and completeness reduce downstream risk.
Does LiDAR building survey price increase with more floors?
Yes, LiDAR building survey price can increase with more floors because each level requires capture, registration, and coordination. Multi-level buildings also need vertical relationships between floors, stairs, shafts, mezzanines, roofs, and exterior conditions. If the deliverable is a Revit model, multi-level organization can also increase modelling effort.
Can 3D laser scanning capture hidden pipes or structure?
3D laser scanning captures visible surfaces by line of sight. It does not see through walls, floors, ceilings, or concealed assemblies. If hidden pipes, structure, or services must be documented, the project may require access openings, existing records, specialist investigation, or other verification methods. This limitation should be clearly stated in the quote and final deliverables.
How do I get an accurate 3D laser scanning quote?
To get an accurate 3D laser scanning quote, provide the building type, approximate size, number of floors, location, project goal, required deliverables, software formats, access conditions, timeline, and any existing drawings. Explain whether you need scan-only data, CAD drawings, Revit modelling, elevations, sections, or a full documentation package. Get a scanning quote for your building based on the actual scope.
Conclusion
3D laser scanning cost for buildings varies because each project has a different building type, size, access condition, point cloud requirement, and deliverable package. A scan-only point cloud survey is not the same as scan-to-CAD drawings or scan-to-BIM modelling. Laser scanning price per square foot can help with early budgeting, but it should not be used as the only pricing method. Architects, developers, and facility managers should compare quotes by scope, not headline price. Define the building areas, required file formats, point cloud density, modelling needs, and timeline before choosing a provider. To get accurate building scanning cost Vancouver pricing, get a scanning quote for your building based on the real project scope.

Analyse this page with AI
Want a summary, fact-check, or an RFP template built around these measurement standards? Send this page directly to your favourite AI model.
Content and prompt will be copied to clipboard for some models.