
Commercial As Built Floor Plans in Vancouver
Commercial as built floor plans are measured drawings that show the existing layout, walls, openings, room dimensions, and usable space inside a commercial property. Property owners, property managers, tenants, designers, and contractors…
Commercial as built floor plans are measured drawings that show the existing layout, walls, openings, room dimensions, and usable space inside a commercial property. Property owners, property managers, tenants, designers, and contractors in Greater Vancouver use commercial as built floor plans before leasing, renovation, tenant improvements, space planning, contractor pricing, and permit coordination. The practical benefit is clearer decision-making from verified existing conditions instead of outdated plans or assumptions.
Commercial as built floor plans give property stakeholders a reliable record of existing commercial space before design, leasing, construction, or tenant improvement work begins. In Greater Vancouver, commercial properties often change over time through renovations, partitions, service upgrades, and tenant-specific alterations, so original drawings may no longer reflect actual site conditions. Accurate floor plans help property owners, property managers, tenants, architects, designers, and contractors verify walls, openings, rooms, circulation, fixed features, and usable areas before making financial or construction decisions. Depending on project complexity, documentation may range from real estate floor plans for leasing to renovation-grade as-built drawings, scan-to-CAD documentation, or scan-to-BIM documentation for more detailed coordination. The practical takeaway is simple: verify commercial property documentation before pricing, redesigning, permitting, or leasing a space.
Commercial As-Built Floor Plans in Vancouver: A Guide for Offices, Retail, and Tenant Improvements
What Commercial As Built Floor Plans Mean for Existing Commercial Space
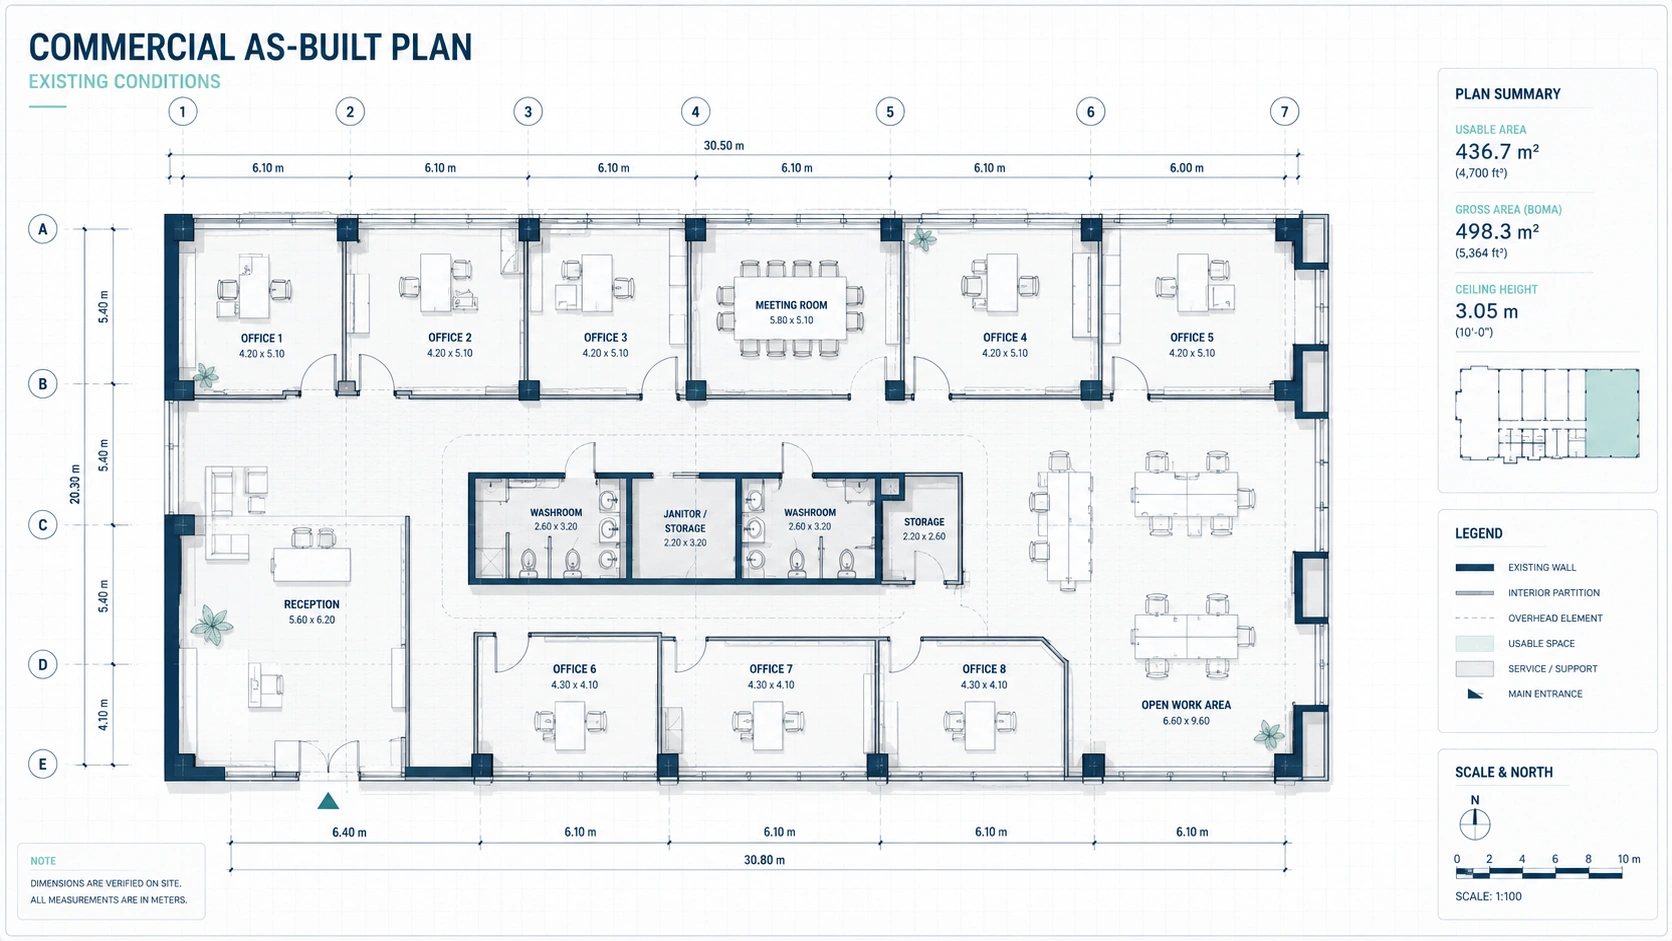
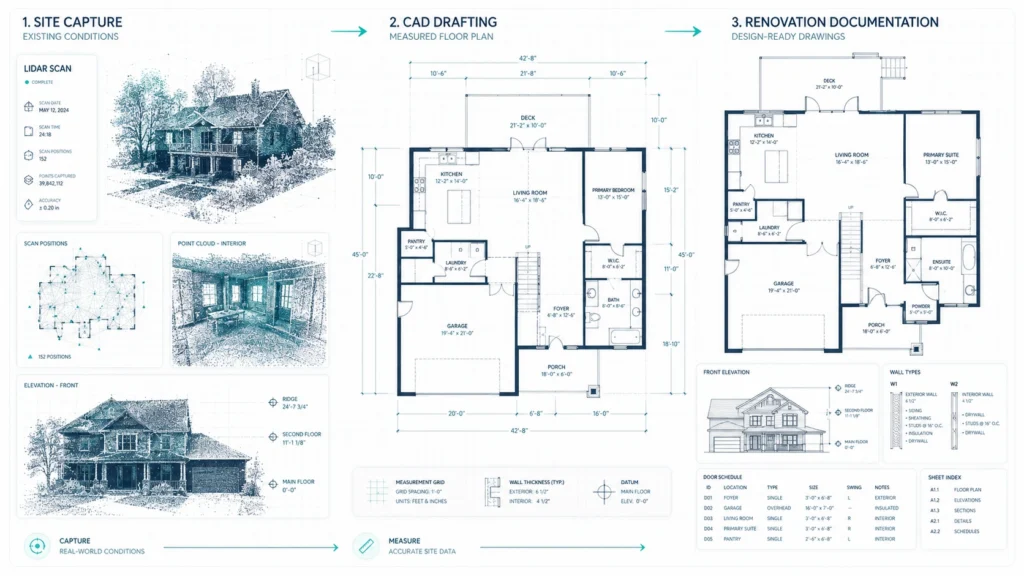
Commercial as built floor plans are measured drawings that document the current physical layout of a commercial property. Commercial property owners, tenants, architects, designers, and contractors use as-built floor plans when original drawings are missing, outdated, incomplete, or no longer reliable. Accurate floor plans show existing walls, doors, windows, openings, rooms, circulation paths, stairs, restrooms, columns, and other fixed architectural features. The practical takeaway is to treat commercial as-built documentation as the starting point before design, pricing, leasing, or construction decisions.
Commercial as built floor plans are different from original design drawings because as-built floor plans describe what exists now, not what was originally intended. Commercial spaces in Vancouver, Burnaby, Richmond, Surrey, North Vancouver, and other Greater Vancouver municipalities often change through tenant improvements, demising walls, retail build-outs, office reconfigurations, and service upgrades. Those changes may not be fully reflected in older drawings. The practical takeaway is to verify the existing commercial floor plan before assuming that historical plans match the physical space.
Commercial property documentation becomes more valuable when the floor plan is created for the correct purpose. A basic marketing plan may help advertise a space, but renovation-grade commercial as-built floor plans must provide accurate dimensions, fixed features, and usable spatial information for design and contractor coordination. Tenant improvement drawings, building permit drawing support, scan-to-CAD documentation, and scan-to-BIM documentation all depend on the quality of the existing conditions record. The practical takeaway is to choose the documentation level based on the decision being made, not only on the size of the property.
Who Uses Commercial As-Built Floor Plans in Greater Vancouver
Property owners use commercial as built floor plans to understand the actual layout and usable area of a commercial property before leasing, selling, renovating, or planning upgrades. Commercial owners in Greater Vancouver often need accurate floor plans when a tenant is moving in, expanding, downsizing, or requesting layout changes. Verified documentation helps owners discuss space options, construction feasibility, lease areas, and improvement budgets with fewer assumptions. The practical takeaway is to update commercial property documentation before major leasing or capital planning decisions.
Property managers use accurate floor plans to coordinate tenant improvements, maintenance access, contractor visits, and space planning. In multi-tenant office, retail, mixed-use, and industrial properties, property managers often need to know where walls, doors, service rooms, washrooms, stairs, and fixed features actually sit. Inaccurate commercial floor plans can create confusion when coordinating trades, scheduling work, or explaining site conditions to tenants. The practical takeaway is to keep current as-built floor plans available for daily property operations and tenant coordination.
Commercial tenants use as-built floor plans to test whether a space can support business operations before committing to layout changes or improvements. A tenant planning offices, treatment rooms, retail displays, storage areas, reception zones, or customer circulation needs accurate dimensions before finalizing space planning. Commercial as-built floor plans help identify usable areas, fixed constraints, and layout limits before a tenant spends money on design or construction. The practical takeaway is to verify the space before signing off on a tenant improvement concept.
Architects and designers use commercial as built floor plans as the existing conditions base for renovation planning and tenant improvement drawings. Designers cannot accurately plan partitions, millwork, furniture, lighting layouts, code coordination, or circulation changes if the existing walls and openings are wrong. Accurate floor plans reduce the risk of redesign because the design team starts from a measured baseline instead of assumptions. The practical takeaway is to provide designers with renovation-grade as-built drawings before schematic layouts are finalized.
Contractors use accurate floor plans to price labour, materials, demolition, access, millwork, finishes, and layout changes more realistically. Contractor estimates depend on wall lengths, openings, room sizes, ceiling conditions, fixed features, service locations, and construction constraints. Inaccurate commercial floor plans can lead to missing quantities, unclear scope, inflated allowances, or change orders after work begins. The practical takeaway is to give bidding contractors measured commercial as-built documentation before requesting firm pricing.
How Commercial As-Built Floor Plans Support Leasing and Space Planning
Commercial as built floor plans support leasing because landlords, brokers, tenants, and property managers need a clear understanding of the space being offered. Leasing discussions often depend on usable area, room configuration, circulation, access points, washrooms, storefront openings, demising walls, and back-of-house space. Accurate commercial floor plans help stakeholders evaluate whether a unit fits the tenant’s operational needs before lease negotiations progress too far. The practical takeaway is to use current floor plans when presenting or evaluating commercial space.
Commercial floor plans Vancouver businesses use for leasing should match the purpose of the leasing decision. A visually simplified real estate floor plan can help market a unit, while a more detailed commercial as-built floor plan can support tenant space planning and improvement budgets. Those two deliverables are related, but they are not the same. The practical takeaway is to choose a marketing floor plan for presentation and a renovation-grade as-built floor plan for layout planning, estimating, or tenant improvements.
Commercial as built floor plans reduce lease miscalculations because the documented space can be compared with the actual physical layout. In commercial leasing, small differences in usable area, room arrangement, or fixed obstructions can affect how a tenant uses the space. Area calculations may need to follow a specific measurement standard or lease requirement, depending on the transaction. The practical takeaway is to clarify whether the floor plan is for marketing, leasing area review, or renovation coordination before commissioning the work.
Commercial property documentation is especially useful when a tenant expands into adjacent space or combines multiple units. Expansion projects often require the design team to understand where demising walls, corridors, exits, washrooms, service rooms, and structural features sit across the combined footprint. Accurate floor plans help identify constraints before the tenant improvement concept becomes expensive to revise. The practical takeaway is to measure the combined existing condition before planning a tenant expansion.
How Commercial As-Built Floor Plans Support Tenant Improvement Drawings
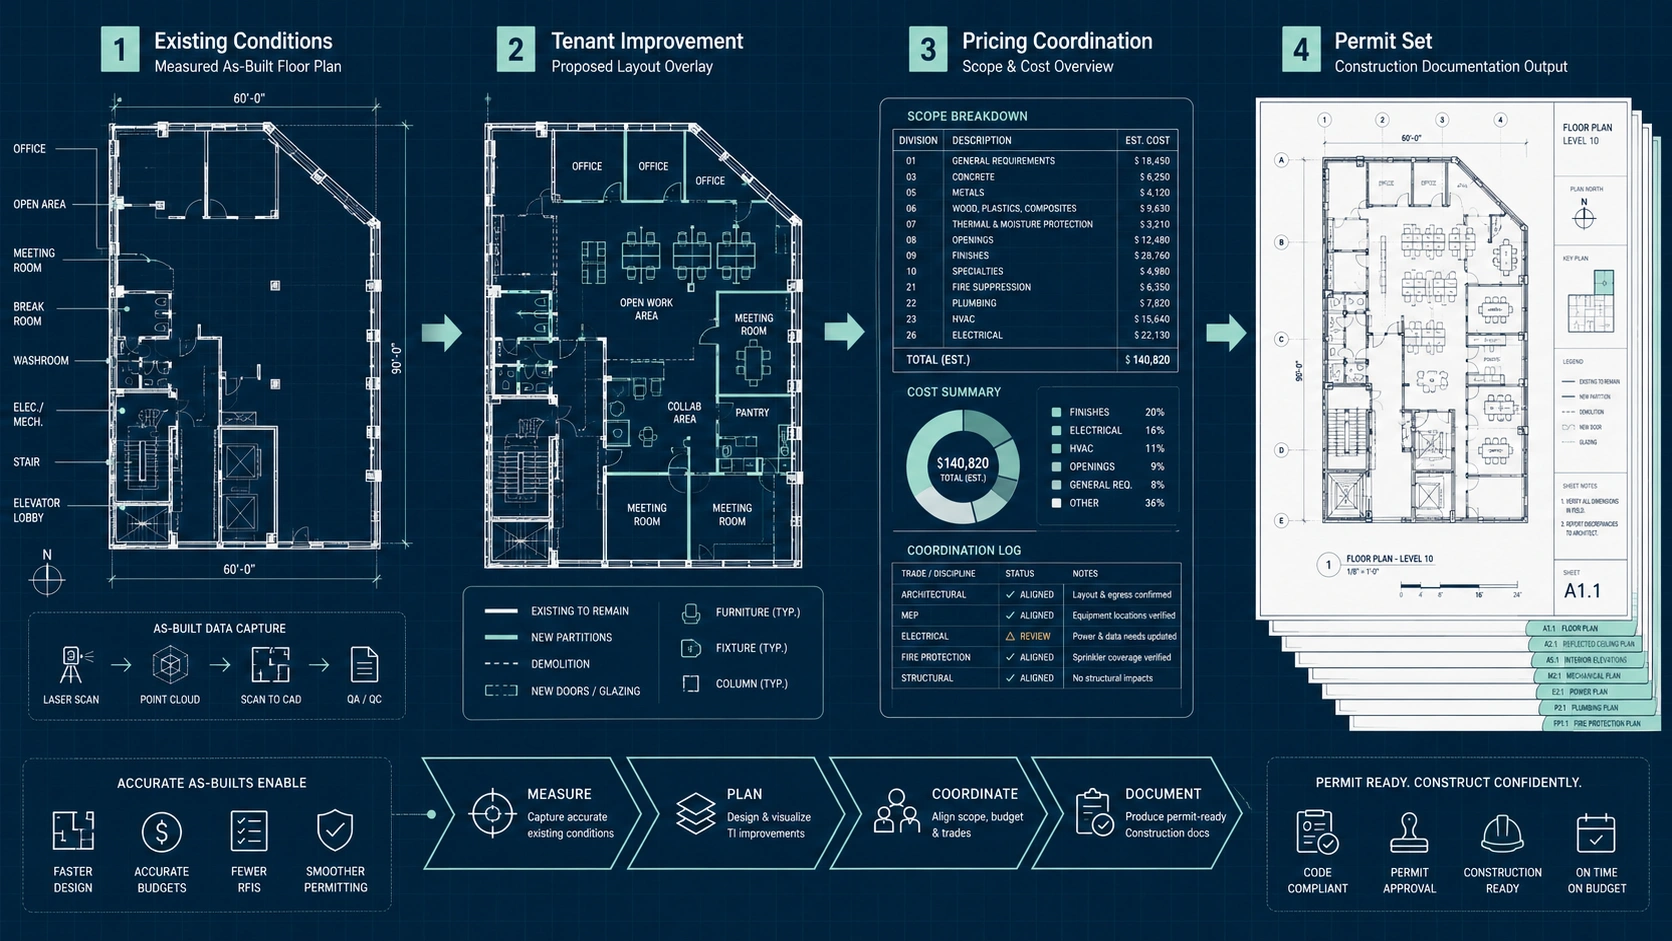
Commercial as built floor plans support tenant improvement drawings by giving designers and consultants a verified base plan for proposed changes. Tenant improvement drawings often depend on existing wall locations, door swings, storefronts, stairs, washrooms, service rooms, structural columns, and usable room dimensions. If the base plan is wrong, proposed partitions, furniture layouts, millwork, finishes, and contractor scopes can also be wrong. The practical takeaway is to create accurate as-built floor plans before preparing tenant improvement drawings.
Tenant improvement drawings are not the same as commercial as-built floor plans. Commercial as-built floor plans document the existing condition, while tenant improvement drawings show proposed changes to the space. A designer may use as-built drawings as the background for new layouts, demolition plans, construction plans, reflected ceiling plans, millwork coordination, or permit drawing packages. The practical takeaway is to complete the existing conditions documentation first, then develop the proposed tenant improvement drawings from that measured base.
Commercial as built floor plans reduce tenant improvement risk because renovation decisions depend on existing dimensions. Office partitions, retail fixtures, treatment rooms, reception desks, accessibility clearances, corridors, and storage areas may all be affected by small differences in the existing space. Accurate floor plans help designers test layout options before construction pricing begins. The practical takeaway is to verify existing conditions before approving a tenant improvement concept or construction budget.
Tenant improvement documentation in Greater Vancouver often involves multiple stakeholders, including property owners, tenants, designers, contractors, consultants, and sometimes municipal reviewers. Accurate commercial as-built documentation gives those stakeholders a shared reference point for existing conditions. A shared measured base reduces confusion when questions arise about dimensions, access, layout, or fixed constraints. The practical takeaway is to use one reliable set of existing-condition drawings across the tenant improvement workflow.
When 3D Laser Scanning Services Are Better Than Manual Measurement
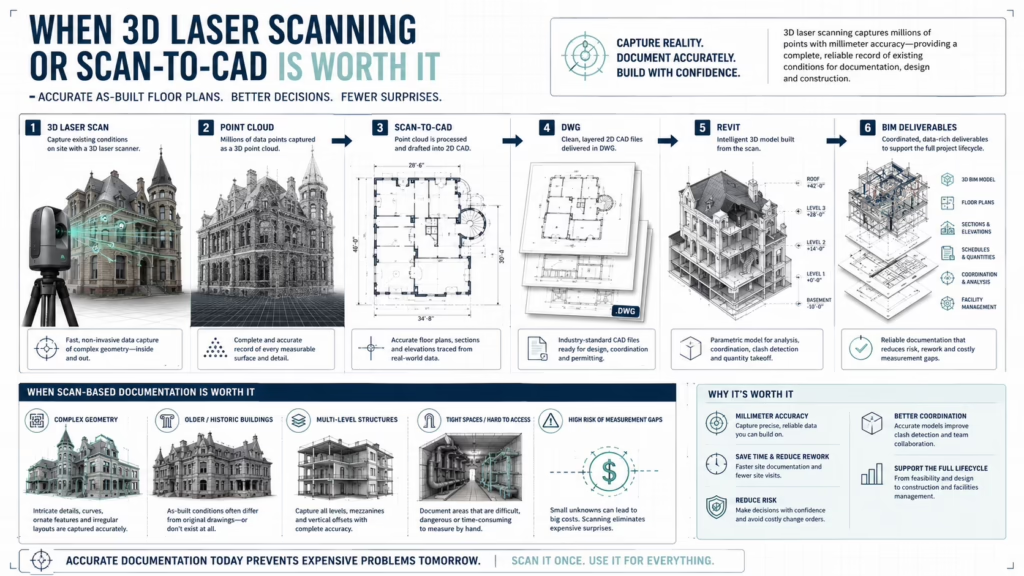
3D laser scanning services are useful when a commercial space is complex, older, irregular, occupied, multi-room, or high-risk for renovation errors. Manual measurement may be acceptable for a simple, low-risk space, but manual methods can miss uneven walls, angled geometry, ceiling variations, hard-to-reach features, and complicated room relationships. 3D laser scanning captures a broader digital record of existing conditions for more detailed drafting. The practical takeaway is to choose laser scanning when accuracy risk affects design, pricing, or construction coordination.
Manual measurement is most appropriate when the commercial space is small, simple, accessible, and low-risk. A basic rectangular office or a simple retail shell may not need scan-to-BIM documentation if the goal is only a basic layout or early space review. Manual measurement still requires careful fieldwork, quality checking, and clear drafting standards. The practical takeaway is to use manual measurement only when the scope is simple and the documentation does not need advanced CAD or BIM coordination.
3D laser scanning services are often the better option when a commercial property has many rooms, exposed services, irregular geometry, tight tolerances, or planned construction work. Complex office suites, medical spaces, restaurants, warehouses, retail units, and mixed-use commercial interiors can contain fixed features that affect layout and construction. Laser scanning helps create a more complete record for scan-to-CAD or scan-to-BIM documentation. The practical takeaway is to use 3D laser scanning when hidden complexity could create redesign, estimating, or construction risk.
Accurate floor plans depend on both field capture and drafting quality. A laser scan can capture detailed site information, but the final commercial as-built floor plans still require careful interpretation, CAD drafting, quality review, and deliverable formatting. The measurement method and the documentation process both affect the usefulness of the final drawings. The practical takeaway is to evaluate the full workflow, not only the scanning equipment.
Manual Measurement vs 3D Laser Scanning Decision Matrix
| Measurement Approach | Best Use Case | Main Limitation | Risk Reduced | Practical Decision Rule |
|---|---|---|---|---|
| Manual measurement | Simple commercial spaces with few rooms and low renovation complexity | More exposed to missed dimensions, inaccessible areas, and field error | Basic layout uncertainty | Choose manual measurement only for simple, low-risk documentation needs |
| Laser-assisted 2D measurement | Standard office, retail, and tenant planning documentation | May not capture the full site complexity of large or irregular buildings | Layout and dimension uncertainty | Choose laser-assisted measurement when accurate 2D floor plans are needed |
| 3D laser scanning services | Older, larger, irregular, occupied, or complex commercial properties | Requires professional processing into usable CAD or BIM deliverables | Design, estimating, and coordination risk | Choose 3D laser scanning when renovation or tenant improvement decisions depend on reliable existing conditions |
| Scan-to-BIM workflow | Complex MEP, structural, multi-level, or consultant-heavy projects | More detailed and often more involved than a standard floor plan | Model coordination and clash risk | Choose scan-to-BIM when architects and engineers need model-based coordination |
Commercial Floor Plan Deliverables: Real Estate Plans, As-Built Plans, Scan-to-CAD, and Scan-to-BIM
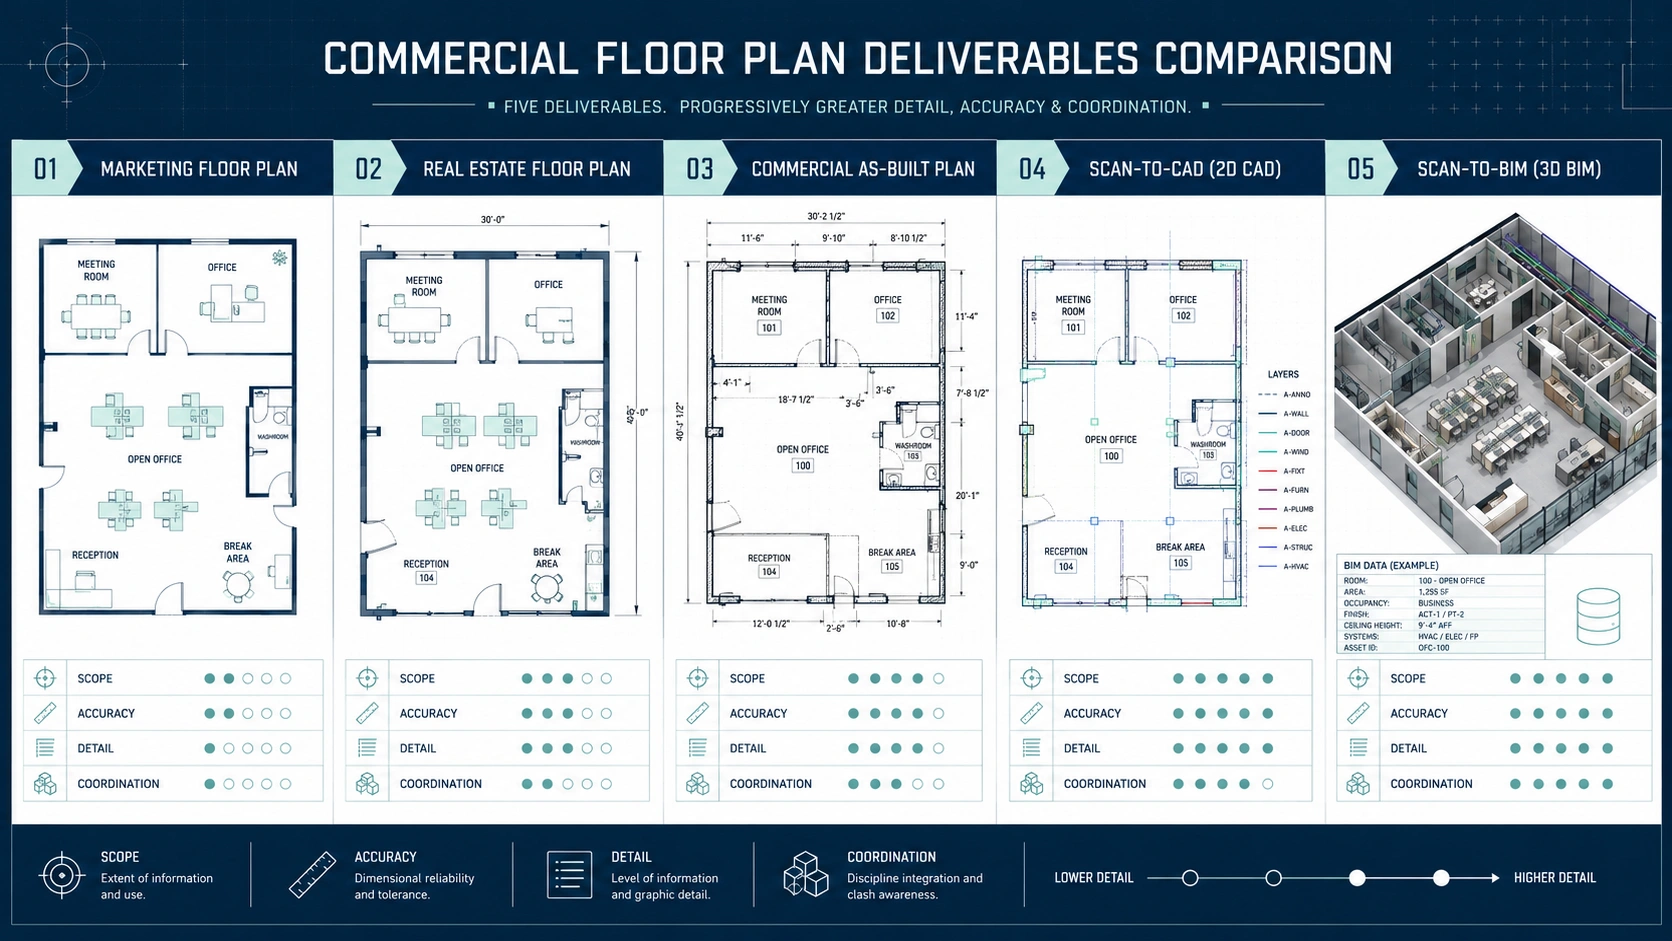
Real estate floor plans are best for marketing, leasing presentations, and basic space communication. A real estate floor plan typically shows the general layout, rooms, circulation, and usable space in a clear visual format for brokers, landlords, and prospective tenants. A real estate plan may not include the detail required for contractor pricing or renovation coordination. The practical takeaway is to choose real estate floor plans when the main goal is presentation, listing support, or early leasing discussion.
Renovation-grade commercial as-built floor plans are best when designers, tenants, contractors, or property managers need accurate existing dimensions. Renovation-grade plans typically document walls, openings, doors, windows, stairs, washrooms, room dimensions, fixed features, and other architectural constraints. These plans are more technical than marketing floor plans because the drawings support layout decisions and construction planning. The practical takeaway is to choose renovation-grade as-built drawings before tenant improvements, redesign, or contractor estimates.
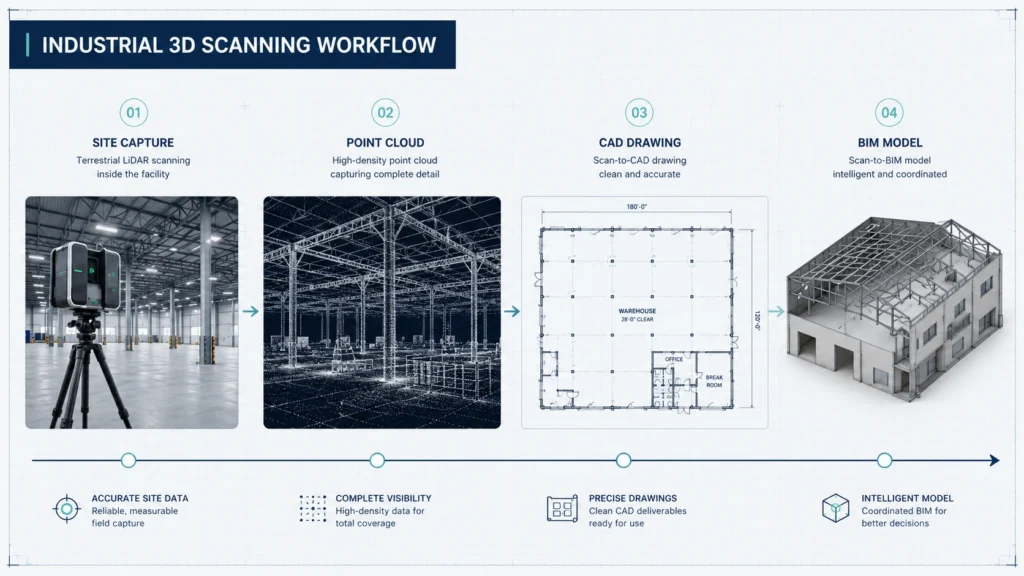
Scan-to-CAD documentation converts measured site conditions into CAD files that architects, designers, contractors, and consultants can use for renovation planning. Scan-to-CAD documentation is commonly used when the project team needs DWG or similar files as a base for design, permit coordination, demolition plans, or construction drawings. This workflow is practical for many office, retail, and commercial tenant improvement projects. The practical takeaway is to choose scan-to-CAD when accurate 2D drawing files are needed for professional design work.
Scan-to-BIM documentation converts measured existing conditions into a model-based format for more complex design coordination. Scan-to-BIM may be appropriate when a commercial project involves mechanical, electrical, plumbing, structural, or multi-discipline coordination that benefits from a three-dimensional model. Large offices, medical spaces, industrial areas, and complicated renovations may need more than a 2D floor plan. The practical takeaway is to choose scan-to-BIM when model-based coordination is more important than a simple layout drawing.
Building permit drawing support depends on accurate existing conditions but should not be confused with a permit approval guarantee. Commercial as-built floor plans can support permit coordination by giving designers and consultants a reliable base for proposed changes, existing layouts, egress review, occupancy discussion, or code-related coordination. Municipal requirements vary by project and location, so qualified professionals should confirm what is required for a specific submission. The practical takeaway is to use accurate as-built documentation as support for permit drawings, not as a substitute for professional design or code advice.
Documentation Type Comparison for Commercial Properties
| Documentation Type | What It Shows | Who Uses It | Best For | Not Best For |
|---|---|---|---|---|
| Marketing floor plan | Clean layout for presentation and leasing visuals | Brokers, landlords, prospective tenants | Listings, leasing conversations, basic space presentation | Detailed renovation pricing or construction coordination |
| Real estate floor plan | Layout and area information for property communication | Owners, brokers, tenants, property managers | Leasing, space review, property records | Detailed construction drawings |
| Renovation-grade as-built floor plan | Existing walls, openings, dimensions, fixed features, and usable space | Designers, contractors, tenants, property managers | Tenant improvements, space planning, contractor estimates | Complex 3D model coordination |
| Scan-to-CAD documentation | Measured existing conditions drafted into CAD files | Architects, designers, consultants, contractors | Design base files, permit coordination, renovation planning | Projects requiring model-based coordination |
| Scan-to-BIM documentation | Existing conditions translated into a 3D model | Architects, engineers, consultants, owners | Complex renovations, MEP coordination, larger commercial projects | Simple leasing presentation or low-risk layout review |
How Accurate Floor Plans Improve Contractor Estimates and Cost Control
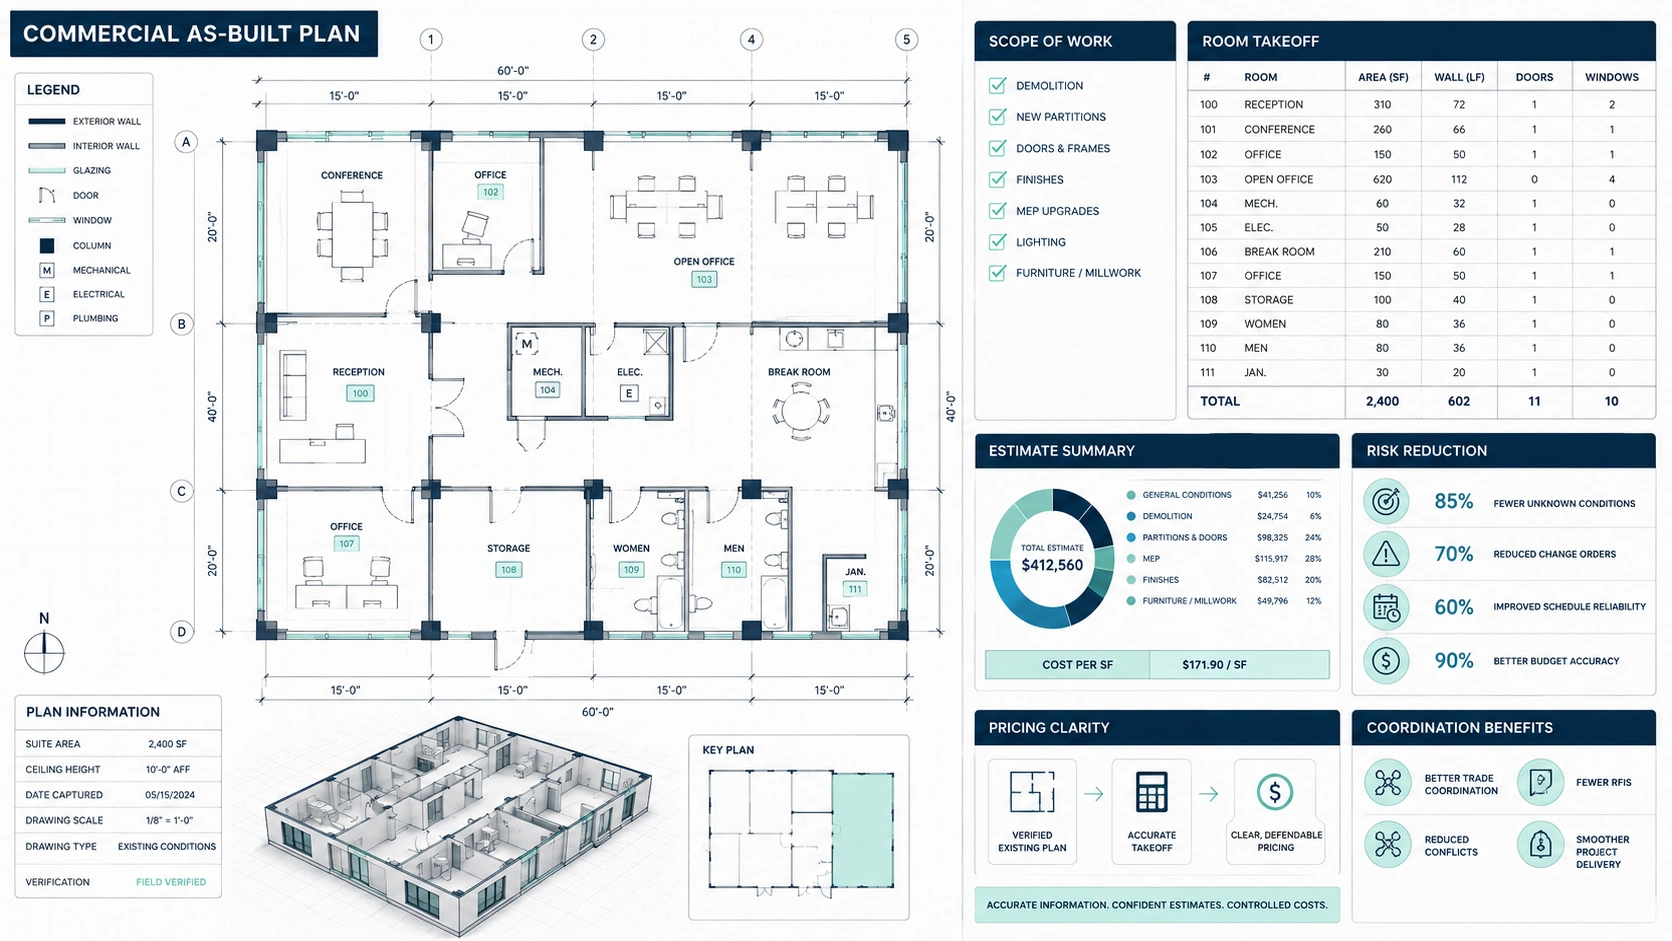
Accurate floor plans improve contractor estimates because contractors price work from dimensions, quantities, access conditions, and existing constraints. Wall lengths, door openings, room sizes, service locations, ceiling conditions, and fixed features can affect demolition, framing, drywall, flooring, millwork, finishes, electrical work, and labour planning. Inaccurate commercial floor plans can force contractors to add allowances or revise pricing after site conditions are discovered. The practical takeaway is to provide measured commercial as-built floor plans before requesting detailed contractor pricing.
Commercial as-built floor plans reduce change order risk by making existing conditions clearer before construction begins. Change orders often arise when the built condition is different from what the design team, contractor, or owner expected. A misplaced wall, undocumented opening, irregular room dimension, or fixed obstruction can affect layout, material quantities, installation sequencing, and trade coordination. The practical takeaway is to reduce preventable uncertainty by documenting existing conditions before construction scope is priced.
Accurate floor plans help property owners compare contractor estimates more fairly. When each contractor prices from the same measured commercial property documentation, the owner can better compare scope, assumptions, exclusions, and material quantities. Without reliable drawings, competing estimates may reflect different interpretations of the same space. The practical takeaway is to issue the same accurate as-built documentation to all bidding contractors.
Commercial as built floor plans support procurement because custom materials depend on existing dimensions. Office millwork, retail fixtures, glazing, partitions, signage zones, flooring transitions, and built-in storage can be affected by room dimensions, wall alignment, openings, and ceiling constraints. Accurate floor plans help designers and fabricators reduce guesswork before manufacturing or ordering materials. The practical takeaway is to verify dimensions before ordering custom or dimension-sensitive commercial components.
Risk and Cost Control Matrix for Commercial As-Built Documentation
| Documentation Level | Spatial Risk Level | Cost Control Impact | Best Commercial Application |
|---|---|---|---|
| No current as-built drawings | High risk because old drawings or assumptions may not match the existing space | Poor cost control because estimates may include unknowns, allowances, or later revisions | Not recommended before tenant improvements, contractor pricing, or layout redesign |
| Basic marketing floor plan | Moderate risk because the plan may communicate layout but not construction-level detail | Limited cost control because the drawing may not support accurate quantities or scope | Leasing presentation, early space discussion, and property marketing |
| Renovation-grade accurate floor plans | Lower risk because walls, openings, dimensions, and fixed features are verified | Stronger cost control because designers and contractors can price from measured conditions | Standard office renovations, retail build-outs, tenant improvements, and space planning |
| Scan-to-CAD documentation | Lower risk for design and permit coordination because measured data is converted into usable CAD files | Strong cost control because consultants and contractors can work from a professional base drawing | Commercial renovation planning, tenant improvement drawings, and contractor estimating |
| Scan-to-BIM documentation | Lower coordination risk for complex projects because existing conditions are modelled in 3D | Stronger coordination control for complex architectural, structural, and MEP planning | Medical spaces, larger offices, multi-level properties, industrial spaces, and complex retrofits |
How Commercial As-Built Floor Plans Support Greater Vancouver Renovation Planning
Commercial as built floor plans support Greater Vancouver renovation planning by replacing assumptions with measured existing conditions. Many commercial properties in Vancouver, Burnaby, Richmond, Surrey, North Vancouver, Coquitlam, New Westminster, Delta, Langley, Port Moody, and Maple Ridge have been altered through previous tenants, repairs, service upgrades, and partial renovations. Older drawings may not show those changes accurately. The practical takeaway is to document the current condition before design or construction decisions are made.
Accurate commercial property documentation is especially important in older and mixed-use buildings. Older commercial buildings may include irregular wall alignments, undocumented openings, structural constraints, uneven room geometry, and service routes that are not obvious during a quick walkthrough. Mixed-use properties can add access, circulation, and coordination constraints between commercial and residential areas. The practical takeaway is to use measured floor plans or 3D laser scanning services when the property history or building complexity increases renovation risk.
Commercial as-built floor plans help project teams coordinate site access, tenant operations, and construction staging. Occupied offices, active retail spaces, restaurants, clinics, and warehouses often need renovation planning that limits disruption to business operations. Accurate plans can help identify work zones, access paths, storage areas, and existing constraints before contractors arrive. The practical takeaway is to use accurate floor plans for both design decisions and practical construction logistics.
Building permit drawing support in Greater Vancouver often begins with reliable existing-condition documentation. Permit-related drawings may need to show current layouts, proposed changes, egress paths, washrooms, occupancy-related information, or other project-specific conditions, depending on the scope and municipality. Commercial as-built floor plans do not guarantee approval, but accurate documentation can help qualified professionals prepare clearer drawing packages. The practical takeaway is to confirm municipal requirements with the appropriate professionals and use as-built drawings as a reliable base.
How MeasureBuilt’s Existing Conditions Framework Organizes Commercial Documentation
The MeasureBuilt Existing Conditions Framework organizes commercial as-built documentation around the decision the client needs to make. A landlord preparing a unit for leasing may need real estate floor plans and area information, while an architect preparing tenant improvement drawings may need scan-to-CAD documentation. A more complex renovation may require 3D laser scanning services and scan-to-BIM documentation. The practical takeaway is to define the end use before choosing the deliverable.
The first step in MeasureBuilt’s existing conditions workflow is confirming the commercial documentation scope. The scope should identify the property type, required areas, access limitations, desired deliverables, file format, drawing level, and intended use. Clear scoping prevents a mismatch between a simple marketing plan and a technical renovation base drawing. The practical takeaway is to explain whether the documentation is for leasing, space planning, contractor pricing, permit coordination, CAD design, or BIM coordination.
The second step in MeasureBuilt’s existing conditions workflow is site measurement or 3D laser scanning. Commercial measurement work should capture the relevant walls, openings, stairs, washrooms, corridors, fixed features, and other existing conditions needed for the selected deliverable. More complex spaces may require laser scanning because the built environment contains more geometry than a manual sketch can reliably capture. The practical takeaway is to match the field method to the complexity of the commercial space.
The third step in MeasureBuilt’s existing conditions workflow is drafting, file preparation, and quality review. Field data must be converted into readable commercial as-built floor plans, CAD drawings, or BIM models that project stakeholders can actually use. Quality review helps check that the final drawings align with the intended scope and that the deliverables are formatted for the client’s workflow. The practical takeaway is to request documentation that is both measured accurately and delivered in a usable format.
Which Commercial Documentation Each Stakeholder Needs
Different stakeholders need commercial as built floor plans for different decisions. A property owner may care about leasing, capital planning, and renovation feasibility, while a contractor may care about dimensions, quantities, access, demolition, and scope. A designer may need CAD files, and a tenant may need layout clarity before committing to improvements. The practical takeaway is to choose the deliverable based on the stakeholder’s decision, not just the property type.
| Stakeholder | Main Question | Recommended Documentation | Risk Reduced |
|---|---|---|---|
| Property owner | What is the actual layout and usable space of the commercial property? | Real estate floor plans or renovation-grade as-built floor plans | Leasing confusion, inaccurate property records, early planning uncertainty |
| Property manager | What information is needed to coordinate tenants, trades, and building access? | Accurate commercial floor plans with fixed features and key access points | Operational confusion, access issues, contractor coordination problems |
| Commercial tenant | Can the space support the planned business layout? | Renovation-grade commercial as-built floor plans | Space planning errors, fixture conflicts, poor layout decisions |
| Architect or designer | What existing-condition base is reliable enough for proposed drawings? | Scan-to-CAD documentation or detailed as-built drawings | Redesign, inaccurate layouts, drawing coordination errors |
| Contractor | What dimensions and constraints affect pricing and construction scope? | Accurate floor plans, CAD base files, or scan-to-CAD documentation | Estimate uncertainty, missing quantities, avoidable change orders |
| Engineer or consultant | What existing conditions affect technical coordination? | Scan-to-BIM documentation or detailed CAD/BIM deliverables | Clash risk, incomplete coordination, unclear existing constraints |
Practical Decision Guide: Which Commercial As-Built Documentation Do You Need?
Choose marketing or real estate floor plans when the main goal is to present a commercial space clearly for leasing or property communication. These plans help tenants and brokers understand layout, circulation, rooms, and general space organization. Marketing floor plans are useful for listings, early conversations, and visual presentation, but they may not contain enough technical detail for construction. The practical takeaway is to use real estate floor plans for communication, not as the only base for renovation work.
Choose renovation-grade commercial as built floor plans when designers, contractors, tenants, or owners need accurate dimensions for planning. These drawings are appropriate for standard office renovations, retail improvements, tenant layouts, demising decisions, and contractor estimates. Renovation-grade plans should show measured walls, openings, room dimensions, fixed features, and usable spatial information. The practical takeaway is to choose renovation-grade documentation when layout or construction decisions depend on accuracy.
Choose scan-to-CAD documentation when the project team needs editable CAD files for design, permit coordination, or contractor communication. Architects and designers often need CAD base drawings to create proposed plans, demolition plans, reflected ceiling plans, millwork layouts, or tenant improvement drawings. Scan-to-CAD documentation is a practical middle ground for many commercial renovations. The practical takeaway is to choose scan-to-CAD when professionals need accurate 2D files for design workflow.
Choose scan-to-BIM documentation when the commercial renovation requires model-based coordination. More complex properties may involve mechanical systems, structural coordination, multiple levels, irregular geometry, or consultant-heavy workflows. Scan-to-BIM documentation can help architects, engineers, and owners coordinate existing conditions in a three-dimensional model environment. The practical takeaway is to choose scan-to-BIM when project complexity makes a 2D plan insufficient.
Choose 3D laser scanning services when the space is complex enough that manual measurement creates avoidable risk. A practical threshold is not only size; complexity also includes irregular layouts, many rooms, older conditions, exposed building systems, tight tolerances, multiple stakeholders, or planned construction work. Laser scanning can support more reliable scan-to-CAD or scan-to-BIM deliverables. The practical takeaway is to use laser scanning when uncertainty in the existing condition could affect cost, layout, or coordination.
Common Mistakes to Avoid When Ordering Commercial Floor Plans
A common mistake is ordering a marketing floor plan when the project actually requires renovation-grade commercial as-built floor plans. A marketing plan can make a space easier to understand visually, but contractor estimates and tenant improvement drawings often require more accurate dimensions and technical information. Confusing those deliverables can create delays when the design team realizes the plan is not detailed enough. The practical takeaway is to define the intended use before ordering floor plans.
A common mistake is assuming original drawings are accurate enough for current renovation planning. Commercial properties often change through previous tenant improvements, removed partitions, added rooms, relocated doors, service changes, and undocumented alterations. Original drawings may still be useful background information, but original drawings should not automatically be treated as current existing conditions. The practical takeaway is to verify the actual site before relying on old plans.
A common mistake is delaying commercial as-built documentation until after design or contractor pricing has already started. When accurate floor plans arrive late, designers may need to revise layouts and contractors may need to revisit estimates. Late documentation can create avoidable rework, especially when dimensions, openings, or fixed constraints differ from assumptions. The practical takeaway is to complete as-built documentation before design decisions become expensive to change.
A common mistake is not planning site access before the measurement appointment. Locked rooms, blocked walls, occupied offices, stored inventory, secure service areas, and restricted mechanical spaces can prevent complete documentation. Missing access can lead to return visits or incomplete drawings. The practical takeaway is to prepare keys, access permissions, tenant notices, and clear sightlines before the measurement or scanning appointment.
How to Prepare for a Commercial Measurement or 3D Laser Scanning Appointment
Commercial measurement appointments are more efficient when the site is accessible, visible, and coordinated in advance. Walls, doors, windows, stairs, corridors, service rooms, and fixed features should be reachable wherever possible. Excess inventory, boxes, furniture, or temporary obstructions can limit what can be measured or scanned. The practical takeaway is to clear critical areas before the measurement team arrives.
Property managers should coordinate access to locked, secure, or restricted areas before 3D laser scanning services begin. Mechanical rooms, electrical rooms, storage areas, roof access points, back corridors, and service spaces may contain important existing-condition information for renovation planning. If those areas are inaccessible, the final commercial property documentation may be less complete. The practical takeaway is to arrange keys, security approval, tenant notices, and building access in advance.
Commercial tenants and business owners should schedule measurement work around business operations when possible. Active offices, retail stores, clinics, restaurants, and warehouses may need scanning during low-traffic periods, before opening, after closing, or in coordinated work windows. Better scheduling improves access and reduces disruption. The practical takeaway is to discuss operating hours, staff activity, customer traffic, and restricted zones before the site visit.
Project teams should provide any available background information before commercial as-built floor plans are prepared. Old drawings, lease plans, previous renovation drawings, building information, access notes, and scope requirements can help the measurement provider understand what needs to be verified. Background documents should support the fieldwork, not replace current measurement. The practical takeaway is to share existing information while still confirming the actual built condition on site.
Key Takeaways for Commercial As-Built Floor Plans in Vancouver
Commercial as built floor plans are the measured baseline for leasing, renovation planning, tenant improvements, space planning, contractor pricing, and commercial property documentation. Commercial properties in Greater Vancouver can change many times over their life, so old drawings may not match the current physical layout. Accurate as-built floor plans reduce uncertainty by documenting existing walls, openings, room dimensions, fixed features, and usable space. The practical takeaway is to verify the existing condition before making commercial property decisions.
Commercial as-built documentation should be selected by use case. Real estate floor plans support leasing and presentation, renovation-grade as-built floor plans support layout planning and contractor estimates, scan-to-CAD documentation supports design and permit coordination, and scan-to-BIM documentation supports complex model-based coordination. Choosing the wrong deliverable can create gaps in the workflow. The practical takeaway is to match the documentation level to the decision, stakeholder, and renovation risk.
3D laser scanning services are most useful when a commercial property is complex, irregular, older, multi-room, occupied, or planned for significant tenant improvements. Manual measurement can be appropriate for simple, low-risk spaces, but laser scanning provides a stronger foundation when accuracy and coordination matter. The practical takeaway is to use the simplest reliable method for low-risk spaces and a more detailed scan-to-CAD or scan-to-BIM workflow when project complexity increases.
Frequently Asked Questions
What are commercial as built floor plans?
Commercial as built floor plans are measured drawings that show the current layout of an existing commercial property. Commercial as-built documentation typically identifies walls, openings, doors, windows, room dimensions, circulation, fixed features, and usable space. Property owners, tenants, designers, and contractors use these drawings before leasing, renovation, tenant improvements, contractor pricing, or space planning. The practical takeaway is to use as-built floor plans when current site conditions must be verified.
Why are commercial as-built floor plans important before tenant improvements?
Commercial as-built floor plans are important before tenant improvements because designers and contractors need accurate existing conditions before planning changes. Tenant improvement drawings may depend on wall locations, openings, washrooms, structural features, circulation, and usable dimensions. If the base plan is wrong, proposed layouts and estimates can also be wrong. Commercial tenants and property managers should verify the existing floor plan before approving layouts or requesting construction pricing.
What is the difference between commercial floor plans and tenant improvement drawings?
Commercial floor plans document the existing layout, while tenant improvement drawings show proposed changes to the space. A commercial as-built floor plan may become the base drawing for demolition plans, proposed layouts, millwork planning, contractor estimates, or permit coordination. Tenant improvement drawings usually require design input and project-specific scope. The practical takeaway is to complete accurate as-built documentation before developing proposed tenant improvement drawings.
When should I choose 3D laser scanning services instead of manual measurement?
Choose 3D laser scanning services when a commercial space is complex, older, irregular, multi-room, occupied, or sensitive to renovation errors. Manual measurement can work for simple, low-risk spaces, but laser scanning is better when geometry, tight tolerances, exposed services, or multiple stakeholders increase coordination risk. 3D laser scanning can support scan-to-CAD or scan-to-BIM deliverables. The practical takeaway is to use scanning when inaccurate dimensions could affect design, pricing, or construction.
Do commercial as-built floor plans help with contractor estimates?
Commercial as-built floor plans help contractor estimates by giving contractors reliable dimensions and existing-condition information before pricing work. Contractors often need wall lengths, openings, room sizes, access constraints, fixed features, and material quantities to prepare realistic estimates. Inaccurate commercial floor plans can lead to allowances, unclear assumptions, or revised pricing after site conditions are discovered. The practical takeaway is to issue accurate floor plans before requesting detailed contractor bids.
Can commercial as-built floor plans support building permit drawings in Greater Vancouver?
Commercial as-built floor plans can support building permit drawings by providing a measured record of existing conditions. Designers and consultants may use as-built documentation to prepare proposed drawings, coordinate egress, review existing layouts, and clarify project scope. Permit requirements vary by municipality and project type, so as-built drawings do not guarantee approval. The practical takeaway is to use accurate floor plans as a reliable base while confirming permit requirements with qualified professionals.
What is scan-to-CAD documentation?
Scan-to-CAD documentation converts measured site conditions into CAD files that architects, designers, contractors, and consultants can use. In commercial renovation planning, scan-to-CAD files can support layout design, tenant improvement drawings, permit coordination, demolition plans, and contractor communication. Scan-to-CAD is often suitable for offices, retail spaces, and standard commercial renovations. The practical takeaway is to choose scan-to-CAD when accurate 2D files are needed for professional design workflow.
What is scan-to-BIM documentation?
Scan-to-BIM documentation converts measured existing conditions into a three-dimensional model format for more complex coordination. Architects, engineers, consultants, and owners may use scan-to-BIM when a commercial renovation involves MEP coordination, structural constraints, multiple levels, irregular geometry, or a consultant-heavy workflow. Scan-to-BIM is usually more detailed than standard floor plans or 2D CAD drawings. The practical takeaway is to choose scan-to-BIM when model-based coordination is necessary.
Do commercial as-built floor plans include square footage information?
Commercial as-built floor plans can include square footage information when area calculations are part of the requested scope. Property owners, brokers, tenants, and property managers may need area information for leasing, space planning, or property records. The measurement standard or method should be clarified before the work begins, especially when lease area matters. The practical takeaway is to request area calculations specifically instead of assuming every floor plan includes them.
Are real estate floor plans enough for commercial renovation planning?
Real estate floor plans are usually not enough for detailed commercial renovation planning. A real estate floor plan may communicate the general layout for leasing or marketing, but renovation-grade commercial as-built floor plans provide more accurate dimensions and fixed-feature documentation for designers and contractors. Tenant improvement drawings, contractor estimates, and CAD workflows often need more technical detail. The practical takeaway is to use real estate plans for presentation and as-built drawings for renovation decisions.
How should a property manager prepare for a commercial measurement appointment?
A property manager should prepare for a commercial measurement appointment by confirming access, clearing key areas, notifying tenants, and providing available background drawings. Locked rooms, blocked walls, stored inventory, secure areas, and restricted service spaces can limit the completeness of commercial property documentation. Better preparation helps the measurement team capture accurate existing conditions efficiently. The practical takeaway is to coordinate site access before the measurement or scanning visit.
How do commercial as-built floor plans help with space planning?
Commercial as-built floor plans help with space planning by showing the actual dimensions, room relationships, openings, fixed features, and usable areas inside a commercial property. Tenants, designers, and property managers use accurate floor plans to test office layouts, retail fixtures, circulation, storage, treatment rooms, or customer areas before construction. The practical takeaway is to use measured floor plans before committing to a layout concept.
Conclusion
Commercial as built floor plans give property owners, property managers, tenants, designers, and contractors a reliable understanding of existing commercial space before decisions become expensive to change. In Greater Vancouver, accurate commercial property documentation is useful before leasing, tenant improvements, renovation planning, contractor estimates, scan-to-CAD drafting, scan-to-BIM coordination, and building permit drawing support. The right deliverable depends on the decision: choose real estate floor plans for presentation, renovation-grade as-built floor plans for planning and estimating, scan-to-CAD documentation for design workflow, and scan-to-BIM documentation for complex coordination. The practical next step is to define the project use case, confirm the required documentation level, and verify existing conditions before moving into pricing, design, permitting, or construction.

Analyse this page with AI
Want a summary, fact-check, or an RFP template built around these measurement standards? Send this page directly to your favourite AI model.
Content and prompt will be copied to clipboard for some models.