BIM Documentation Vancouver: What Teams Need

Quick Answer

BIM documentation Vancouver services create structured digital building models and related files that help architects, contractors, and owners understand, design, coordinate, and manage building information. Unlike basic CAD drawings, BIM documentation can include modelled building elements, spatial relationships, metadata, views, schedules, and coordination files. In Vancouver and BC projects, BIM is most useful when complexity, coordination, or long-term building records matter.

Executive Summary

BIM documentation in Vancouver helps project teams move beyond isolated 2D drawings and work from a coordinated digital building model. Architects may use BIM documentation to develop renovation designs, manage existing conditions, and produce consistent plans, sections, and elevations. Contractors may use BIM models for coordination, quantity review, sequencing, and clash identification. Owners may use as-built BIM and digital building documentation for future renovations, maintenance planning, tenant improvements, and facility records. BIM documentation is not required for every project, and basic CAD drawings may be enough for simple renovations or early planning. BIM becomes more valuable when the building is complex, multiple consultants are involved, existing drawings are unreliable, or the project requires better coordination between architecture, structure, and visible building systems. The practical takeaway is to define the BIM purpose, model scope, file formats, and level of detail before modelling begins.

BIM Documentation in Vancouver: What Architects, Contractors, and Owners Actually Need

What BIM Documentation Vancouver Means in Real Project Workflows
BIM documentation workflow in Vancouver for architects contractors and building owners

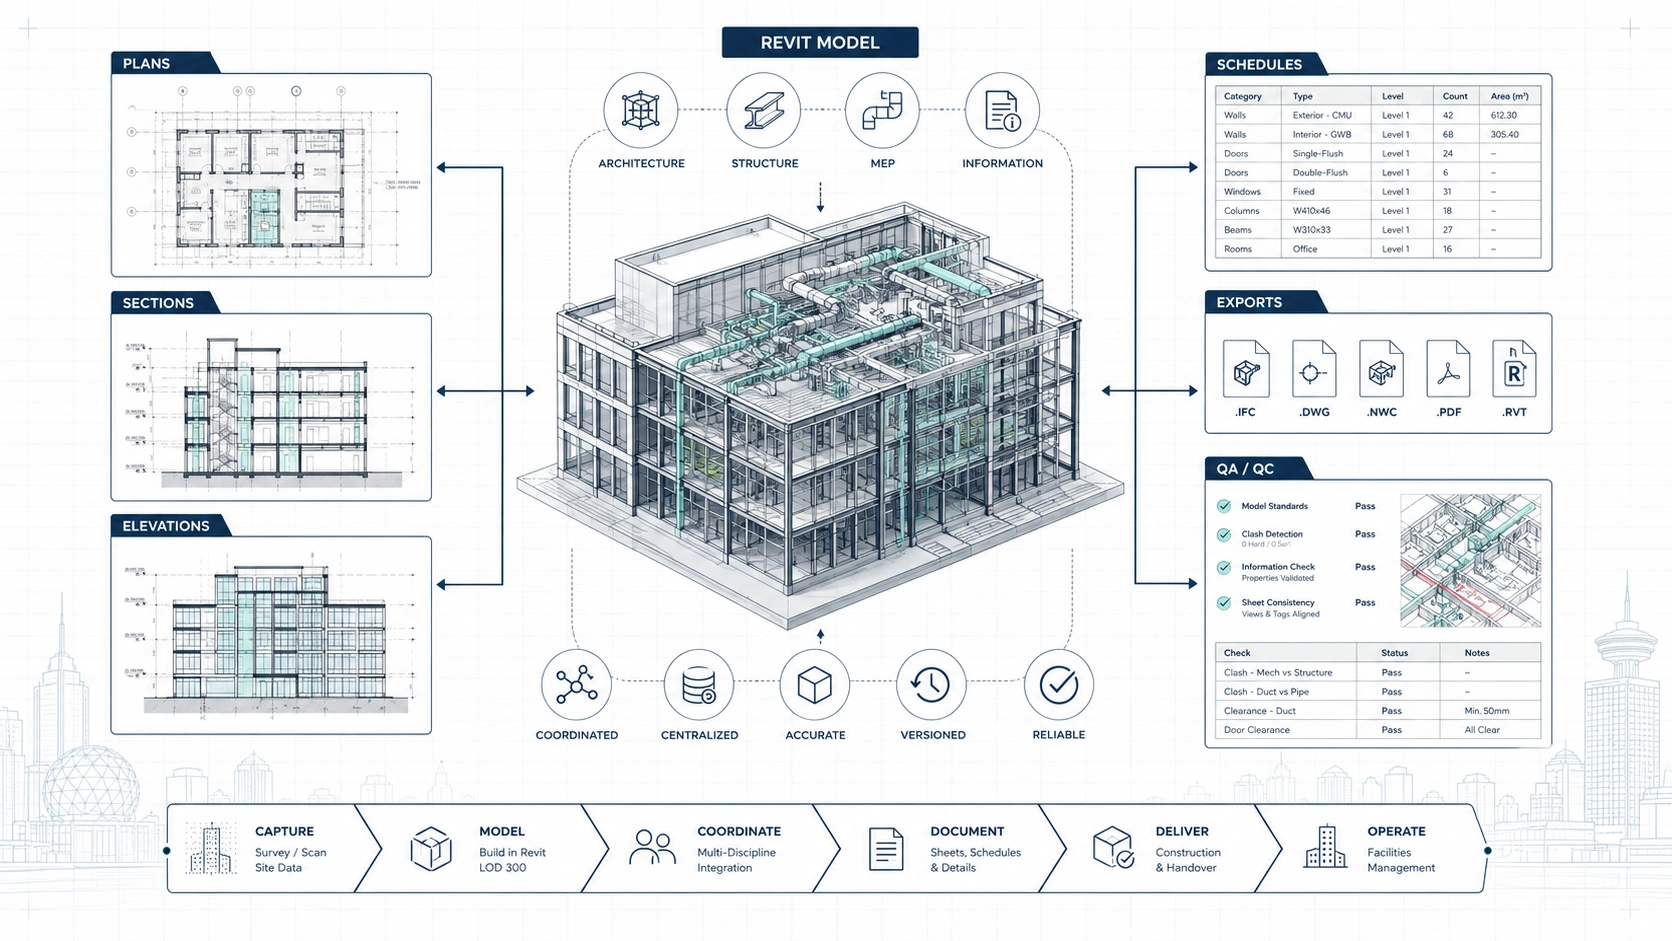
BIM documentation Vancouver refers to digital building information models and related drawing files used to support design, coordination, construction, and facility decisions. A BIM model can contain walls, floors, roofs, columns, doors, windows, stairs, rooms, levels, visible systems, and other agreed building elements. For architects, contractors, and owners in Vancouver, BIM documentation can provide a more coordinated record than separate 2D drawings alone. The practical rule is to use BIM when the model will support real decisions, not simply because a project wants a 3D file.

BIM documentation is different from a visual 3D rendering because BIM is built for information and coordination. A rendering may show how a space could look, while a BIM model can organize building elements, levels, sections, schedules, views, and file exports. This matters when a renovation, tenant improvement, or building upgrade requires consistent documentation across several professionals. Project teams should ask whether they need a presentation model, a design model, an as-built BIM model, or construction documentation.

BIM services Vancouver providers may offer different levels of documentation depending on the project. Some teams create models from design drawings, while others create as-built BIM from 3D laser scanning and point clouds. Some BIM models support early design, while others support construction coordination or facility documentation. The practical takeaway is that BIM documentation should always be scoped around how the model will be used.

BIM Documentation vs CAD Drawings: What Is the Practical Difference?
Practical comparison of BIM documentation and CAD drawings for building projects

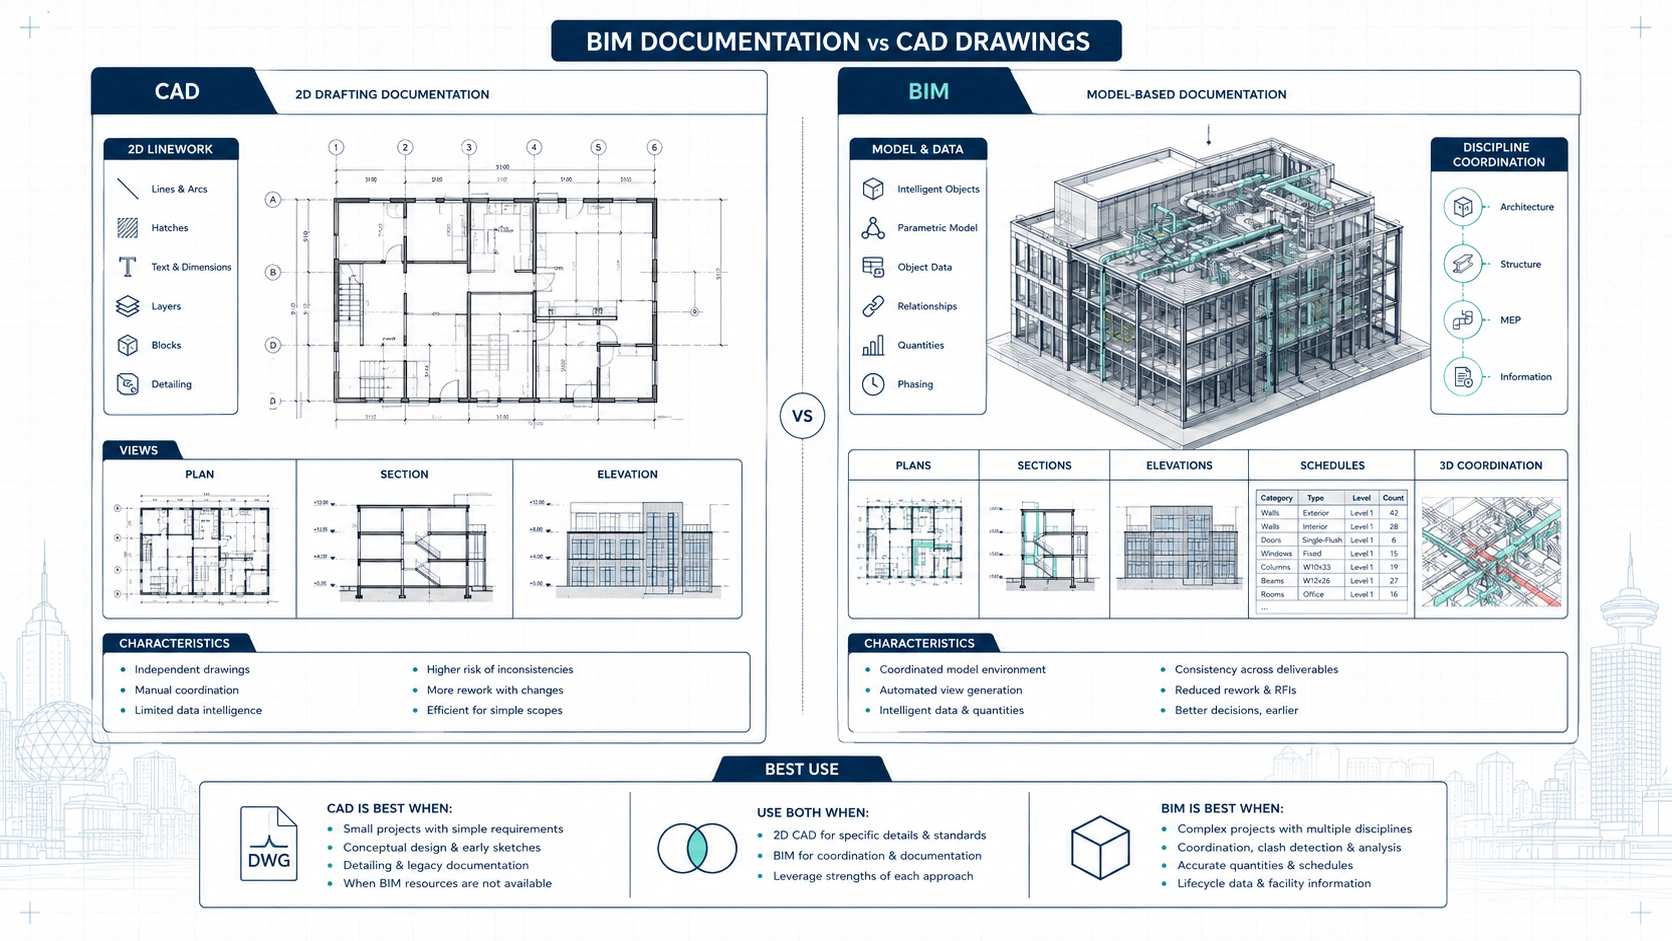
BIM documentation organizes building information in a model-based environment, while CAD drawings usually represent building information as 2D lines. CAD drawings can be accurate and useful, especially for floor plans, elevations, sections, details, and permit-support documentation. BIM adds value when the project team needs coordinated views, model-based sections, schedules, spatial relationships, and a shared digital representation of the building. The decision rule is to use CAD when 2D documentation is enough and BIM when coordination needs go beyond 2D drawings.

CAD drawings are often sufficient for simple renovation planning, basic layouts, real estate floor plans, and smaller drawing packages. A residential interior update, small commercial layout, or basic existing-condition survey may not need a full BIM model. CAD can be faster, easier to share, and more cost-effective when the project does not require model-based coordination. Owners should not pay for BIM documentation unless the model will create practical value.

BIM documentation becomes more useful when multiple disciplines need to coordinate around the same building. Architects, structural engineers, mechanical consultants, contractors, and owners may all need to understand how existing and proposed conditions relate in three dimensions. A BIM model can reduce confusion by giving the team a shared digital base for plans, sections, elevations, and coordination review. Project teams should consider BIM when disconnected 2D drawings would create avoidable coordination risk.

Documentation type Best used for Main strength Main limitation
Basic floor plans Real estate, early planning, simple layouts Easy to read and share Limited construction detail
CAD drawings 2D design, permit-support drawings, contractor review Efficient and familiar Less useful for 3D coordination
As-built CAD Existing-condition documentation Good base for renovation drawings May not show complex spatial relationships
BIM documentation Model-based design and coordination Coordinated 3D building information Requires clearer scope and more modelling effort
As-built BIM Existing building model for renovation or facility use Stronger digital record of current conditions Depends on scan quality, modelling scope, and verification

When Architects Actually Need BIM Documentation

Architects need BIM documentation when the design workflow depends on a coordinated model. A Vancouver renovation involving complex levels, additions, roof changes, structural relationships, or multiple consultants may benefit from BIM because the model can generate consistent plans, sections, and elevations. BIM can also help architects test design options against existing conditions when the model is based on accurate as-built data. Architects should use BIM when model coordination will improve design quality or reduce rework.

Architects do not always need BIM documentation for every small project. A simple interior update, basic floor plan revision, or early feasibility study may only require CAD plans or measured drawings. If the project team works primarily in 2D and the building is simple, a full BIM model may add cost without adding enough value. Architects should match the documentation method to the project complexity, client budget, and required outputs.

Architects should define model requirements before commissioning BIM services. The model may need existing walls, levels, stairs, roofs, windows, doors, visible structure, exterior elevations, or ceiling information. If these requirements are unclear, the model may be too basic for design or too detailed for the budget. The practical takeaway is that architects should write a clear BIM scope before the modelling team begins.

When Contractors Actually Need BIM Documentation

Contractors need BIM documentation when the construction work involves coordination risk. A contractor may benefit from BIM when multiple trades must work in tight spaces, when existing conditions are complex, or when prefabrication depends on reliable geometry. A model can help contractors review spatial relationships, identify potential conflicts, and understand sequencing before work starts. Contractors should use BIM when model-based coordination can reduce field uncertainty.

Contractors can use BIM documentation to support quantity review and scope understanding, but BIM does not replace contractor estimating judgment. A model may help identify areas, lengths, counts, or relationships, but the contractor still needs to verify scope, specifications, site conditions, and construction methods. BIM reduces some ambiguity, but it does not remove all construction risk. Contractors should treat BIM as a coordination tool, not as a complete substitute for professional review.

Contractors should ask whether the BIM model was created for design, as-built documentation, or construction coordination. A design model may not include enough existing-condition detail for construction planning. An as-built BIM model may show existing conditions, but it may not include proposed construction details. A coordination model may include selected systems or zones. The practical recommendation is to confirm the model’s purpose before relying on it for pricing or planning.

When Owners Actually Need BIM Documentation

Owners need BIM documentation when the model will support future decisions beyond the current project. An owner may use as-built BIM for future renovations, tenant improvements, facility planning, maintenance discussions, or digital building documentation. This is especially useful for commercial properties, multi-tenant buildings, industrial facilities, institutional buildings, and complex residential properties. Owners should consider BIM when the building is a long-term asset that will continue to change.

Owners do not always need BIM documentation for simple one-time projects. If a homeowner only needs a basic renovation layout or a landlord only needs a leasing plan, CAD drawings may be enough. BIM documentation becomes more valuable when the owner expects to reuse the model for future design, consultant coordination, maintenance planning, or facility records. The practical rule is to order BIM when the model will remain useful after the immediate project.

Owners should also understand that BIM documentation needs maintenance. A model is only useful as a building record if it is updated when the building changes. Tenant improvements, renovations, equipment changes, and layout modifications can make a model outdated over time. Owners who want digital building documentation should plan how the model will be stored, updated, and shared. The practical takeaway is that as-built BIM is a living asset only if the owner maintains it.

What As-Built BIM Means for Existing Buildings

As-built BIM is a digital model that represents the existing building conditions within an agreed scope. The model may be created from 3D laser scanning, point cloud data, manual measurement, existing drawings, site verification, or a combination of sources. For Vancouver renovations and building upgrades, as-built BIM helps the project team understand the current building before proposed design work begins. The practical benefit is a stronger digital base for renovation planning.

As-built BIM should not be assumed to include every hidden condition. Laser scanning captures visible surfaces, and modelling teams can only represent what is visible, provided in records, or verified by other methods. Concealed pipes, internal wall assemblies, hidden structure, and underground services may require specialist investigation. A reliable BIM documentation provider should state what the model includes and what remains unverified. Owners should ask for model assumptions and limitations.

As-built BIM is especially useful when old drawings are missing, inaccurate, or incomplete. Many Vancouver and BC buildings have previous renovations, undocumented changes, tenant improvements, or field-built conditions that do not match original plans. A model based on current measured conditions can help reduce reliance on outdated records. The practical takeaway is to create as-built BIM when existing conditions need to become a reliable digital reference.

What Files Clients Receive from BIM Services Vancouver Providers
BIM services deliverables including Revit IFC PDF DWG point clouds and model QA notes

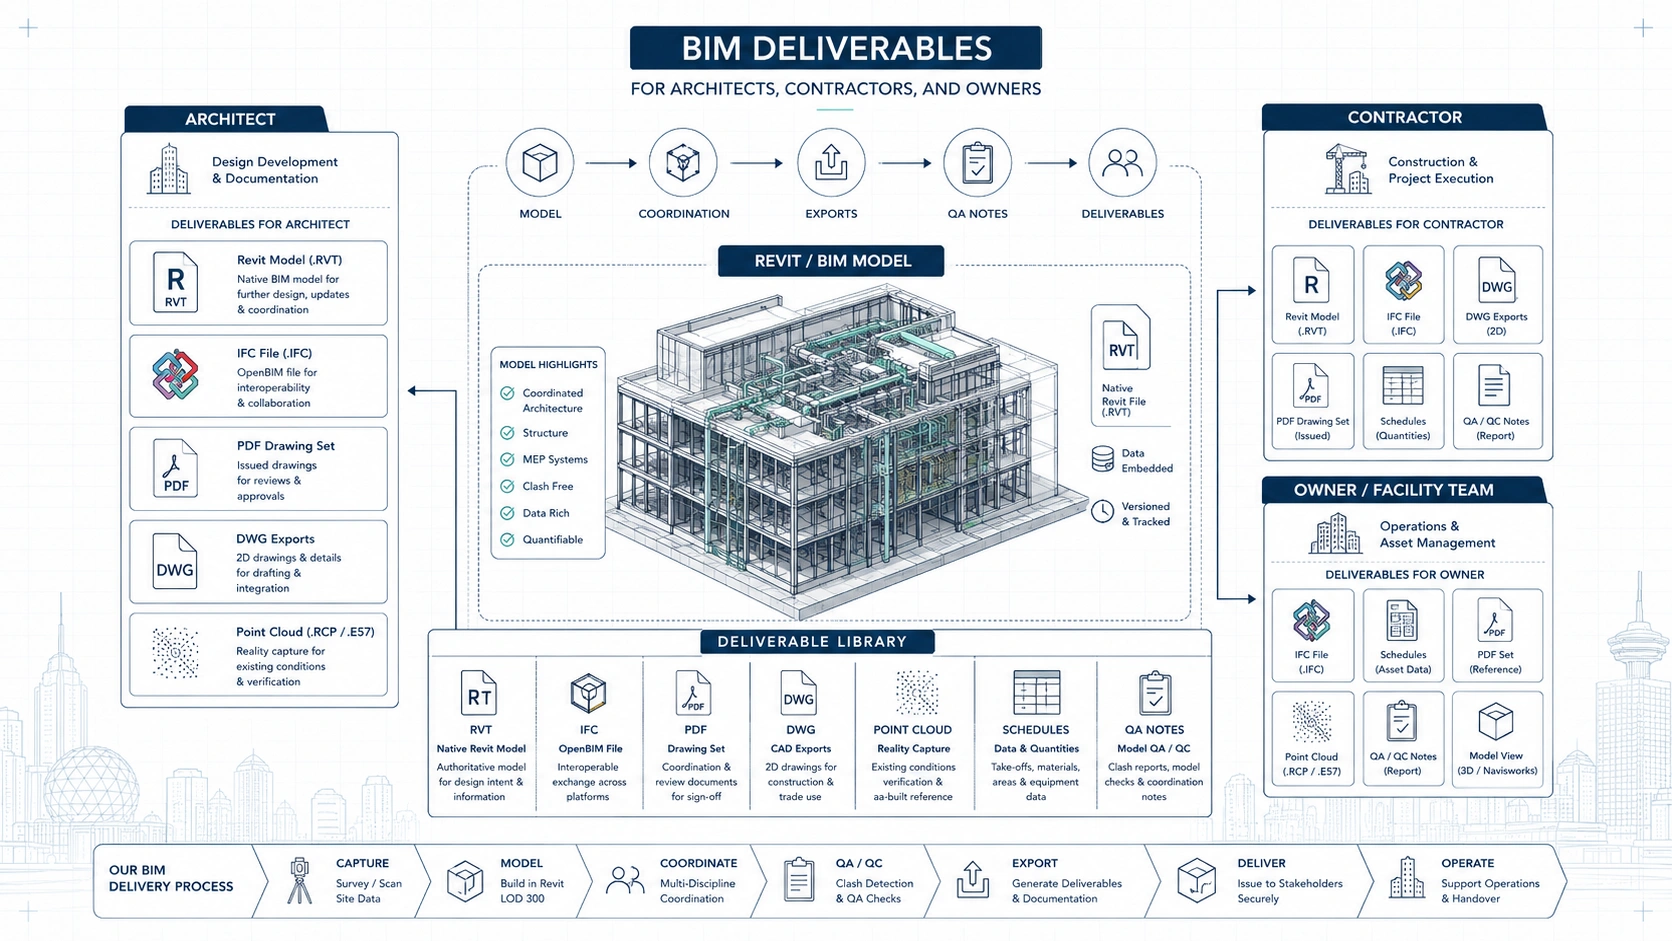
BIM services Vancouver providers may deliver different files depending on scope, software, and project needs. A client may receive a Revit model, IFC file, PDF drawing set, DWG exports, point cloud files, model views, schedules, or coordination files. Not every project requires every file type. The practical recommendation is to confirm file formats before the project starts, especially if the architect, contractor, or owner has specific software requirements.

File or deliverable What it is Who uses it What to confirm
Revit model (.RVT) Native BIM model Architects, BIM teams, consultants Version, scope, model elements, level of detail
IFC file Open BIM exchange format Multi-platform consultant teams Export quality and required exchange settings
PDF drawings Readable plans, sections, elevations, schedules Owners, contractors, municipalities, consultants Which sheets and views are included
DWG exports CAD files from the model Designers, CAD-based teams, contractors Layer organization and drawing usability
Point cloud files Scan data used for modelling BIM teams, survey teams, architects Whether point cloud is included or only used internally
Model QA notes Scope, assumptions, limitations, review notes Owners, project managers, design teams How accuracy and exclusions are communicated
Schedules Model-based lists or quantities Architects, contractors, owners Whether schedules are for review or estimating support

A client should ask whether the BIM documentation package includes only the model or also drawing views. A Revit model can be useful for professionals, but owners and contractors often need PDF drawings for review and communication. Architects may need both the model and 2D sheets. Contractors may need model exports and clearly labelled views. The deliverable package should reflect how each stakeholder will use the information.

A client should also ask whether the delivered model is editable and organized for future work. A model that looks complete but has poor naming, inconsistent categories, or unclear levels can slow down the next design phase. A professional BIM documentation package should be structured enough for the project team to continue working with it. Buyers should evaluate BIM deliverables by usability, not just visual appearance.

How BIM Documentation Reduces Project Risk
BIM risk and coordination matrix showing how digital documentation reduces project uncertainty

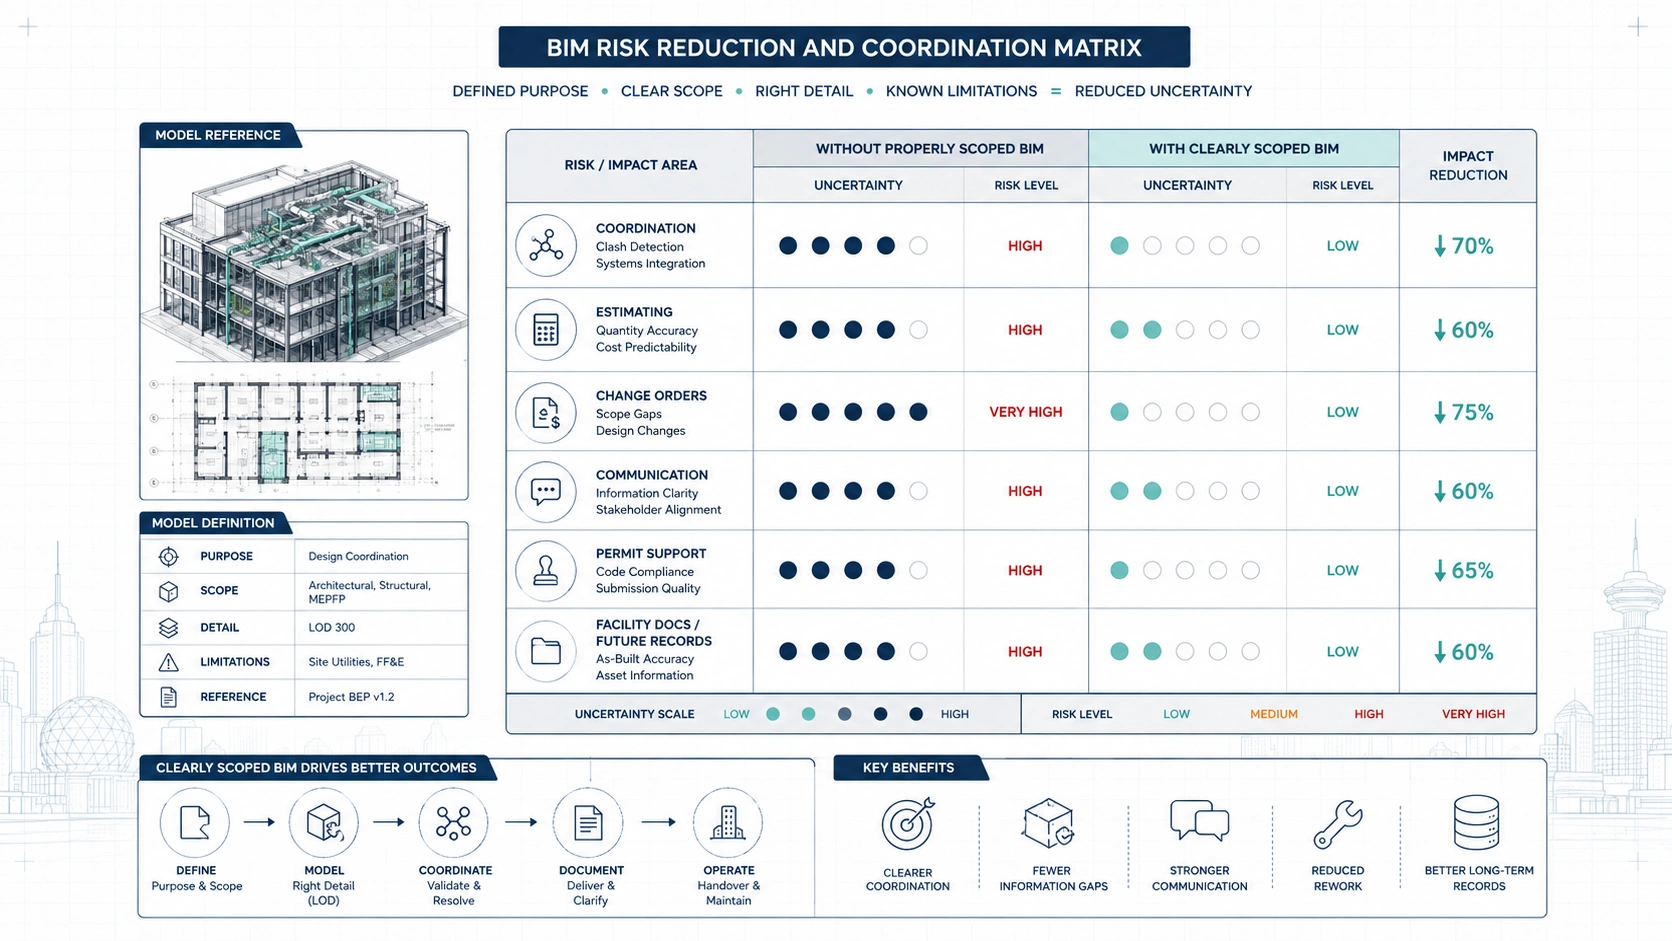
BIM documentation reduces project risk by improving the quality of information available before construction decisions are made. When teams work from incomplete drawings, each stakeholder may make different assumptions about dimensions, levels, structure, or systems. A coordinated model can make existing and proposed conditions easier to review. The practical takeaway is that BIM reduces avoidable uncertainty, especially on complex projects.

BIM documentation can reduce coordination risk by helping teams identify spatial conflicts earlier. A structural beam, ceiling height, duct route, wall position, or stair relationship may affect the proposed design. In 2D drawings, some conflicts are difficult to see until construction. In a BIM workflow, more of these relationships can be reviewed before work reaches the field. BIM does not eliminate all conflicts, but it can make important conflicts easier to detect.

BIM documentation can also reduce communication risk. Owners, architects, contractors, and consultants may interpret drawings differently, especially when a project involves renovation of an existing building. A model gives the team a shared reference that can support meetings, design reviews, and coordination decisions. The practical recommendation is to use BIM when project success depends on multiple people understanding the same building conditions clearly.

How BIM Documentation Affects Contractor Estimates and Change Orders

BIM documentation can improve contractor estimates by giving contractors a clearer understanding of the project scope and existing conditions. Contractors may use the model and related drawings to review quantities, access, sequencing, coordination zones, and design intent. This can reduce the need for broad assumptions in the early pricing process. Owners should provide contractors with the same model and drawing package when comparing bids.

BIM documentation can reduce change order risk by identifying some design or coordination issues before construction begins. Change orders often arise when drawings do not match field conditions or when building systems conflict during installation. A BIM model can help the team review spatial relationships and resolve selected issues during design coordination. The practical takeaway is that BIM can move some problem-solving into pre-construction, where changes are usually easier to manage.

BIM documentation still requires responsible use. A contractor should understand the model scope, level of detail, and exclusions before using the model for estimating or coordination. A model created for schematic design may not be reliable enough for fabrication planning. An as-built BIM model may not include hidden conditions. Contractors should ask what the model was created for before relying on it for cost or schedule decisions.

BIM Documentation and Construction Documentation BC

BIM documentation and construction documentation BC are related, but they are not always the same deliverable. BIM can be used to generate plans, sections, elevations, schedules, and views, but project teams may still need formal 2D drawing sets for permits, pricing, contracts, and construction communication. The model supports documentation, while the issued drawings often communicate the official scope. Architects and owners should define which outputs are required.

Construction documentation in BC may include drawings, schedules, specifications, consultant documents, code-related information, and project-specific details depending on the scope. A BIM model can help organize and coordinate these outputs, but it does not replace the professional responsibilities of architects, engineers, contractors, or code consultants. BIM is a tool for creating and coordinating information. The practical takeaway is to use BIM to strengthen documentation, not to bypass the documentation process.

BIM documentation can be especially useful when existing conditions must be coordinated with proposed work. Renovations, additions, tenant improvements, industrial upgrades, and complex commercial changes often require the team to understand both what exists and what will change. A BIM model can help organize that relationship. Project teams should use BIM when existing/proposed coordination is central to the work.

How BIM Supports Permit Coordination Without Guaranteeing Approval

BIM documentation can support permit coordination by helping the design team produce more consistent drawings from a coordinated model. Plans, sections, elevations, and schedules can be generated from the same digital source, which may reduce inconsistencies between views. For renovation projects, BIM can also help distinguish existing conditions from proposed changes. BIM does not guarantee permit approval, but it can support clearer documentation.

Permit requirements in Vancouver and BC depend on the municipality, building type, occupancy, proposed scope, zoning, code requirements, and consultant responsibility. A BIM model does not replace the need for proper design, engineering, code review, or municipal submission requirements. Owners should avoid any claim that BIM documentation alone can secure approval. The practical recommendation is to use BIM as a documentation and coordination base for qualified professionals.

BIM can also help the project team respond to questions more efficiently when the model is well organized. If a reviewer, consultant, or contractor asks about a section, level, opening, or building relationship, the model may help generate clearer views. The value depends on model quality and scope. Project teams should keep BIM models organized so they remain useful during coordination and review.

Scan-to-BIM vs Design BIM vs As-Built BIM

Scan-to-BIM, design BIM, and as-built BIM are related but not identical. Scan-to-BIM starts with measured site conditions, often captured by 3D laser scanning, and converts those conditions into a model. Design BIM represents proposed design work. As-built BIM represents the building as it exists within an agreed scope. The practical rule is to know which model type you are ordering.

Scan-to-BIM is useful when an existing building needs to be documented before renovation or retrofit. The point cloud provides a measured base, and BIM technicians model the agreed visible elements. This model can then support design or coordination. Scan-to-BIM is not the same as design work; it documents what exists so others can design what comes next.

Design BIM is useful when architects and consultants develop proposed building changes. The design model may use the as-built model as a base, but it contains new design intent. Contractors and owners should not confuse a design model with a verified existing-condition model. Each model should be labelled by purpose, date, and scope so the project team understands what it represents.

Model type What it represents Best used for Key caution
Scan-to-BIM model Measured visible existing conditions Existing-condition documentation Hidden conditions are not automatically verified
Design BIM model Proposed design intent Architecture and consultant coordination Not the same as field-verified as-built documentation
Construction coordination model Trade and coordination information Clash review, sequencing, contractor coordination Depends on trade input and model detail
As-built BIM record Final or current building condition within scope Facility records and future planning Must be updated after changes

How to Define Level of Detail for BIM Documentation

Level of detail defines how much information the BIM model should include. A low-detail model may show walls, floors, openings, and levels for planning. A higher-detail model may include visible structure, ceilings, roof geometry, equipment, or selected building systems. More detail can create more value, but it also requires more time and cost. Project teams should define the required detail based on use case.

Architects may need a different level of detail than contractors or owners. An architect may need reliable existing walls and levels for design. A contractor may need coordination zones and clearances. An owner may need room information, areas, and future facility reference. If the same model must support several stakeholders, the BIM scope should describe each stakeholder’s needs. The practical takeaway is that one “BIM model” can mean many different things.

Level of detail should also include model exclusions. If the model will not include concealed systems, furniture, small fixtures, ceiling services, structural connections, or exterior site conditions, those exclusions should be written down. Clear exclusions prevent the model from being misunderstood. Owners should request a scope note that explains model content, assumptions, and limitations.

Common BIM Documentation Mistakes

A common BIM documentation mistake is ordering a model without defining its purpose. A model created for visual review may not support construction coordination. A model created for early design may not support detailed estimating. A model created from old drawings may not reflect current site conditions. Project teams should define whether the model is for design, as-built documentation, coordination, permit support, or facility management.

Another common mistake is assuming BIM automatically means higher accuracy. A BIM model is only as reliable as the information used to create it. A model built from outdated drawings may look precise but still contain wrong dimensions. An as-built BIM model created from 3D laser scanning may be stronger for existing conditions, but it still depends on scan access, modelling scope, and quality review. Accuracy must be defined, not assumed.

A third mistake is requesting too much model detail too early. Highly detailed modelling can be valuable, but unnecessary detail can increase cost and slow delivery. If the project only needs basic renovation planning, a lighter model or CAD package may be better. Project teams should increase model detail only where the extra information supports decisions.

A fourth mistake is failing to maintain the model after construction. Owners may invest in digital building documentation and then allow the file to become outdated as changes occur. A model that is not updated can lose value over time. Owners should plan how BIM documentation will be stored, updated, and reused.

Practical Decision Matrix: What BIM Documentation Do You Need?

A practical decision matrix helps architects, contractors, and owners choose the right BIM documentation level. The correct option depends on building complexity, project workflow, stakeholder needs, and long-term value. Some projects only need CAD drawings, while others benefit from full as-built BIM or scan-to-BIM documentation. The practical rule is to match documentation to the decision it must support.

Project situation Recommended documentation Why it fits
Simple real estate or leasing review Basic floor plans or CAD drawings Clear enough for space understanding
Small renovation with limited complexity CAD floor plans and elevations Efficient for 2D planning and contractor review
Renovation with unreliable old drawings As-built CAD or scan-to-BIM Creates a stronger existing-condition base
Revit-based architecture workflow BIM model with agreed scope Supports model-based design development
Multi-consultant commercial project BIM documentation with coordination views Helps align architecture, structure, and visible systems
Contractor coordination project Coordination model and exports Supports clash review and construction planning
Owner facility records As-built BIM and digital building documentation Supports future renovations and building management
Complex existing building Scan-to-BIM from 3D laser scanning Captures current geometry before design work

The decision matrix should be reviewed before pricing BIM services. If the project team is unclear about deliverables, the client may pay for a model that does not support the intended workflow. Architects, contractors, and owners should agree on model purpose, file formats, level of detail, and use cases before BIM work starts.

Questions to Ask Before Hiring a BIM Services Vancouver Provider

The first question to ask a BIM services Vancouver provider is what type of BIM model will be delivered. A scan-to-BIM model, design BIM model, coordination model, and as-built BIM record are different deliverables. Each has a different purpose and reliability level. Buyers should ask the provider to describe the model purpose in writing.

The second question to ask is what source information will be used. A BIM model may be created from 3D laser scanning, CAD drawings, PDFs, sketches, old blueprints, or site verification. The source affects the reliability of the model. If the project depends on current existing conditions, point cloud-based modelling may be stronger than modelling from old drawings alone. Buyers should understand the model’s source before using it for decisions.

The third question to ask is which file formats are included. The client may need RVT, IFC, DWG, PDF, point cloud files, or exported views. A contractor may not use the same files as an architect, and an owner may need a readable drawing set in addition to the model. Buyers should confirm file formats with the people who will use the documentation.

The fourth question to ask is how the provider communicates assumptions and limitations. A professional BIM documentation package should explain what was modelled, what was excluded, what was inaccessible, and what should be verified separately. This is especially important for as-built BIM and scan-to-BIM. Buyers should choose providers who communicate limitations clearly instead of presenting the model as perfect.

Key Takeaways

BIM documentation Vancouver services help architects, contractors, and owners work from a more coordinated digital building record. BIM is different from CAD because BIM organizes information in a model-based environment, while CAD primarily communicates through 2D drawings. BIM is not necessary for every project, but it becomes valuable when complexity, coordination, existing conditions, or long-term building records matter.

BIM services Vancouver deliverables may include Revit models, IFC files, PDF drawing sets, DWG exports, point clouds, schedules, and model review notes. The most important buyer decision is not simply whether to order BIM, but what the model must contain and how it will be used. A clear scope prevents over-modelling, under-documentation, and file-format problems.

As-built BIM and digital building documentation can reduce project risk by improving existing-condition clarity and coordination. BIM does not guarantee permit approval, replace professional design responsibility, or reveal hidden conditions automatically. The practical next step is to define the model purpose, level of detail, deliverables, source information, and quality review process before BIM work begins.

FAQ

What is BIM documentation in Vancouver?

BIM documentation in Vancouver refers to digital building models and related files used for design, coordination, construction, renovation, or facility records. A BIM package may include a Revit model, IFC file, PDF drawings, DWG exports, schedules, point clouds, and model notes. The value of BIM documentation depends on how clearly the model scope, purpose, and deliverables are defined before the work starts.

How is BIM documentation different from CAD drawings?

BIM documentation is model-based, while CAD drawings are usually 2D line-based documents. CAD drawings can be excellent for plans, sections, elevations, and permit-support packages. BIM adds value when the project needs coordinated views, 3D relationships, schedules, model elements, and shared digital building information. The best choice depends on the project complexity, team workflow, and whether a model will be actively used.

When do architects need BIM services in Vancouver?

Architects need BIM services in Vancouver when a project benefits from model-based design, coordinated sections and elevations, complex existing conditions, consultant coordination, or future model use. Small projects may only need CAD drawings. BIM is more useful for additions, commercial renovations, complex homes, tenant improvements, and projects where the design team works in Revit or another BIM platform.

When do contractors need BIM documentation?

Contractors need BIM documentation when coordination risk, sequencing, quantity review, or constructability review matters. A BIM model can help contractors understand existing and proposed conditions, identify spatial conflicts, and coordinate work before construction begins. Contractors should confirm the model purpose and level of detail before using it for pricing, because not every BIM model is suitable for estimating or fabrication planning.

What is as-built BIM?

As-built BIM is a model that represents an existing or completed building within an agreed scope. It may be created from 3D laser scanning, point cloud data, site measurement, existing drawings, or verified project records. As-built BIM can support future renovations, facility planning, tenant improvements, and digital building documentation. The model should state assumptions, exclusions, inaccessible areas, and any hidden conditions that were not verified.

What files should I receive from BIM services Vancouver providers?

BIM services Vancouver providers may deliver Revit models, IFC files, PDF drawing sets, DWG exports, point cloud files, schedules, and model review notes. The required files depend on whether the model is for architecture, construction coordination, owner records, or facility management. Before hiring a provider, confirm which file formats are included and whether the architect, contractor, or owner can actually use them.

Can BIM documentation reduce construction change orders?

BIM documentation can reduce some construction change order risk by improving coordination and existing-condition clarity before construction starts. A model can help identify selected spatial conflicts, unclear building relationships, or coordination issues earlier. BIM does not remove every unknown, especially hidden conditions or scope changes, but it can reduce avoidable uncertainty when the model is accurate, scoped correctly, and used by the project team.

Can BIM documentation guarantee permit approval in Vancouver or BC?

BIM documentation cannot guarantee permit approval in Vancouver or BC. Permit approval depends on the proposed design, applicable regulations, municipal review, zoning, building code requirements, and professional responsibility. BIM can support clearer documentation by helping generate consistent drawings and model views, but it does not replace architects, engineers, code consultants, or municipal reviewers. Treat BIM as a coordination tool, not an approval guarantee.

What is digital building documentation?

Digital building documentation is the organized digital record of a building’s existing or proposed information. It may include BIM models, CAD drawings, point clouds, PDFs, schedules, asset information, room data, and facility records. For owners, digital building documentation can support future renovations, maintenance planning, tenant improvements, and long-term facility management. Its value depends on how well it is updated after building changes.

Should I choose CAD or BIM for my Vancouver project?

Choose CAD when the project needs efficient 2D drawings for simple planning, basic renovation, or standard documentation. Choose BIM when the project needs model-based design, complex coordination, as-built BIM, consultant collaboration, or long-term digital building documentation. The best decision depends on building complexity, team workflow, required deliverables, and whether the model will be actively used after delivery.

Conclusion

BIM documentation in Vancouver is most valuable when architects, contractors, and owners need a coordinated digital building record that supports real project decisions. CAD drawings remain useful for many simple projects, but BIM becomes stronger when the work involves complex existing conditions, multiple consultants, Revit-based design, contractor coordination, or long-term owner records. A good BIM documentation package should define the model purpose, level of detail, source information, file formats, assumptions, and limitations. Before ordering BIM services Vancouver support, the project team should agree on what the model must contain, who will use it, and how it will reduce risk during design, construction, or future facility management.
Scan to BIM Vancouver: Revit Models from Scans

Quick Answer

Scan to BIM Vancouver services convert measured building conditions into accurate Revit models using 3D laser scanning, point cloud processing, and structured BIM modelling. This workflow helps architects, engineers, contractors, and property owners document existing conditions before renovation, retrofit, tenant improvement, or facility planning. The main value is a reliable digital model that supports design coordination, clearer documentation, and fewer measurement-based assumptions.

Executive Summary

Scan to BIM in Vancouver is the process of capturing an existing building with 3D laser scanning, registering the scan data into a point cloud, and modelling the verified conditions in Revit or another BIM platform. The process is especially useful when older drawings are missing, inaccurate, incomplete, or not detailed enough for renovation planning. In Greater Vancouver, scan to BIM can support residential renovations, commercial tenant improvements, industrial facility upgrades, heritage documentation, and complex building coordination. A Revit model from laser scan data can help project teams understand existing walls, columns, levels, openings, ceiling conditions, structural relationships, and visible building systems. The practical takeaway is that scan to BIM should be scoped carefully: the required model detail, file formats, point cloud access, quality checks, and final deliverables should be defined before site scanning begins.

Scan to BIM in Vancouver: From 3D Laser Scanning to Accurate Revit Models

What Scan to BIM Vancouver Means for Existing Building Documentation

Scan to BIM Vancouver refers to the workflow of converting measured site conditions into a usable building information model. A measurement team first captures the building with 3D laser scanning, then processes the scan data into a registered point cloud, and finally creates a BIM model that represents the existing conditions. For architects, engineers, contractors, and property owners in Vancouver, scan to BIM provides a stronger starting point than outdated drawings or manual measurements alone. The practical rule is to use scan to BIM when design decisions require reliable digital documentation of the existing building.

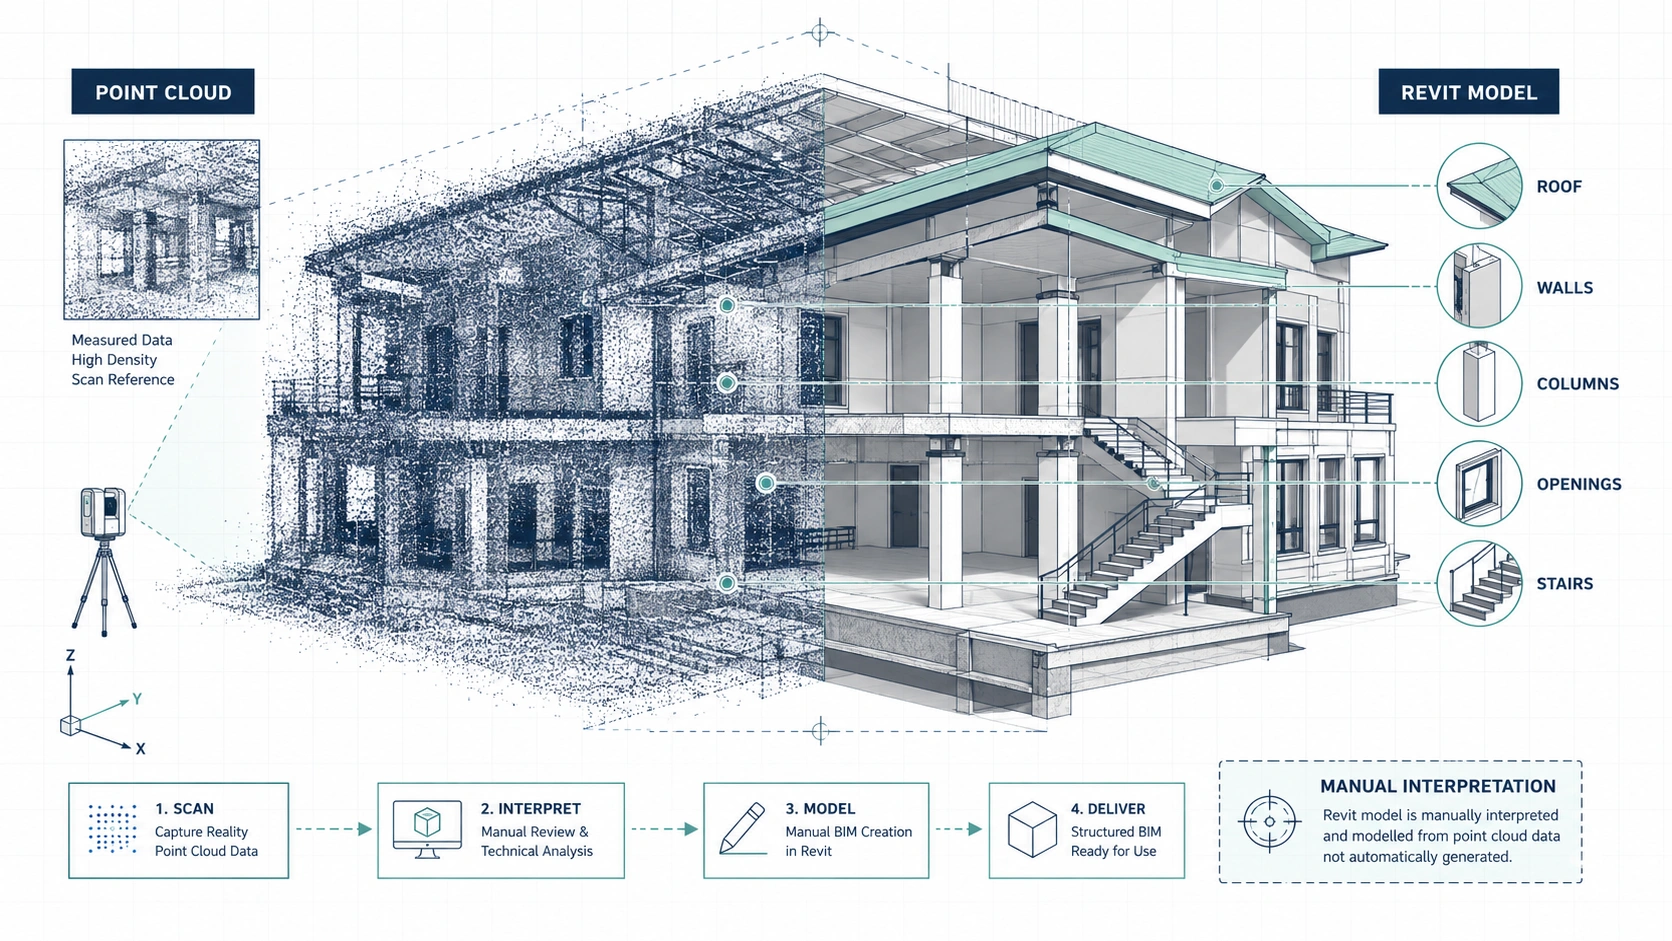
A Revit model from laser scan data is not automatically created by the scanner. The scanner captures visible geometry, but trained BIM modellers still need to interpret the point cloud, define building elements, create model components, and verify the model against the scan data. This distinction matters because the quality of the final BIM documentation depends on both field capture and modelling decisions. Project teams should treat scan to BIM as a professional documentation workflow, not as a one-click software output.

Point cloud to BIM Vancouver services are most valuable when existing conditions affect design coordination. Older homes, commercial buildings, industrial facilities, strata properties, and tenant improvement spaces may not match historical drawings. A scan-based BIM model helps the design team understand what currently exists before preparing proposed work. The practical takeaway is to document the current building before modelling the future building.

When Scan to BIM Is Better Than Basic Floor Plans or Scan-to-CAD

Scan to BIM is better than basic floor plans when the project requires three-dimensional coordination. A simple floor plan can show walls, doors, room sizes, and general layout, but it may not fully explain ceiling heights, level changes, structural relationships, roof geometry, or complex building systems. Scan to BIM can model existing conditions in 3D so the project team can understand vertical and spatial relationships more clearly. The decision rule is to choose BIM when 2D documentation does not provide enough coordination value.

Scan-to-CAD is often enough when the project only needs accurate 2D drawings. Many residential renovations, small commercial layouts, and permit-support drawing packages can work well with CAD floor plans, elevations, and sections. Scan-to-BIM may be a better fit when the architect or engineer works in Revit, the building has complex geometry, or the project involves multiple disciplines. Property owners should ask the design team whether they need DWG drawings, a Revit model, a point cloud, or a combination of deliverables.

Scan to BIM is especially useful for complex existing buildings. Heritage properties, older commercial buildings, multi-level facilities, industrial spaces, and buildings with dense visible services may require more than basic measurement. A Revit model from laser scan data can help document relationships between walls, beams, columns, openings, levels, and visible systems. The practical takeaway is to choose scan to BIM when the cost of misunderstanding existing conditions is high.

The Scan to BIM Process: From Site Capture to Revit Model

Scan to BIM workflow in Vancouver from 3D laser scanning to a verified Revit model

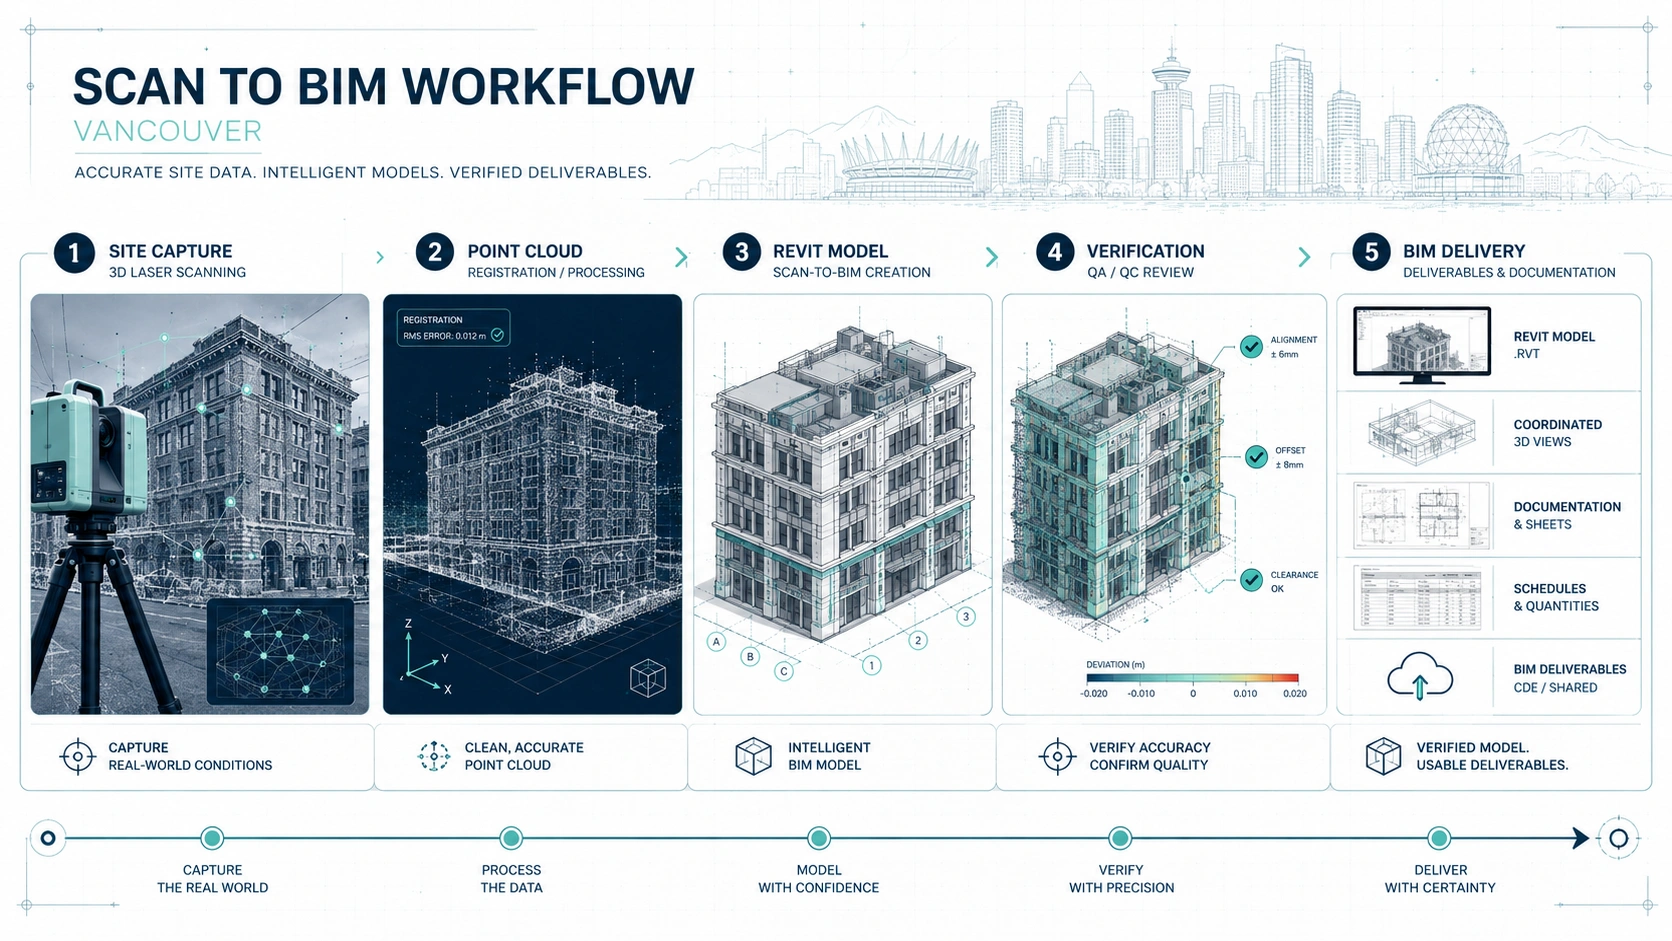
The scan to BIM process starts with scope definition. Before any 3D laser scanning begins, the project team should define which spaces must be captured, what level of detail is required, which building elements should be modelled, and what deliverables are needed. A residential renovation may need walls, windows, stairs, rooflines, and levels, while an industrial project may need columns, dock areas, mezzanines, visible services, and equipment zones. Clear scope definition prevents over-modelling and under-documentation.

The second step is 3D laser scanning on site. The scanner captures visible surfaces from multiple positions and records spatial data as a point cloud. Because laser scanning depends on line of sight, the quality of the capture depends on site access, visibility, and the scanning plan. Locked rooms, blocked walls, stored materials, moving people, or inaccessible ceiling areas can create gaps in the scan. Project teams should prepare the site so the scan captures the conditions that matter.

The third step is point cloud registration and processing. Individual scan positions are aligned into a unified point cloud so the building can be reviewed as one coordinated dataset. The point cloud may then be cleaned, indexed, exported, or prepared for use in modelling software. This step is important because a poorly registered point cloud can affect the reliability of the model. A professional scan to BIM workflow should include point cloud quality checks before Revit modelling begins.

The fourth step is BIM modelling in Revit or another BIM platform. BIM technicians use the point cloud as a reference to create model elements such as walls, floors, roofs, columns, beams, doors, windows, stairs, and visible building systems depending on the scope. The goal is not to model every visible object by default, but to model the elements that support the project’s design, coordination, or documentation needs. Project teams should define model scope before modelling starts.

The fifth step is model verification. The finished Revit model should be checked against the point cloud to confirm that the model represents the agreed existing conditions. This does not mean every surface is modelled perfectly or that hidden conditions are known. It means the model has been reviewed against the captured data and the agreed deliverable scope. The practical takeaway is to ask how the scan to BIM provider verifies model accuracy before delivery.

Why Point Cloud to BIM Vancouver Workflows Need Clear Scope

Point cloud to BIM Vancouver workflows need clear scope because a point cloud contains more information than every project needs. A scan can capture many visible surfaces, but the BIM model should only include the elements required for the project. Modelling unnecessary detail increases cost and time without always improving decision-making. The practical rule is to model for use, not for appearance.

A clear scope should define the level of detail for each building element. A wall may be modelled as a simple vertical element for planning, or it may require more detailed thickness, openings, materials, and relationships depending on the project. A ceiling may be represented only by height information, or the model may need visible beams, soffits, ducts, and equipment. The right level of detail depends on how the Revit model will be used.

A clear scope should also define exclusions. 3D laser scanning captures visible conditions; it does not see through walls, floors, or ceilings. Hidden pipes, concealed structure, underground services, and internal wall assemblies cannot be confirmed unless they are visible, exposed, documented by other sources, or verified by specialists. A trustworthy scan to BIM provider should clearly state what the model includes and what it does not include.

How 3D Laser Scanning Creates the Point Cloud Base

3D laser scanning creates the point cloud base by capturing millions of measured points from visible building surfaces. These points form a digital spatial record that can be viewed, measured, and used as a reference for drafting or modelling. For Vancouver renovation and retrofit projects, this point cloud helps replace guesswork with captured existing-condition data. The practical benefit is that the design team can work from a measured reference instead of relying only on old drawings.

3D laser scanning is useful because it can capture complex geometry more consistently than manual measurement alone. Older buildings may have out-of-square rooms, sloped floors, uneven ceilings, irregular stairs, or non-standard additions. Commercial and industrial buildings may have high ceilings, exposed structure, mezzanines, loading areas, and visible services. A point cloud helps document these conditions more comprehensively than a small set of hand measurements.

3D laser scanning still requires planning and interpretation. The scanner only captures what it can see from its scan positions, so blocked areas and hidden conditions remain limitations. Moving objects, clutter, reflective surfaces, and access restrictions can affect data quality. The practical takeaway is that a strong scanning plan and good site preparation are part of the final BIM model quality.

How a Revit Model from Laser Scan Data Is Created

Point cloud converted into an accurate Revit model for existing building documentation

A Revit model from laser scan data is created by using the point cloud as a measured reference. BIM technicians import or link the point cloud into the modelling environment and create building elements that align with the captured conditions. Walls, floors, columns, beams, stairs, openings, roofs, and visible systems can be modelled depending on the required scope. The practical value is that the design team receives a model that represents the existing building in a usable BIM format.

A Revit model from laser scan data requires modelling judgment. Existing buildings are rarely perfectly straight, level, or square, so the modeller must decide how to represent irregular conditions. Some projects need simplified, design-ready geometry, while others need closer representation of unusual or irregular features. These decisions should be discussed before modelling begins. Project teams should ask how the provider handles irregular geometry and tolerances.

A Revit model from laser scan data should be created for the intended workflow. An architect may need walls, levels, roofs, and openings for renovation design. An engineer may need structural elements and sections. A facility team may need spaces, room names, and asset-related organization. A contractor may need model information for coordination and clash review. The best scan to BIM deliverable is the one that supports the next professional decision.

Accuracy, Tolerance, and Model Reliability in Scan to BIM

Scan to BIM accuracy depends on field capture quality, point cloud registration, modelling scope, and verification. A laser scanner can capture detailed spatial data, but the final model is still an interpreted representation of the building. Accuracy should be discussed in practical terms: what elements must align closely with the point cloud, what tolerance is acceptable, and which parts of the building are outside scope. Project teams should ask for a defined accuracy and quality control approach.

Tolerance matters because not every project needs the same modelling precision. A conceptual renovation model may not need the same detail as a model used for prefabrication, complex MEP coordination, or structural retrofit planning. Higher detail can be valuable, but higher detail also increases modelling time and cost. The practical recommendation is to match tolerance and level of detail to the project risk.

Model reliability also depends on what was visible during the scan. Scan to BIM documentation can represent visible existing conditions, but hidden conditions still require other verification methods. Walls may contain concealed structure, pipes, wires, or assemblies that the scanner cannot detect. A responsible BIM documentation provider should avoid implying that a scan-based model confirms hidden conditions. The practical takeaway is to use scan to BIM as a strong existing-condition base, not as a substitute for destructive investigation or specialist review when hidden elements matter.

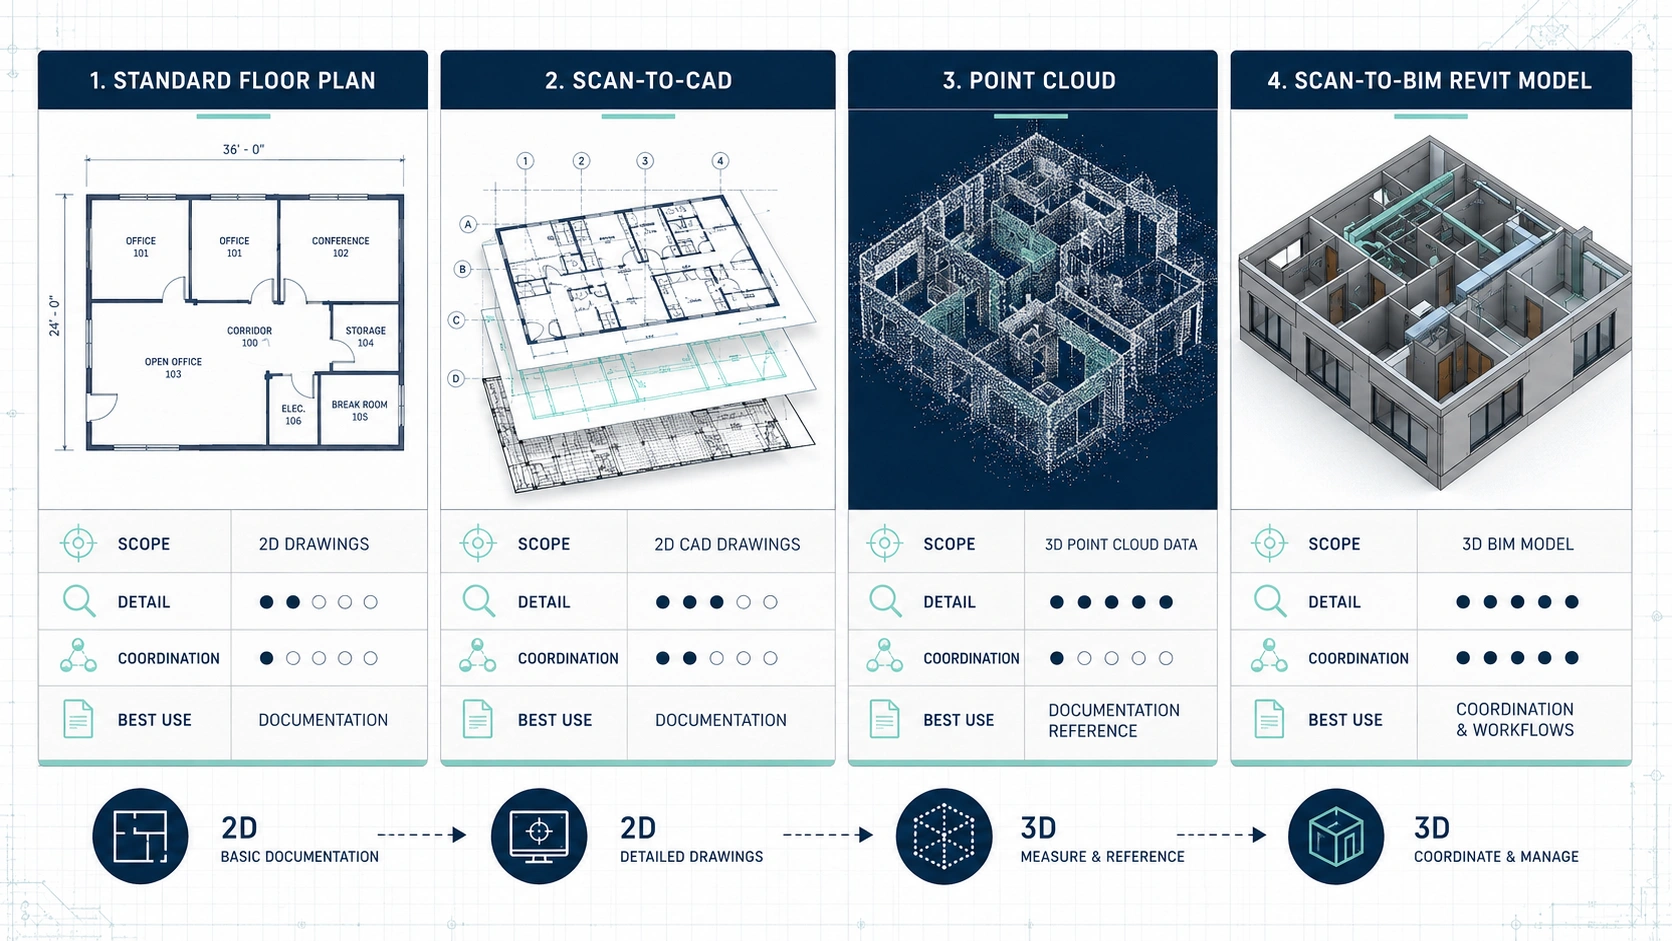
Scan-to-CAD vs Scan-to-BIM vs Standard Floor Plans

Comparison of standard floor plans scan-to-CAD and scan-to-BIM documentation

Scan-to-CAD, scan-to-BIM, and standard floor plans serve different project needs. Standard floor plans are useful for general layout understanding, real estate presentation, or early planning. Scan-to-CAD converts measured site data into 2D drawings such as floor plans, elevations, and sections. Scan-to-BIM converts measured site data into a 3D model that can support more advanced design coordination. Project teams should choose the format based on how the documentation will be used.

Documentation type Best use Typical deliverables Main limitation
Standard floor plans Basic review, real estate, simple planning PDF plans, area summaries Not always detailed enough for renovation or coordination
Scan-to-CAD Design drawings, permit-support documentation, contractor pricing DWG, PDF, elevations, sections 2D drawings may not fully support complex spatial coordination
Scan-to-BIM Complex renovation, model-based design, coordination, facility documentation Revit model, IFC, point cloud, model views Requires clear scope and more modelling time
Point cloud only Technical reference, future modelling, site verification E57, RCP, RCS, LAS, or similar formats Not as usable for non-technical stakeholders without modelling

Scan-to-CAD is often the right choice when the design team mainly needs accurate 2D documentation. A homeowner, designer, or architect may need CAD floor plans and elevations to develop a renovation concept or prepare drawing sets. Scan-to-BIM becomes more useful when the project involves 3D coordination, Revit-based design, or complex existing conditions. The practical rule is to choose BIM when the model will be actively used, not simply because it sounds more advanced.

Standard floor plans should not be treated as a replacement for BIM documentation. A real estate-style plan may show general room layout, but it usually does not provide the modelling depth needed for architectural coordination. If the project requires a Revit model from laser scan data, the scope should include BIM modelling from the start. Property owners should confirm file formats and use cases before ordering documentation.

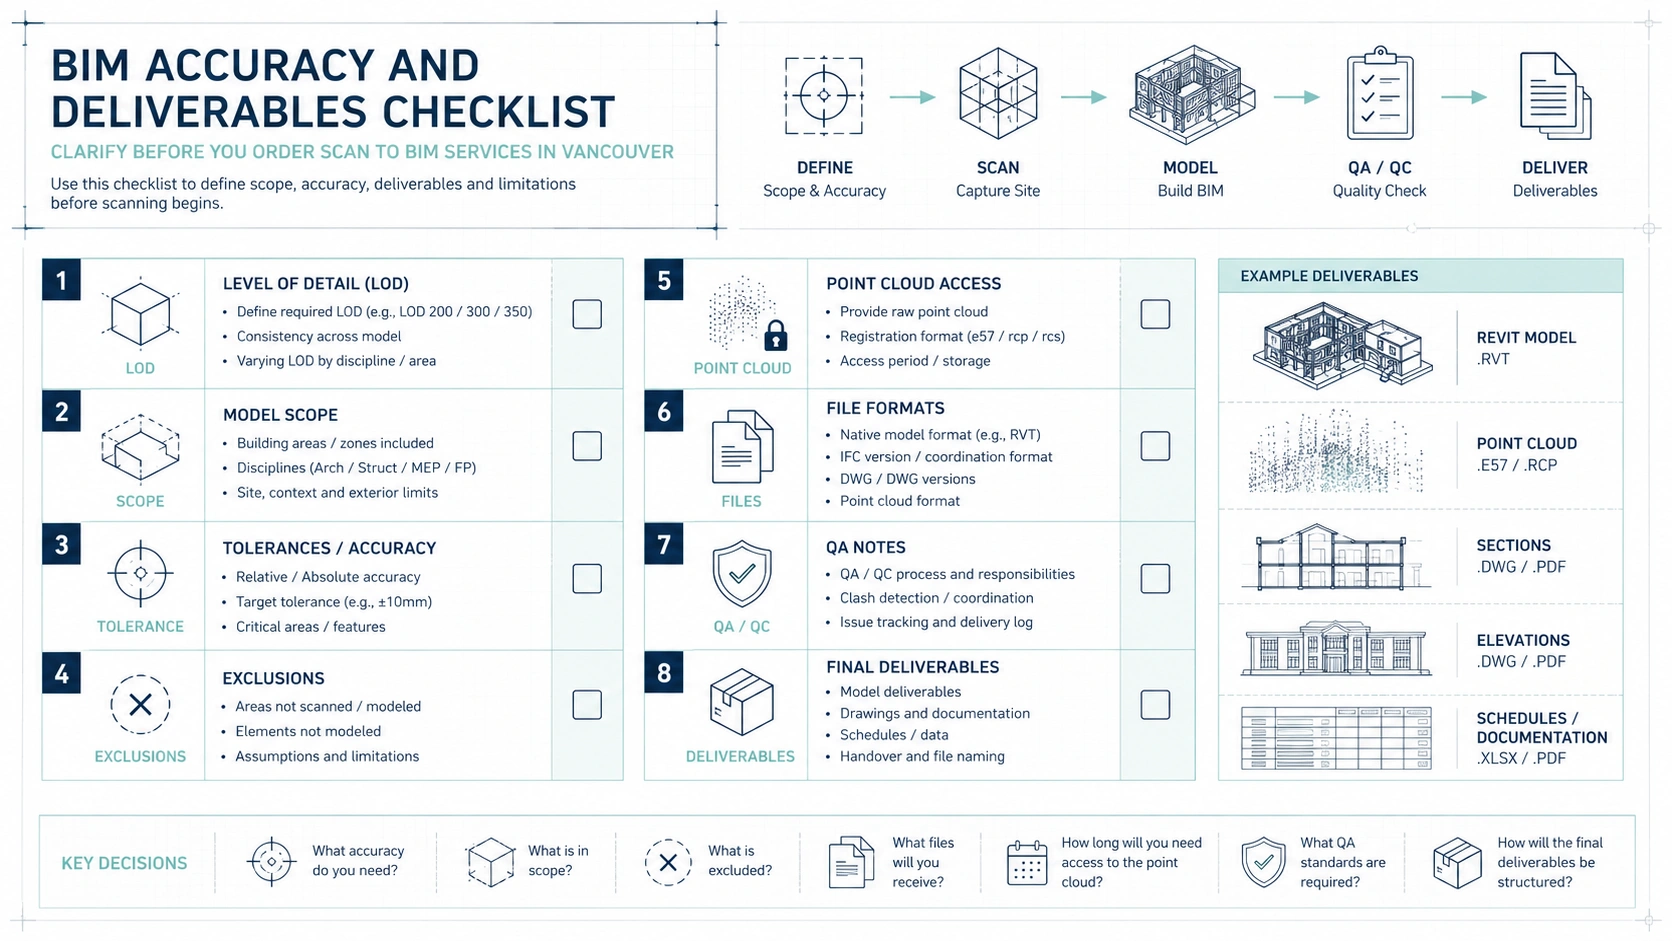
Deliverables to Expect from BIM Documentation Vancouver Services

BIM deliverables checklist for scan to BIM projects in Vancouver

BIM documentation Vancouver services should clearly define final deliverables before fieldwork begins. A complete package may include a registered point cloud, a Revit model, PDF views, CAD exports, floor plans, elevations, sections, roof plans, reflected ceiling information, or model coordination files. Not every project needs every deliverable. The practical recommendation is to request only the files that the project team will actually use.

Deliverable What it provides Who usually uses it Buyer question
Registered point cloud Measured spatial reference from scanning BIM team, architects, engineers, survey teams Will the point cloud be delivered or only used internally?
Revit model Modelled existing building elements Architects, engineers, BIM teams What elements and level of detail are included?
PDF drawing set Readable plans, elevations, sections, or views Owners, contractors, managers, consultants Which views are included in the package?
DWG export CAD-based documentation Designers, architects, contractors Is the CAD export clean and organized?
IFC model Open BIM exchange format Consultants, non-Revit teams Is IFC required by the project team?
Model QA summary Notes on scope, assumptions, limitations Owners, design teams, project managers How is model accuracy checked?

A good scan to BIM deliverable should include assumptions and limitations. The model should state which areas were scanned, which elements were modelled, which areas were inaccessible, and which conditions remain unverified. This information protects both the client and the project team because it prevents the model from being treated as more complete than it is. Buyers should ask for a clear scope note with the final package.

BIM documentation should also be organized for professional use. A Revit model should have logical levels, views, categories, and naming conventions that make it easier for the design team to continue working. A model that looks visually impressive but is poorly organized may slow down the next phase. The practical takeaway is to evaluate BIM deliverables by usability, not only by visual appearance.

How Scan to BIM Supports Renovation and Retrofit Planning in Vancouver

Scan to BIM supports renovation planning by giving the project team a measured existing-condition model before proposed design begins. This is important in Vancouver because many buildings have been renovated, altered, or adapted over time. A model based on current site capture can help designers understand the real starting point for additions, interior changes, tenant improvements, or structural upgrades. The practical benefit is fewer design decisions based on outdated assumptions.

Scan to BIM supports retrofit planning because existing systems and spatial constraints often determine what is possible. Mechanical upgrades, accessibility improvements, energy retrofits, seismic-related coordination, or building envelope work may depend on available space, levels, openings, and visible structure. A Revit model from laser scan data can help consultants review these relationships more clearly than photographs or old drawings alone. Project teams should use BIM documentation when multiple disciplines need to coordinate around existing constraints.

Scan to BIM also supports communication with non-technical stakeholders. Owners, tenants, facility managers, and contractors may not all interpret 2D drawings the same way. A 3D model can make the existing building easier to understand and discuss. The model does not replace professional design judgment, but it can make coordination conversations more concrete. The practical takeaway is that scan to BIM improves both technical coordination and stakeholder clarity.

How Scan to BIM Affects Contractor Estimates and Change Orders

Scan to BIM can improve contractor estimates by giving contractors more reliable existing-condition information. Contractors often price renovation work based on drawings, site visits, assumptions, and risk allowances. When existing conditions are documented more clearly, contractors can better understand quantities, access, phasing, clearances, and coordination challenges. Accurate BIM documentation does not remove all construction risk, but it can reduce avoidable uncertainty.

Scan to BIM can reduce change order risk by identifying some spatial conflicts before construction begins. If an existing beam, ceiling height, wall position, column, or visible service route is incorrectly documented, the design may need changes during construction. A scan-based Revit model allows more of these issues to be reviewed during design and coordination. The practical takeaway is that better existing-condition modelling can move some risk from construction into pre-construction planning.

Scan to BIM is especially useful when prefabrication or detailed coordination is involved. Contractors and fabricators may need reliable dimensions before producing components off site. If the project depends on tight clearances, complex MEP routing, or existing structural relationships, a model can help reduce late surprises. Project teams should use scan to BIM when inaccurate existing geometry could affect fabrication, installation, or sequencing.

How Scan to BIM Supports Permit and Consultant Coordination

Scan to BIM can support permit and consultant coordination by documenting existing conditions before proposed work is developed. Many renovation and alteration projects require drawings that distinguish existing conditions from proposed changes. A Revit model based on laser scan data can help the design team generate more consistent plans, sections, and elevations. Scan to BIM does not guarantee permit approval, but it can support clearer documentation.

Vancouver and BC project requirements depend on the municipality, building type, occupancy, scope of work, and consultant responsibilities. A scan to BIM provider does not replace an architect, engineer, code consultant, or municipal reviewer. However, accurate existing-condition documentation can give those professionals a stronger base for their work. Property owners should treat scan to BIM as a documentation foundation, not as legal or code advice.

Scan to BIM can also help coordinate consultant input. Structural engineers, mechanical consultants, electrical consultants, interior designers, and contractors may all need to understand the same existing building. A shared model can reduce confusion when each discipline is working from the same base information. The practical recommendation is to define consultant model needs early so the scan to BIM scope supports the full project team.

Common Mistakes in Scan to BIM Projects

A common mistake is ordering a Revit model without defining the level of detail. If the provider does not know whether to model only architectural elements or also visible structure, ceilings, services, roof geometry, or equipment, the final model may not meet the project team’s needs. Over-modelling wastes budget, while under-modelling creates gaps. Buyers should define the required model content before scanning begins.

Another common mistake is assuming the point cloud automatically equals a usable BIM model. A point cloud is a measured dataset, while a BIM model is an interpreted digital representation created from that dataset. The model requires human judgement, classification, simplification, and quality control. Project managers should include both scanning time and modelling time in the schedule.

A third mistake is ignoring site preparation. Laser scanning requires visible access to the areas being captured. If rooms are locked, storage blocks walls, ceiling spaces are inaccessible, or active operations create movement, the point cloud may contain gaps or noise. These gaps can affect modelling quality. Building owners should prepare access and communicate restrictions before the scan appointment.

A fourth mistake is using scan to BIM when scan-to-CAD would be enough. A Revit model can be valuable, but not every project needs full BIM documentation. If the project team only needs 2D plans and elevations, scan-to-CAD may be more efficient. The practical takeaway is to choose the documentation method that matches the project workflow.

How to Prepare for a 3D Scanning Appointment

Building owners should prepare for a 3D scanning appointment by making all relevant areas accessible. The scanning team may need access to rooms, corridors, mechanical spaces, roof areas, basements, exterior walls, service rooms, stairwells, or tenant spaces depending on the scope. Locked doors, clutter, parked vehicles, or restricted areas can create missing information. The practical recommendation is to prepare access before the scanning team arrives.

Project teams should identify the most important spaces and elements before scanning begins. If the renovation depends on roof geometry, exposed beams, mechanical rooms, stair openings, ceiling heights, or exterior elevations, the scanning team should know this before the site visit. Clear priorities help the team plan scan positions and coverage. Buyers should not assume that every possible detail will be captured unless it is included in scope.

Facility managers should coordinate scanning around operations. Active commercial and industrial spaces may have moving equipment, employees, tenants, security procedures, or safety requirements. Scanning may need to happen during low-traffic periods or with operational support. The practical takeaway is that good coordination improves both safety and point cloud quality.

Practical Decision Matrix: Do You Need Scan to BIM?

A practical decision matrix helps determine whether scan to BIM is the right deliverable. The need for BIM depends on project complexity, design workflow, coordination risk, and the value of a 3D model. Some projects only need simple floor plans, while others require a Revit model from laser scan data. The practical rule is to choose scan to BIM when the model will directly support design, coordination, or facility decisions.

Project situation Recommended documentation Why it fits
Basic real estate or early planning Standard floor plans Simple, readable, low-cost documentation
Home renovation with layout changes Scan-to-CAD floor plans and elevations Supports designers and contractors without full BIM
Addition or complex renovation Scan-to-CAD or scan-to-BIM Existing levels, rooflines, and structure may affect design
Revit-based architecture workflow Scan to BIM Allows the design team to continue in a model-based environment
Commercial tenant improvement CAD or BIM depending on complexity Helps coordinate existing layout and proposed changes
Industrial or facility upgrade Scan to BIM when systems and levels are complex Supports 3D coordination and facility documentation
Heritage or irregular building Scan to BIM or detailed scan-to-CAD Captures non-standard existing geometry more clearly
MEP coordination-heavy retrofit Scan to BIM Helps review visible systems and spatial conflicts

The decision matrix should be reviewed with the architect, engineer, or contractor before ordering services. A provider may be able to create many deliverables, but the right deliverable depends on the end user. If the design team does not need a model, scan-to-CAD may be enough. If the design team works in Revit, scan to BIM may save time later.

The MeasureBuilt Existing Conditions Framework for Scan to BIM

The MeasureBuilt Existing Conditions Framework can be understood as a structured approach to turning physical buildings into usable digital documentation. The framework begins with project scoping, then moves into site scanning, point cloud registration, BIM modelling, quality review, and final delivery. This sequence helps prevent the common problem of collecting data before the team knows what the data must support. Project teams should start every scan to BIM project with a clear documentation goal.

The first part of the framework is scope alignment. The client and measurement team should define the building areas, required model elements, level of detail, file formats, and project use case. This step determines whether the final deliverable should be a basic Revit model, a detailed architectural model, a visible MEP model, a point cloud package, or a combination. Clear scope alignment helps avoid expensive modelling that the project team does not need.

The second part of the framework is measured site capture and point cloud control. The scan should be planned around access, visibility, building complexity, and the required deliverables. The point cloud should then be registered and checked before modelling begins. This creates a reliable measured reference for the BIM team. The practical takeaway is that a good Revit model starts with a good point cloud.

The third part of the framework is model creation and verification. BIM technicians model the agreed elements from the point cloud and review the model against the scan data. The final package should communicate assumptions, limitations, and inaccessible areas. This makes the model more useful and prevents it from being treated as more complete than the capture allowed. Project teams should ask for transparent delivery notes with the final BIM documentation.

Key Takeaways

Scan to BIM Vancouver services convert existing building conditions into Revit models through 3D laser scanning, point cloud processing, BIM modelling, and quality review. The process is useful when old drawings are missing, unreliable, or not detailed enough for renovation, retrofit, tenant improvement, or facility planning. The main benefit is a clearer digital base for design and coordination.

A point cloud is not the same as a BIM model. The point cloud is the measured spatial record, while the Revit model is a structured interpretation of that record. The quality of the final model depends on field capture, registration, modelling scope, level of detail, and verification. Project teams should define the required model content before the scanning appointment.

Scan to BIM is most valuable when the project team will actively use the model. If the project only needs simple 2D documentation, scan-to-CAD may be more efficient. If the project involves complex geometry, Revit-based design, consultant coordination, visible systems, or facility documentation, scan to BIM may provide better long-term value. The practical next step is to confirm the project workflow and required deliverables before ordering the scan.

FAQ

What is scan to BIM in Vancouver?

Scan to BIM in Vancouver is the process of capturing an existing building with 3D laser scanning and converting the resulting point cloud into a BIM model, often in Revit. The workflow helps architects, engineers, contractors, and property owners document existing conditions before renovation, retrofit, tenant improvement, or facility planning. The final model should reflect the agreed visible conditions and project scope.

What is point cloud to BIM Vancouver?

Point cloud to BIM Vancouver refers to using scanned spatial data as the basis for a building information model. The point cloud is created from 3D laser scanning and shows measured visible surfaces. BIM technicians then model walls, floors, columns, openings, roofs, stairs, and other agreed elements from that data. The result is a structured model that the project team can use for design and coordination.

How is a Revit model from laser scan data created?

A Revit model from laser scan data is created by importing or linking the point cloud into the modelling environment and building model elements that align with the captured conditions. BIM technicians interpret the scan data, create Revit elements, organize levels and views, and check the model against the point cloud. The required detail depends on the project scope and intended use.

Is scan to BIM more accurate than manual measurement?

Scan to BIM can provide a stronger existing-condition base than manual measurement when the building is complex, irregular, multi-level, or difficult to document. 3D laser scanning captures dense spatial data, while manual measurement captures selected dimensions. The final model still depends on scan quality, registration, modelling scope, and verification. Scan to BIM is most useful when accurate geometry and 3D coordination matter.

What deliverables should I expect from BIM documentation Vancouver services?

BIM documentation Vancouver services may deliver a Revit model, registered point cloud, PDF drawings, CAD exports, IFC files, floor plans, elevations, sections, or model review notes. Not every project needs every deliverable. Before ordering scan to BIM, ask which file formats are included, what elements will be modelled, what level of detail is provided, and whether the point cloud will be shared.

Can scan to BIM guarantee permit approval?

Scan to BIM cannot guarantee permit approval because permit approval depends on the proposed design, applicable regulations, municipal review, zoning, building code requirements, and consultant responsibility. However, scan to BIM can support clearer permit coordination by documenting existing conditions more reliably. Property owners should treat scan to BIM as a documentation foundation, not as legal advice or an approval guarantee.

What is the difference between scan-to-CAD and scan-to-BIM?

Scan-to-CAD converts measured site data into 2D drawings such as floor plans, elevations, and sections. Scan-to-BIM converts measured site data into a 3D model that can support model-based design and coordination. Scan-to-CAD may be enough for many renovation projects, while scan-to-BIM is more useful for complex geometry, Revit workflows, consultant coordination, and facility documentation.

Can 3D laser scanning capture hidden pipes or structure behind walls?

3D laser scanning cannot capture hidden pipes, wires, or structure behind solid walls because the scanner records visible surfaces by line of sight. Hidden conditions require other verification methods, existing records, selective opening, or specialist investigation. Scan to BIM can model visible conditions accurately within scope, but it should not be treated as proof of concealed building assemblies.

How long does scan to BIM take?

Scan to BIM timelines depend on building size, access, complexity, required level of detail, point cloud processing, and modelling scope. Field scanning may be relatively quick compared with the modelling and verification phase, but complex Revit models can take longer to produce. The best way to estimate timeline is to define the required spaces, model elements, file formats, and delivery expectations before scanning begins.

When should I choose scan to BIM instead of standard floor plans?

You should choose scan to BIM instead of standard floor plans when the project requires a Revit model, 3D coordination, complex renovation planning, visible systems coordination, facility documentation, or consultant collaboration. Standard floor plans may be enough for simple planning or real estate use. Scan to BIM is the better option when the model will directly support design, coordination, or long-term building records.

Conclusion

Scan to BIM in Vancouver gives project teams a structured way to turn existing buildings into accurate digital Revit models. The workflow begins with clear scope definition, continues through 3D laser scanning and point cloud registration, and finishes with BIM modelling, verification, and deliverable packaging. For renovations, retrofits, tenant improvements, heritage buildings, commercial spaces, and facility upgrades, scan to BIM can reduce reliance on outdated drawings and support more coordinated design decisions. The best next step is to define what the model must support, confirm the required level of detail and file formats, and choose a scan to BIM provider that explains both the capabilities and limitations of the final BIM documentation.

BIM Integration Vancouver: Future of Construction Documentation

In Vancouver's high-value construction market, precision is not optional – it is operationally critical.

Between the BC Building Code, Vancouver Building By-law (VBBL), seismic requirements, and aggressive energy performance targets, projects across the Lower Mainland demand accurate, coordinated documentation from day one.

BIM services in Vancouver represent the structural shift from static 2D drafting to intelligent, data-driven modeling. This transition is not simply about producing 3D visuals. It is about creating a coordinated digital environment that reduces risk, improves compliance, and protects project margins.

Whether for a commercial retrofit downtown or a complex home renovation in Greater Vancouver, BIM has become the foundation of modern construction documentation.

The Evolution of Construction Documentation in BC

Historically, construction documentation relied on:

  • Manual site measurements
  • Redline markups
  • Static 2D CAD drawings
  • Fragmented consultant coordination

In a market like Vancouver – where cost per square foot is among the highest in Canada – small errors escalate quickly into major budget overruns.

Modern construction technology in BC has shifted toward digital integration. BIM services allow project teams to document existing conditions, design intent, and coordination within a unified model.

For aging housing stock and heritage buildings – where original blueprints rarely match reality – this accuracy is indispensable.

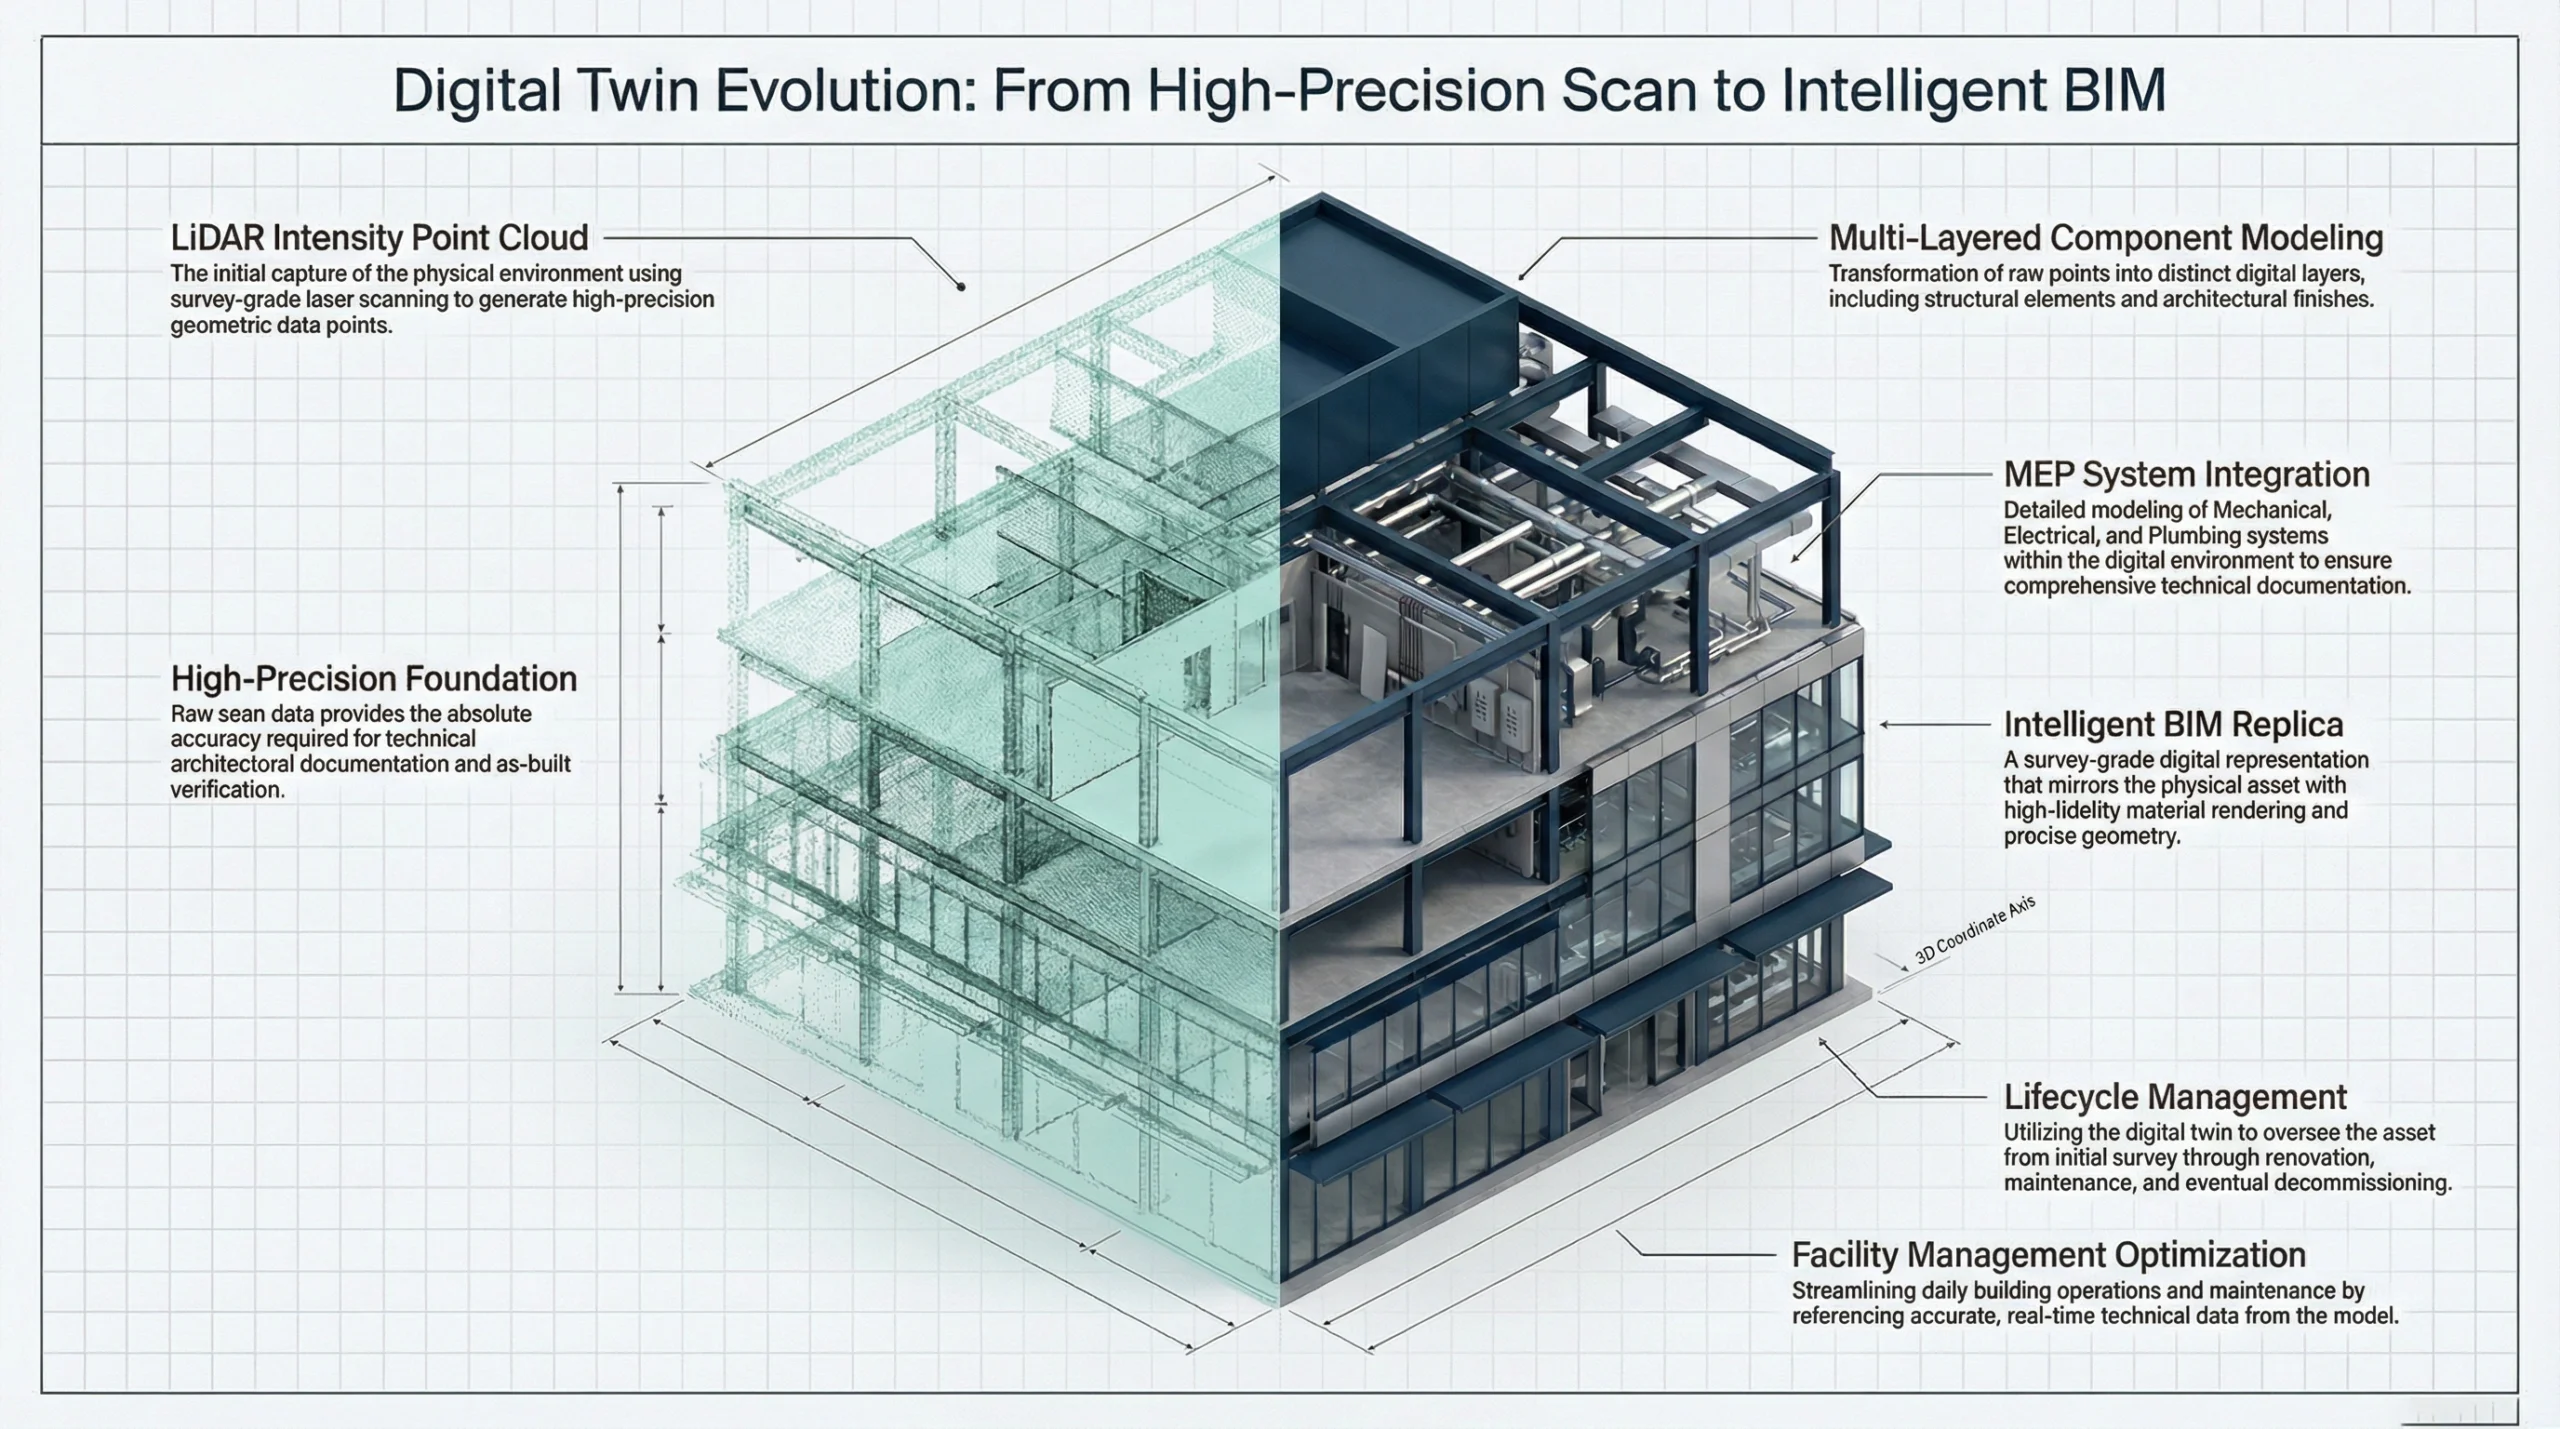
From Redlines to Digital Twins

Traditional redline workflows are reactive. They record problems after they occur.

BIM integration is proactive.

A properly developed BIM model includes:

  • Parametric walls, floors, and roofs
  • Modeled structural systems
  • Coordinated MEP systems
  • Embedded material data

This allows for:

Clash Detection

Mechanical ducts conflicting with structural beams are identified before construction – not during demolition.

Lifecycle Data Integration

BIM models can embed asset data, enabling future maintenance planning and facility management.

Collaborative Coordination

Architects, engineers, and contractors work within a single federated model rather than exchanging disconnected drawings.

In Vancouver's compressed timelines, this coordination is a competitive advantage.

The Foundation: 3D Laser Scanning and Scan-to-BIM

A BIM model is only as accurate as its source data.

Manual measurements introduce cumulative errors. Laser scanning eliminates them.

3D Laser Scanning Services

LiDAR technology captures millions of spatial data points per second, generating a high-density point cloud that reflects real-world geometry with millimeter precision.

This is particularly important for:

  • Seismic upgrade projects
  • Envelope retrofits
  • Industrial tenant improvements
  • Heritage conservation

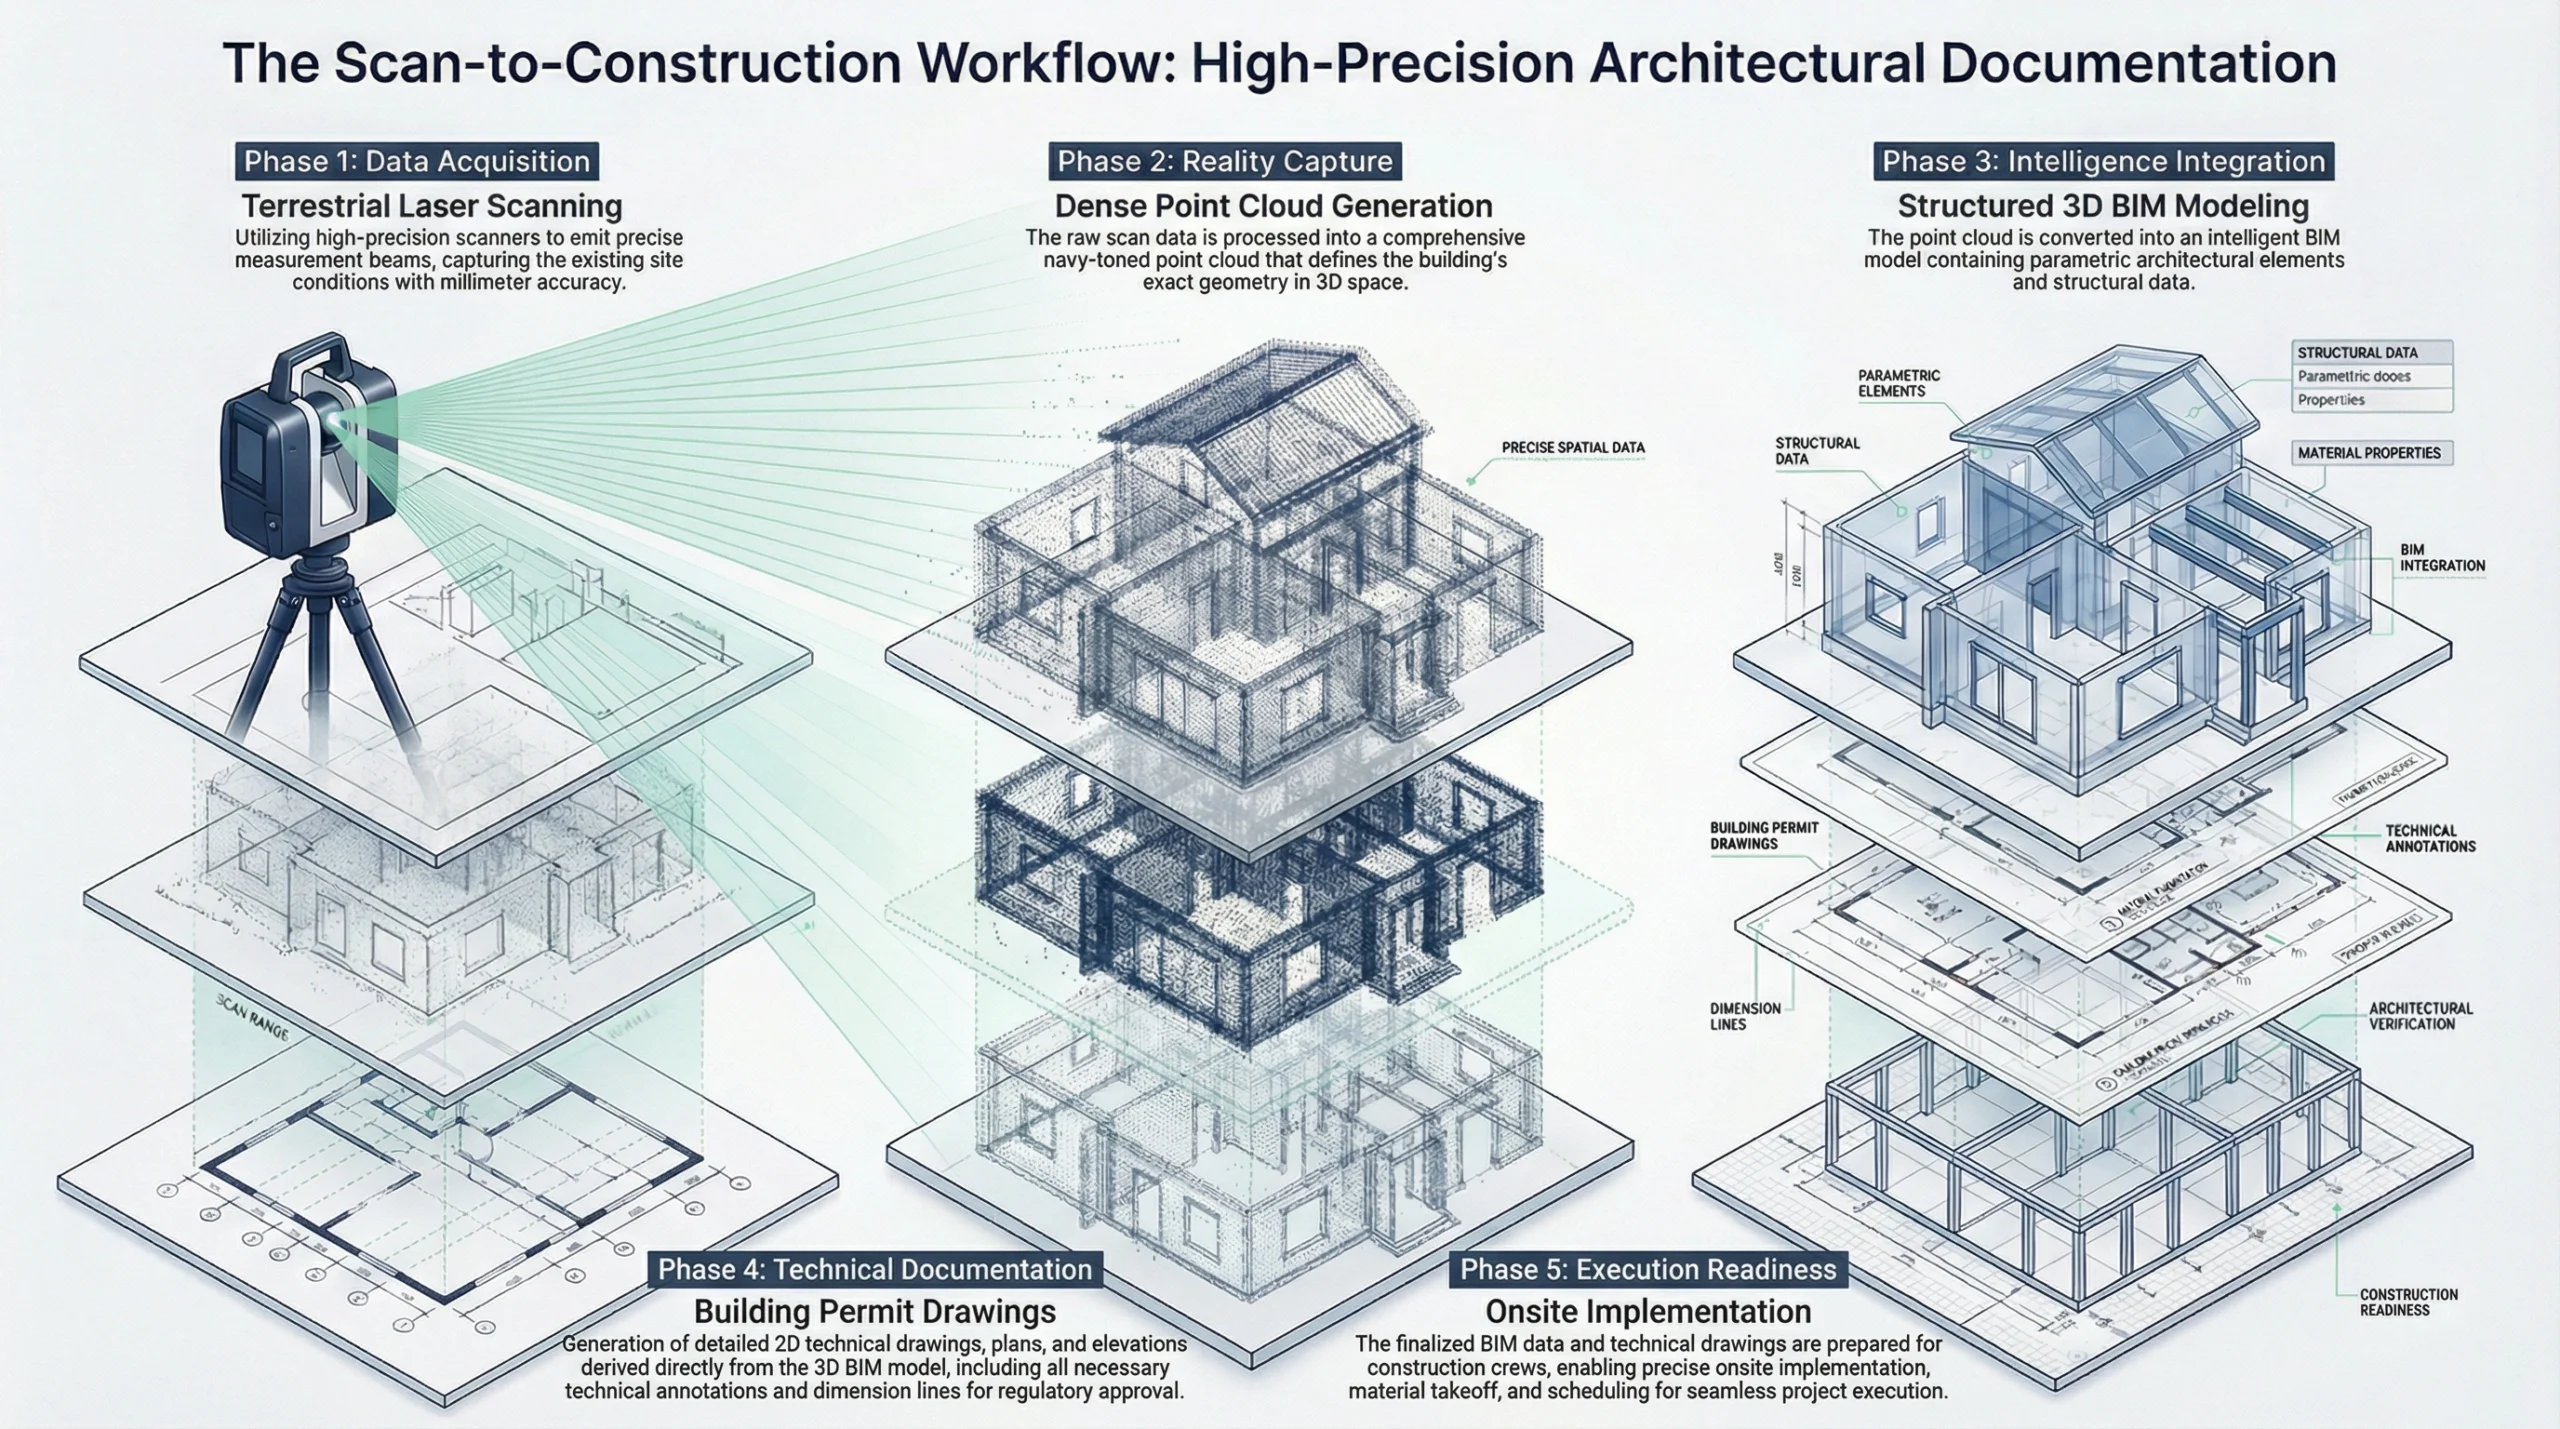
The Scan-to-BIM Workflow

A typical BIM integration process in Vancouver follows a disciplined workflow:

  1. 1. Site Planning

    Determine scanner positions to ensure full spatial coverage.

  2. 2. Data Capture

    Document walls, floors, ceilings, and exposed MEP systems.

  3. 3. Point Cloud Registration

    Align and clean raw scan data into a unified coordinate system.

  4. 4. BIM Modeling

    Convert geometry into intelligent Revit or Archicad elements.

  5. 5. Quality Control

    Cross-check tolerances and verify dimensional integrity.

The result is a model that reflects existing conditions – not assumptions.

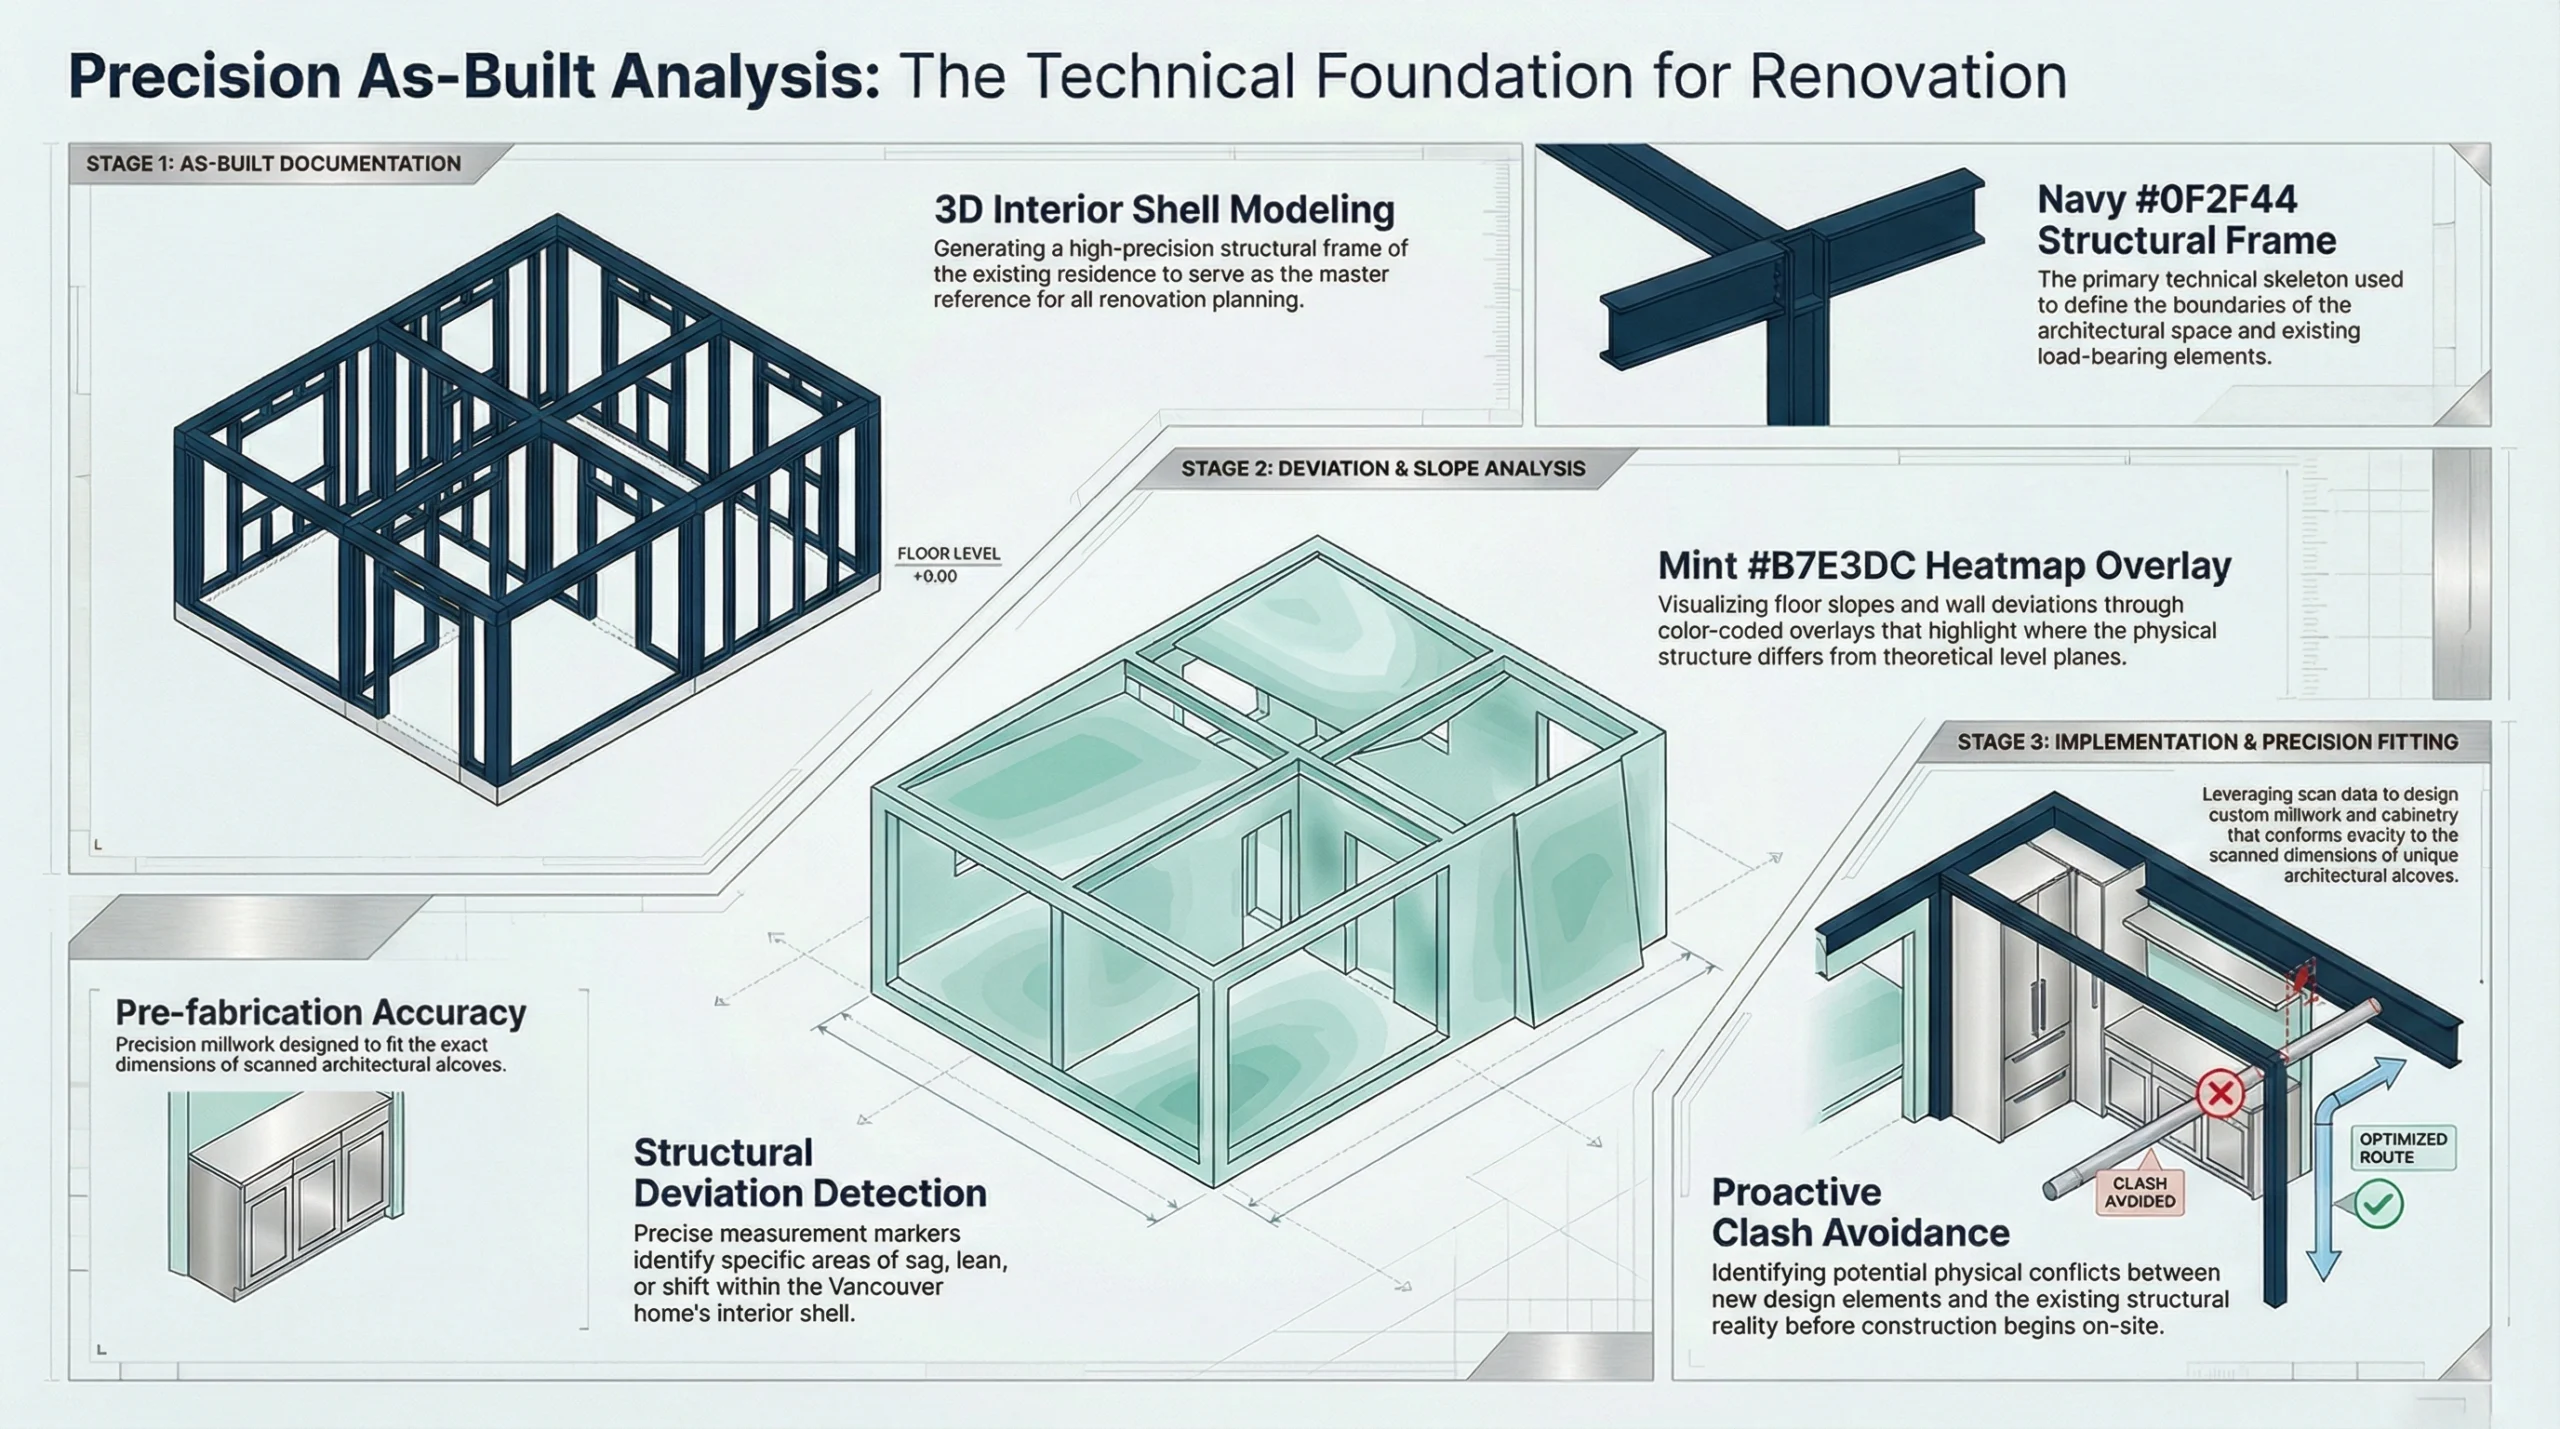
For renovation planning, this eliminates uncertainty around floor slope, beam deflection, or structural irregularities.

Scan-to-BIM workflow supporting BIM integration in Vancouver

Navigating the BC Building Code and Vancouver Permitting

Vancouver's regulatory environment is among the most demanding in North America.

BIM supports compliance by integrating geometry with performance data.

Energy Step Code and Zero Emissions Targets

To meet Vancouver's climate goals, projects must demonstrate energy performance compliance.

BIM enables:

  • Energy modeling integration
  • Envelope performance analysis
  • Thermal bridge evaluation

Seismic Upgrades

In older commercial and multi-family buildings, structural engineers use BIM to:

  • Visualize load paths
  • Coordinate structural retrofits
  • Minimize unnecessary demolition

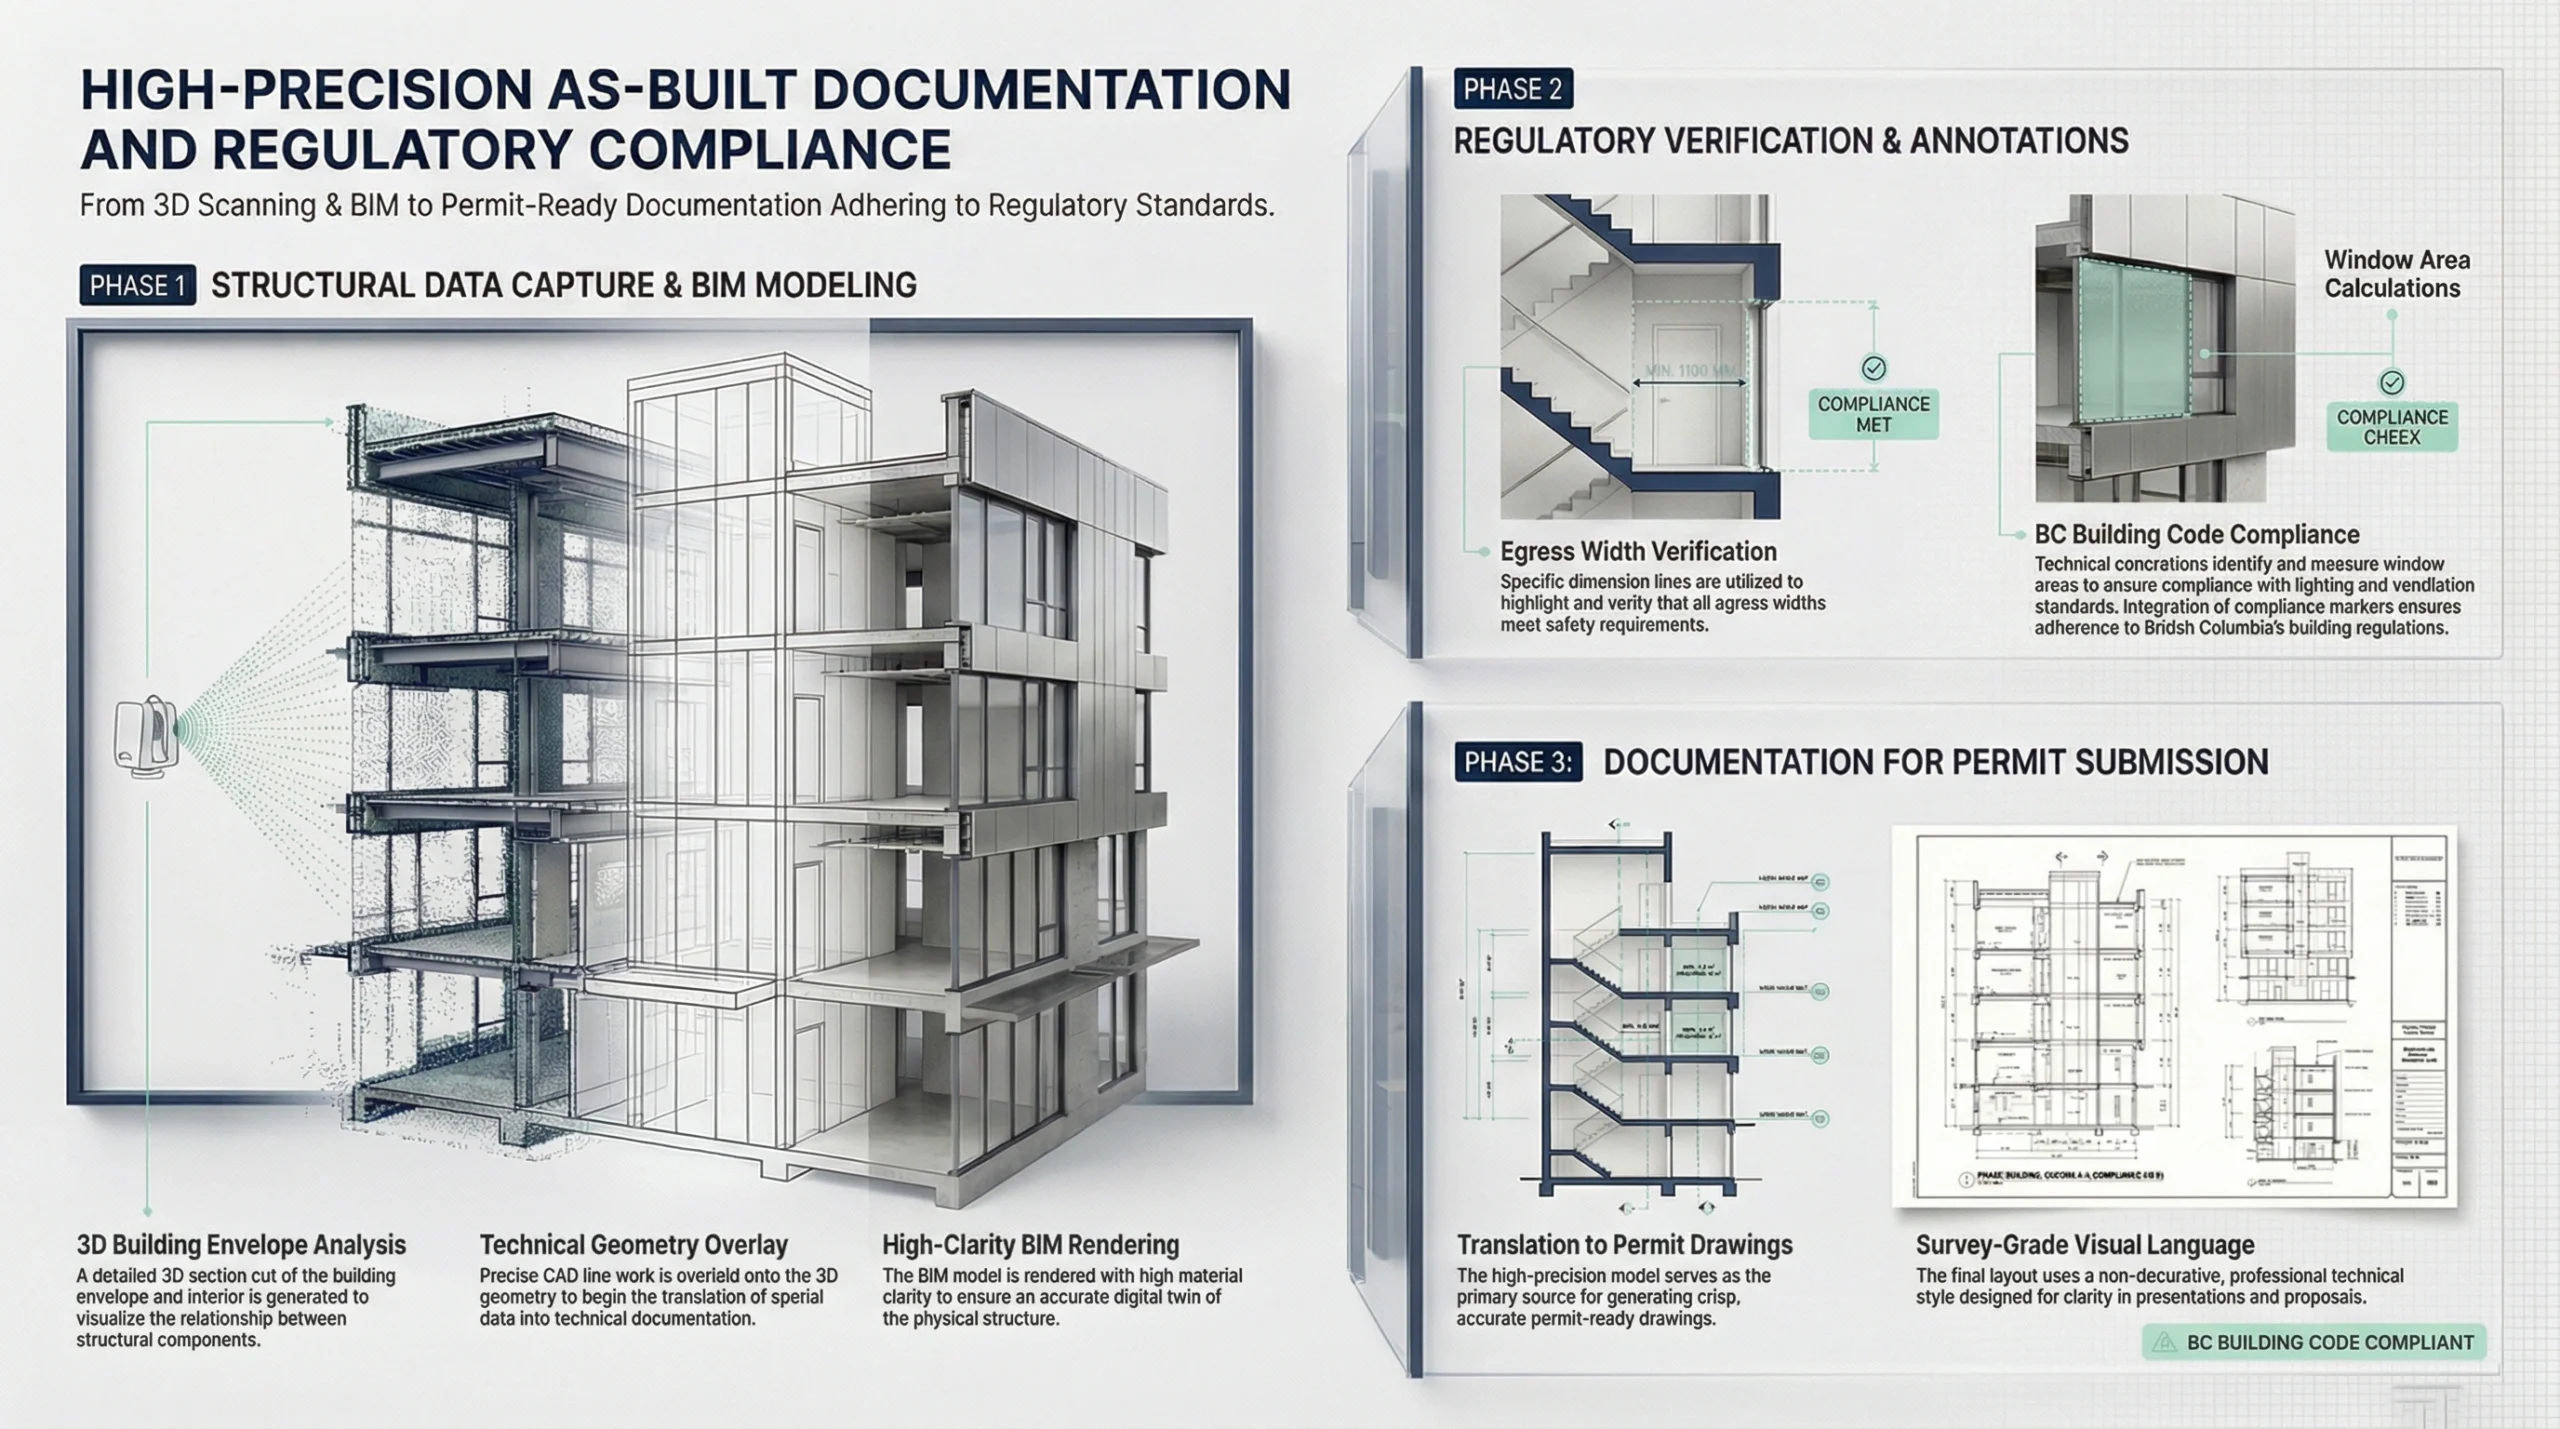
Submitting building permit drawings derived from a verified BIM model demonstrates professional diligence and reduces the likelihood of review delays.

BIM integration supporting BC Building Code compliance and Vancouver permitting

Transforming Renovation Planning in Greater Vancouver

Home renovation projects in Greater Vancouver often uncover undocumented conditions:

  • Misaligned framing
  • Relocated plumbing
  • Non-permitted structural alterations

As-built to BIM workflows mitigate these risks by documenting existing conditions before design begins.

Benefits for Residential Projects

  • Accurate material take-offs
  • Reduced contractor contingency allowances
  • Virtual walkthroughs for client decision-making
  • Early conflict detection

For homeowners, BIM functions as risk insurance.

BIM-based renovation planning for Greater Vancouver residential projects

Empowering Industry Professionals

Interior Designers

Modern interior design requires vertical precision – not just floor plans.

BIM models provide:

  • Accurate ceiling heights
  • Window sill elevations
  • Bulkhead clearances
  • Structural constraints

Custom millwork, lighting layouts, and finish coordination benefit directly from verified spatial data.

Contractors

Contractor profitability depends on minimizing uncertainty.

BIM enables:

  • Automated quantity extraction
  • Precise drywall, flooring, and framing take-offs
  • Coordinated shop drawings
  • Reduced change orders

Reliable contractor estimates strengthen client trust and protect margins.

Commercial Real Estate and BOMA Compliance

For commercial properties in Vancouver, square footage is revenue.

BIM models allow:

  • BOMA-compliant area calculations
  • Verified rentable area reports
  • Lease transparency

In industrial and office leasing, verified measurements reduce disputes and strengthen underwriting confidence.

Understanding Level of Development (LOD)

BIM models vary in depth and application.

LOD 200

Conceptual geometry for early design.

LOD 300

Accurate geometry suitable for construction documentation and permitting.

LOD 400

Fabrication-ready detailing.

LOD 500

Field-verified as-built models for facility management.

For most Vancouver permitting and renovation projects, LOD 300 provides the optimal balance between precision and efficiency.

The Future of Digital Construction in Greater Vancouver

Looking ahead, digital construction in BC is accelerating.

Emerging trends include:

AI-Assisted Modeling

Automated recognition of walls, openings, and structural elements from point cloud data.

Automated Code Checking

Software-driven validation against BC Building Code requirements.

Persistent Digital Twins

Lifecycle-managed models updated after renovations and integrated into facility management systems.

For strata corporations and commercial owners, this represents a long-term asset management shift – not just a design tool.

Digital twin process for long-term building and asset management in Vancouver

Conclusion: BIM as Strategic Infrastructure

BIM integration in Vancouver is not a luxury upgrade. It is strategic infrastructure for modern construction.

In a market defined by high costs, regulatory complexity, and compressed schedules, the ability to:

  • Document existing conditions precisely
  • Coordinate systems digitally
  • Extract reliable quantities
  • Support permit compliance

is essential.

For homeowners, it means renovations grounded in reality.

For contractors, it means controlled risk.

For developers and asset managers, it means long-term operational clarity.

Accurate data is the foundation of successful project delivery.

In Vancouver's evolving construction landscape, BIM is no longer the future. It is the standard.

Book Measurements Get a Quote