
BIM Documentation Vancouver: What Teams Need
BIM documentation Vancouver services create structured digital building models and related files that help architects, contractors, and owners understand, design, coordinate, and manage building information. Unlike basic CAD drawings, BIM documentation can…
Quick Answer
BIM documentation Vancouver services create structured digital building models and related files that help architects, contractors, and owners understand, design, coordinate, and manage building information. Unlike basic CAD drawings, BIM documentation can include modelled building elements, spatial relationships, metadata, views, schedules, and coordination files. In Vancouver and BC projects, BIM is most useful when complexity, coordination, or long-term building records matter.
Executive Summary
BIM documentation in Vancouver helps project teams move beyond isolated 2D drawings and work from a coordinated digital building model. Architects may use BIM documentation to develop renovation designs, manage existing conditions, and produce consistent plans, sections, and elevations. Contractors may use BIM models for coordination, quantity review, sequencing, and clash identification. Owners may use as-built BIM and digital building documentation for future renovations, maintenance planning, tenant improvements, and facility records. BIM documentation is not required for every project, and basic CAD drawings may be enough for simple renovations or early planning. BIM becomes more valuable when the building is complex, multiple consultants are involved, existing drawings are unreliable, or the project requires better coordination between architecture, structure, and visible building systems. The practical takeaway is to define the BIM purpose, model scope, file formats, and level of detail before modelling begins.
BIM Documentation in Vancouver: What Architects, Contractors, and Owners Actually Need
What BIM Documentation Vancouver Means in Real Project Workflows
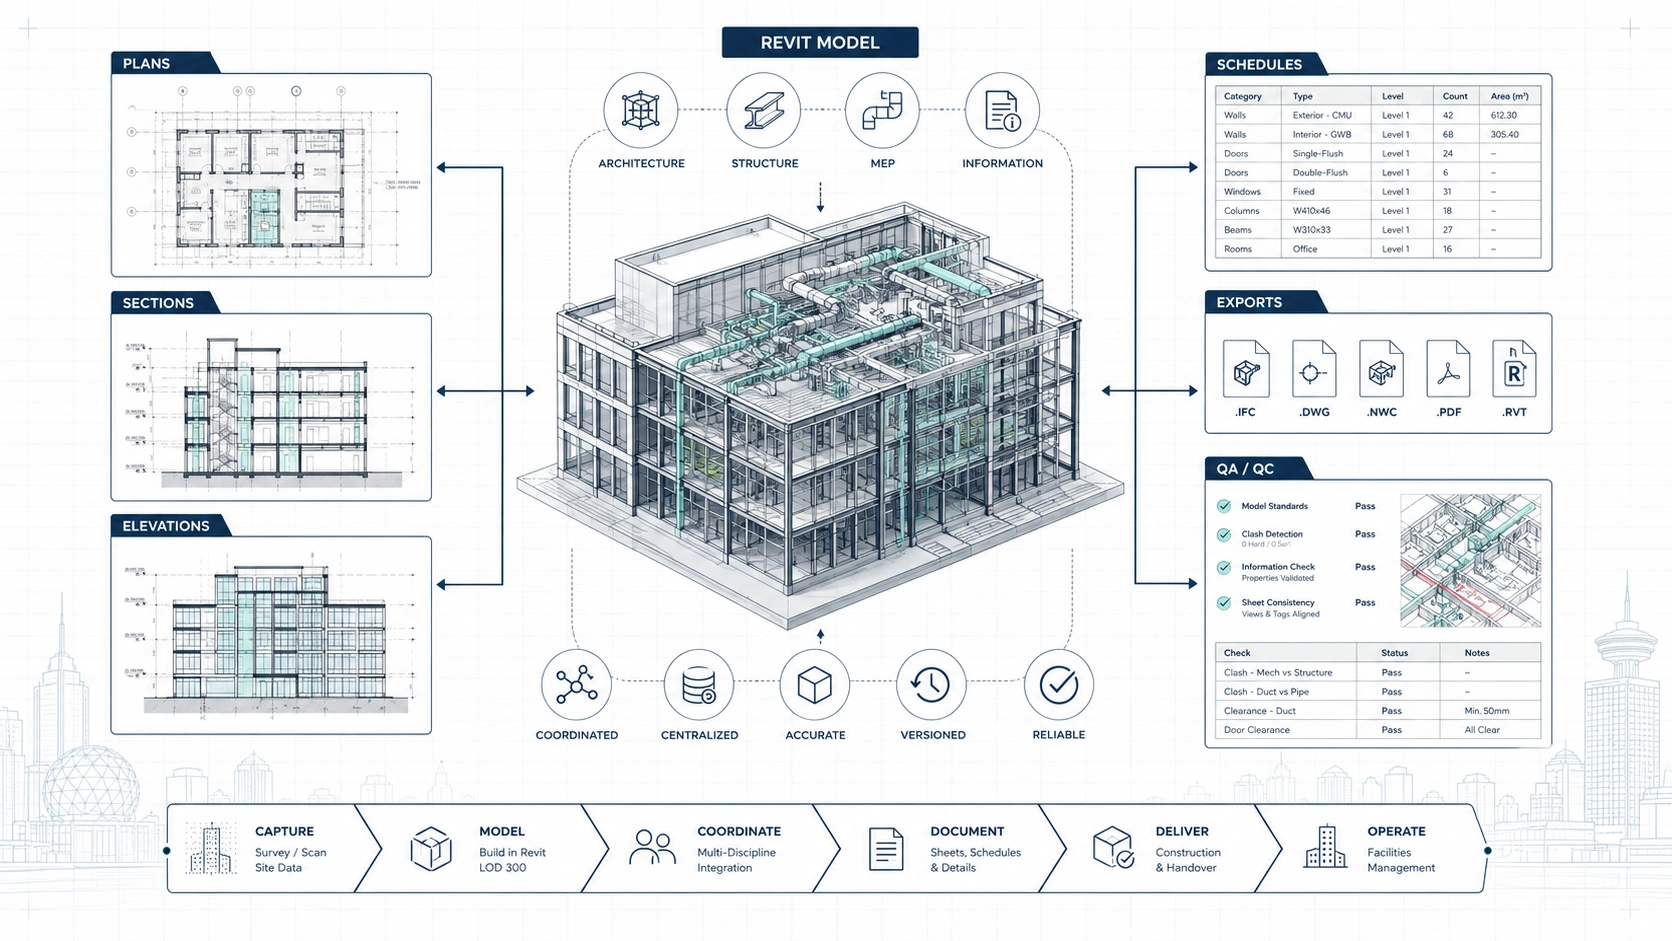
BIM documentation Vancouver refers to digital building information models and related drawing files used to support design, coordination, construction, and facility decisions. A BIM model can contain walls, floors, roofs, columns, doors, windows, stairs, rooms, levels, visible systems, and other agreed building elements. For architects, contractors, and owners in Vancouver, BIM documentation can provide a more coordinated record than separate 2D drawings alone. The practical rule is to use BIM when the model will support real decisions, not simply because a project wants a 3D file.
BIM documentation is different from a visual 3D rendering because BIM is built for information and coordination. A rendering may show how a space could look, while a BIM model can organize building elements, levels, sections, schedules, views, and file exports. This matters when a renovation, tenant improvement, or building upgrade requires consistent documentation across several professionals. Project teams should ask whether they need a presentation model, a design model, an as-built BIM model, or construction documentation.
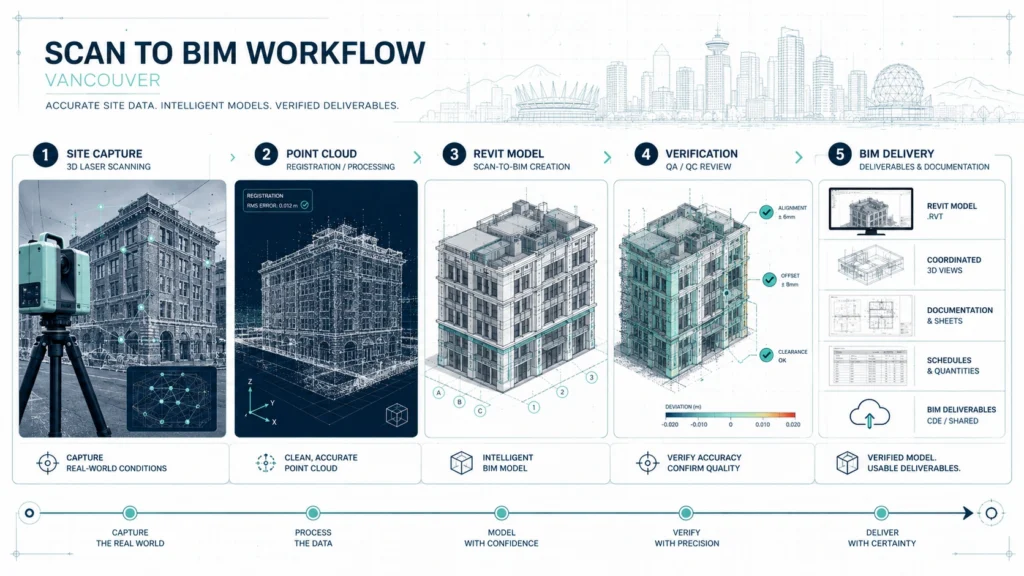
BIM services Vancouver providers may offer different levels of documentation depending on the project. Some teams create models from design drawings, while others create as-built BIM from 3D laser scanning and point clouds. Some BIM models support early design, while others support construction coordination or facility documentation. The practical takeaway is that BIM documentation should always be scoped around how the model will be used.
BIM Documentation vs CAD Drawings: What Is the Practical Difference?
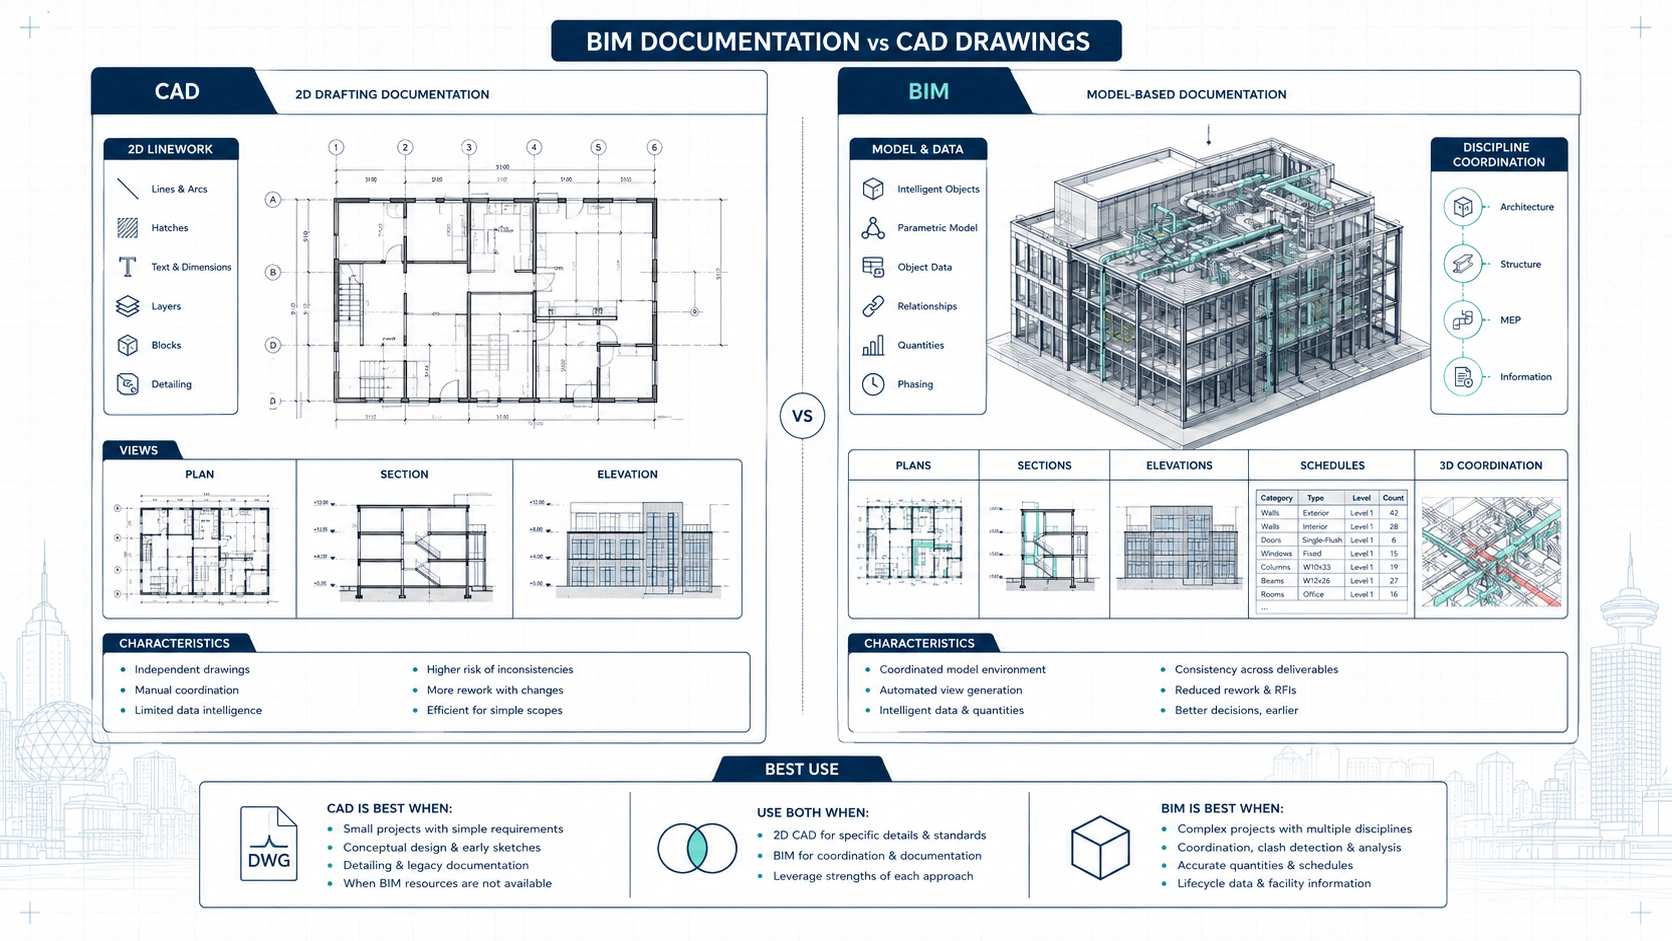
BIM documentation organizes building information in a model-based environment, while CAD drawings usually represent building information as 2D lines. CAD drawings can be accurate and useful, especially for floor plans, elevations, sections, details, and permit-support documentation. BIM adds value when the project team needs coordinated views, model-based sections, schedules, spatial relationships, and a shared digital representation of the building. The decision rule is to use CAD when 2D documentation is enough and BIM when coordination needs go beyond 2D drawings.
CAD drawings are often sufficient for simple renovation planning, basic layouts, real estate floor plans, and smaller drawing packages. A residential interior update, small commercial layout, or basic existing-condition survey may not need a full BIM model. CAD can be faster, easier to share, and more cost-effective when the project does not require model-based coordination. Owners should not pay for BIM documentation unless the model will create practical value.
BIM documentation becomes more useful when multiple disciplines need to coordinate around the same building. Architects, structural engineers, mechanical consultants, contractors, and owners may all need to understand how existing and proposed conditions relate in three dimensions. A BIM model can reduce confusion by giving the team a shared digital base for plans, sections, elevations, and coordination review. Project teams should consider BIM when disconnected 2D drawings would create avoidable coordination risk.
| Documentation type | Best used for | Main strength | Main limitation |
|---|---|---|---|
| Basic floor plans | Real estate, early planning, simple layouts | Easy to read and share | Limited construction detail |
| CAD drawings | 2D design, permit-support drawings, contractor review | Efficient and familiar | Less useful for 3D coordination |
| As-built CAD | Existing-condition documentation | Good base for renovation drawings | May not show complex spatial relationships |
| BIM documentation | Model-based design and coordination | Coordinated 3D building information | Requires clearer scope and more modelling effort |
| As-built BIM | Existing building model for renovation or facility use | Stronger digital record of current conditions | Depends on scan quality, modelling scope, and verification |
When Architects Actually Need BIM Documentation
Architects need BIM documentation when the design workflow depends on a coordinated model. A Vancouver renovation involving complex levels, additions, roof changes, structural relationships, or multiple consultants may benefit from BIM because the model can generate consistent plans, sections, and elevations. BIM can also help architects test design options against existing conditions when the model is based on accurate as-built data. Architects should use BIM when model coordination will improve design quality or reduce rework.
Architects do not always need BIM documentation for every small project. A simple interior update, basic floor plan revision, or early feasibility study may only require CAD plans or measured drawings. If the project team works primarily in 2D and the building is simple, a full BIM model may add cost without adding enough value. Architects should match the documentation method to the project complexity, client budget, and required outputs.
Architects should define model requirements before commissioning BIM services. The model may need existing walls, levels, stairs, roofs, windows, doors, visible structure, exterior elevations, or ceiling information. If these requirements are unclear, the model may be too basic for design or too detailed for the budget. The practical takeaway is that architects should write a clear BIM scope before the modelling team begins.
When Contractors Actually Need BIM Documentation
Contractors need BIM documentation when the construction work involves coordination risk. A contractor may benefit from BIM when multiple trades must work in tight spaces, when existing conditions are complex, or when prefabrication depends on reliable geometry. A model can help contractors review spatial relationships, identify potential conflicts, and understand sequencing before work starts. Contractors should use BIM when model-based coordination can reduce field uncertainty.
Contractors can use BIM documentation to support quantity review and scope understanding, but BIM does not replace contractor estimating judgment. A model may help identify areas, lengths, counts, or relationships, but the contractor still needs to verify scope, specifications, site conditions, and construction methods. BIM reduces some ambiguity, but it does not remove all construction risk. Contractors should treat BIM as a coordination tool, not as a complete substitute for professional review.
Contractors should ask whether the BIM model was created for design, as-built documentation, or construction coordination. A design model may not include enough existing-condition detail for construction planning. An as-built BIM model may show existing conditions, but it may not include proposed construction details. A coordination model may include selected systems or zones. The practical recommendation is to confirm the model’s purpose before relying on it for pricing or planning.
When Owners Actually Need BIM Documentation
Owners need BIM documentation when the model will support future decisions beyond the current project. An owner may use as-built BIM for future renovations, tenant improvements, facility planning, maintenance discussions, or digital building documentation. This is especially useful for commercial properties, multi-tenant buildings, industrial facilities, institutional buildings, and complex residential properties. Owners should consider BIM when the building is a long-term asset that will continue to change.
Owners do not always need BIM documentation for simple one-time projects. If a homeowner only needs a basic renovation layout or a landlord only needs a leasing plan, CAD drawings may be enough. BIM documentation becomes more valuable when the owner expects to reuse the model for future design, consultant coordination, maintenance planning, or facility records. The practical rule is to order BIM when the model will remain useful after the immediate project.
Owners should also understand that BIM documentation needs maintenance. A model is only useful as a building record if it is updated when the building changes. Tenant improvements, renovations, equipment changes, and layout modifications can make a model outdated over time. Owners who want digital building documentation should plan how the model will be stored, updated, and shared. The practical takeaway is that as-built BIM is a living asset only if the owner maintains it.
What As-Built BIM Means for Existing Buildings
As-built BIM is a digital model that represents the existing building conditions within an agreed scope. The model may be created from 3D laser scanning, point cloud data, manual measurement, existing drawings, site verification, or a combination of sources. For Vancouver renovations and building upgrades, as-built BIM helps the project team understand the current building before proposed design work begins. The practical benefit is a stronger digital base for renovation planning.
As-built BIM should not be assumed to include every hidden condition. Laser scanning captures visible surfaces, and modelling teams can only represent what is visible, provided in records, or verified by other methods. Concealed pipes, internal wall assemblies, hidden structure, and underground services may require specialist investigation. A reliable BIM documentation provider should state what the model includes and what remains unverified. Owners should ask for model assumptions and limitations.
As-built BIM is especially useful when old drawings are missing, inaccurate, or incomplete. Many Vancouver and BC buildings have previous renovations, undocumented changes, tenant improvements, or field-built conditions that do not match original plans. A model based on current measured conditions can help reduce reliance on outdated records. The practical takeaway is to create as-built BIM when existing conditions need to become a reliable digital reference.
What Files Clients Receive from BIM Services Vancouver Providers
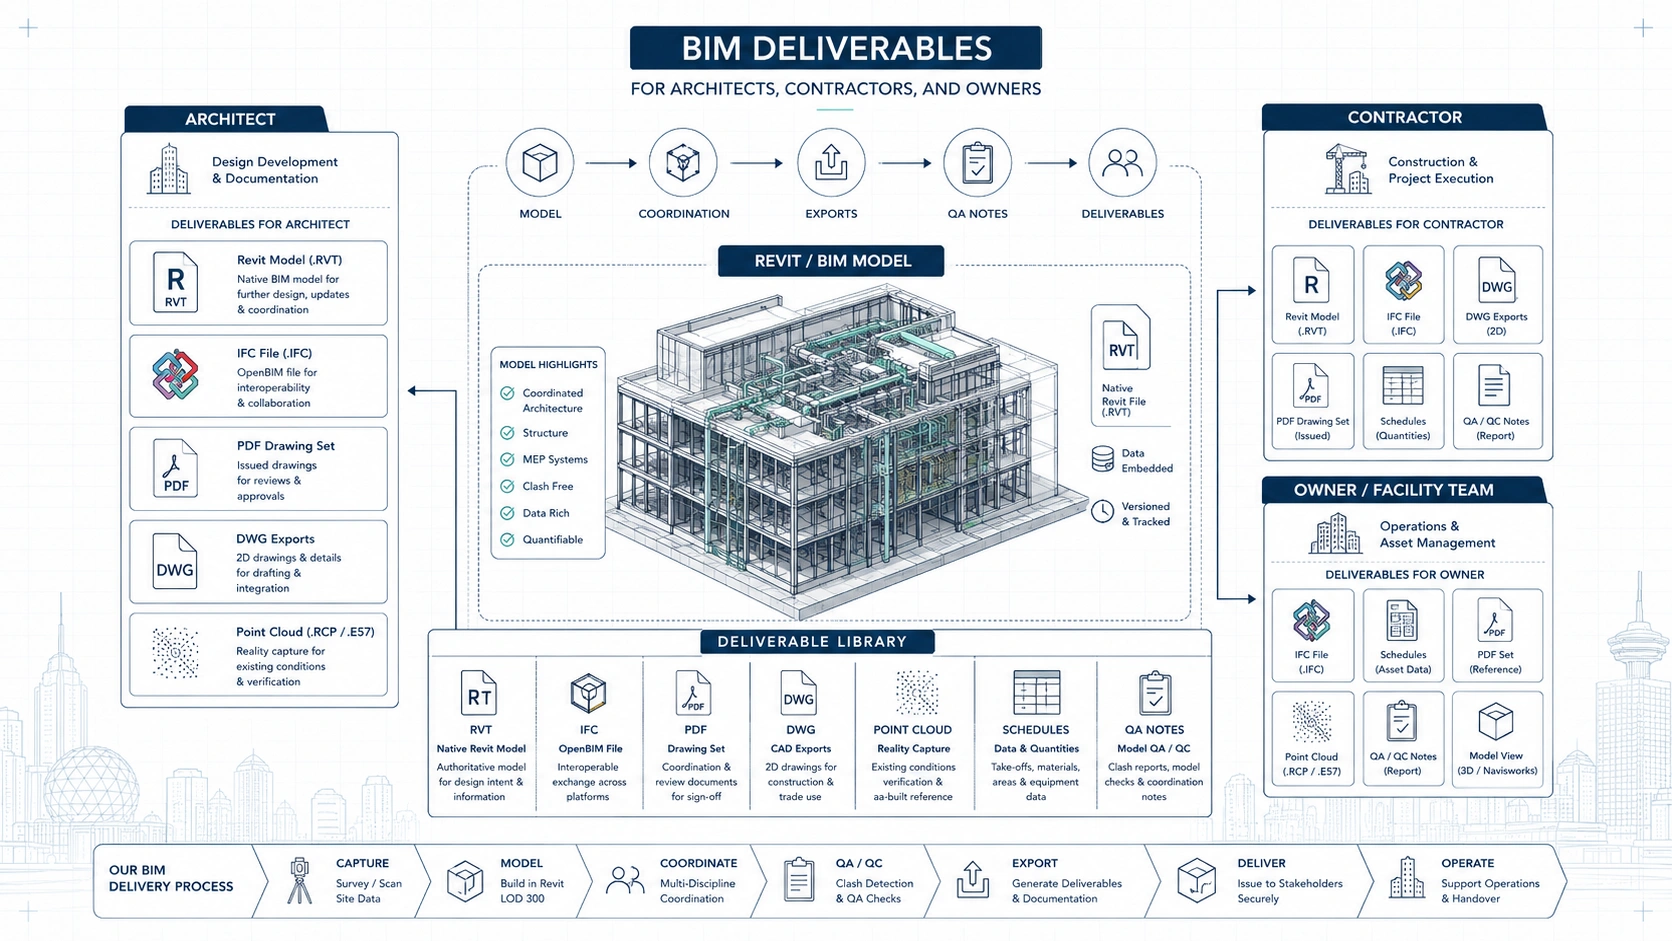
BIM services Vancouver providers may deliver different files depending on scope, software, and project needs. A client may receive a Revit model, IFC file, PDF drawing set, DWG exports, point cloud files, model views, schedules, or coordination files. Not every project requires every file type. The practical recommendation is to confirm file formats before the project starts, especially if the architect, contractor, or owner has specific software requirements.
| File or deliverable | What it is | Who uses it | What to confirm |
|---|---|---|---|
| Revit model (.RVT) | Native BIM model | Architects, BIM teams, consultants | Version, scope, model elements, level of detail |
| IFC file | Open BIM exchange format | Multi-platform consultant teams | Export quality and required exchange settings |
| PDF drawings | Readable plans, sections, elevations, schedules | Owners, contractors, municipalities, consultants | Which sheets and views are included |
| DWG exports | CAD files from the model | Designers, CAD-based teams, contractors | Layer organization and drawing usability |
| Point cloud files | Scan data used for modelling | BIM teams, survey teams, architects | Whether point cloud is included or only used internally |
| Model QA notes | Scope, assumptions, limitations, review notes | Owners, project managers, design teams | How accuracy and exclusions are communicated |
| Schedules | Model-based lists or quantities | Architects, contractors, owners | Whether schedules are for review or estimating support |
A client should ask whether the BIM documentation package includes only the model or also drawing views. A Revit model can be useful for professionals, but owners and contractors often need PDF drawings for review and communication. Architects may need both the model and 2D sheets. Contractors may need model exports and clearly labelled views. The deliverable package should reflect how each stakeholder will use the information.
A client should also ask whether the delivered model is editable and organized for future work. A model that looks complete but has poor naming, inconsistent categories, or unclear levels can slow down the next design phase. A professional BIM documentation package should be structured enough for the project team to continue working with it. Buyers should evaluate BIM deliverables by usability, not just visual appearance.
How BIM Documentation Reduces Project Risk
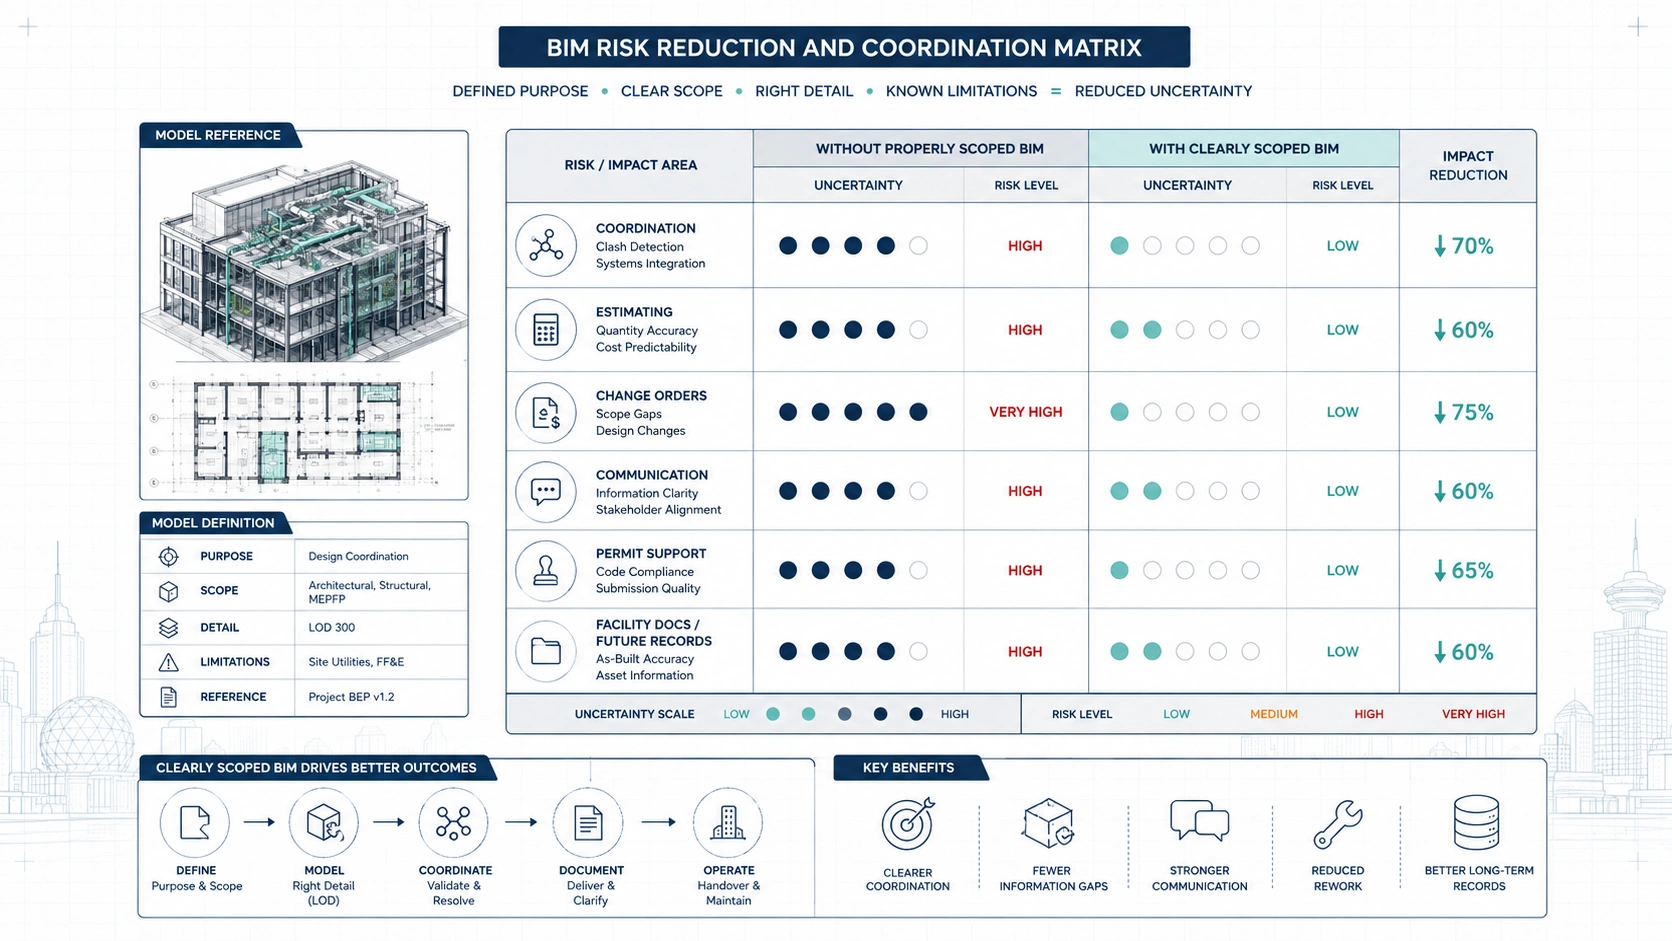
BIM documentation reduces project risk by improving the quality of information available before construction decisions are made. When teams work from incomplete drawings, each stakeholder may make different assumptions about dimensions, levels, structure, or systems. A coordinated model can make existing and proposed conditions easier to review. The practical takeaway is that BIM reduces avoidable uncertainty, especially on complex projects.
BIM documentation can reduce coordination risk by helping teams identify spatial conflicts earlier. A structural beam, ceiling height, duct route, wall position, or stair relationship may affect the proposed design. In 2D drawings, some conflicts are difficult to see until construction. In a BIM workflow, more of these relationships can be reviewed before work reaches the field. BIM does not eliminate all conflicts, but it can make important conflicts easier to detect.
BIM documentation can also reduce communication risk. Owners, architects, contractors, and consultants may interpret drawings differently, especially when a project involves renovation of an existing building. A model gives the team a shared reference that can support meetings, design reviews, and coordination decisions. The practical recommendation is to use BIM when project success depends on multiple people understanding the same building conditions clearly.
How BIM Documentation Affects Contractor Estimates and Change Orders
BIM documentation can improve contractor estimates by giving contractors a clearer understanding of the project scope and existing conditions. Contractors may use the model and related drawings to review quantities, access, sequencing, coordination zones, and design intent. This can reduce the need for broad assumptions in the early pricing process. Owners should provide contractors with the same model and drawing package when comparing bids.
BIM documentation can reduce change order risk by identifying some design or coordination issues before construction begins. Change orders often arise when drawings do not match field conditions or when building systems conflict during installation. A BIM model can help the team review spatial relationships and resolve selected issues during design coordination. The practical takeaway is that BIM can move some problem-solving into pre-construction, where changes are usually easier to manage.
BIM documentation still requires responsible use. A contractor should understand the model scope, level of detail, and exclusions before using the model for estimating or coordination. A model created for schematic design may not be reliable enough for fabrication planning. An as-built BIM model may not include hidden conditions. Contractors should ask what the model was created for before relying on it for cost or schedule decisions.
BIM Documentation and Construction Documentation BC
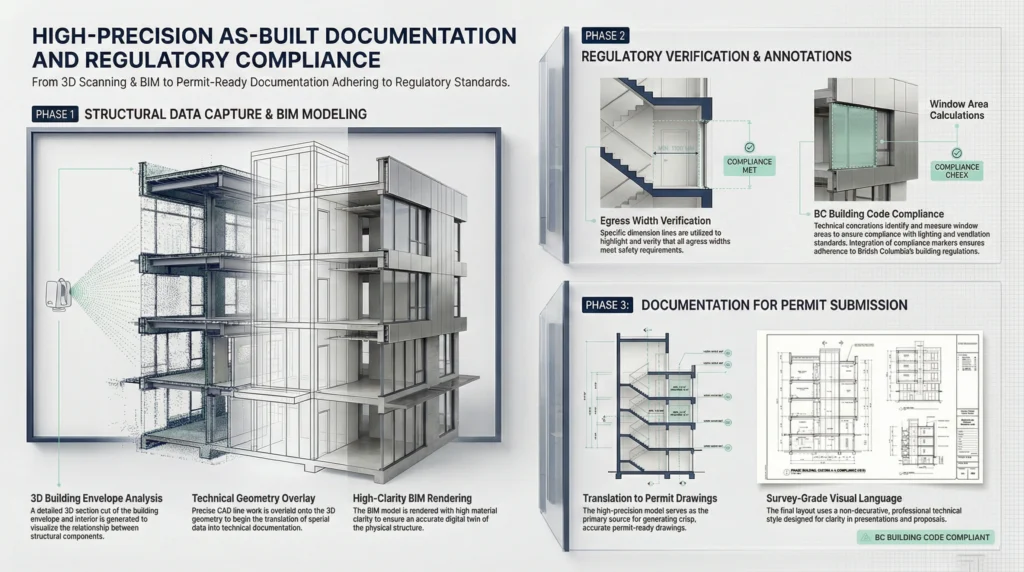
BIM documentation and construction documentation BC are related, but they are not always the same deliverable. BIM can be used to generate plans, sections, elevations, schedules, and views, but project teams may still need formal 2D drawing sets for permits, pricing, contracts, and construction communication. The model supports documentation, while the issued drawings often communicate the official scope. Architects and owners should define which outputs are required.
Construction documentation in BC may include drawings, schedules, specifications, consultant documents, code-related information, and project-specific details depending on the scope. A BIM model can help organize and coordinate these outputs, but it does not replace the professional responsibilities of architects, engineers, contractors, or code consultants. BIM is a tool for creating and coordinating information. The practical takeaway is to use BIM to strengthen documentation, not to bypass the documentation process.
BIM documentation can be especially useful when existing conditions must be coordinated with proposed work. Renovations, additions, tenant improvements, industrial upgrades, and complex commercial changes often require the team to understand both what exists and what will change. A BIM model can help organize that relationship. Project teams should use BIM when existing/proposed coordination is central to the work.
How BIM Supports Permit Coordination Without Guaranteeing Approval
BIM documentation can support permit coordination by helping the design team produce more consistent drawings from a coordinated model. Plans, sections, elevations, and schedules can be generated from the same digital source, which may reduce inconsistencies between views. For renovation projects, BIM can also help distinguish existing conditions from proposed changes. BIM does not guarantee permit approval, but it can support clearer documentation.
Permit requirements in Vancouver and BC depend on the municipality, building type, occupancy, proposed scope, zoning, code requirements, and consultant responsibility. A BIM model does not replace the need for proper design, engineering, code review, or municipal submission requirements. Owners should avoid any claim that BIM documentation alone can secure approval. The practical recommendation is to use BIM as a documentation and coordination base for qualified professionals.
BIM can also help the project team respond to questions more efficiently when the model is well organized. If a reviewer, consultant, or contractor asks about a section, level, opening, or building relationship, the model may help generate clearer views. The value depends on model quality and scope. Project teams should keep BIM models organized so they remain useful during coordination and review.
Scan-to-BIM vs Design BIM vs As-Built BIM
Scan-to-BIM, design BIM, and as-built BIM are related but not identical. Scan-to-BIM starts with measured site conditions, often captured by 3D laser scanning, and converts those conditions into a model. Design BIM represents proposed design work. As-built BIM represents the building as it exists within an agreed scope. The practical rule is to know which model type you are ordering.
Scan-to-BIM is useful when an existing building needs to be documented before renovation or retrofit. The point cloud provides a measured base, and BIM technicians model the agreed visible elements. This model can then support design or coordination. Scan-to-BIM is not the same as design work; it documents what exists so others can design what comes next.
Design BIM is useful when architects and consultants develop proposed building changes. The design model may use the as-built model as a base, but it contains new design intent. Contractors and owners should not confuse a design model with a verified existing-condition model. Each model should be labelled by purpose, date, and scope so the project team understands what it represents.
| Model type | What it represents | Best used for | Key caution |
|---|---|---|---|
| Scan-to-BIM model | Measured visible existing conditions | Existing-condition documentation | Hidden conditions are not automatically verified |
| Design BIM model | Proposed design intent | Architecture and consultant coordination | Not the same as field-verified as-built documentation |
| Construction coordination model | Trade and coordination information | Clash review, sequencing, contractor coordination | Depends on trade input and model detail |
| As-built BIM record | Final or current building condition within scope | Facility records and future planning | Must be updated after changes |
How to Define Level of Detail for BIM Documentation
Level of detail defines how much information the BIM model should include. A low-detail model may show walls, floors, openings, and levels for planning. A higher-detail model may include visible structure, ceilings, roof geometry, equipment, or selected building systems. More detail can create more value, but it also requires more time and cost. Project teams should define the required detail based on use case.
Architects may need a different level of detail than contractors or owners. An architect may need reliable existing walls and levels for design. A contractor may need coordination zones and clearances. An owner may need room information, areas, and future facility reference. If the same model must support several stakeholders, the BIM scope should describe each stakeholder’s needs. The practical takeaway is that one “BIM model” can mean many different things.
Level of detail should also include model exclusions. If the model will not include concealed systems, furniture, small fixtures, ceiling services, structural connections, or exterior site conditions, those exclusions should be written down. Clear exclusions prevent the model from being misunderstood. Owners should request a scope note that explains model content, assumptions, and limitations.
Common BIM Documentation Mistakes
A common BIM documentation mistake is ordering a model without defining its purpose. A model created for visual review may not support construction coordination. A model created for early design may not support detailed estimating. A model created from old drawings may not reflect current site conditions. Project teams should define whether the model is for design, as-built documentation, coordination, permit support, or facility management.
Another common mistake is assuming BIM automatically means higher accuracy. A BIM model is only as reliable as the information used to create it. A model built from outdated drawings may look precise but still contain wrong dimensions. An as-built BIM model created from 3D laser scanning may be stronger for existing conditions, but it still depends on scan access, modelling scope, and quality review. Accuracy must be defined, not assumed.
A third mistake is requesting too much model detail too early. Highly detailed modelling can be valuable, but unnecessary detail can increase cost and slow delivery. If the project only needs basic renovation planning, a lighter model or CAD package may be better. Project teams should increase model detail only where the extra information supports decisions.
A fourth mistake is failing to maintain the model after construction. Owners may invest in digital building documentation and then allow the file to become outdated as changes occur. A model that is not updated can lose value over time. Owners should plan how BIM documentation will be stored, updated, and reused.
Practical Decision Matrix: What BIM Documentation Do You Need?
A practical decision matrix helps architects, contractors, and owners choose the right BIM documentation level. The correct option depends on building complexity, project workflow, stakeholder needs, and long-term value. Some projects only need CAD drawings, while others benefit from full as-built BIM or scan-to-BIM documentation. The practical rule is to match documentation to the decision it must support.
| Project situation | Recommended documentation | Why it fits |
|---|---|---|
| Simple real estate or leasing review | Basic floor plans or CAD drawings | Clear enough for space understanding |
| Small renovation with limited complexity | CAD floor plans and elevations | Efficient for 2D planning and contractor review |
| Renovation with unreliable old drawings | As-built CAD or scan-to-BIM | Creates a stronger existing-condition base |
| Revit-based architecture workflow | BIM model with agreed scope | Supports model-based design development |
| Multi-consultant commercial project | BIM documentation with coordination views | Helps align architecture, structure, and visible systems |
| Contractor coordination project | Coordination model and exports | Supports clash review and construction planning |
| Owner facility records | As-built BIM and digital building documentation | Supports future renovations and building management |
| Complex existing building | Scan-to-BIM from 3D laser scanning | Captures current geometry before design work |
The decision matrix should be reviewed before pricing BIM services. If the project team is unclear about deliverables, the client may pay for a model that does not support the intended workflow. Architects, contractors, and owners should agree on model purpose, file formats, level of detail, and use cases before BIM work starts.
Questions to Ask Before Hiring a BIM Services Vancouver Provider
The first question to ask a BIM services Vancouver provider is what type of BIM model will be delivered. A scan-to-BIM model, design BIM model, coordination model, and as-built BIM record are different deliverables. Each has a different purpose and reliability level. Buyers should ask the provider to describe the model purpose in writing.
The second question to ask is what source information will be used. A BIM model may be created from 3D laser scanning, CAD drawings, PDFs, sketches, old blueprints, or site verification. The source affects the reliability of the model. If the project depends on current existing conditions, point cloud-based modelling may be stronger than modelling from old drawings alone. Buyers should understand the model’s source before using it for decisions.
The third question to ask is which file formats are included. The client may need RVT, IFC, DWG, PDF, point cloud files, or exported views. A contractor may not use the same files as an architect, and an owner may need a readable drawing set in addition to the model. Buyers should confirm file formats with the people who will use the documentation.
The fourth question to ask is how the provider communicates assumptions and limitations. A professional BIM documentation package should explain what was modelled, what was excluded, what was inaccessible, and what should be verified separately. This is especially important for as-built BIM and scan-to-BIM. Buyers should choose providers who communicate limitations clearly instead of presenting the model as perfect.
Key Takeaways
BIM documentation Vancouver services help architects, contractors, and owners work from a more coordinated digital building record. BIM is different from CAD because BIM organizes information in a model-based environment, while CAD primarily communicates through 2D drawings. BIM is not necessary for every project, but it becomes valuable when complexity, coordination, existing conditions, or long-term building records matter.
BIM services Vancouver deliverables may include Revit models, IFC files, PDF drawing sets, DWG exports, point clouds, schedules, and model review notes. The most important buyer decision is not simply whether to order BIM, but what the model must contain and how it will be used. A clear scope prevents over-modelling, under-documentation, and file-format problems.
As-built BIM and digital building documentation can reduce project risk by improving existing-condition clarity and coordination. BIM does not guarantee permit approval, replace professional design responsibility, or reveal hidden conditions automatically. The practical next step is to define the model purpose, level of detail, deliverables, source information, and quality review process before BIM work begins.
FAQ
What is BIM documentation in Vancouver?
BIM documentation in Vancouver refers to digital building models and related files used for design, coordination, construction, renovation, or facility records. A BIM package may include a Revit model, IFC file, PDF drawings, DWG exports, schedules, point clouds, and model notes. The value of BIM documentation depends on how clearly the model scope, purpose, and deliverables are defined before the work starts.
How is BIM documentation different from CAD drawings?
BIM documentation is model-based, while CAD drawings are usually 2D line-based documents. CAD drawings can be excellent for plans, sections, elevations, and permit-support packages. BIM adds value when the project needs coordinated views, 3D relationships, schedules, model elements, and shared digital building information. The best choice depends on the project complexity, team workflow, and whether a model will be actively used.
When do architects need BIM services in Vancouver?
Architects need BIM services in Vancouver when a project benefits from model-based design, coordinated sections and elevations, complex existing conditions, consultant coordination, or future model use. Small projects may only need CAD drawings. BIM is more useful for additions, commercial renovations, complex homes, tenant improvements, and projects where the design team works in Revit or another BIM platform.
When do contractors need BIM documentation?
Contractors need BIM documentation when coordination risk, sequencing, quantity review, or constructability review matters. A BIM model can help contractors understand existing and proposed conditions, identify spatial conflicts, and coordinate work before construction begins. Contractors should confirm the model purpose and level of detail before using it for pricing, because not every BIM model is suitable for estimating or fabrication planning.
What is as-built BIM?
As-built BIM is a model that represents an existing or completed building within an agreed scope. It may be created from 3D laser scanning, point cloud data, site measurement, existing drawings, or verified project records. As-built BIM can support future renovations, facility planning, tenant improvements, and digital building documentation. The model should state assumptions, exclusions, inaccessible areas, and any hidden conditions that were not verified.
What files should I receive from BIM services Vancouver providers?
BIM services Vancouver providers may deliver Revit models, IFC files, PDF drawing sets, DWG exports, point cloud files, schedules, and model review notes. The required files depend on whether the model is for architecture, construction coordination, owner records, or facility management. Before hiring a provider, confirm which file formats are included and whether the architect, contractor, or owner can actually use them.
Can BIM documentation reduce construction change orders?
BIM documentation can reduce some construction change order risk by improving coordination and existing-condition clarity before construction starts. A model can help identify selected spatial conflicts, unclear building relationships, or coordination issues earlier. BIM does not remove every unknown, especially hidden conditions or scope changes, but it can reduce avoidable uncertainty when the model is accurate, scoped correctly, and used by the project team.
Can BIM documentation guarantee permit approval in Vancouver or BC?
BIM documentation cannot guarantee permit approval in Vancouver or BC. Permit approval depends on the proposed design, applicable regulations, municipal review, zoning, building code requirements, and professional responsibility. BIM can support clearer documentation by helping generate consistent drawings and model views, but it does not replace architects, engineers, code consultants, or municipal reviewers. Treat BIM as a coordination tool, not an approval guarantee.
What is digital building documentation?
Digital building documentation is the organized digital record of a building’s existing or proposed information. It may include BIM models, CAD drawings, point clouds, PDFs, schedules, asset information, room data, and facility records. For owners, digital building documentation can support future renovations, maintenance planning, tenant improvements, and long-term facility management. Its value depends on how well it is updated after building changes.
Should I choose CAD or BIM for my Vancouver project?
Choose CAD when the project needs efficient 2D drawings for simple planning, basic renovation, or standard documentation. Choose BIM when the project needs model-based design, complex coordination, as-built BIM, consultant collaboration, or long-term digital building documentation. The best decision depends on building complexity, team workflow, required deliverables, and whether the model will be actively used after delivery.
Conclusion
BIM documentation in Vancouver is most valuable when architects, contractors, and owners need a coordinated digital building record that supports real project decisions. CAD drawings remain useful for many simple projects, but BIM becomes stronger when the work involves complex existing conditions, multiple consultants, Revit-based design, contractor coordination, or long-term owner records. A good BIM documentation package should define the model purpose, level of detail, source information, file formats, assumptions, and limitations. Before ordering BIM services Vancouver support, the project team should agree on what the model must contain, who will use it, and how it will reduce risk during design, construction, or future facility management.

Analyse this page with AI
Want a summary, fact-check, or an RFP template built around these measurement standards? Send this page directly to your favourite AI model.
Content and prompt will be copied to clipboard for some models.