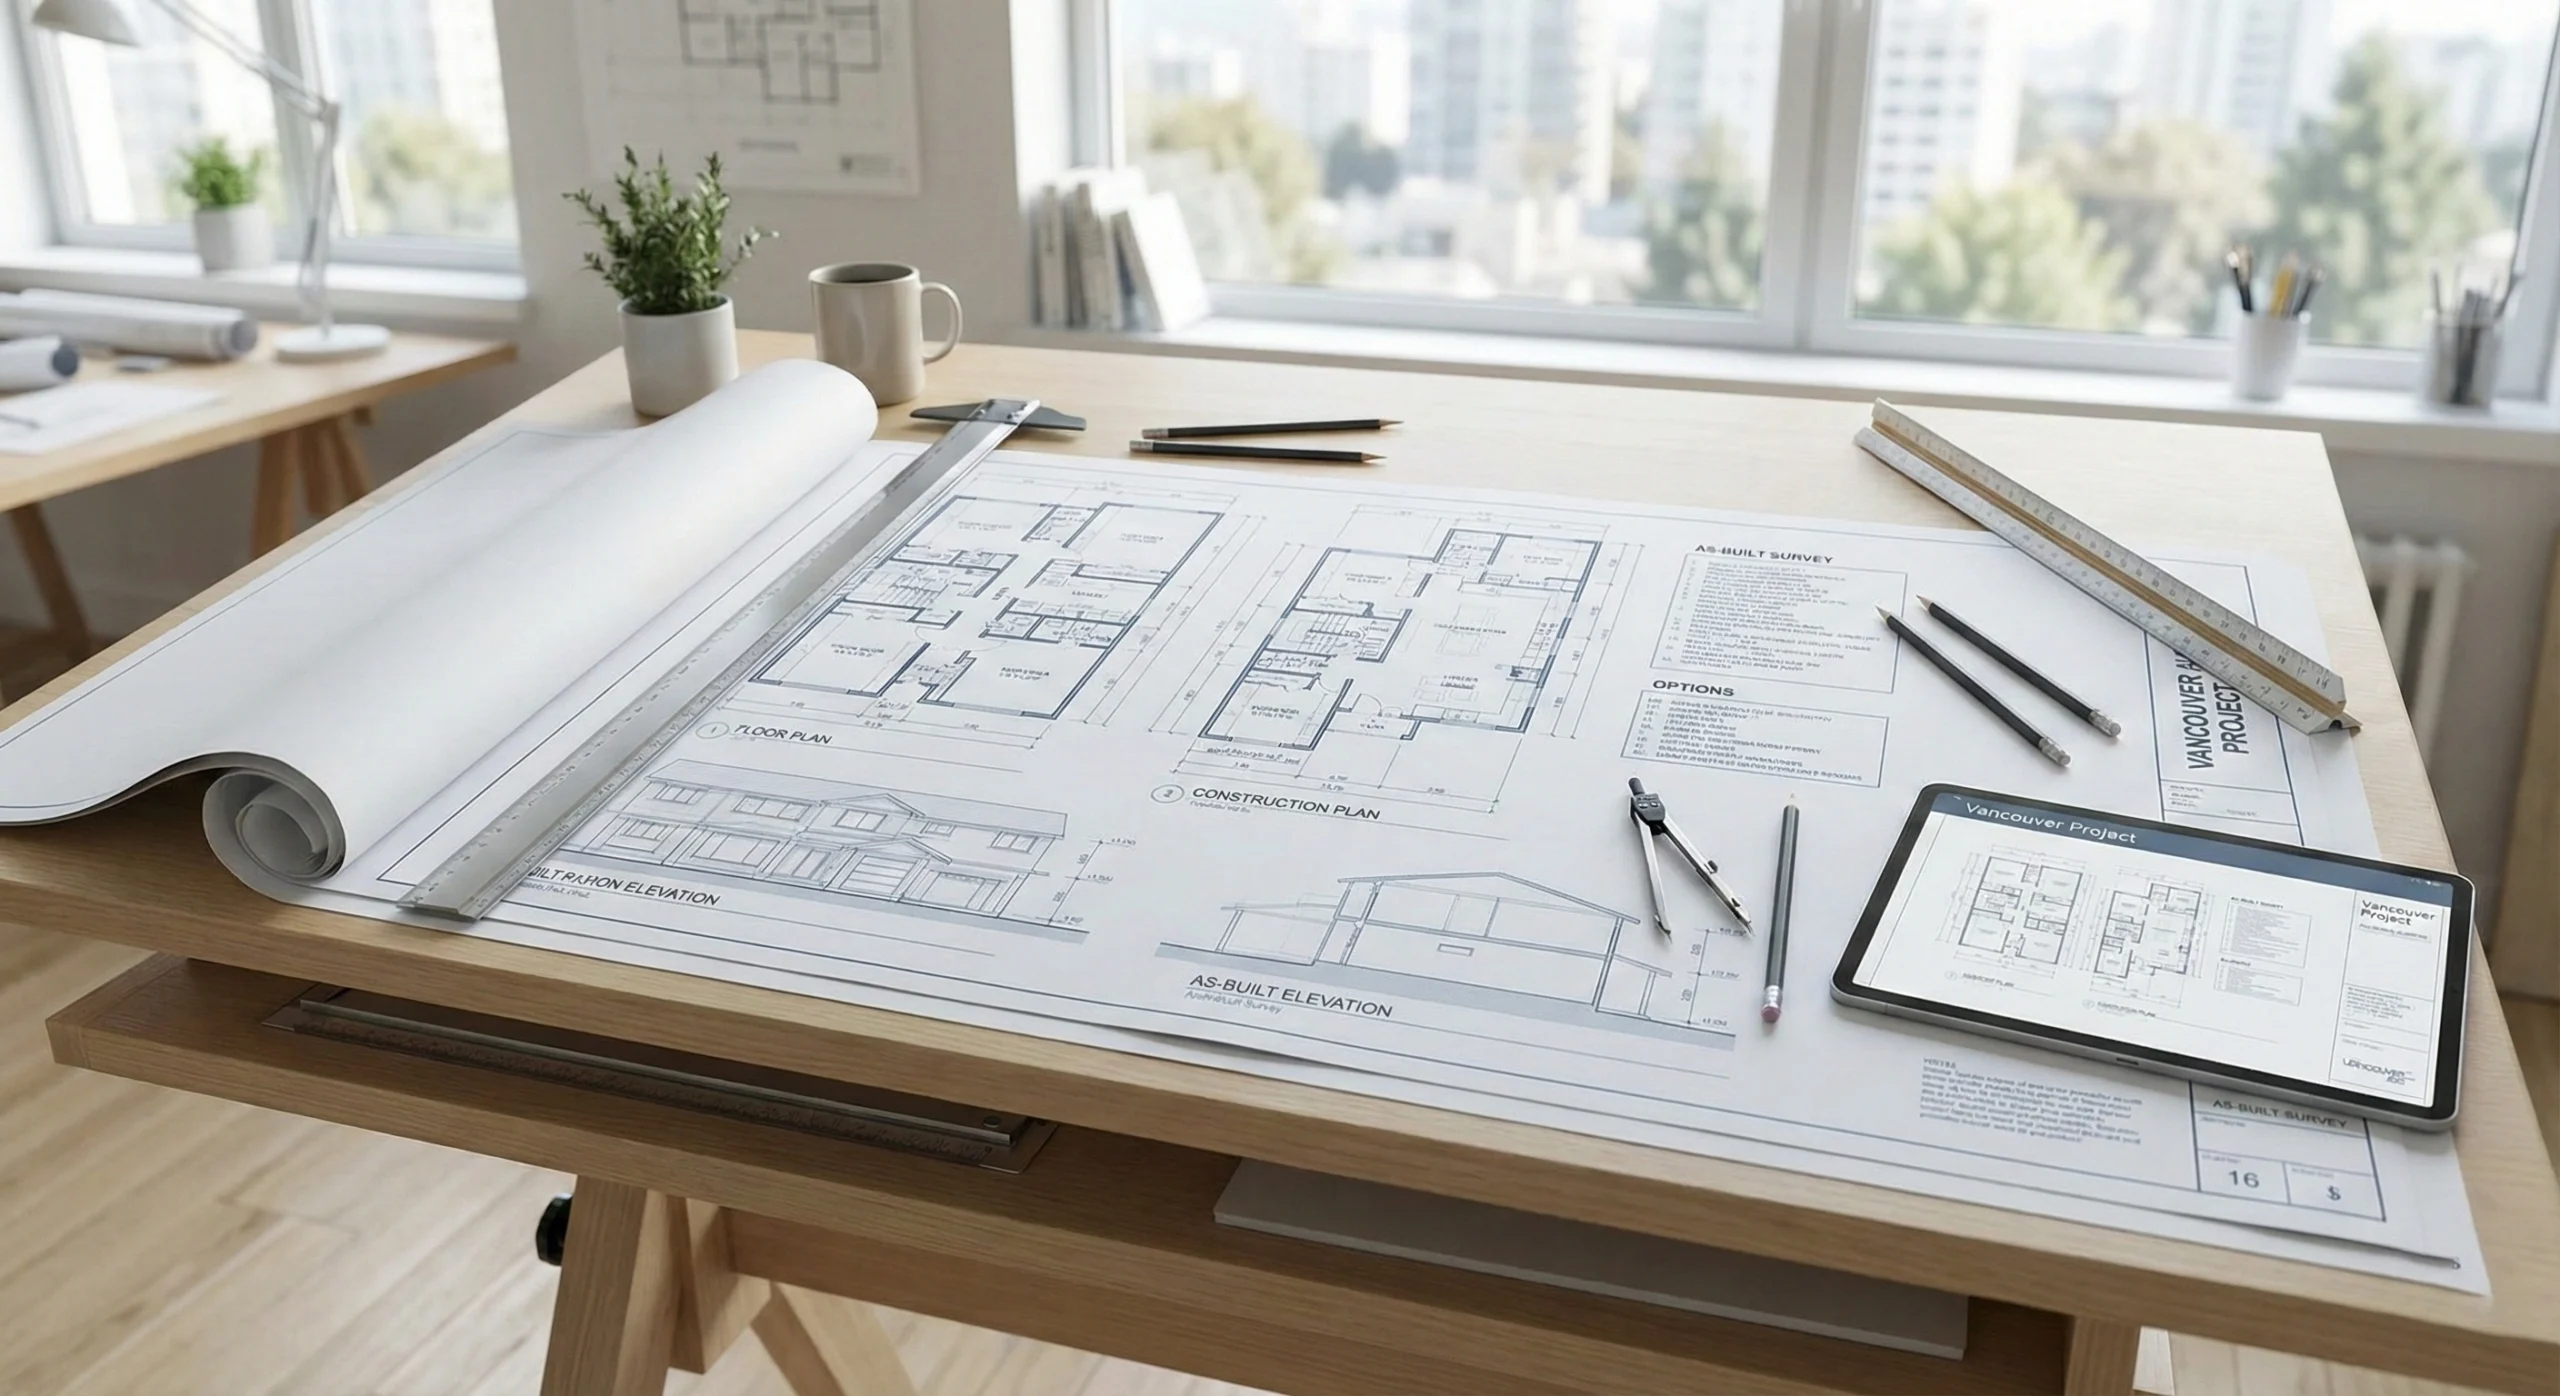
Vancouver Building Permits: Guide to Approval & Documentation

Securing Vancouver building permits requires more than submitting drawings – it requires a fully coordinated, precise, and verifiable documentation package that clearly demonstrates compliance with the Vancouver Building By-law (VBBL), zoning regulations, and applicable sections of the BC Building Code.

In most cases, permit delays or rejections are not caused by design intent, but by:

  • Incomplete drawing sets
  • Inconsistent consultant coordination
  • Dimensional discrepancies between disciplines
  • Missing or non-verifiable site data

The fastest way to eliminate these issues is to establish a precise as-built baseline using 3D laser scanning, ensuring all architectural, structural, and MEP drawings are built from the same source of truth.

Why Vancouver Permits Fail (Most Common Issue)

Across Greater Vancouver municipalities – including Vancouver, Burnaby, Richmond, and North Vancouver – the majority of rejected applications share one core issue: lack of coordinated documentation.

Typical failure points include:

  • Floor plans not matching structural drawings
  • Incorrect zoning calculations (FSR, setbacks, height)
  • Missing code compliance notes
  • Inconsistent wall locations or dimensions
  • Outdated or manually measured base plans

Municipal reviewers operate on strict verification logic: if drawings do not align perfectly, the application does not proceed.

The Regulatory Reality in Greater Vancouver

Permit approval is governed by multiple overlapping frameworks:

BC Building Code (BCBC)

Sets the baseline requirements for:

  • Structural safety
  • Fire protection
  • Egress and occupancy
  • Seismic performance

Vancouver Building By-law (VBBL)

Adds stricter local requirements, including:

  • Higher energy performance standards
  • Zoning-specific design constraints
  • Envelope and fire separation rules

Energy Step Code

Requires verified energy modeling and envelope performance compliance, which must align with architectural drawings.

Even minor inconsistencies between drawings and reports can trigger resubmissions or delays.

Why Accurate As-Builts Are Critical for Permits

A successful permit submission begins long before the application stage. It starts with accurate existing-condition documentation.

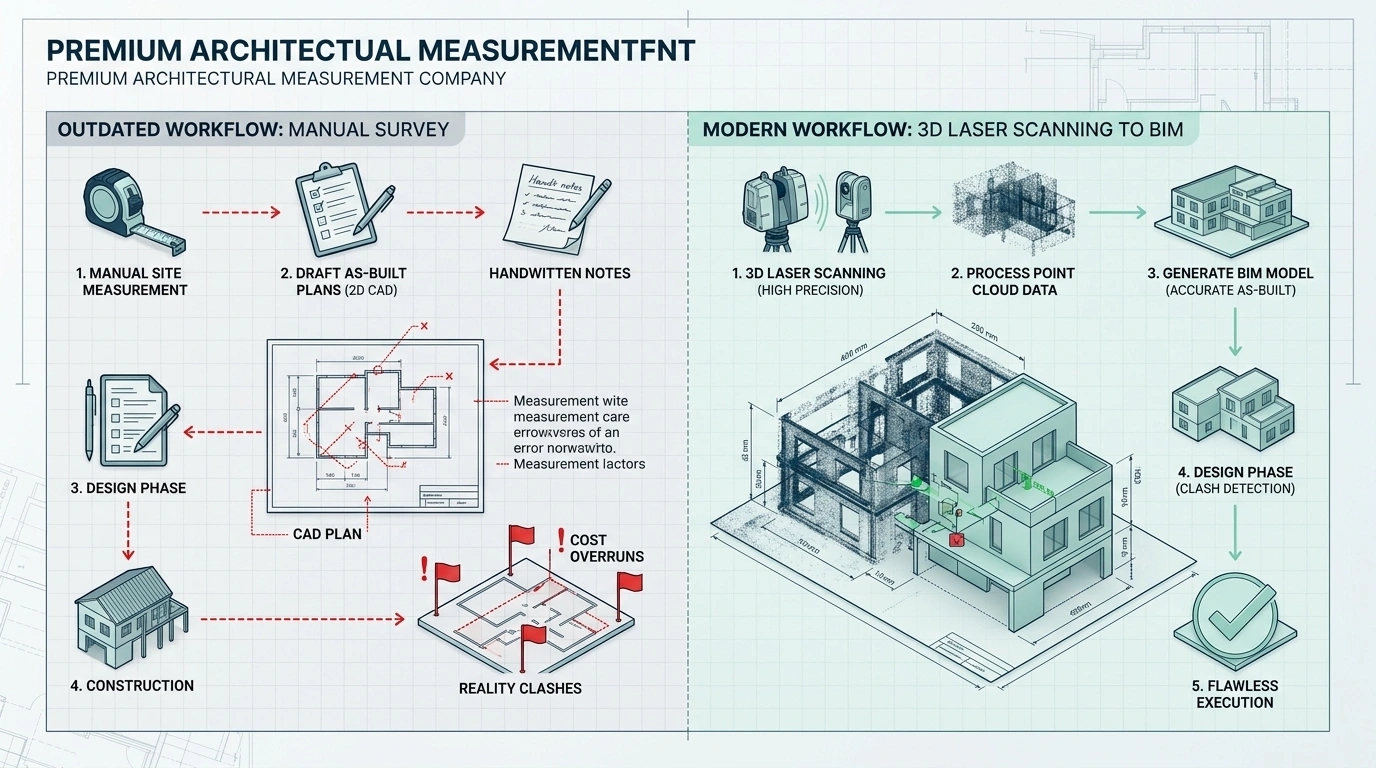
Traditional hand-measured drawings introduce:

  • Accumulated dimensional errors
  • Missing structural deviations
  • Inaccurate wall thicknesses
  • Misaligned coordination between consultants

3D laser scanning eliminates these issues by capturing the building as it actually exists, producing a millimeter-accurate point cloud that becomes the foundation for all permit drawings.
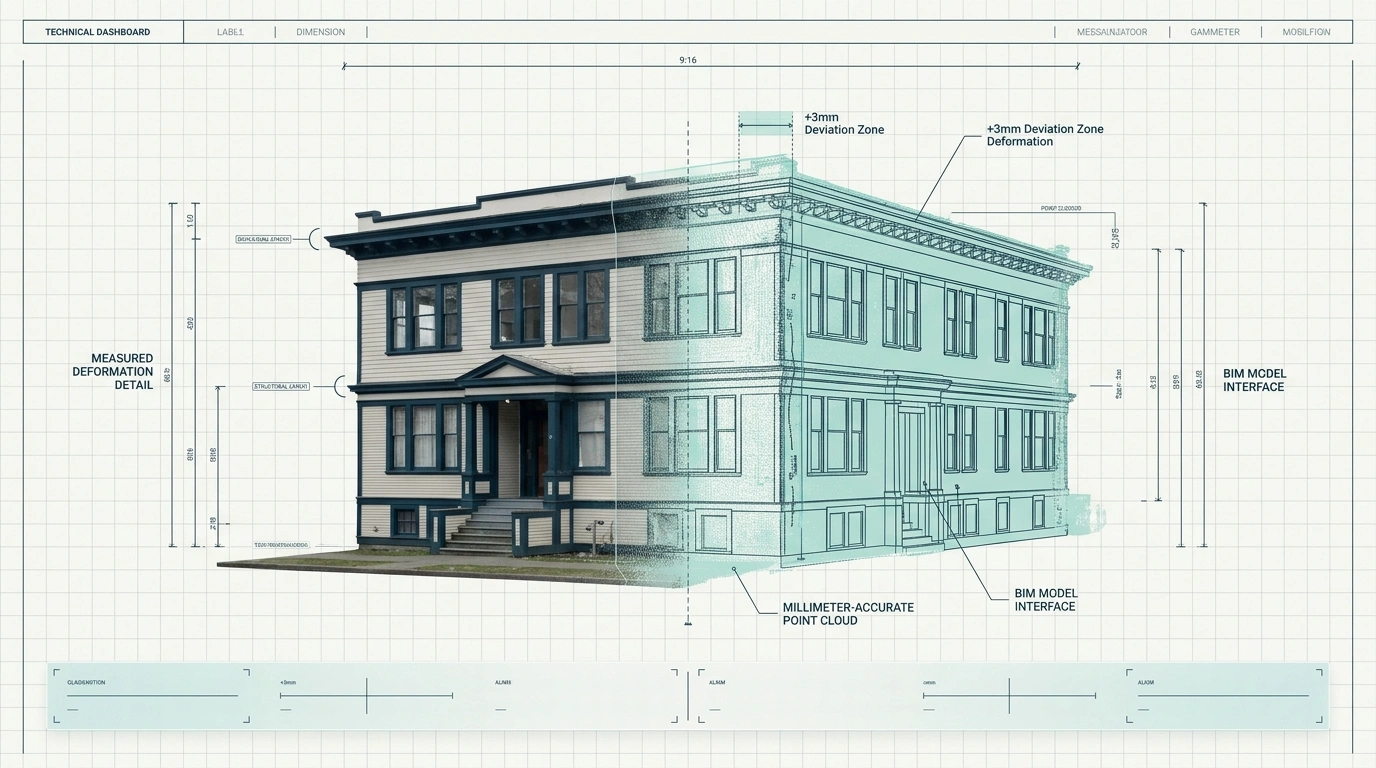
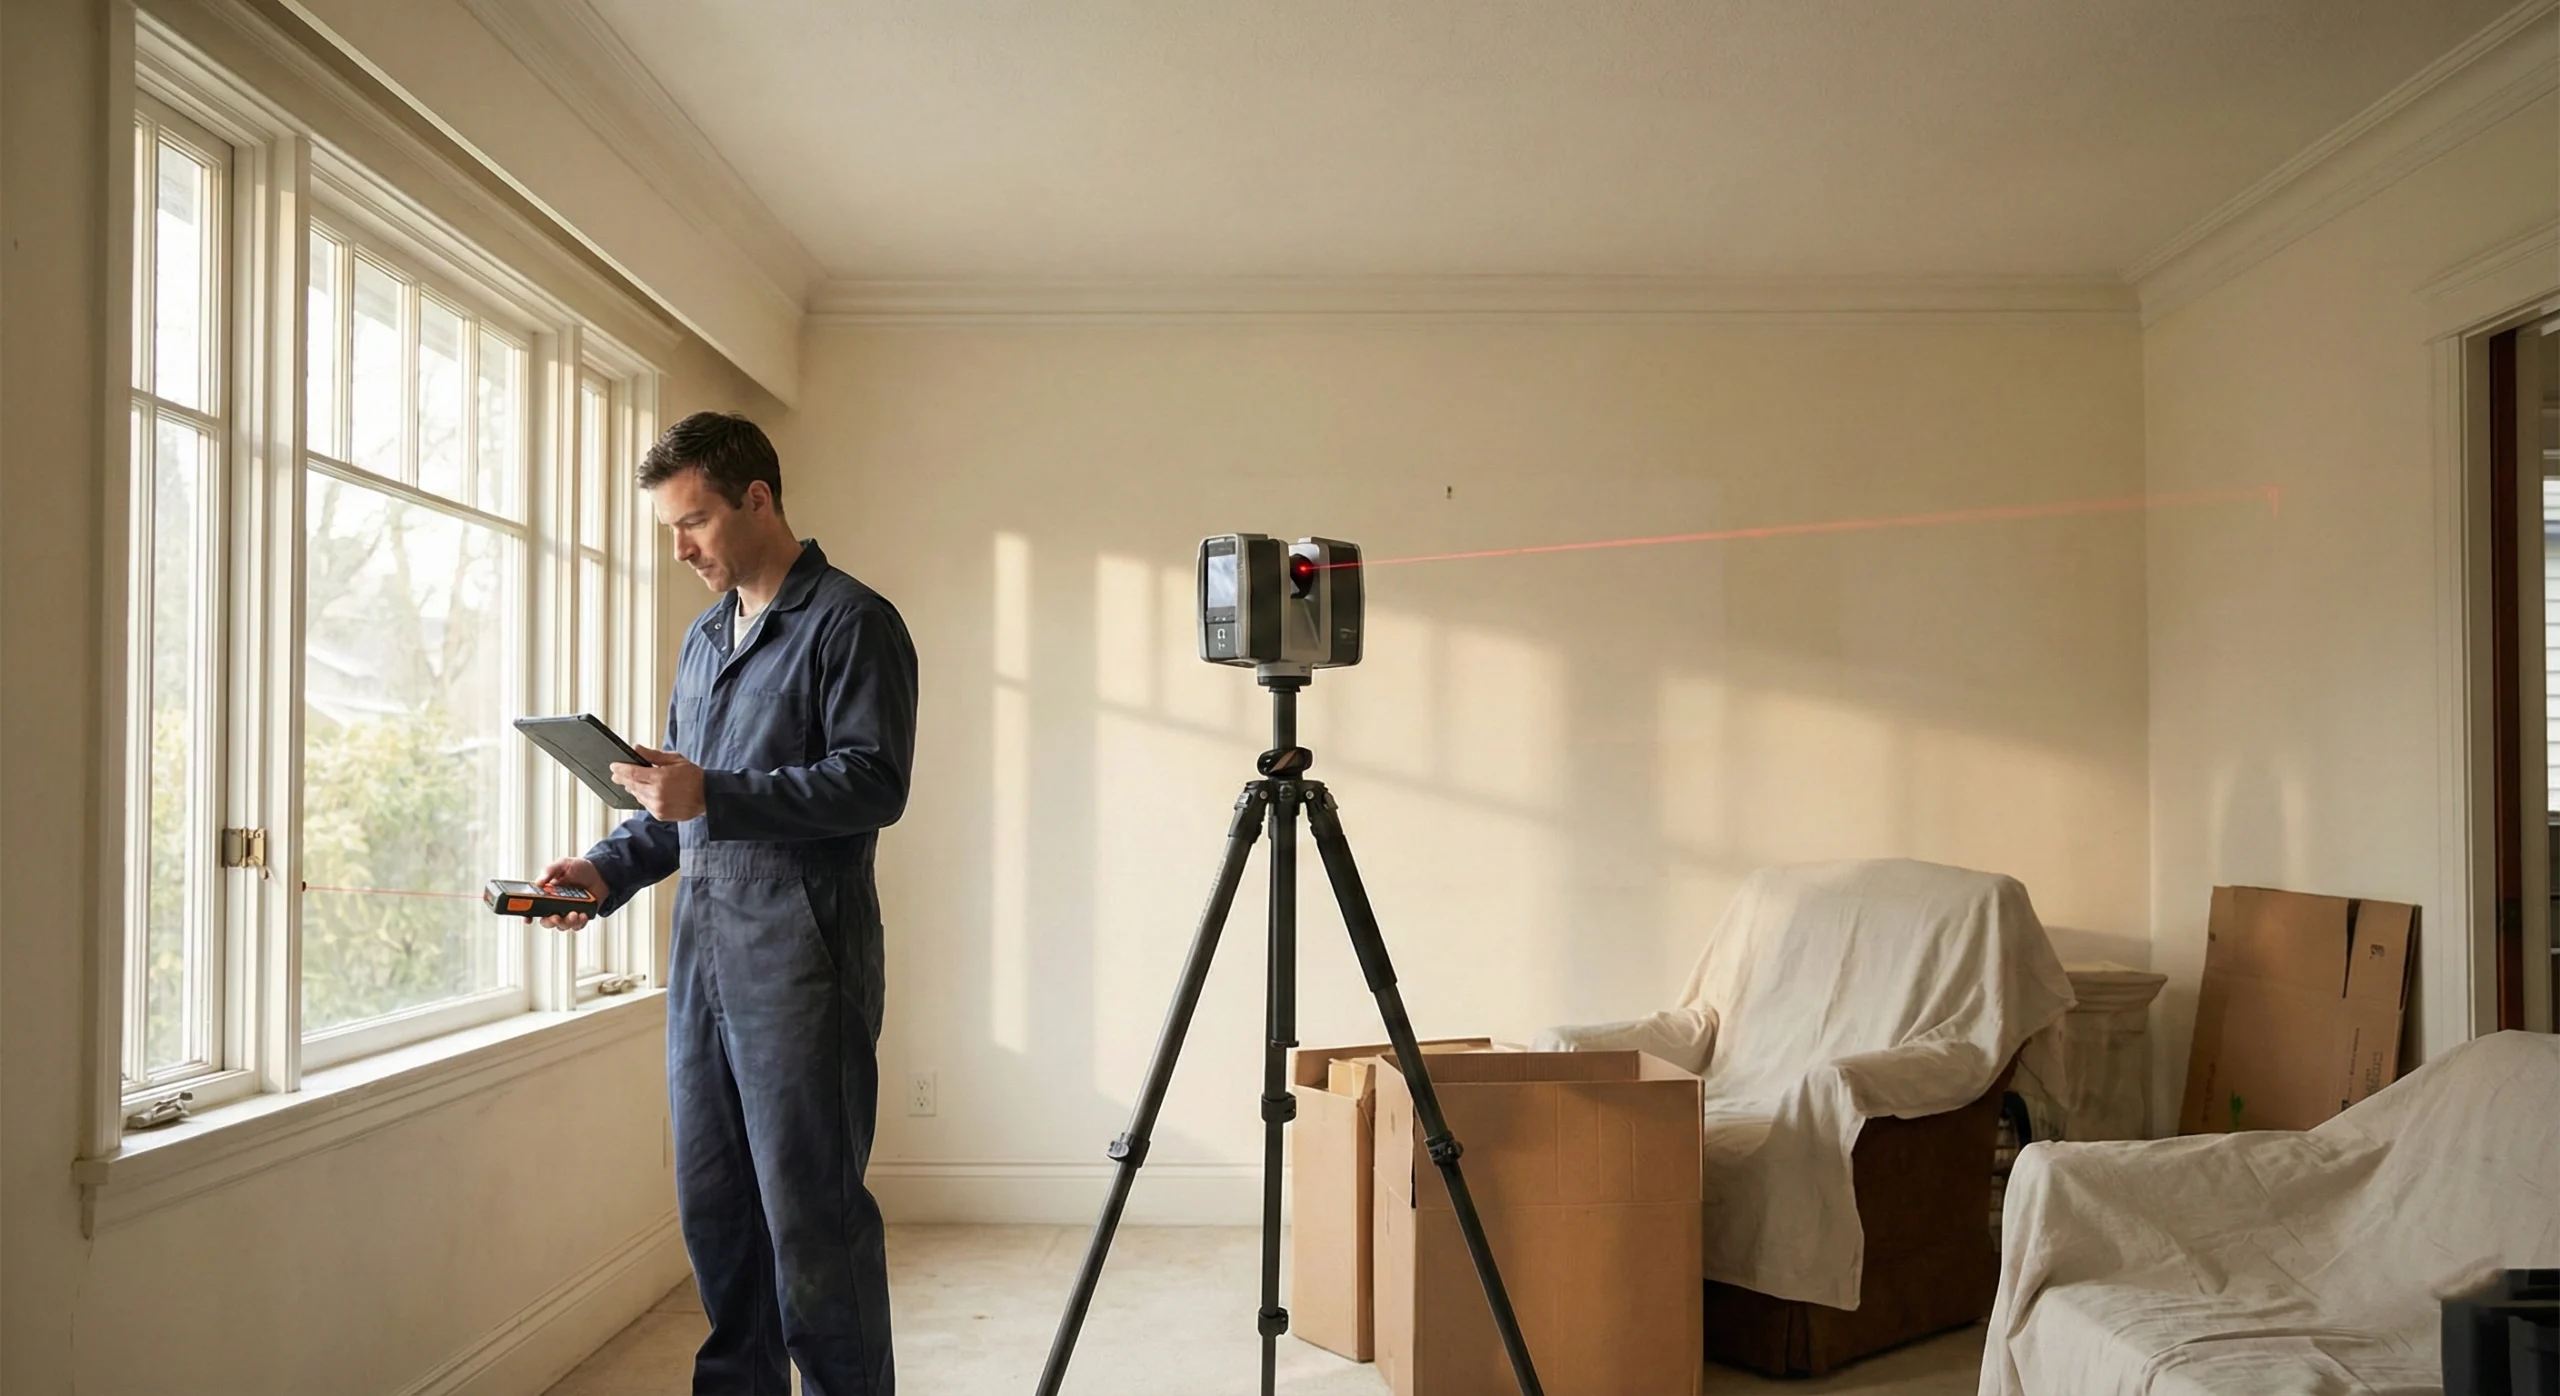
Heritage home as-built baseline created with 3D laser scanning for Vancouver permit documentation

Scan-to-BIM: The Modern Standard for Permit Documentation

The industry is rapidly shifting toward Scan-to-BIM workflows, where real-world conditions are converted into coordinated digital models.

This process produces:

  • Accurate CAD floor plans (DWG)
  • Coordinated elevations and sections
  • Structural framing layouts
  • BIM models for coordination and analysis

Key advantage: All drawings originate from a single verified dataset, eliminating inconsistencies between disciplines.
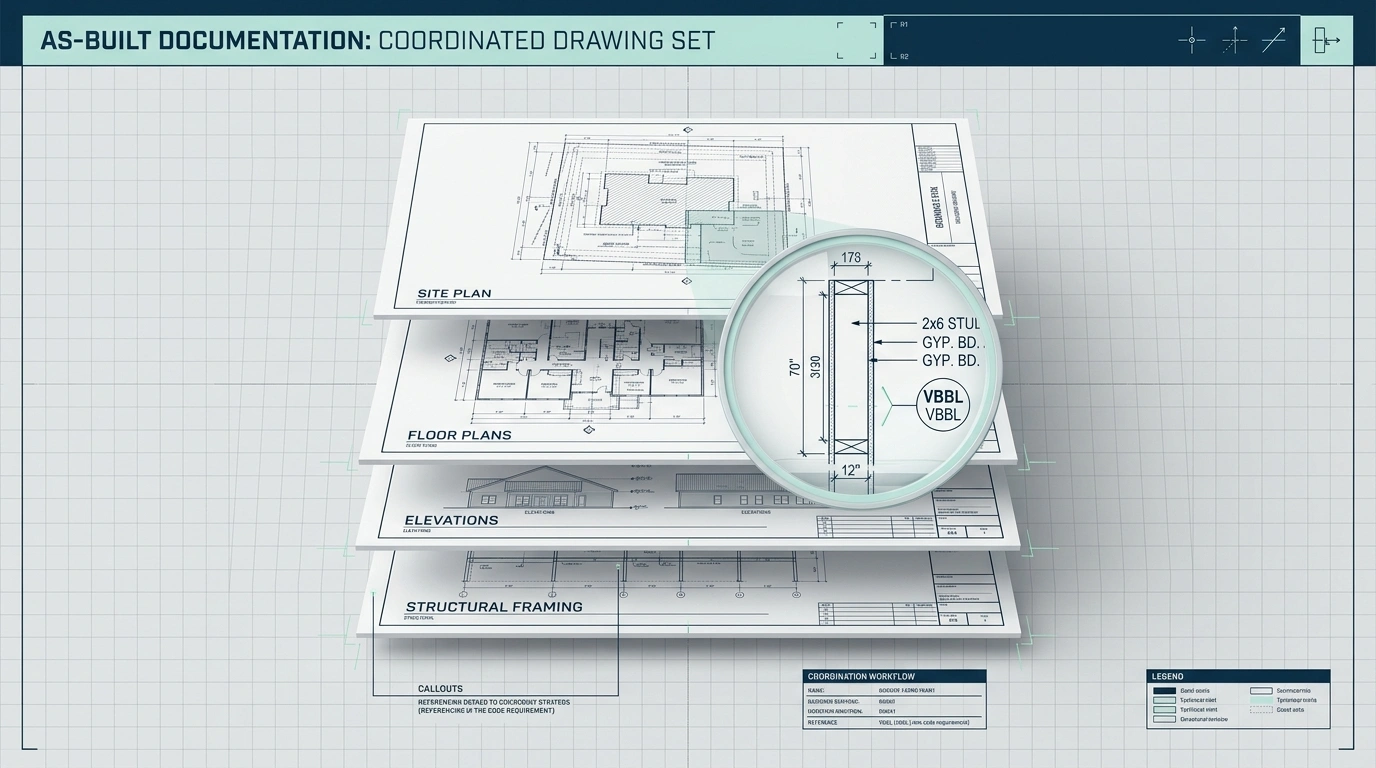
Coordinated vector PDF permit drawing set based on a verified Scan-to-BIM workflow

Municipal Review Process: Where Most Delays Happen

In the City of Vancouver, permit applications pass through two main stages:

1. Completeness Check

Reviewers confirm:

  • All required sheets are included
  • Drawings meet formatting standards (vector PDF required)
  • Zoning and basic compliance are addressed

If anything is missing → application is rejected immediately.

2. Technical Review

Engineers and planners assess:

  • Structural feasibility
  • Zoning compliance (FSR, setbacks, height)
  • Code adherence (BCBC + VBBL)
  • Energy compliance documentation

Errors at this stage result in revision cycles that can extend approval timelines by months.
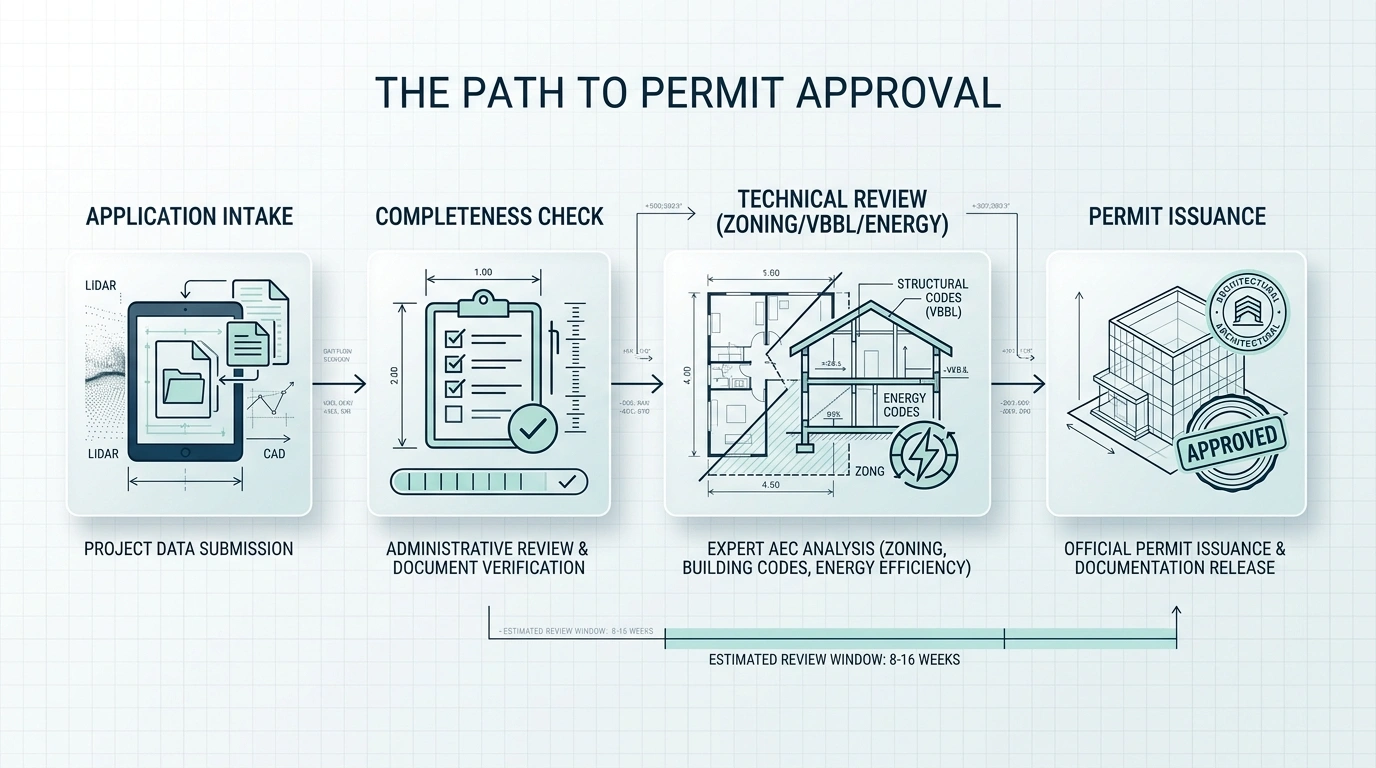
Vancouver building permit approval process flowchart showing completeness and technical review stages

Measurement Accuracy and Zoning Compliance

Zoning compliance depends entirely on precise spatial data, including:

  • Floor Space Ratio (FSR)
  • Site coverage
  • Setbacks
  • Height restrictions

Even small measurement errors can push a design out of compliance, forcing redesigns after submission.

This is one of the most overlooked causes of permit rejection in Greater Vancouver.

Risk Reduction Through Coordinated Documentation

Poor documentation leads directly to:

  • Permit rejections
  • Contractor change orders
  • Schedule delays
  • Budget overruns

High-quality coordinated drawings significantly reduce this risk by ensuring:

  • Architectural, structural, and MEP alignment
  • Accurate dimensions across all sheets
  • Clear constructability before submission

This allows contractors to price projects with confidence and reduces contingency buffers.

When 3D Laser Scanning Becomes Essential

Advanced measurement is especially important for:

  • Major renovations and additions
  • Laneway homes and infill projects
  • Heritage building upgrades
  • Tenant improvements in commercial spaces
  • Projects with unknown or outdated drawings

In these cases, precision is not optional – it is the foundation of permit approval.

Technical Deliverables Required for Approval

A complete permit-ready drawing set typically includes:

  • Legal survey and site plan
  • Existing and proposed floor plans
  • Elevations and sections
  • Structural framing plans
  • MEP coordination drawings
  • Zoning and code compliance notes

Municipal reviewers expect all drawings to be fully coordinated and internally consistent.

Risk & Cost Impact Summary

Factor | Traditional Drafting | Scan-to-BIM Approach

Measurement accuracy | Moderate to low | Millimeter-accurate

Permit revisions | Frequent | Minimal

Consultant coordination | Manual and inconsistent | Fully synchronized

Contractor pricing accuracy | Approximate | Highly precise

Schedule reliability | Low | High
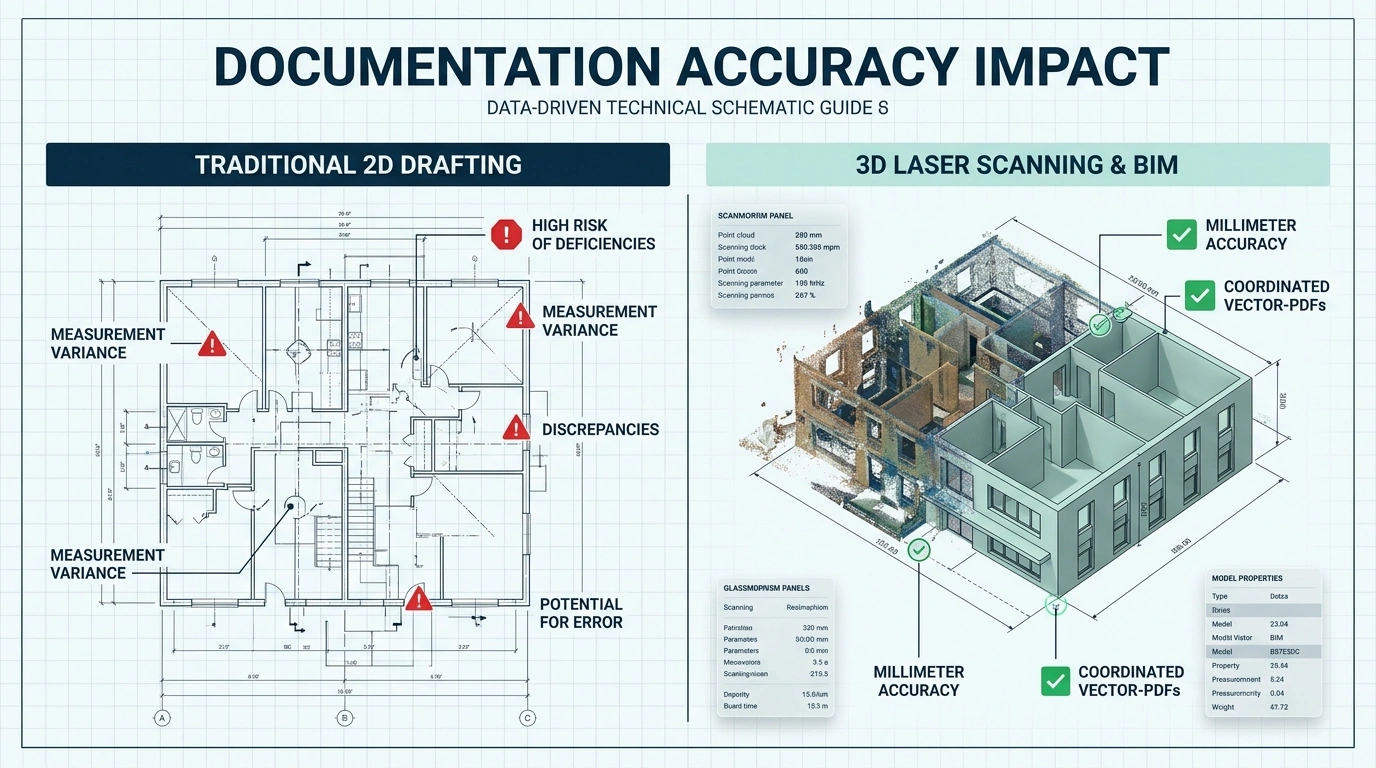
Risk matrix comparing traditional drafting with 3D laser scanning and Scan-to-BIM

Methodology: How Professional Permit Sets Are Built

A compliant workflow typically includes:

1. Site Capture – 3D laser scanning of existing conditions 2. Data Processing – registration of point cloud dataset 3. Model Development – conversion into CAD/BIM 4. Coordination Review – alignment across disciplines 5. Permit Package Assembly – structured vector PDF submission

Each step ensures the final package is consistent, measurable, and review-ready.

Common Myths About Vancouver Permits

Myth 1: Minor renovations don't need permits

Reality: Any work affecting structure, fire separation, plumbing, or egress typically requires approval.

Myth 2: Hand measurements are sufficient for submission

Reality: Measurement errors are one of the top causes of zoning non-compliance.

Myth 3: Once submitted, the city will fix minor issues

Reality: Incomplete or inconsistent submissions are rejected, not corrected.

Myth 4: Unpermitted work is low risk

Reality: It can result in stop-work orders, fines, and insurance complications during resale.

FAQ

How long does a Vancouver building permit take?

Typically 6–16 weeks for residential projects, longer for complex additions or multi-unit developments.

What is the most common reason for permit rejection?

Inconsistent or incomplete drawings, especially between architectural and structural sets.

Why are vector PDFs required?

They allow municipal staff to measure directly within drawings without pixel distortion.

Do I need 3D scanning for every project?

Not every project, but it is highly recommended for renovations, additions, and any building without reliable existing drawings.

Can construction start before permit approval?

No. All construction must wait until official permit issuance.

Conclusion

In Greater Vancouver's strict regulatory environment, successful permit approval depends on one factor above all others: precision in documentation.

Contractors who rely on accurate as-built data and coordinated Scan-to-BIM workflows significantly reduce risk, shorten approval timelines, and avoid costly redesign cycles.

In modern construction, permits are no longer just paperwork – they are a test of data accuracy.

Contact MeasureBuilt today to get precision as-built documentation and Scan-to-BIM services that get your Vancouver permit approved faster.
Home Renovation Vancouver: Avoid Disasters with As-Built Surveys

Bypassing accurate as-built drawings is one of the leading causes of catastrophic budget overruns in residential and commercial renovations in Vancouver. Without millimeter-accurate 3D laser scanning services, property owners risk costly mid-project change orders, municipal permit delays, and structural clashes.

Investing in professional as-built surveys provides precise spatial data, aligns contractor estimates, and routinely saves tens of thousands of dollars on home renovations in Vancouver.

For homeowners, developers, and design professionals navigating the Greater Vancouver Area, proceeding without verified existing-conditions documentation is a serious financial risk. Modern 3D laser scanning and Scan-to-BIM workflows have shifted from luxury tools to baseline operational necessities for any renovation project.

The Architectural and Financial Imperative of Accurate Documentation

Renovating a Vancouver home without precise documentation is a guaranteed recipe for disaster. Unreliable measurements often lead to the "horror stories" we hear across the Lower Mainland:

  • Tear-down orders from municipalities
  • Contractor disputes
  • Budgets inflating by $50,000+ before drywall is installed

BC Building Code and Vancouver By-law Compliance

The British Columbia Building Code (BCBC) and Vancouver Building By-law (VBBL) impose strict structural and seismic requirements on renovations. Inaccurate floor plans can:

  • Cause immediate permit rejection
  • Prevent engineers from designing compliant upgrades
  • Lead to cascading project failures

Professional as-built drawings ensure that all load-bearing assemblies and structural elements are accurately documented, forming a reliable baseline for design and permitting.

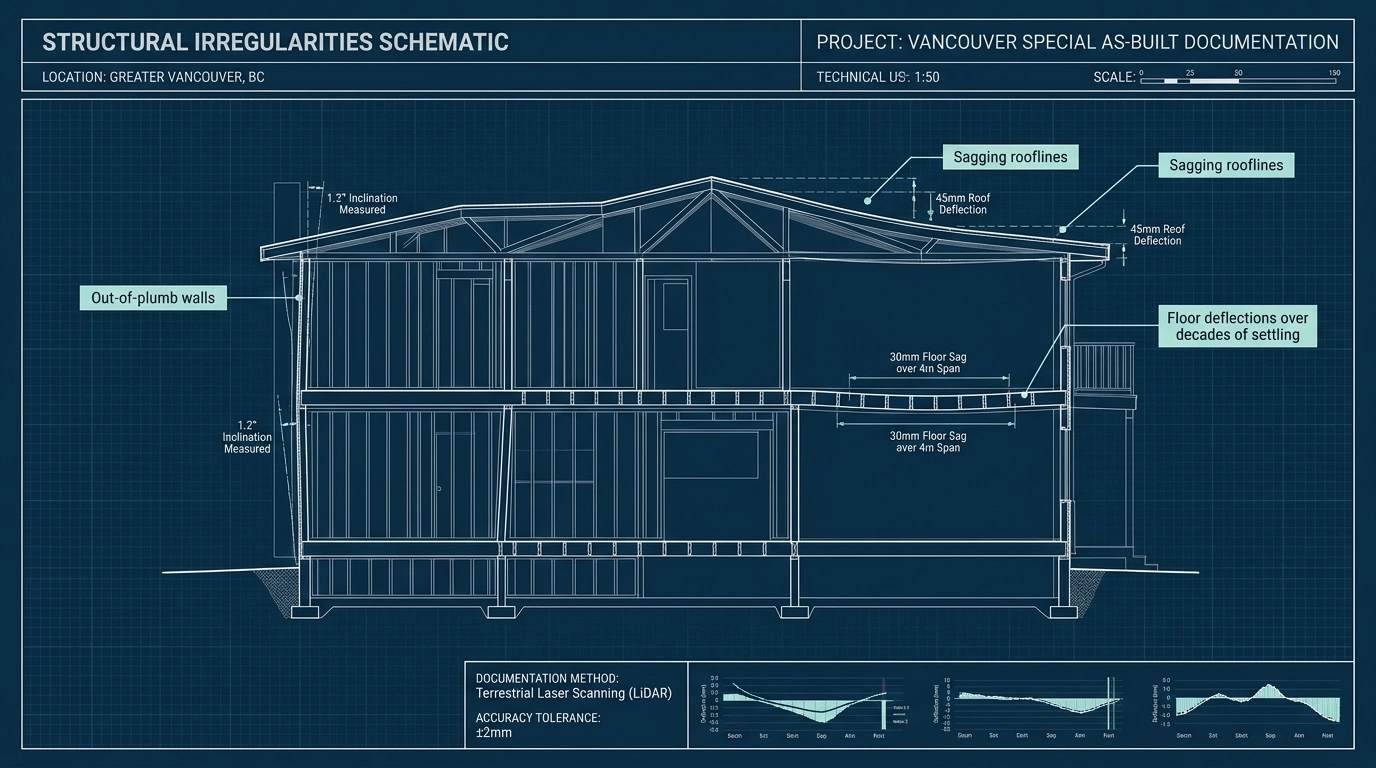
Structural schematic supporting accurate home improvement and renovation planning in Vancouver

Renovation Workflows in Greater Vancouver

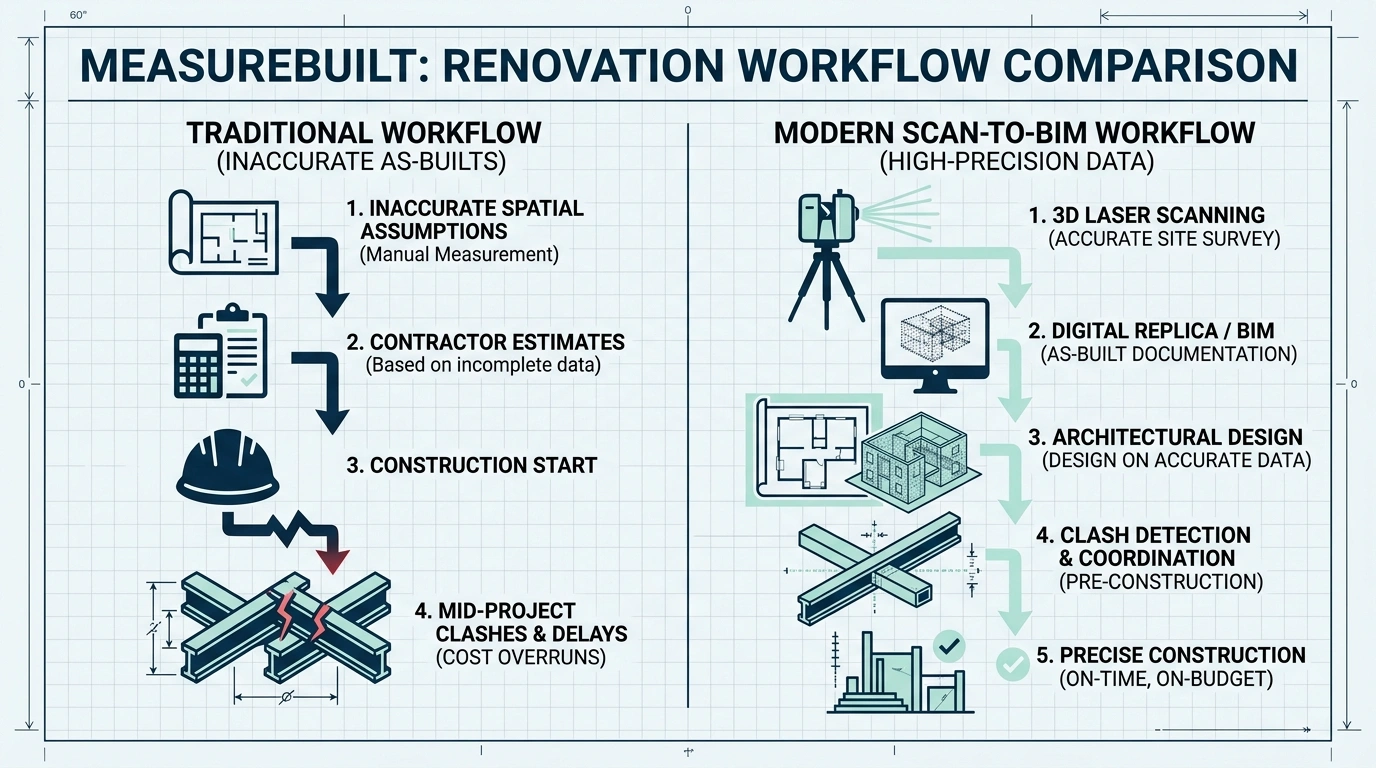
Traditional workflows – drafting 100% of permit drawings before confirming construction costs – often fail. 9 out of 10 permit-ready renovation designs contain errors caused by inaccurate measurements.

Integrating 3D laser scanning services early provides architects and designers with an exact digital replica of the property, mitigating costly surprises during construction.

Renovation planning workflow in British Columbia from 3D scanning to coordinated design

Measurement Accuracy and Quality Assurance

Traditional tape measures: ±13mm accuracy; prone to error

Professional 3D scanning: ±1–3mm accuracy; survey-grade precision

Laser scans generate millions of data points per second, which are validated through rigorous QA protocols to ensure precise measurements.

Scan-to-BIM and Documentation Standards

Scan-to-BIM workflows convert raw point clouds into intelligent 3D models. Benefits include:

  • Accurate walls, windows, beams, and MEP systems
  • Virtual clash detection to resolve conflicts before construction
  • Reduced material waste and on-site rework

This methodology ensures that contractors and sub-trades work from a single source of truth, drastically reducing risk and preserving budgets.

Risk Mitigation and Cost Control

When contractors quote from inaccurate drawings, estimates either include risk premiums or omit critical work, creating 10–20% change orders during construction. Professional as-built documentation eliminates these issues, providing:

  • Precise construction documentation
  • Reliable contractor estimates
  • Lower risk of mid-project delays

Renovating Vancouver Specials and Heritage Homes

Vancouver's older housing stock – like the Vancouver Special or heritage homes – presents unique challenges:

Technical context: Walls are rarely square, floors sag, and structural irregularities are common

Workflow impact: Without 3D laser scans, new layouts may be physically impossible to construct

Financial implications: Framing-stage corrections can cost $30,000–$50,000

Regulatory considerations: VBBL requires strict energy and seismic compliance

Best practice: Commission a comprehensive 3D laser scan and a detailed Revit BIM model before schematic design begins.

Design-to-Construction Handoff

The handoff from design to construction is the most volatile phase of a renovation. Accurate as-built documentation ensures:

  • Verified floor plans, reflected ceiling plans (RCP), elevations, and sections
  • Reliable contractor bids without placeholders
  • Compliance with permit-approved drawings

Best practice: Require all construction documentation to be based on professionally executed as-built surveys.

Permitting and Unpermitted Construction Realities

Greater Vancouver has some of the most rigorous municipal permitting processes in North America. Submitting inaccurate plans or bypassing permits can trigger:

  • Stop Work Orders
  • Mandatory demolition of newly built structures
  • Legal and financial liability

Best practice: Always base your permit submission on a professional 3D as-built survey.

Permitting risks reduced by professional as-built surveys in Greater Vancouver

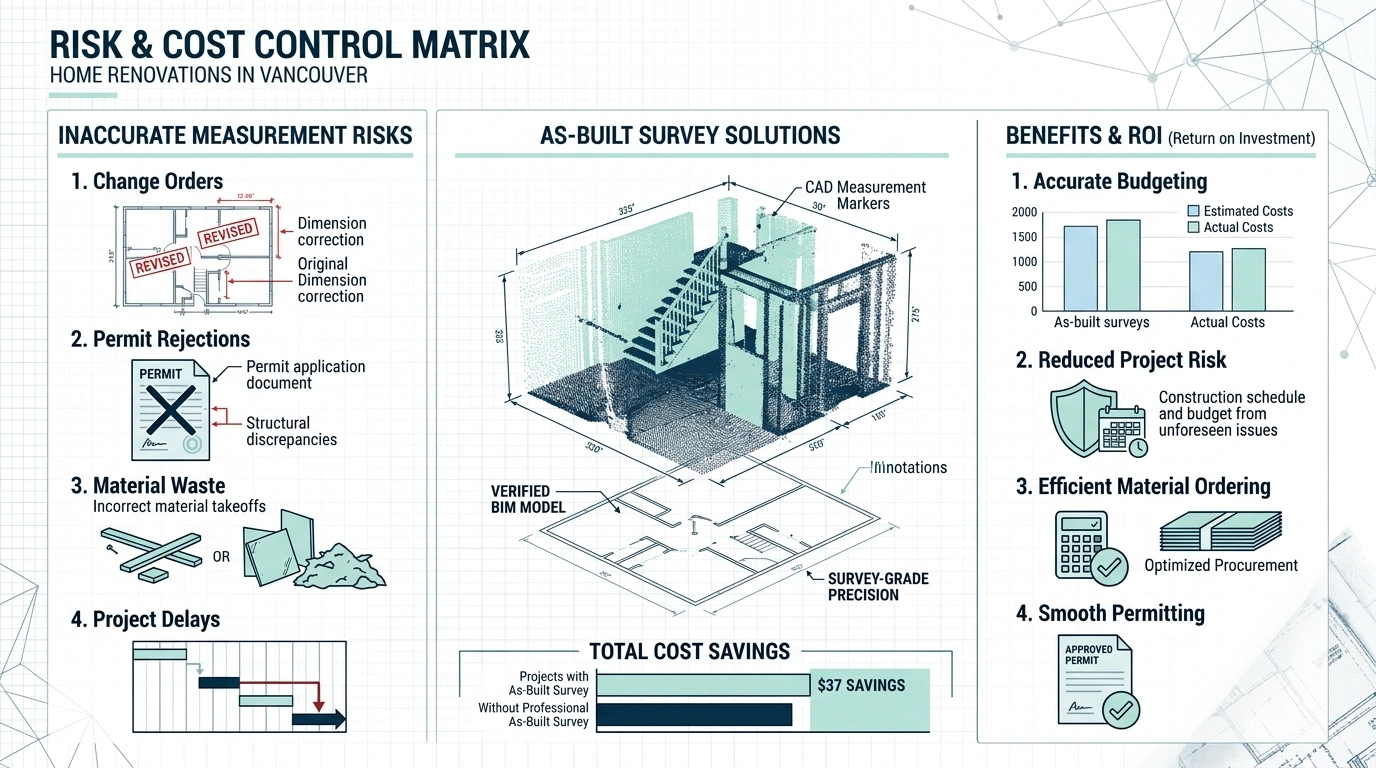
Risk & Cost Control Matrix

Inaccurate FSR / Site Coverage

Workflow Impact: Design rejected; forced redesign

Financial Exposure: $5,000–$15,000

Regulatory Impact: Permit failure

Mitigation Strategy / ROI: 3D Laser Scanning ensures exact FSR; ROI immediate

Undocumented Structural Elements

Workflow Impact: Framing halts; engineer on-site

Financial Exposure: $10,000–$30,000

Regulatory Impact: Failed inspection; Stop Work Order

Mitigation Strategy / ROI: Scan-to-BIM identifies clashes digitally

Vague Sub-trade Scopes

Workflow Impact: RFIs; stalled installation

Financial Exposure: 10–20% budget increase

Regulatory Impact: Non-compliant rough-ins

Mitigation Strategy / ROI: As-Built RCPs & sections enable fixed-price sub-trade bidding

Unpermitted Existing Work

Workflow Impact: Illegal suites discovered

Financial Exposure: Total loss; demolition

Regulatory Impact: Legal liability; Stop Work Order

Mitigation Strategy / ROI: Professional survey flags unpermitted expansions pre-construction

Renovation cost and risk control matrix for Vancouver projects

Implementing 3D Laser Scanning Methodology

Technical context: LiDAR scanners emit laser pulses to measure every visible surface, creating a dense point cloud

Workflow impact: Entire property mapped in a fraction of manual measurement time

Financial implications: Reduces site-visit costs and billable hours

Regulatory considerations: Accepted by municipal authorities and structural engineers

Best practice: Specify Level of Development (LOD) when commissioning Scan-to-BIM projects

Myth-Busting As-Built Surveys

Myth 1: Original blueprints are sufficient

Fact: Settling and undocumented renovations make old plans inaccurate

Myth 2: Tape measures are enough

Fact: Cannot capture out-of-square corners or floor deflection

Myth 3: As-built surveys are the same as land surveys

Fact: Land surveys map property lines; as-built surveys map the building for design and permits

FAQ: As-Built Drawings for Vancouver Renovations

1. What is an as-built drawing?

A scaled, accurate representation of a building's current condition, including walls, structural elements, and mechanical systems.

2. How does 3D laser scanning improve renovation planning?

LiDAR captures millions of precise points, creating a digital twin and eliminating human error.

3. Can inaccurate measurements really cost $50,000+?

Yes. Contractors must halt work to resolve spatial conflicts, inflating budgets by 10–20%.

4. Difference between a land surveyor and as-built company?

Land surveyor: maps property boundaries

As-built company: maps architectural and structural realities for design and permits

5. Will original house blueprints work for permits?

Generally no; municipalities require current, scaled, and accurate drawings.

6. Deliverables from as-built surveys:

  • Registered point cloud
  • 2D AutoCAD DWG (Floor Plans, RCPs, Elevations)
  • PDF drawing sets
  • 3D BIM model (Revit)

7. How do accurate as-builts prevent change orders?

Contractors base estimates on millimeter-accurate data, eliminating ambiguity.

8. Consequences of building without approved permits:

Severe legal and financial repercussions, including Stop Work Orders and possible demolition.

Conclusion

For Vancouver homeowners, developers, and architects, skipping professional as-built drawings is a financial and regulatory gamble. Using 3D laser scanning and Scan-to-BIM workflows:

  • Eliminates costly errors and delays
  • Ensures BC Building Code and VBBL compliance
  • Provides contractors with precise, verifiable data
  • Maximizes ROI and protects capital investment

In short, as-built surveys are not optional – they are essential for safe, efficient, and financially secure renovations in Greater Vancouver.

How Vancouver Contractors Use As-Built Drawings for Seamless Home Renovations

In the fast-paced and competitive real estate and construction market of the Greater Vancouver Area (GVA), precision is not optional – it's essential. Successfully executing complex projects, whether a custom home in Kitsilano or a commercial renovation downtown, begins with a solid foundation of reliable data. Accurate as-built drawings provide this foundation, capturing the dimensions, geometry, and details of an existing structure exactly as it stands.

For contractors, Vancouver renovation projects present unique challenges. Older homes, strata restrictions, and deviations from original design plans often mean that what's on paper rarely matches reality. Without precise documentation, projects face unexpected challenges that can derail budgets and critical timelines.

The Imperative of Precision in Home Renovations Across Greater Vancouver

Many renovation projects stumble before work even begins because contractors or homeowners skip a crucial step: understanding what truly exists in the building. As-built surveys solve this problem by documenting the real conditions of the space, rather than relying on outdated blueprints or assumptions.

Adjustments are often needed during construction due to unforeseen site conditions, material changes, or design modifications. In major home renovation projects across Vancouver, reliance on imprecise manual measurements or outdated documents carries a high risk of human error, leading to costly delays and mistakes.

Defining As-Built Plans and Comprehensive Construction Documentation

As-built drawings, also known as record drawings, are updated versions of original construction plans that accurately reflect the final structure. They serve as a vital historical record and a reference for future work.

Key components of comprehensive as-built documentation include:

  • Updated measurements: precise dimensions reflecting all changes from the original design.
  • Location adjustments: accurate placement of installed components, such as plumbing, electrical systems, and HVAC.
  • Revised layouts: updated floor plans, elevations, and sections.
  • Detailed annotations: notes explaining why changes occurred and their impact on the project.
  • Material updates: documentation of substitutions or modifications in materials used.

The Cost of Inaccuracy in Vancouver's Urban Market

Starting a renovation or construction project without an accurate baseline is a fast track to cost overruns. Even small measurement errors can escalate into significant delays, rework, and expense, particularly when ordering custom items like cabinetry, structural beams, or finishes. Skipping the as-built phase often results in unexpected surprises that disrupt schedules and inflate budgets.

Streamlining Contractor Estimates with Accurate Documentation

For contractors and project managers in Vancouver, precision documentation is synonymous with efficiency. Reliable as-built drawings allow contractors to:

  • Provide accurate pricing: assess feasibility and develop reliable cost estimates.
  • Cut costs: reduce errors and minimize material waste.
  • Ensure predictability: prevent low bids from becoming costly mistakes due to poor data.

Avoiding Costly Rework and Clashes

The primary financial benefit of detailed as-built documentation is error prevention. Accurate records allow seamless execution by:

  • Spotting obstacles early: identifying conflicts before construction begins.
  • Preventing clashes: avoiding interference with existing structures and hidden utilities.
  • Reducing material waste: ensuring every measurement is precise, minimizing schedule slippage.

Compliance, Permitting, and the BC Building Code

Navigating permits and regulatory standards in Vancouver is critical. Failure to comply can lead to legal and financial repercussions.

Ensuring Code Compliance

As-built plans are essential for:

  • Legal compliance: accurately capturing all construction changes.
  • Code verification: serving as references for inspections and resolving discrepancies.
  • Safety standards: documenting critical systems like fire alarms and emergency lighting.

Building Permit Drawings with Verified Data

Accurate documentation ensures smooth permit approval by:

  • Submission readiness: providing a reliable baseline for building permit drawings.
  • Certification: enabling occupancy permits and other critical approvals.
  • Avoiding complications: mitigating issues that could lower property value due to unpermitted work.

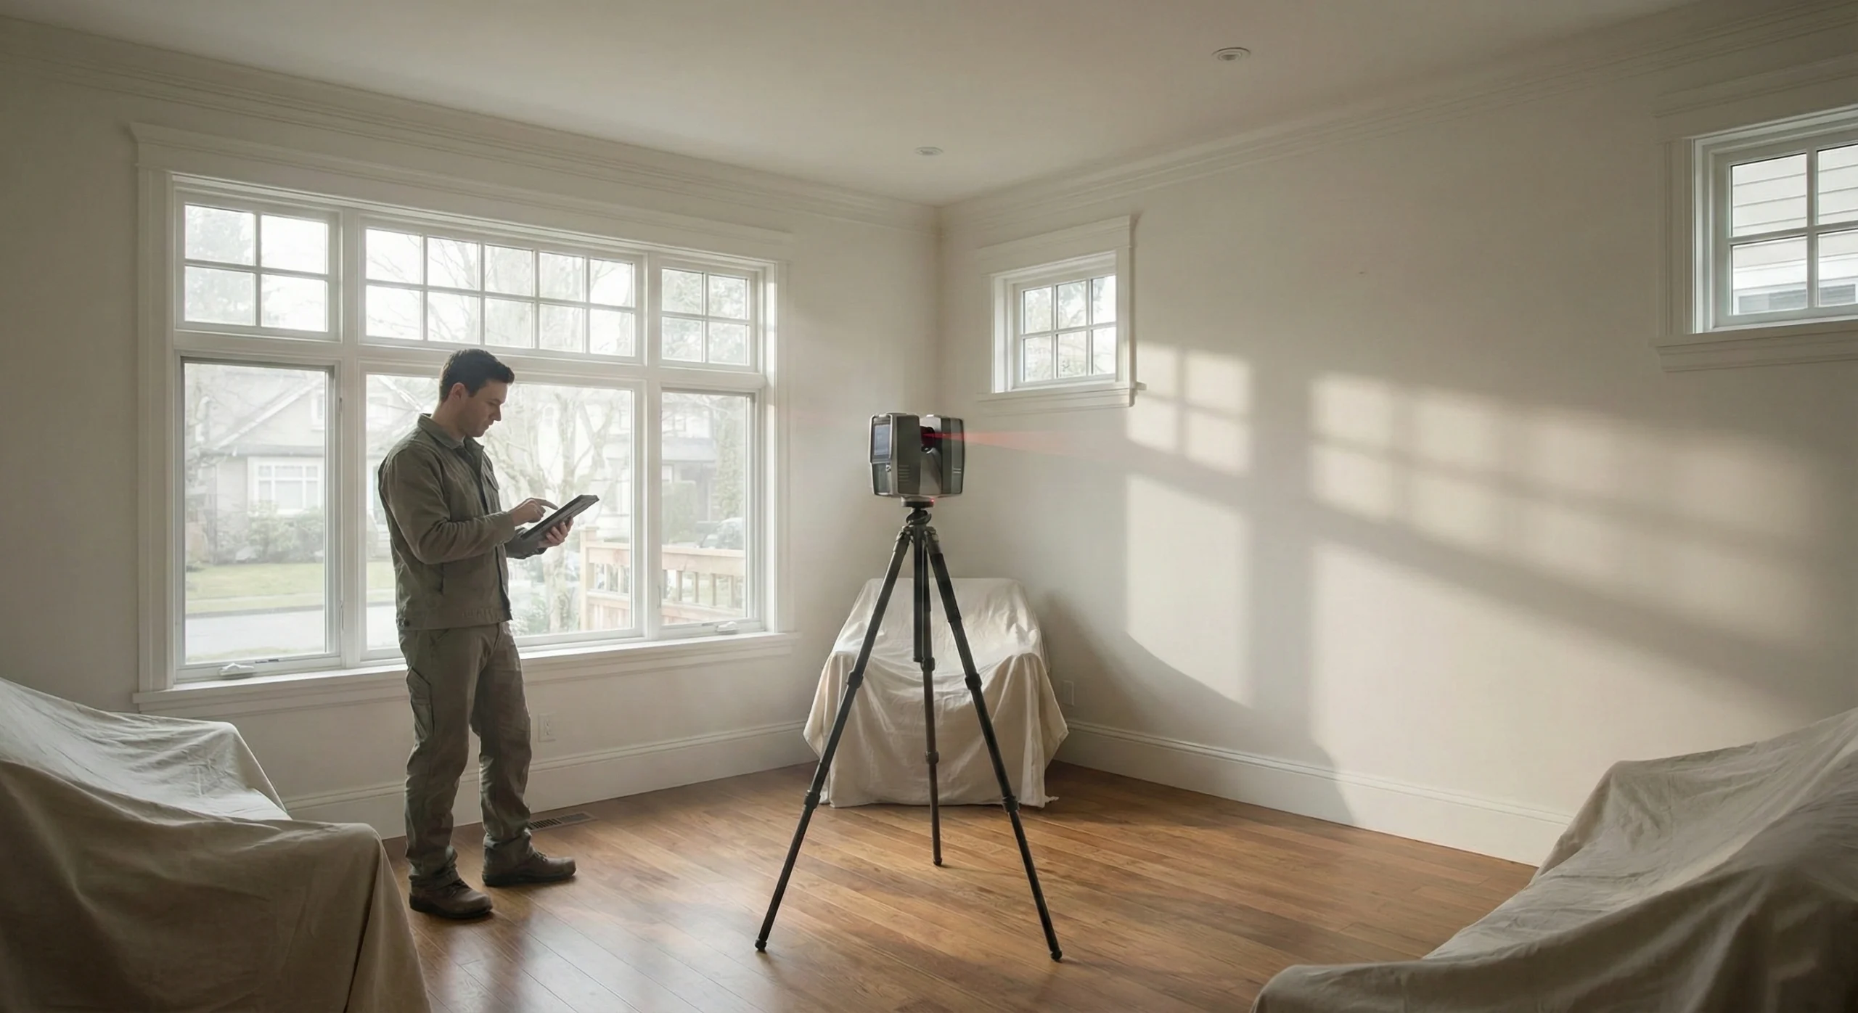
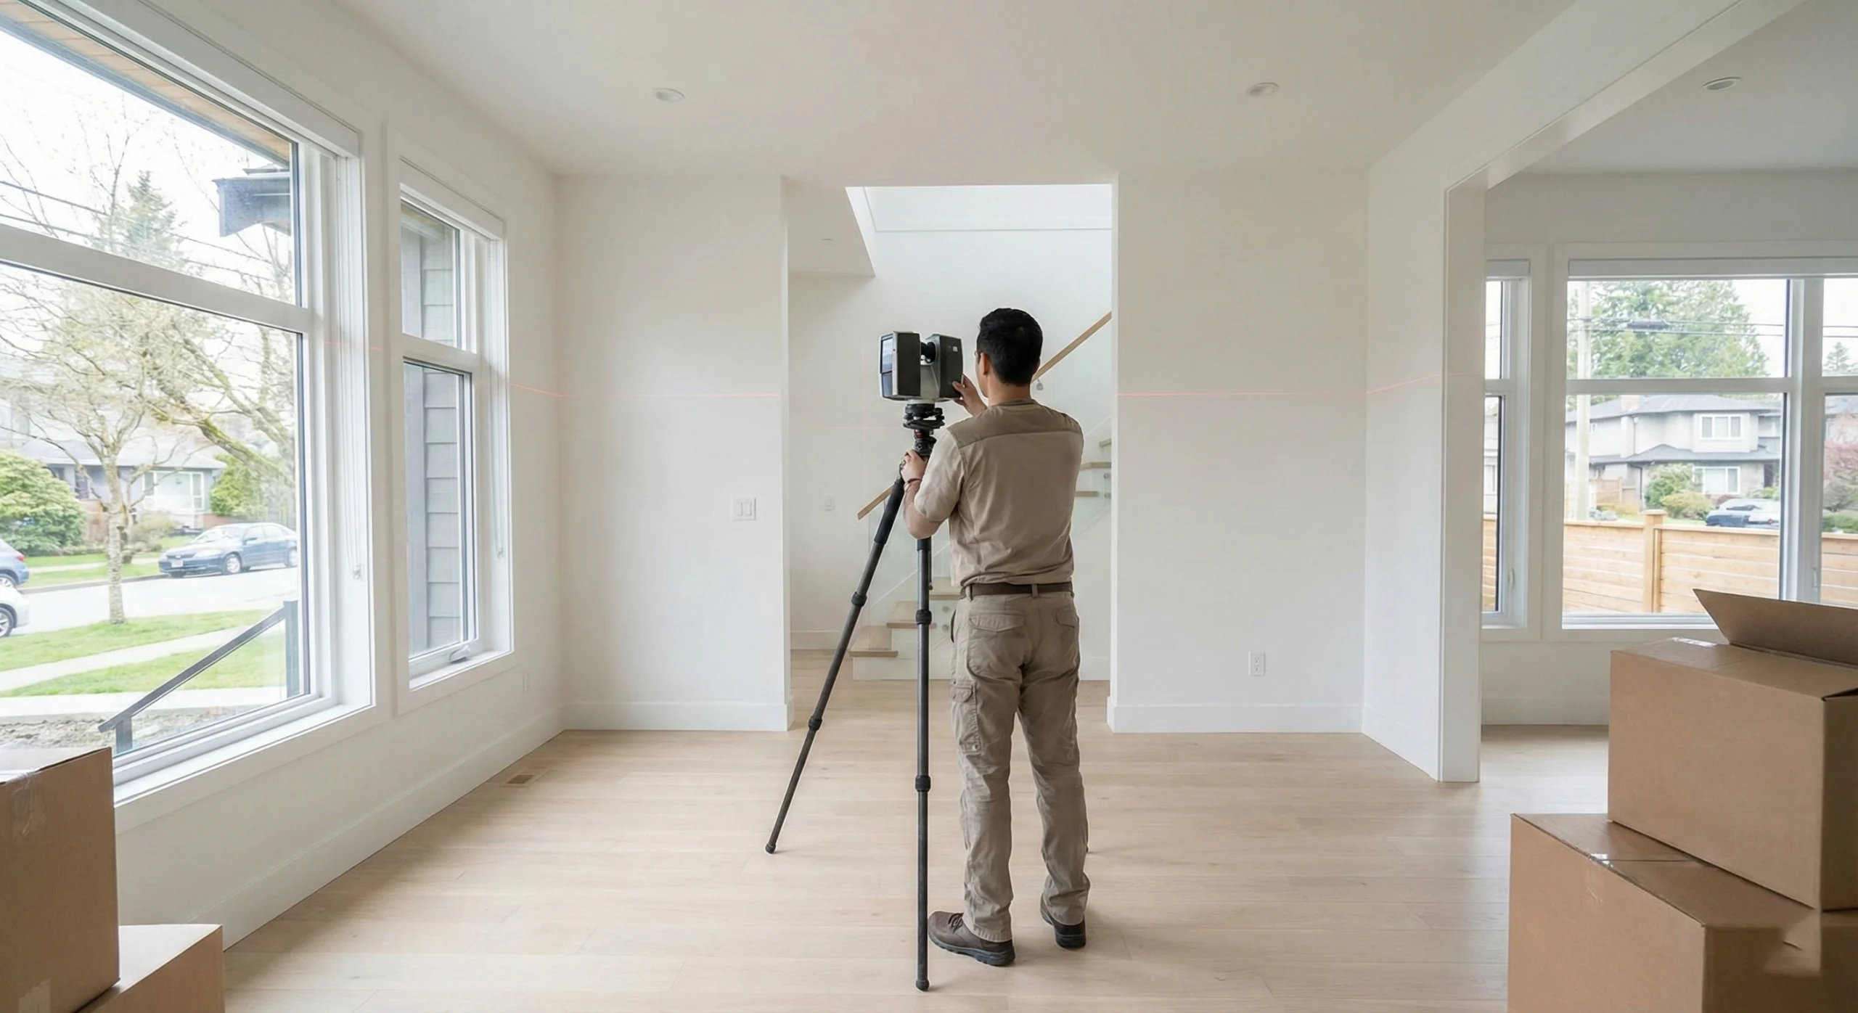
Technician using 3D laser scanner inside a Vancouver home before renovation

Leveraging Technology for Unmatched Accuracy

Millimeter-level accuracy in as-built drawings is now achievable with advanced technology, reducing human error associated with traditional measurements.

The Power of 3D Laser Scanning

For complex commercial properties or large-scale renovations in Greater Vancouver, 3D laser scanning and LiDAR technology have become standard. Advantages include:

3D laser scanning for renovation planning in Vancouver
  • Speed and precision: quickly capture large areas with high accuracy.
  • Rich data: generate point clouds offering unmatched detail.
  • Minimal disruption: reduce client disruption while producing detailed, accurate plans.

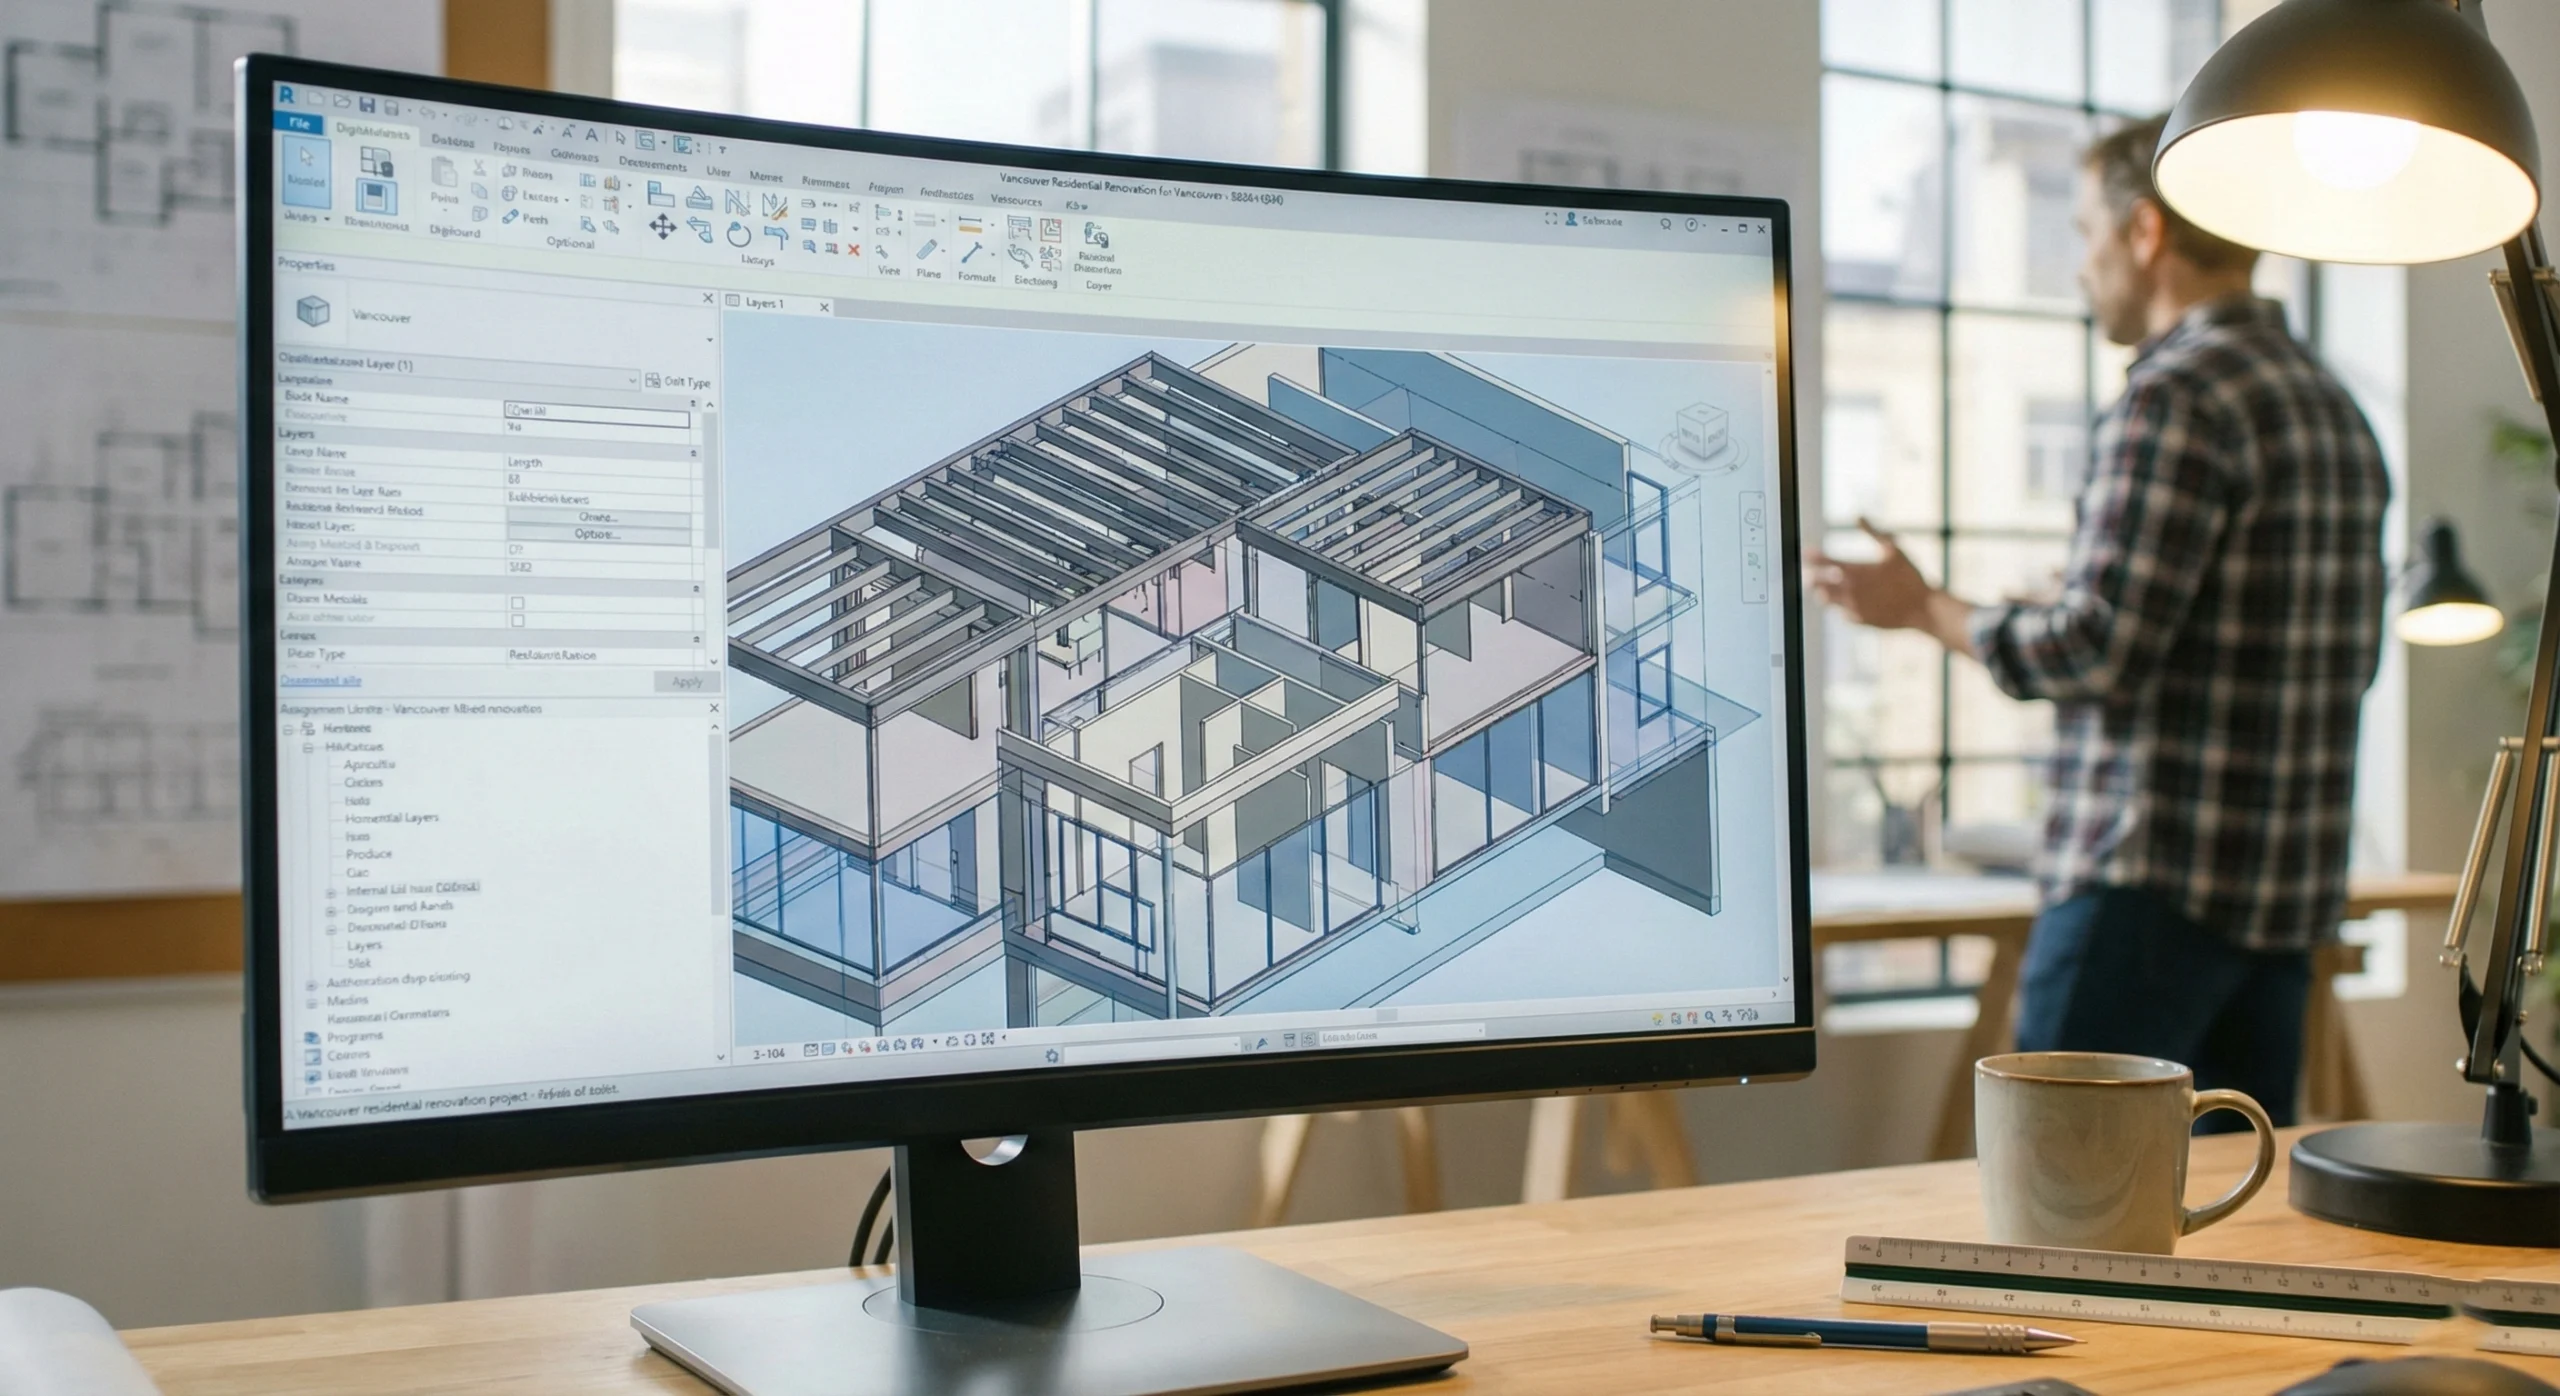
Detailed BIM model used by architects and contractors in a Vancouver home renovation

Converting Point Clouds into BIM Models

3D scan data can be transformed into intelligent BIM models, providing invaluable insights for contractors:

BIM model created from 3D scan data for a Vancouver home renovation
  • Visualization: detailed understanding of existing conditions.
  • Clash detection: identify conflicts between systems before construction.
  • Data integration: capture materials, components, and spatial information for planning and coordination.

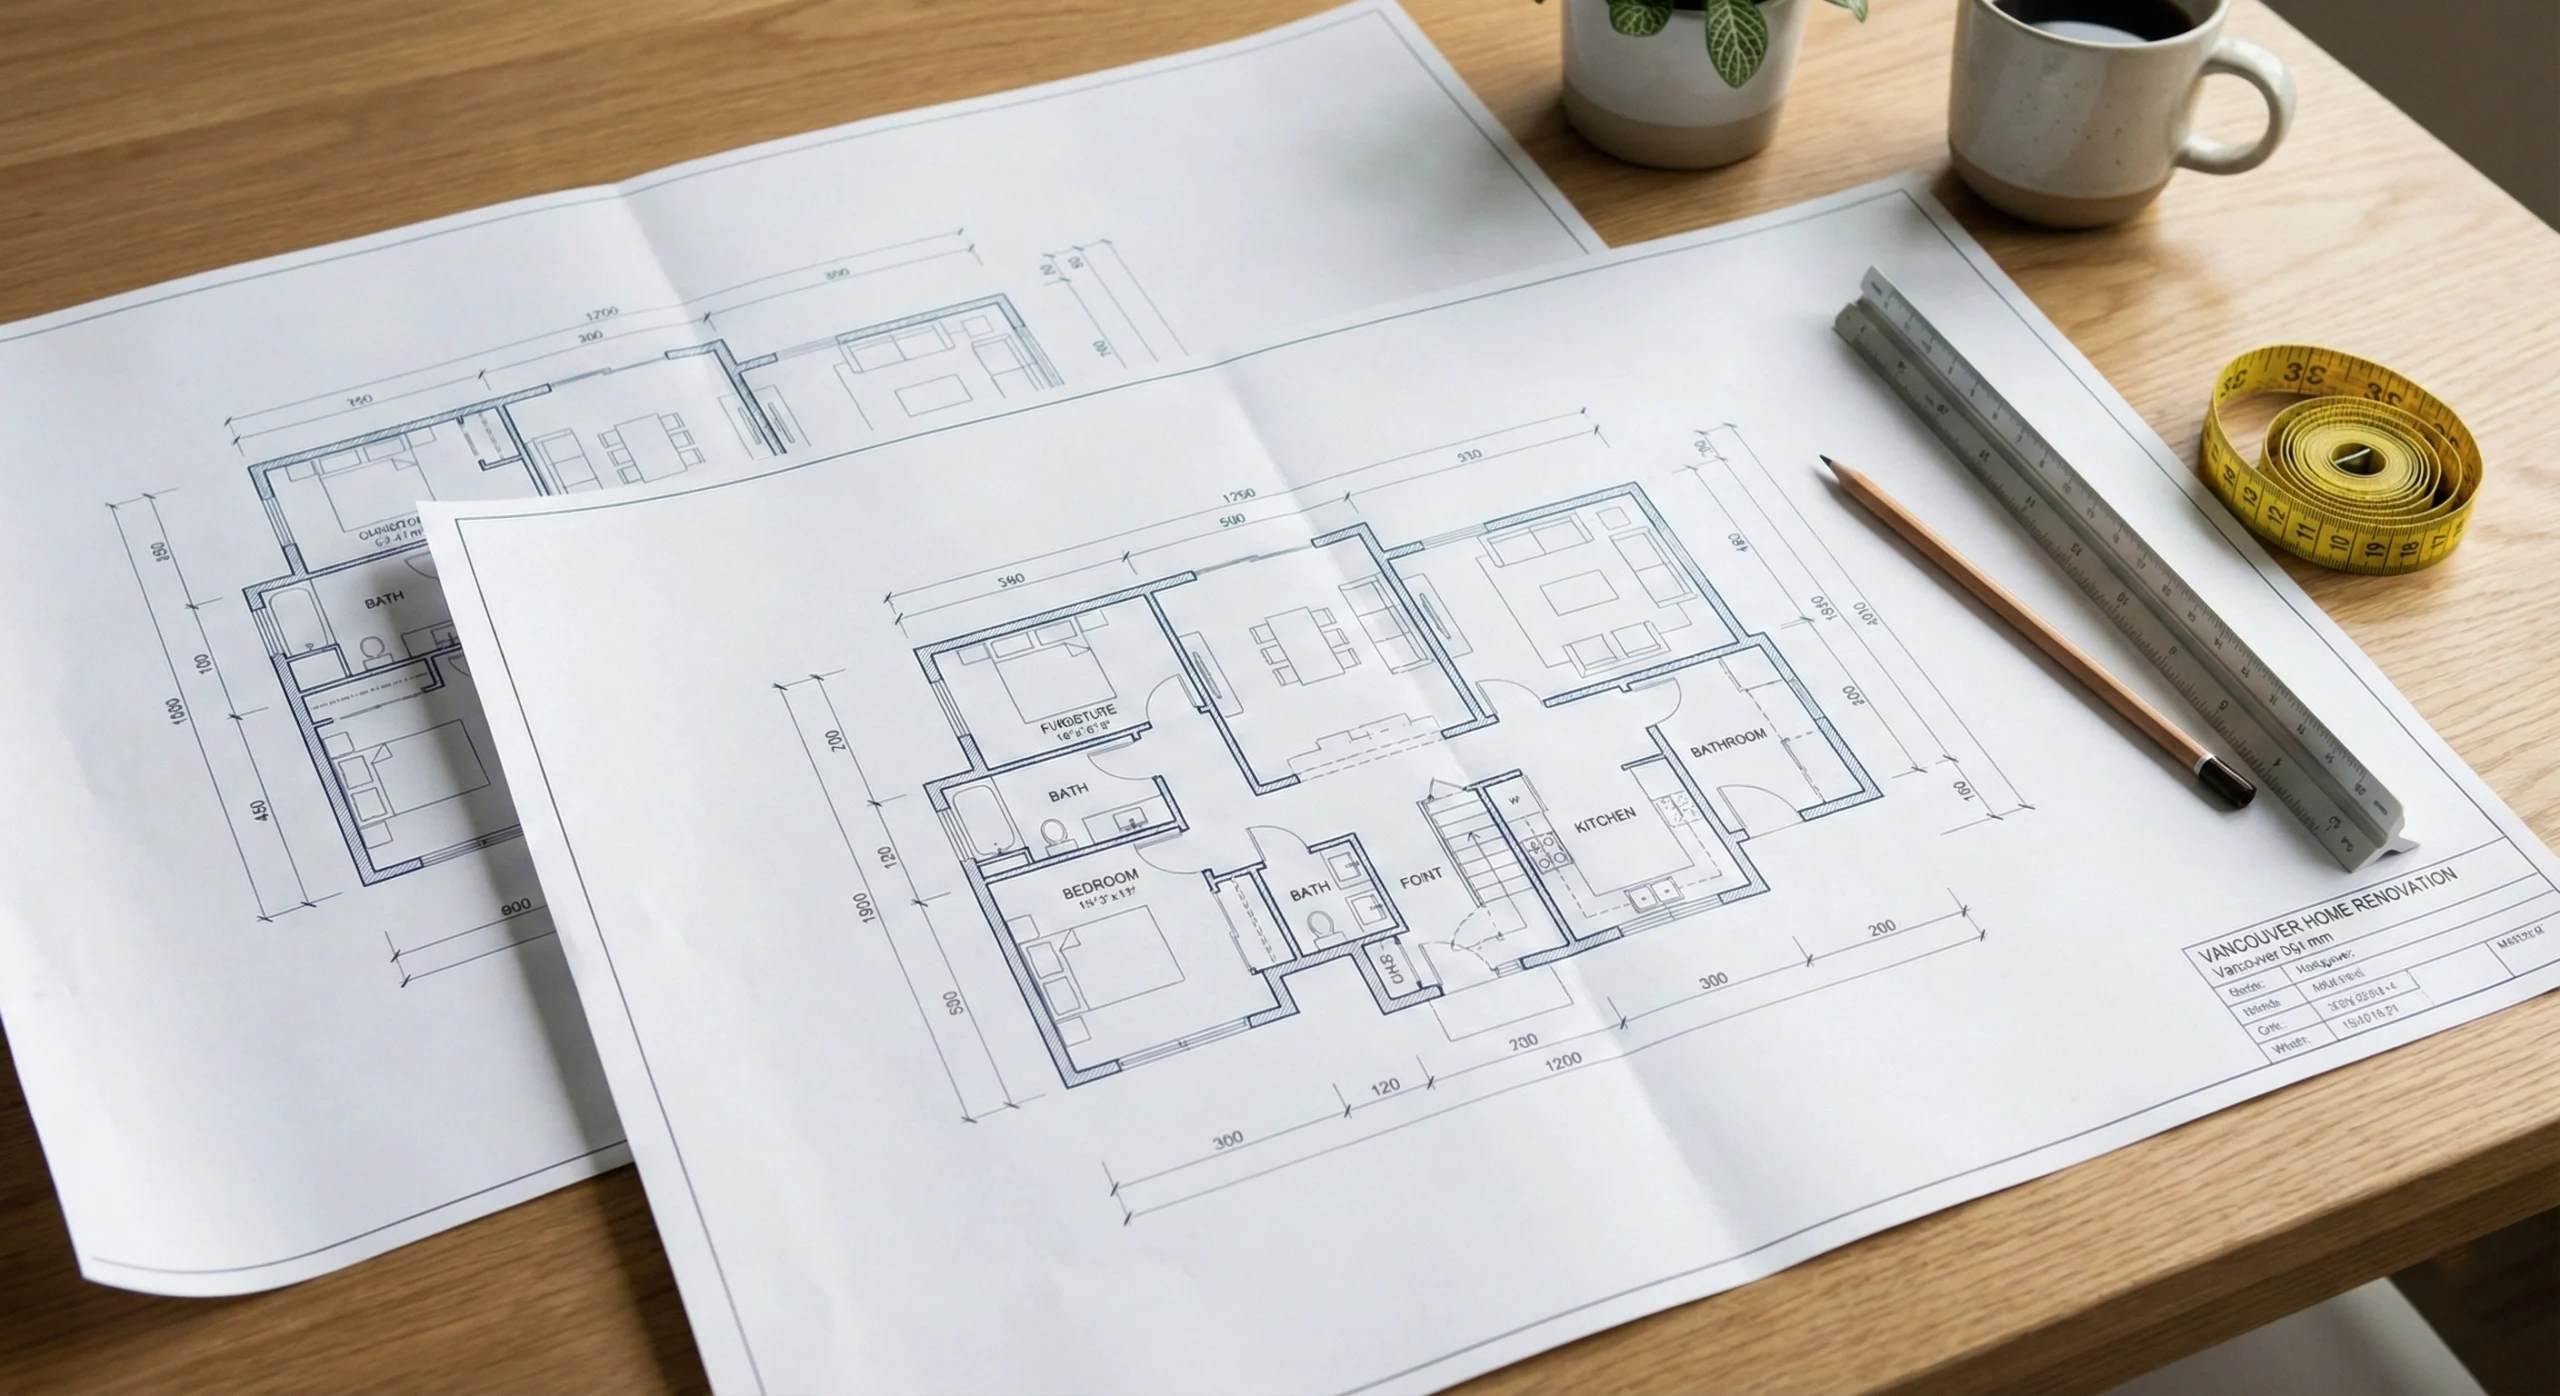
Floor plan printouts with measurements for a home renovation in Vancouver

Tailored As-Built Deliverables for Key Stakeholders

Professional as-built services provide comprehensive deliverables essential for contractors, designers, and property owners.

Accurate Floor Plans

Revised floor plans are critical, showing final layouts including walls, doors, windows, room sizes, and structural elements.

Accurate floor plans for a Vancouver renovation project

Tools for Interior Designers

Interior designers rely on precise as-built plans to:

  • Streamline space planning: use accurate layouts of fixed elements.
  • Boost design confidence: minimize risk and maximize efficiency.
  • Enable optimal adaptation: ensure designs fit the reality of the site.

Maximizing Property Value

In Vancouver's competitive real estate market, detailed documentation adds tangible value:

  • Visual appeal: professional layouts help buyers visualize spaces.
  • Transparency: assures buyers of quality and verified measurements.
  • Asset valuation: supports accurate property valuation and insurance.

Long-Term Asset Protection

As-built drawings remain valuable beyond construction:

  • Documenting hidden MEP systems: critical for older Vancouver structures with undocumented infrastructure.
  • Efficient maintenance: simplifies repairs, upgrades, and utility access.
  • Emergency preparedness: allows quick identification of gas lines, water shut-offs, and critical systems.

Best Practices for Construction Documentation Success

Creating reliable as-built drawings requires skilled teams and disciplined workflows.

Continuous Updating vs. End-of-Project Rush

Accuracy improves when drawings are updated continuously during construction:

  • Ongoing data collection: document changes as they occur.
  • Regular updates: maintain record drawings reflecting modifications.
  • Periodic review: coordinate with stakeholders monthly or quarterly.

Contractor's Role in As-Built Creation

Initial field accuracy depends on contractor diligence:

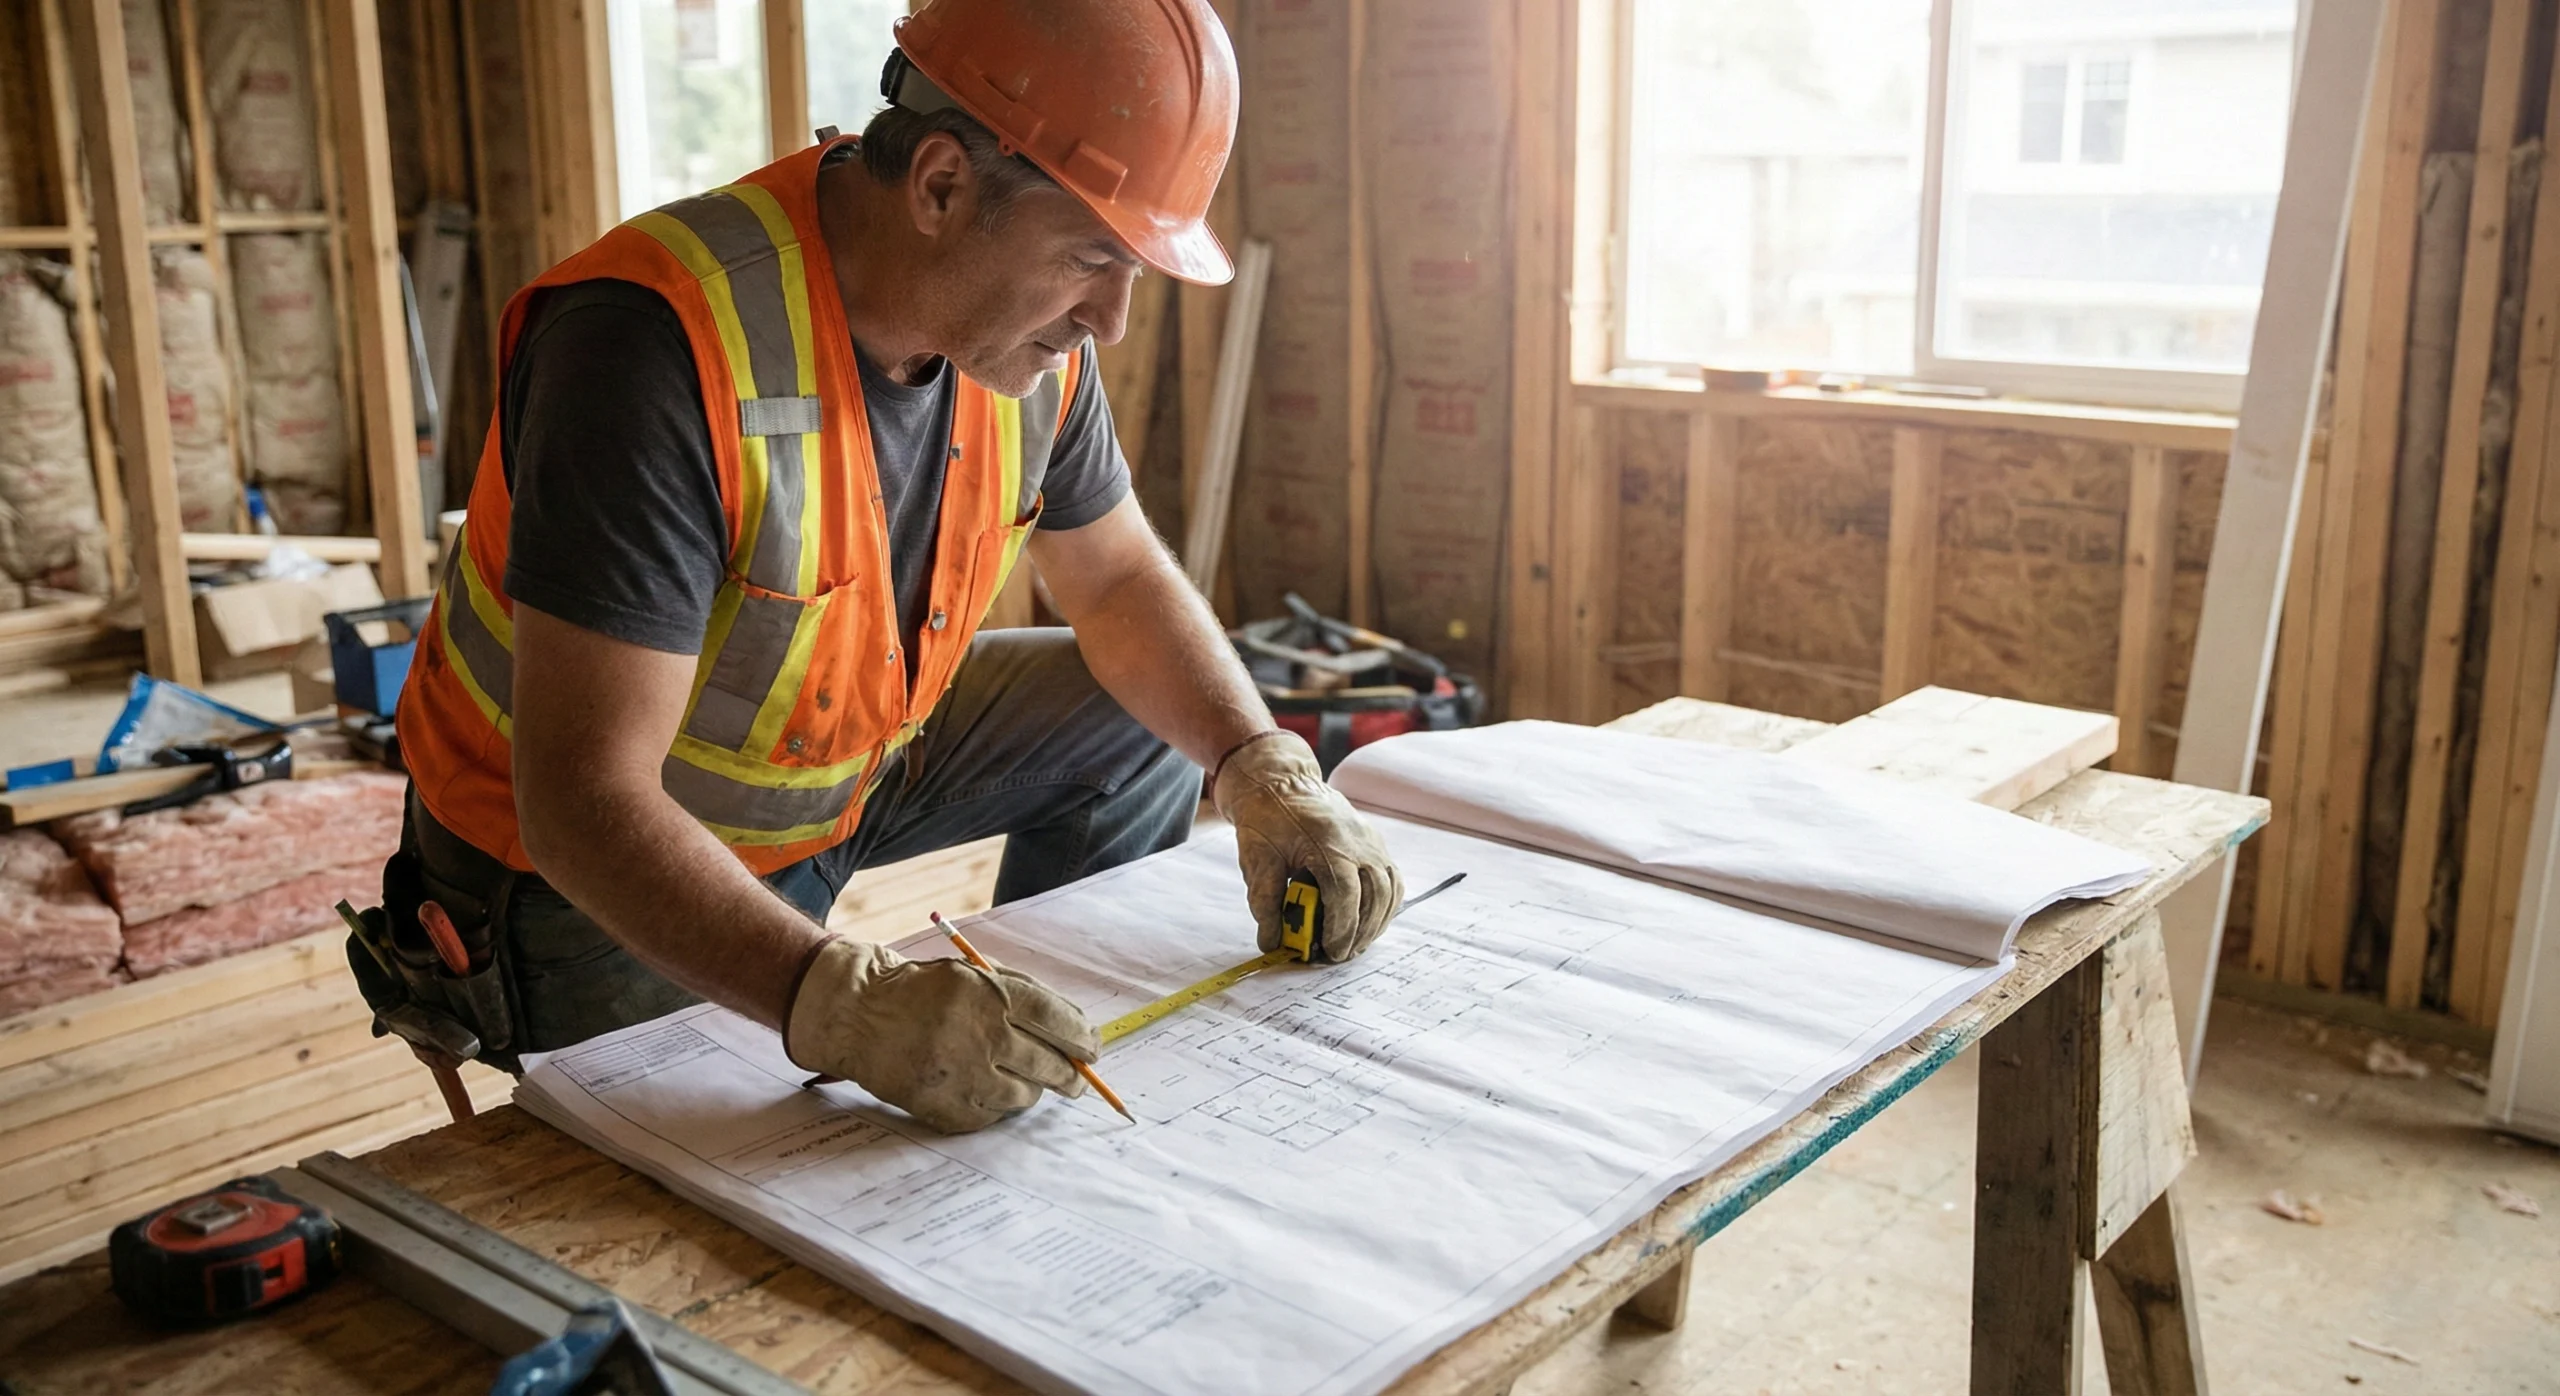
Contractor using as-built drawings during a Vancouver renovation project
  • Redline markups: highlight deviations from original plans.
  • Detailed notes: document modifications and utility rerouting.
  • Submission: integrate collected data into final as-built drawings.

Conclusion: Securing Project Success Through Precision

As-built plans in Vancouver are far more than a formality – they are a strategic investment. Accurate documentation mitigates risks, controls costs, ensures BC Building Code compliance, and preserves long-term property value. Leveraging technologies like 3D laser scanning and BIM modeling gives contractors, designers, and property owners the clarity and confidence to execute renovations and construction projects efficiently and successfully.

Why an As-Built Survey is Crucial Before Any Home Renovation in Vancouver

In the highly competitive and tightly regulated real estate environment of the Greater Vancouver Area (GVA), commencing a construction project or major home renovation Vancouver project without accurate existing-condition data is a critical and costly mistake. Whether undertaken by homeowners, investors, architects, or contractors, renovation success depends on clarity, predictability, and regulatory compliance – none of which are possible without a verified baseline of reliable measurements.

That baseline is established through a professional as-built survey. An as-built survey documents the structure exactly as it exists today, not as originally designed or assumed. It forms the foundation of all subsequent construction documentation, ensuring that planning, permitting, and execution are carried out efficiently, accurately, and in compliance with municipal and provincial requirements.

The Foundational Imperative: Defining As-Built Plans and Documentation

Experienced architects and contractors understand that design drawings rarely align perfectly with the final built condition – particularly in dense urban areas and older housing stock common throughout Vancouver. Over time, buildings undergo undocumented changes due to renovations, repairs, value engineering decisions, or unforeseen site conditions. Structural deviations, shifted walls, non-standard ceiling heights, and modified mechanical systems are common.

Proceeding without documenting these realities is one of the fastest ways to encounter unexpected costs, delays, and design conflicts. As-built documentation eliminates assumptions by capturing the true conditions of the structure prior to design and construction.

As-Built Surveys vs. Record Drawings: Clarifying Construction Documentation

To avoid confusion, it is important to distinguish between the field data collection process and the final documentation deliverables.

As-built survey: The on-site process of accurately measuring and documenting the building's existing conditions using precision tools such as laser scanners and verified manual measurements. This survey captures real-world dimensions, locations, and configurations.

Record drawings: Finalized architectural drawings prepared by design professionals, incorporating verified survey data and contractor markups. These drawings are significantly more reliable and legally defensible for long-term reference, permitting, and facility management.

Both components are critical, but the accuracy of record drawings is only as strong as the quality of the underlying as-built survey.

Home renovation as-built survey and site measurement in Vancouver

Detailed construction drawings used in a Vancouver home renovation

Capturing Reality: Key Components of Comprehensive As-Built Documentation

As-built drawings are not simplified sketches. They are technical documents that reflect the final constructed condition of a building with a high degree of precision. Comprehensive documentation typically includes:

  • Updated measurements: Verified dimensions reflecting deviations from original design drawings
  • Revised layouts: Accurate floor plans, elevations, and sections showing current geometry
  • Component locations: Confirmed placement of architectural, structural, mechanical, electrical, and plumbing (MEP) systems
  • Detailed annotations: Notes identifying deviations, constraints, or observed site conditions
  • Material changes: Documentation of substitutions or modifications made during construction

Together, these elements provide a complete and defensible representation of the existing structure.

The High Cost of Guesswork: Why Inaccurate Measurements Derail Projects

Accurate measurements form the backbone of every successful renovation. Relying on outdated drawings or imprecise manual measurements introduces compounding error that can derail even well-managed projects.

  • Financial waste: Incorrect assumptions lead to redesigns, construction delays, and costly rework
  • Material errors: Minor dimensional inaccuracies can result in misordered cabinetry, millwork, windows, or structural components
  • Budget overruns: Large-scale renovations that begin without accurate documentation frequently exceed budgets – often by 30 – 40 percent

A professional as-built survey functions as a form of risk mitigation, providing reliable data that significantly reduces uncertainty. Increasingly, this data is captured using advanced 3D laser scanning services.

3D laser scanning for an accurate home renovation survey

A Vancouver property being measured for an as-built survey before renovation

Benefit 1: Locking Down Budgets and Mitigating Financial Risk

For Vancouver homeowners and developers alike, financial predictability is often the primary motivation for commissioning an as-built survey. Accurate documentation ensures that all project stakeholders – designers, contractors, and consultants – are working from a single, verified source of truth.

Avoiding Costly Rework and Change Orders

One of the most significant benefits of upfront documentation is the prevention of avoidable errors during construction.

  • Early conflict detection: As-builts identify obstacles before demolition or framing begins
  • Clash prevention: Accurate drawings reduce conflicts between new construction and existing structural or MEP systems
  • Improved cost control: Clearly defined conditions reduce the likelihood of change orders

Streamlining Accurate Contractor Estimates

For contractors engaged in home renovation Vancouver projects, precise documentation enables more reliable pricing and planning.

  • Reduced estimation risk: Accurate measurements minimize guesswork
  • Material efficiency: Verified quantities reduce waste and ordering errors
  • Feasibility validation: Proposed design changes can be evaluated realistically against existing conditions

The Role of Precision Technology

Modern renovation projects increasingly demand millimetre-level accuracy. For complex properties, advanced surveying technology has become the industry standard.

3D laser scanning services utilize LiDAR (Light Detection and Ranging) technology to capture millions of data points, creating a high-resolution digital representation of the space. This method significantly reduces human error while capturing geometry that is difficult or impossible to measure manually.

A Vancouver property being measured for an as-built survey before renovation

Benefit 2: Ensuring Seamless Compliance and Permitting in British Columbia

Navigating permits and regulatory requirements is unavoidable in Vancouver renovation projects. Inadequate or inaccurate documentation is one of the most common causes of permit delays and rejections.

Navigating the BC Building Code and Local Regulations

Accurate as-built drawings play a critical role in demonstrating compliance.

  • Legal documentation: They provide verifiable records of existing conditions and prior modifications
  • Inspection reference: Authorities rely on as-builts to confirm consistency between approved plans and site conditions
  • Safety verification: They confirm compliance with structural, fire, and life-safety requirements

Securing Building Permits and Occupancy Approvals

As-built plans are essential at multiple approval stages.

Home renovation compliance and permit documentation in Vancouver
  • Permit baseline: They form the foundation for professional building permit drawings
  • Certification support: Required for occupancy permits and final approvals
  • Resale protection: Missing or inaccurate documentation can create serious complications during property resale

Character Homes and Zoning Compliance

Vancouver's aging housing stock presents additional regulatory complexity.

  • FSR calculations: Accurate floor areas are required to verify compliance with Floor Space Ratio limits
  • Character merit assessments: Verified dimensions support eligibility evaluations
  • Hazardous material planning: Accurate layouts define areas requiring asbestos or hazardous material testing

Benefit 3: The Cornerstone of Flawless Renovation Planning

Regardless of scale, every successful renovation begins with a precise understanding of the existing structure.

Empowering Architects and Interior Designer Tools

For architects and interior designers, as-built drawings are indispensable interior designer tools.

  • Efficient space planning: Designers receive accurate layouts of fixed elements
  • Design confidence: Verified dimensions reduce risk during detailing
  • Informed creativity: Accurate data enables better adaptation to site constraints

Leveraging Advanced Digital Deliverables (BIM and Point Clouds)

Modern surveying produces highly versatile digital outputs.

  • Point cloud data: High-density datasets that can be directly referenced in design software
  • BIM integration: Enables real-world simulation, clash detection, and coordinated planning

Benefit 4: Future-Proofing Your Asset for Maintenance and Safety

The value of as-built documentation extends well beyond construction completion. These drawings become critical operational tools throughout the building's lifecycle.

Locating Hidden Infrastructure (MEP Systems)

Undocumented mechanical, electrical, and plumbing systems are common in older properties.

  • Efficient repairs: Maintenance teams can locate systems quickly
  • Upgrade planning: Accurate documentation supports future improvements
  • Damage prevention: Reduces risk when cutting, drilling, or modifying spaces

Enhancing Emergency Preparedness

Accurate floor plans improve safety by allowing rapid access to:

  • Gas shut-off valves
  • Electrical panels
  • Water mains
  • Emergency exits

Benefit 5: Maximizing Property Value and Market Appeal

In Vancouver's high-value real estate market, detailed documentation adds tangible value.

Delivering Professional Real Estate Floor Plans

Professional real estate floor plans improve marketability and buyer confidence.

  • Clear visualization: Buyers understand layouts immediately
  • Transparency: Verified dimensions build trust
  • Valuation support: Useful for insurance and appraisal purposes

The Technology Driving Precision: 3D Laser Scanning Services

Meeting Vancouver's accuracy requirements increasingly depends on advanced digital methods.

The Shift from Manual to Digital Accuracy

LiDAR scanning captures millions of points per second, producing highly accurate digital models faster and more reliably than manual methods. Accurate floor plans are derived directly from this data, eliminating interpolation.

Point Cloud to BIM Integration

Survey data can be transformed into intelligent BIM models, enabling improved coordination between architects, engineers, and trades.

Choosing the Right Partner: Vetting As-Built Survey Companies

Selecting the right surveying partner often determines whether a project proceeds smoothly or encounters compliance issues.

Expertise in Local Compliance

Firms operating in the home renovation Greater Vancouver market must demonstrate local knowledge.

  • BC Building Code experience
  • Municipal permitting familiarity
  • BOMA compliance for commercial properties

Expected Deliverables

A professional as-built package typically includes:

Construction plans and renovation documentation for a Vancouver project
  • Accurate floor plans
  • Interior and exterior elevations
  • Sections
  • Reflected ceiling plans
  • MEP documentation
  • DWG, PDF, and BIM-compatible formats

Conclusion: Building Confidence Through Precision

As-built plans are not optional – they are a foundational investment that underpins accurate, compliant, and cost-controlled renovation projects. By documenting the true existing condition of a structure, as-built surveys eliminate uncertainty and reduce risk at every stage.

For property owners, design professionals, and contractors working on major home renovation Vancouver projects, precision is essential. Leveraging advanced 3D laser scanning services ensures that plans reflect reality – providing the clarity, confidence, and predictability required to build successfully and protect long-term property value.

Deck Renovation Metro Vancouver: 6 Steps Guide

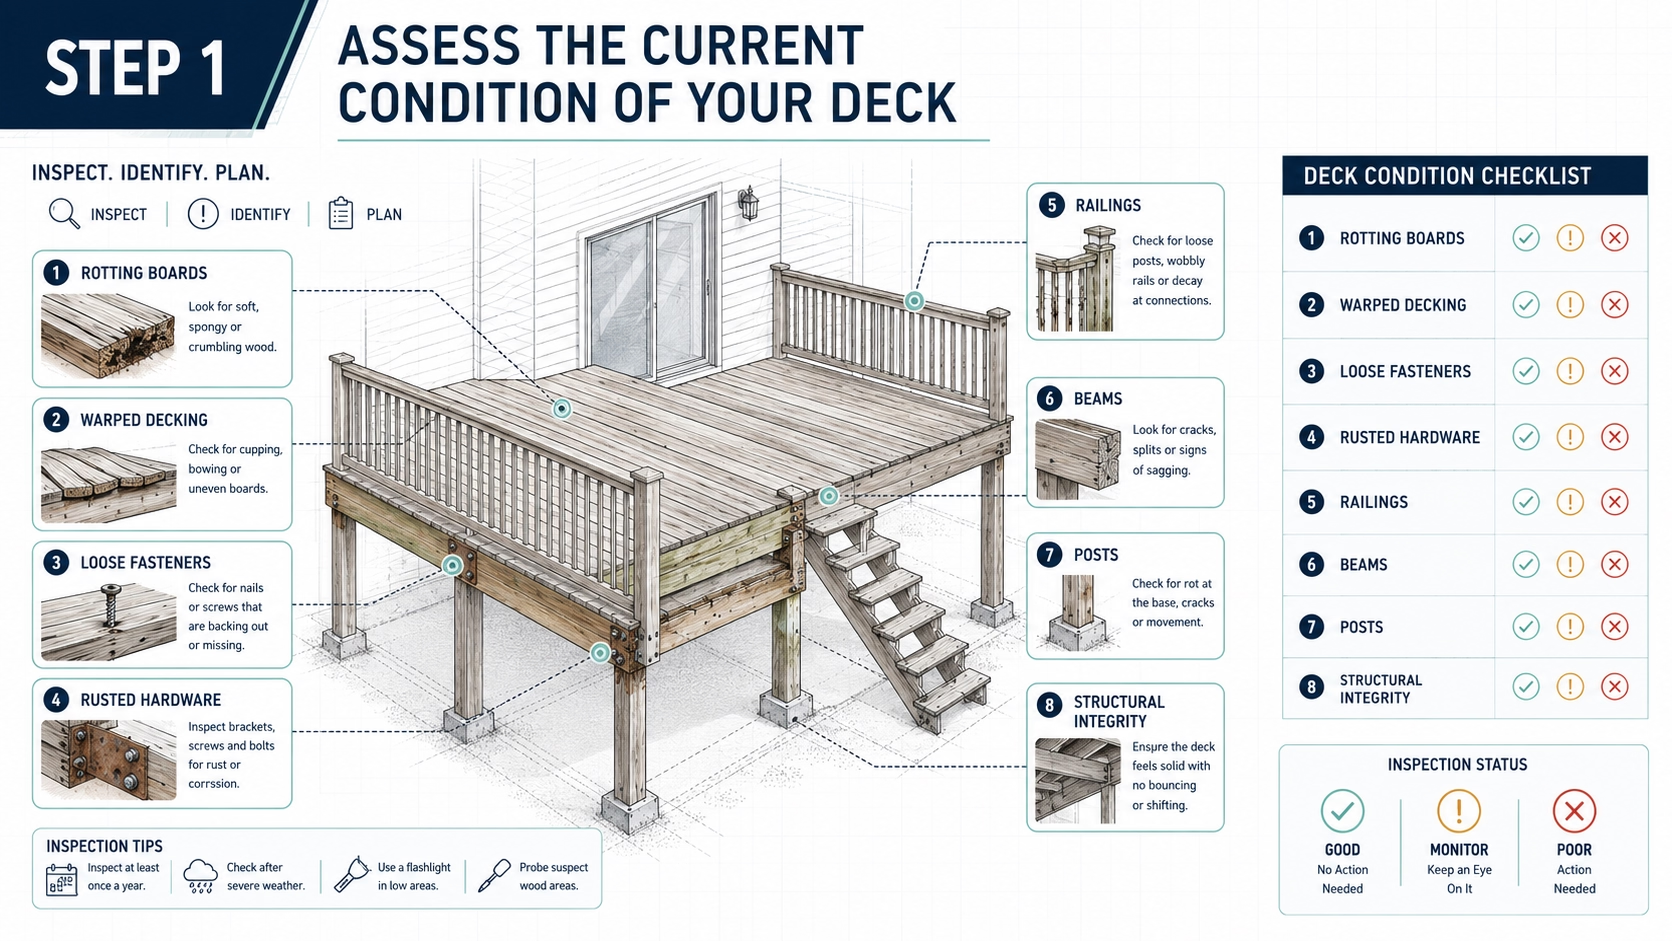
STEP 1. Assess the Current Condition of Your Deck

Before diving into renovations, take the time to evaluate your deck’s current state. Look for:

  • Rotting or warped boards
  • Loose or rusted fasteners
  • Structural integrity of beams and posts
  • Safety hazards like unstable railings
Deck condition assessment checklist for residential renovation

How MeasureBuilt Helps: We provide detailed as-built measurements to map your existing deck’s layout, ensuring that no structural element is overlooked and allowing you to address all problem areas effectively.

STEP 2. Set Your Renovation Goals

Define your vision for the renovation. Do you want to refresh the look, expand the deck, or add new features like built-in seating or lighting? Consider materials that suit Metro Vancouver’s climate, such as:

  • Cedar: Naturally resistant to moisture and insects.
  • Composite decking: Durable, low-maintenance, and eco-friendly.
  • Pressure-treated wood: Affordable and treated to resist rot and decay.

Important! When choosing materials, ensure they meet local building codes and environmental standards.

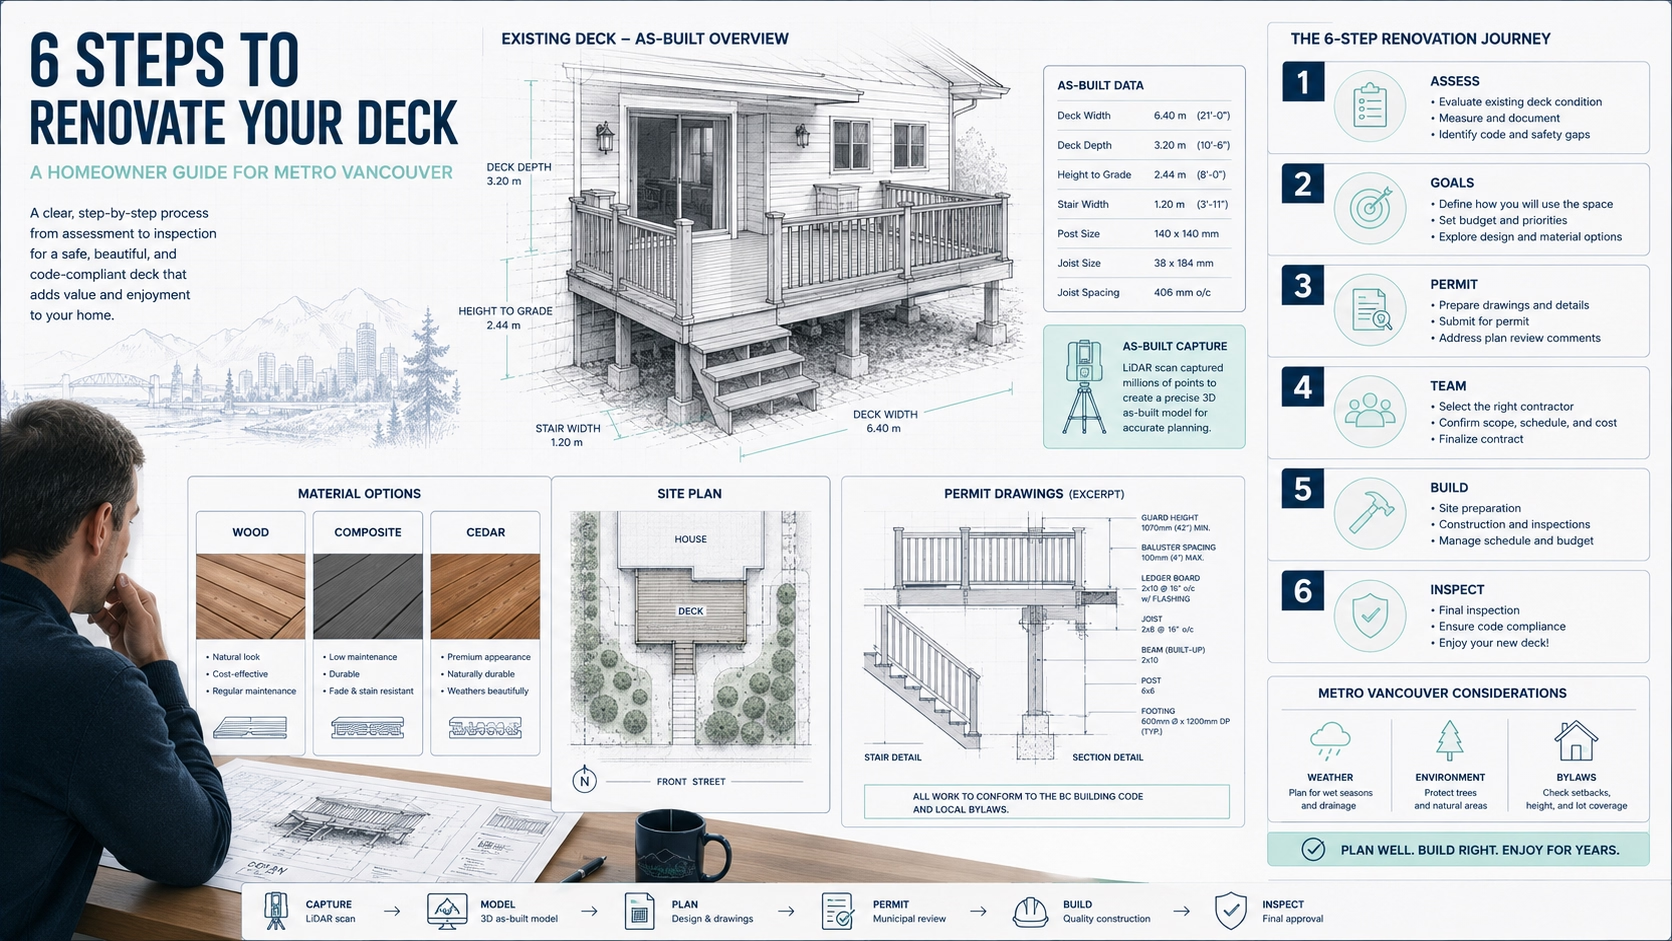
Deck renovation guide for homeowners in Metro Vancouver

STEP 3. Understand Building Permit Requirements

Obtaining a building permit is a critical step in deck renovation, particularly in Metro Vancouver. Each municipality has specific requirements to ensure safety and compliance with local bylaws. For more detailed information see blog post “Deck Permit Drawings: Understanding Requirements in BC | MeasureBuilt”

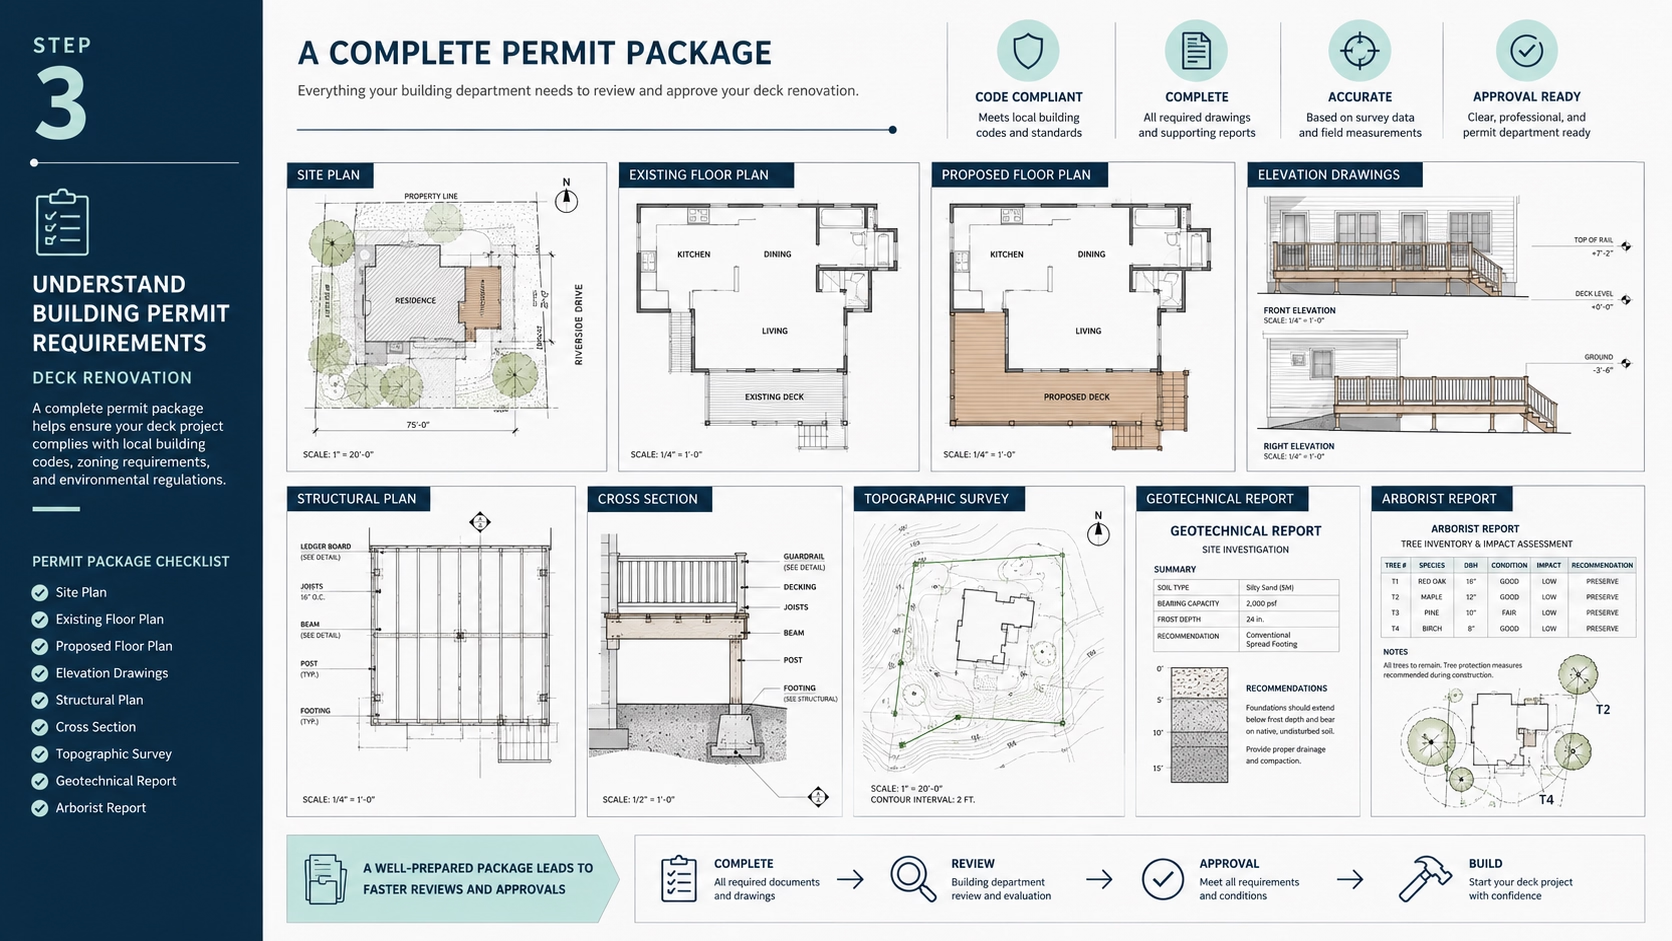
Typical Building Permit Requirements and Necessary Drawings include:

  • Site Plan: Shows the deck’s location in relation to the property lines, structures, and setbacks.
  • Floor Plans: Existing and Proposed floor plans that indicate existing conditions and proposed improvements.
  • Elevation Drawings: Depict the height and design of the deck and any connections to the house.

Additional Drawings and Professionals You Might Need:

  • Structural Plans: Highlight beam and joist sizes, fasteners, and other structural components.
  • Topographic Survey: Required if the property is on a slope or near a watercourse.
  • Geotechnical Report: Needed for decks above steep slopes to ensure soil stability.
  • Arborist Report: If trees are near the deck, this may be required to assess their impact.
Deck permit drawing package with plans sections and elevations

MeasureBuilt Case Study: Deck Renovation in Belcarra

We recently worked on a deck renovation in the Municipality of Belcarra, where the existing deck was situated above a steep hill. Due to the complexity of the site, the city required a geotechnical report and structural plans in addition to standard documentation.

Using our as-built measurement expertise, we created precise site plans and elevation drawings, collaborated with a geotechnical engineer, and submitted a complete permit application package.

The Results:

Permit Approved Quickly: The building permit was issued within a couple of weeks—a

significant achievement considering that in nearby Vancouver, similar renovation permits can take up to six months.

Seamless Collaboration: Our team’s attention to detail and coordination with other professionals ensured the project met all safety and compliance requirements.

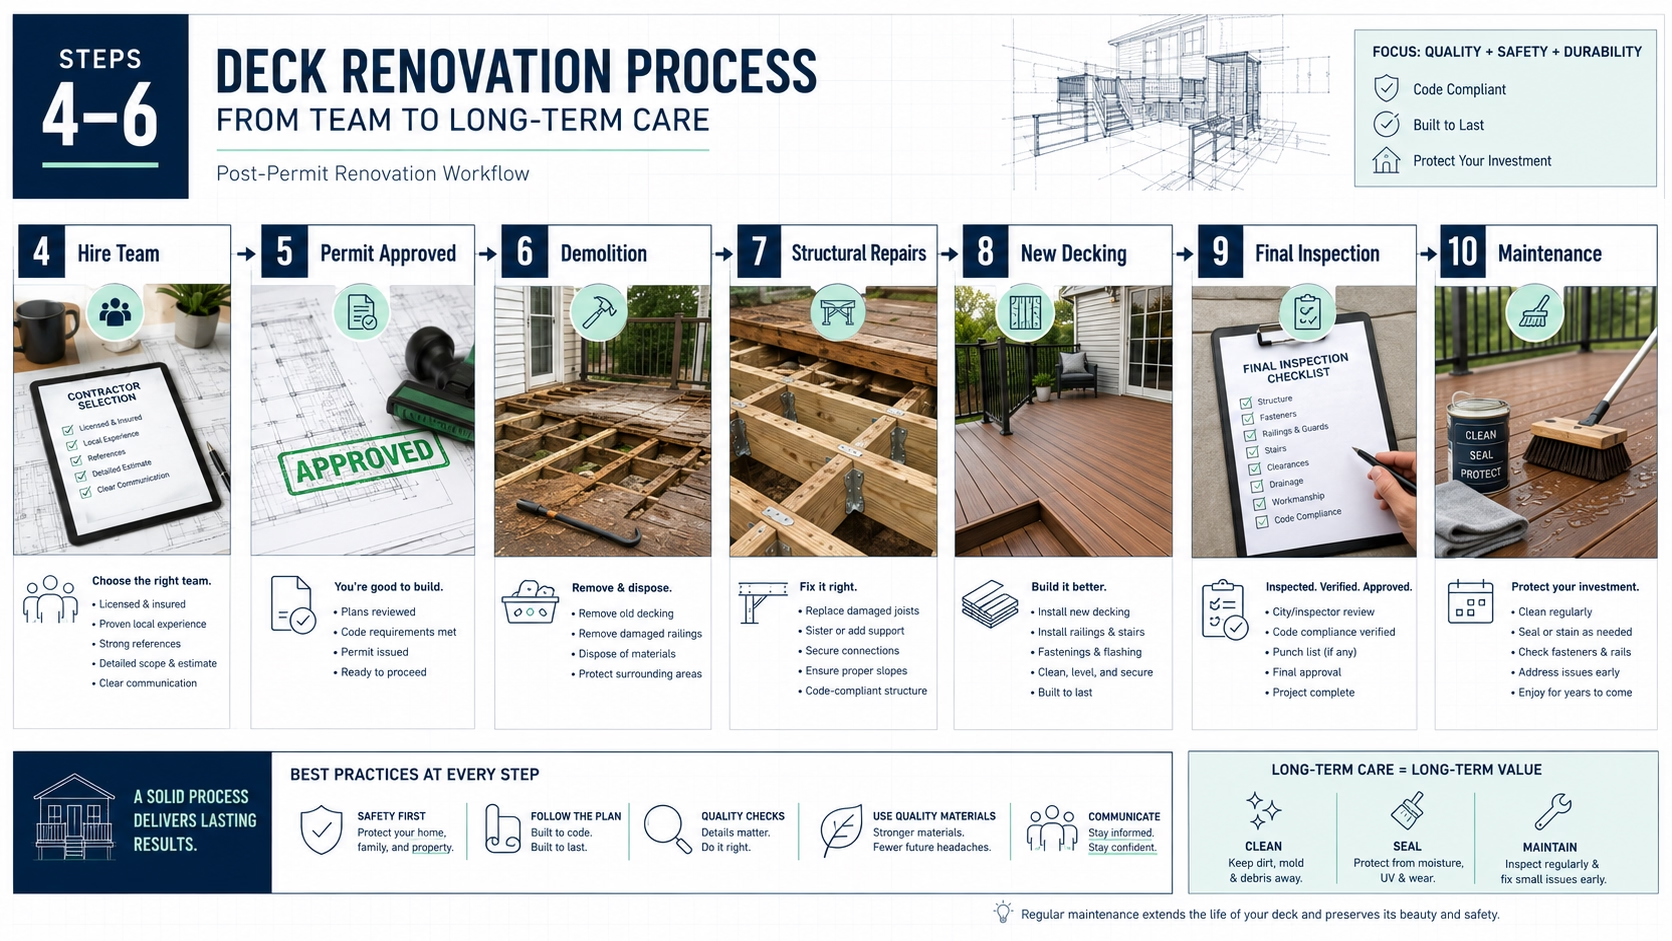
STEP 4. Hire the right team. Whether you’re planning a DIY renovation or hiring a contractor, having clear and precise plans is essential. If hiring a contractor, ensure they’re experienced with deck renovations in Metro Vancouver’s climate and building standards.

STEP 5. Start the Renovation

With permits in hand and professionals lined up, it’s time to bring your vision to life. Key steps include:

  • Demolition: Safely remove old decking material.
  • Structural Repairs: Reinforce or replace beams and posts as needed.
  • Install New Materials: Lay new decking boards, install railings, and add custom features.

STEP 6. Final Inspections and Maintenance

Once the renovation is complete, schedule an inspection to ensure the work meets safety standards. Afterward, protect your investment by regularly cleaning and sealing your deck.

Final inspection stage of the residential deck renovation process

Why Choose Measure Built for Your Renovation Projects?

At Measure Built, we specialize in accurate measurements and professional drafting services that streamline the renovation process. Whether you’re a homeowner, contractor, or designer, our services ensure every detail is accounted for, saving you time and preventing costly mistakes.

Need As-built drawings? Contact Measure Built to get started!

Deck Permit Metro Vancouver: BC Requirements Guide

Are you planning to build or renovate a deck in Metro Vancouver? Understanding the permit requirements and building codes is crucial for a successful project. As specialists in as-built measurements and permit drawings, MeasureBuilt helps deck builders and homeowners navigate the complex requirements of deck construction in British Columbia. For a detailed Step-by-step Guide visit “How to Renovate a Deck in Metro Vancouver, BC”

Do You Need a Permit to Build a Deck in BC?

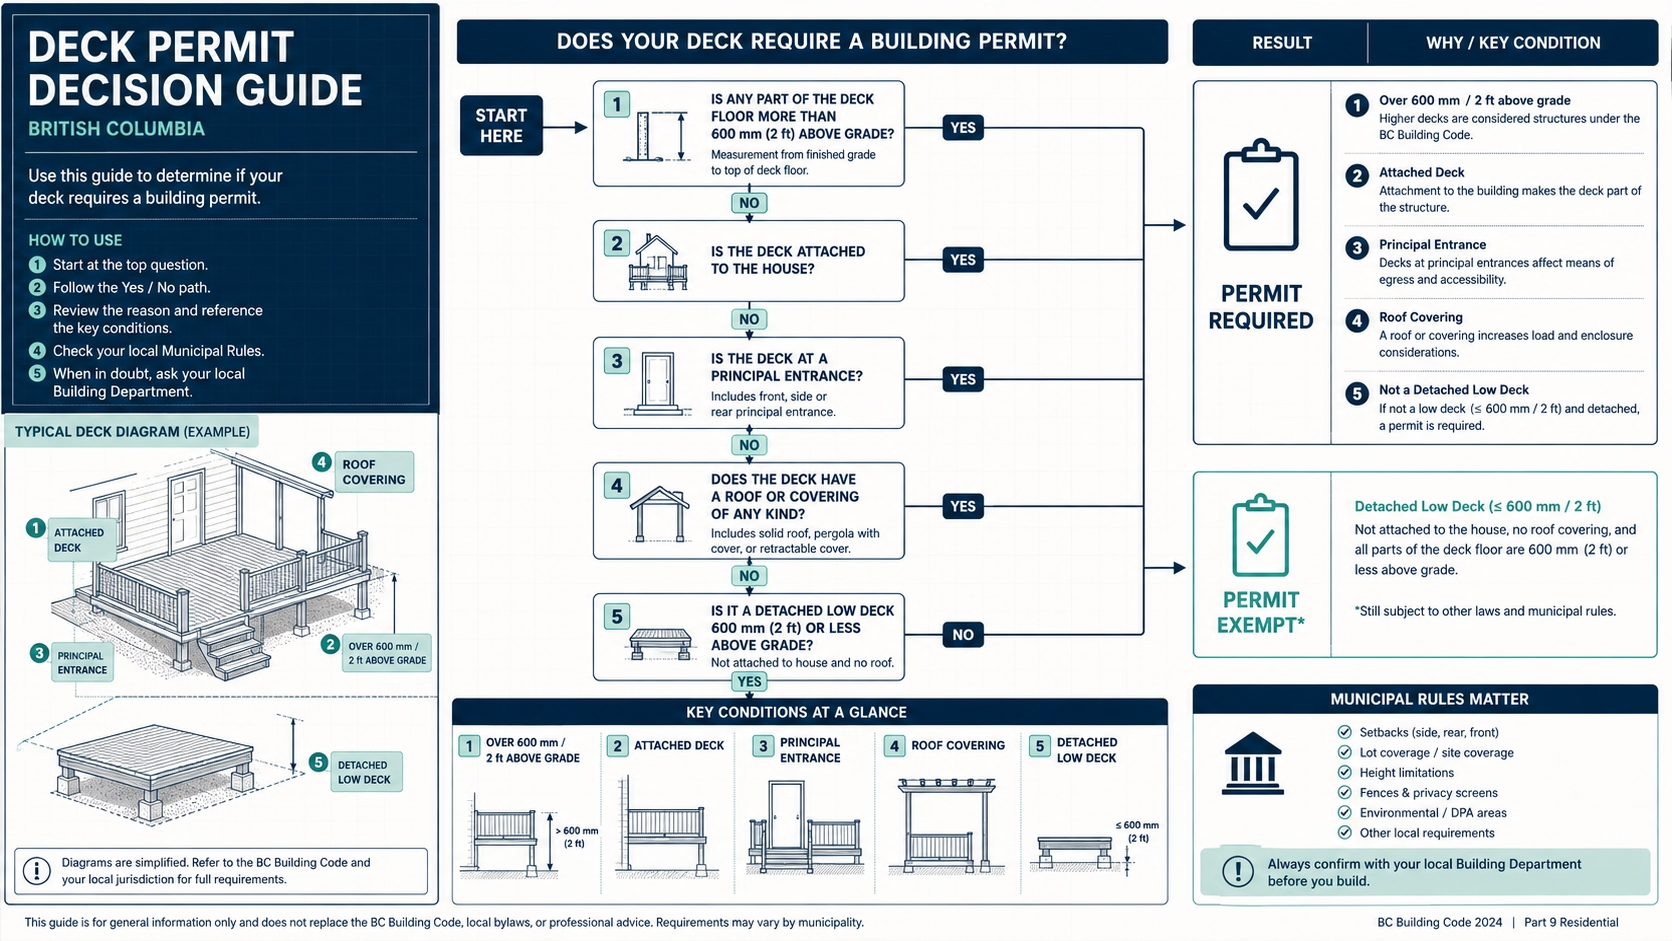
In British Columbia, permit requirements vary by municipality, but generally, you’ll need a building permit if your deck meets any of these criteria:

  • Is more than 2 feet (600 mm) above grade;
  • Is attached to your house;
  • Forms part of the principal entrance to your dwelling;
  • Is covered with a roof.
When you need a deck permit in British Columbia

When You May Not Need a Permit? You might be exempt from permit requirements if your deck:

  • Is less than 2 feet (600 mm) in height;
  • Is detached and less than 108 sq.ft. (10m²) in area;
  • Is not physically connected to the dwelling;
  • Is not part of the principal entrance;
  • Has no roof covering.

Required Documentation for Deck Permits

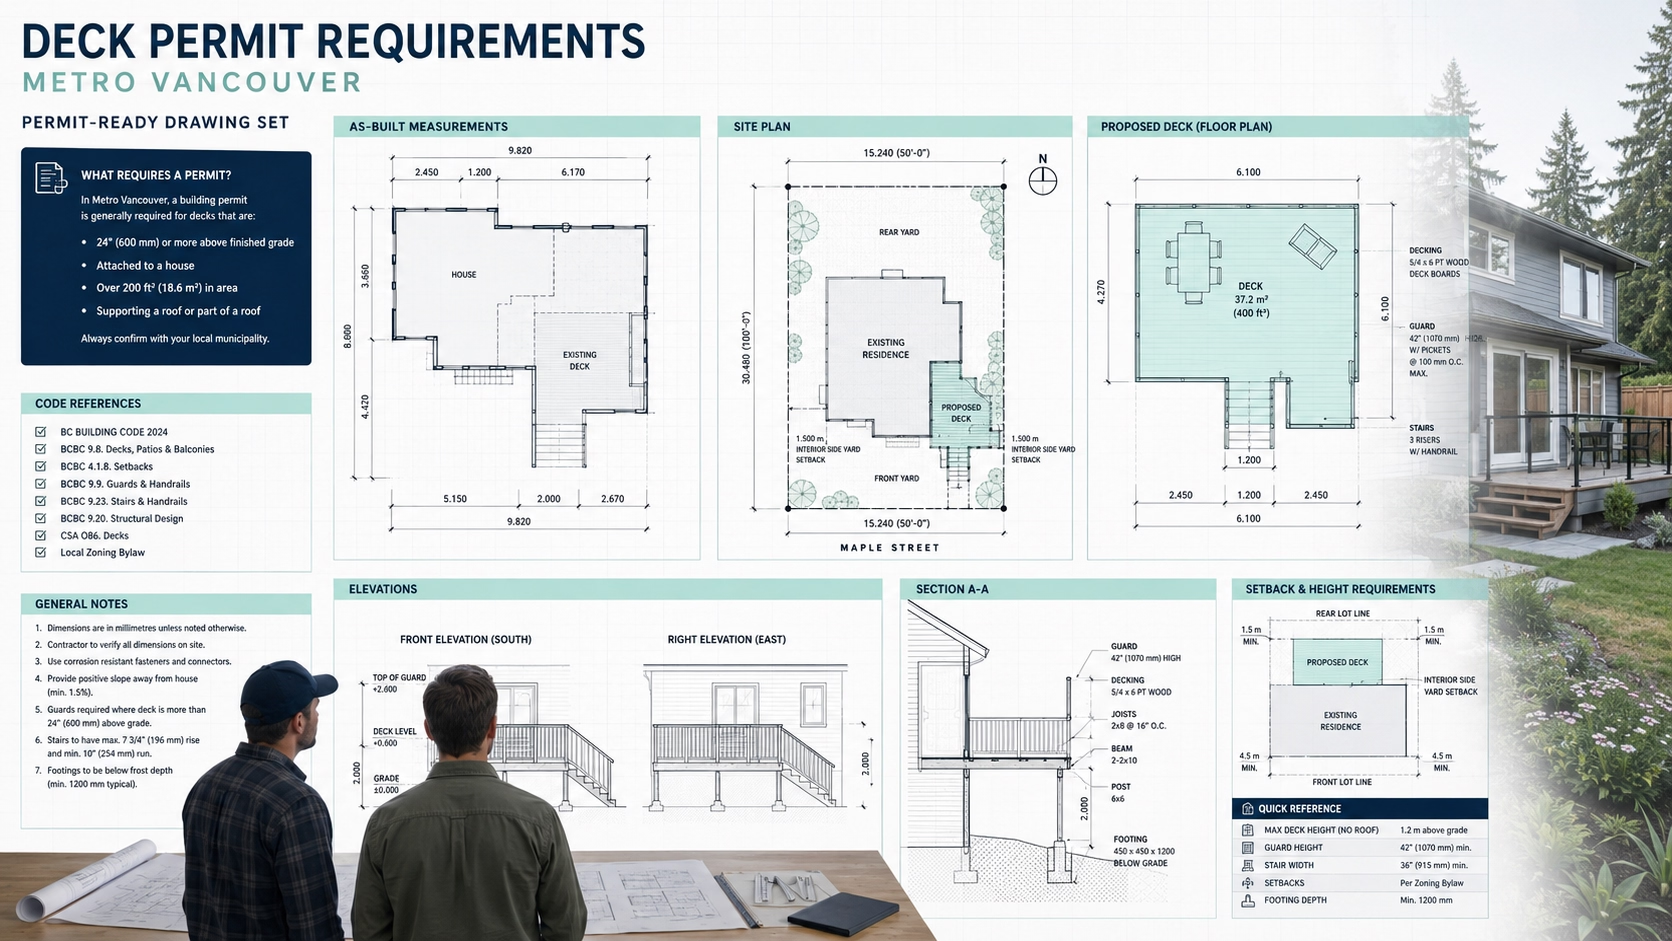
For new deck construction or home renovations, homeowners will need a set of architectural drawings showing existing conditions and the proposed design. This typically includes floor plans, three exterior elevations, and a site plan (basic package). In some cases, cities like Vancouver may require additional drawings, such as elevations of neighboring houses, even beyond their standard requirements. To obtain a building permit for your deck project, you’ll need several essential documents:

Deck permit requirements and documentation in Metro Vancouver

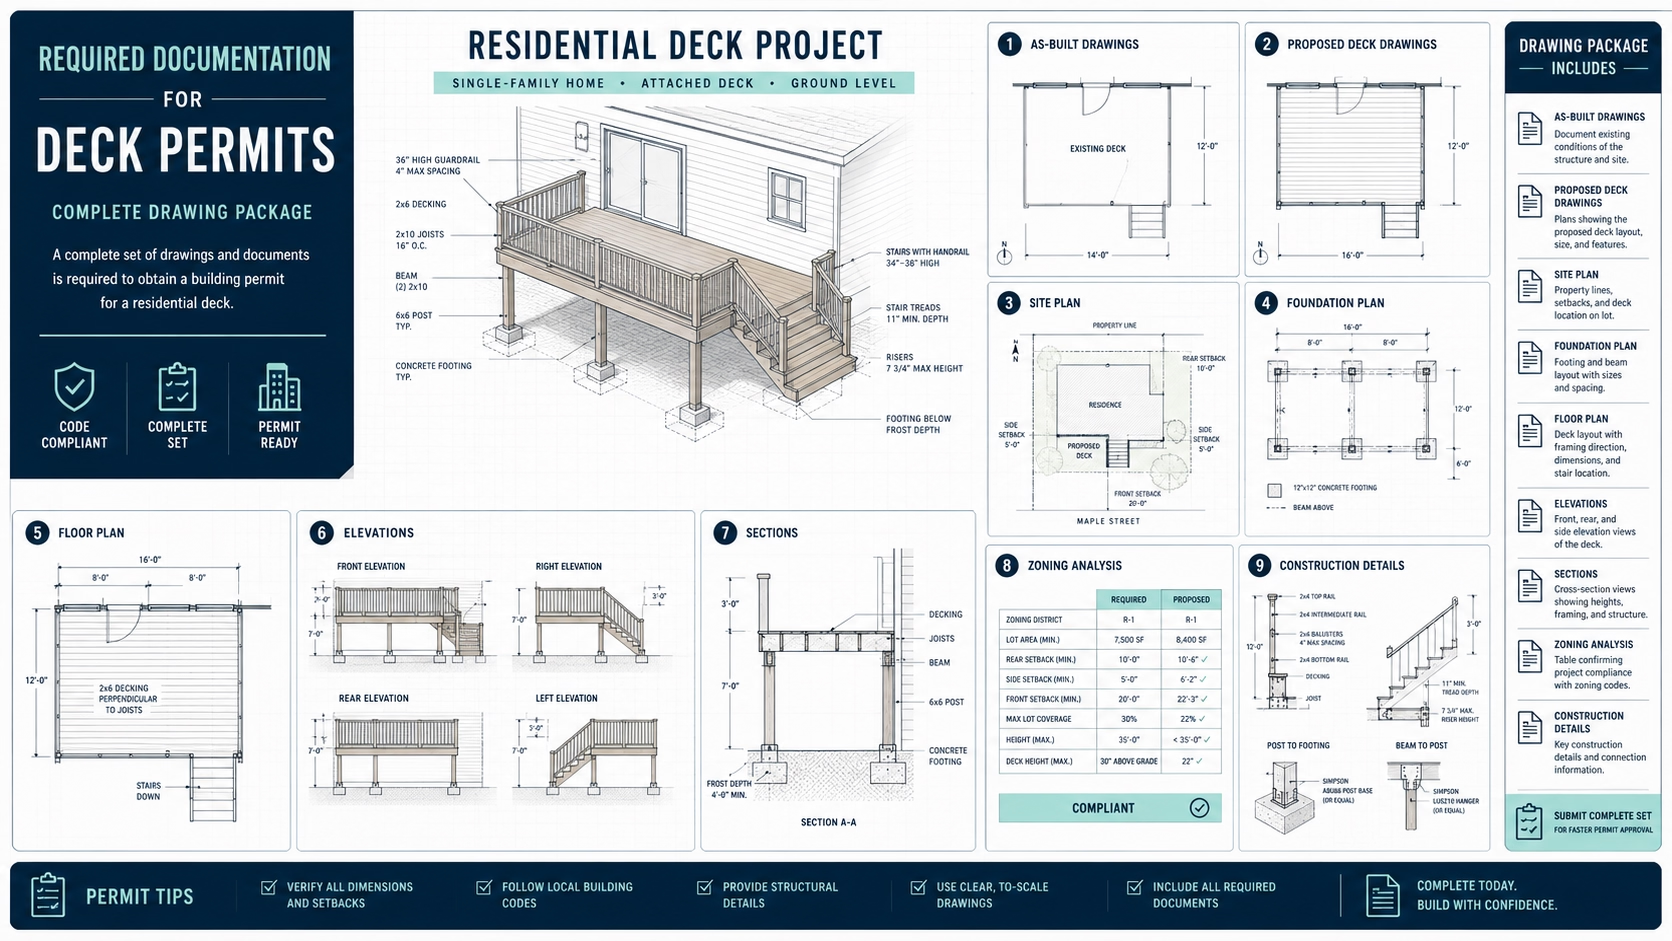
1. Architectural Drawings Package – At MeasureBuilt, we provide comprehensive as-built measurements and create detailed architectural drawings including:

  • Existing as built drawings and proposed deck drawings for building permit;
  • Complete set of drawings including a site plan, foundation plan, floor plan, cross section, and elevations at the appropriate scales;
  • Site plan with zoning analysis;
  • Construction details and cross-sections.
Deck permit drawing package with site plan floor plan sections and elevations

2. Additional Documentation. Depending on your project’s scope and location, you may also need:

  • Arborist report documenting existing trees on a property. An arborist report is a formal document that gives an overall inventory of the various trees on a site. The report generally highlights the health, dimensions and potential problems facing each tree. Arborist reports can focus on certain aspects e.g. hazards to walkways and buildings posed by the trees on a property.
  • Additional property condition details: as built plans, elevations of neighboring houses and more.
  • Property surveys are done to determine or confirm land boundaries, such as the plot of land a home sits on, and any sub-surface improvements, like a septic tank or well. They also identify other types of restrictions and conditions that apply to the legal description of a property, including easements or encroachments.
  • Structural engineering (Schedule B) for specific design elements. Required if there is structural work included in scope of work. Professional Seal and Signature required.

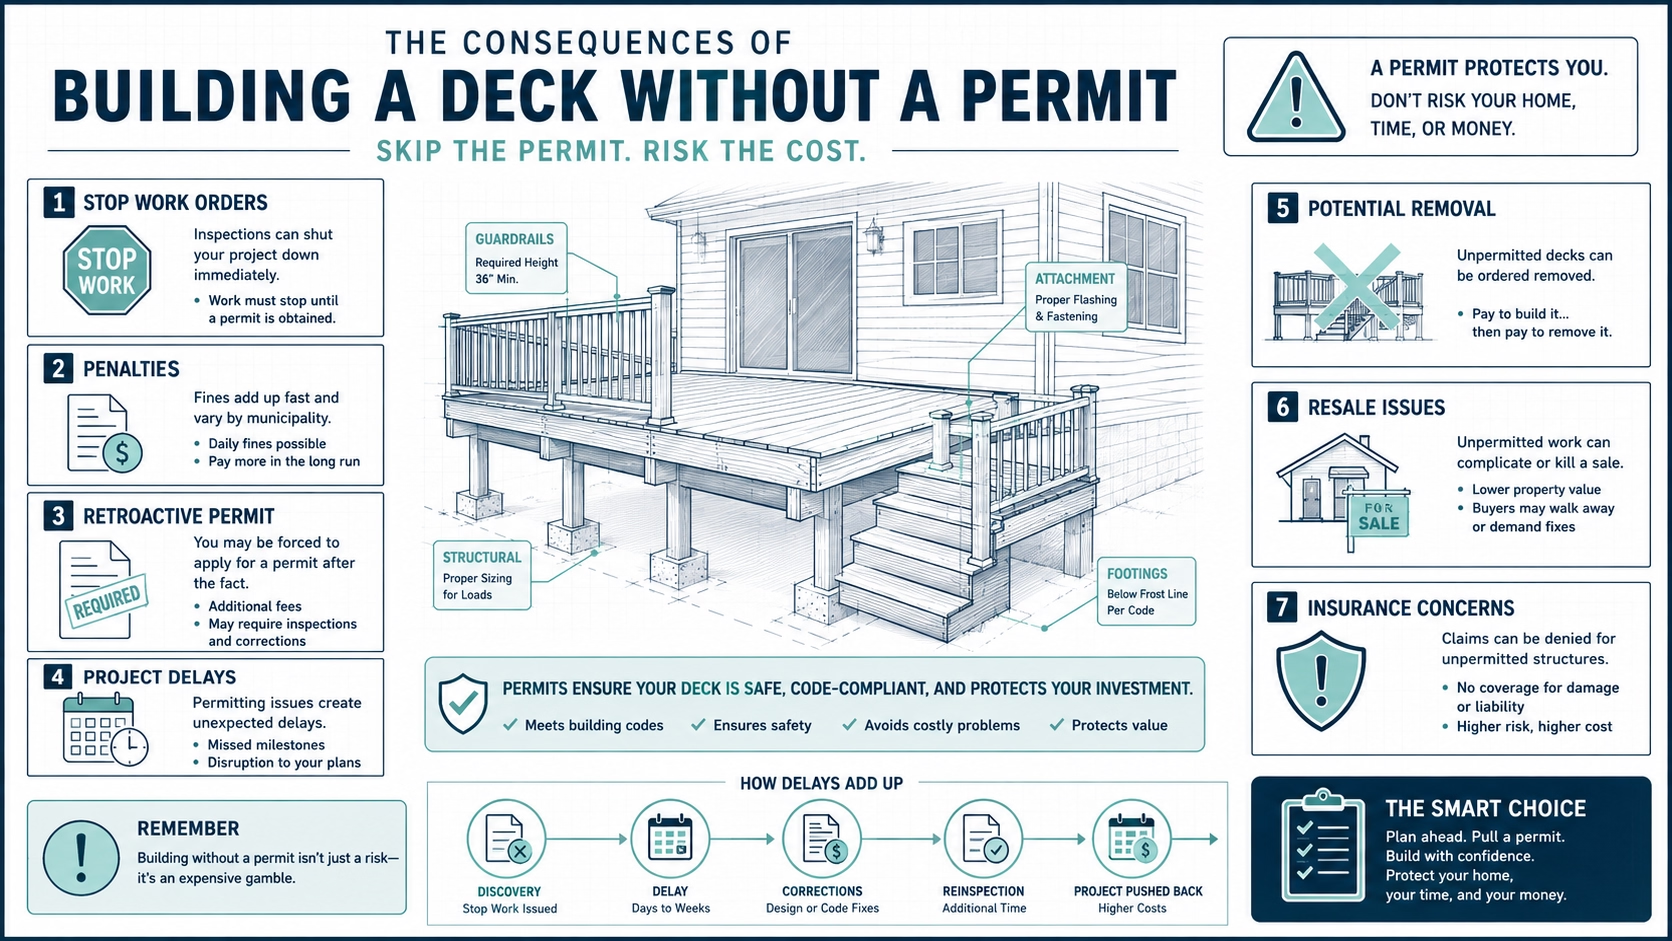
Consequences of Building Without a Permit

Building without proper permits in BC can result in serious consequences:

  • Fines of up to $10,000 per day;
  • Immediate stop work orders;
  • Requirement to obtain a retroactive permit (often at higher costs);
  • Potential court-ordered removal or demolition of unpermitted work;
  • Possible cancellation of business licenses for involved contractors;
  • A notice placed on the property title identifying unpermitted work;
Risks and consequences of building a deck without a permit

These penalties can vary by municipality, but the financial and legal implications of non-compliance make it essential to obtain proper permits before starting construction.

Timeline for the permit approval process varies significantly by municipality. In Vancouver, deck permit applications can take up to 6 months for approval, while smaller municipalities like Belcarra may process applications much more quickly. Visit “MeasureBuilt Case Study: Deck Renovation in Belcarra” for details.

Why Choose MeasureBuilt for Your Deck Permit?

Our expertise in creating precise as-built drawings and managing permit applications helps streamline the process. We:

  • Follow all city requirements for architectural drawings in British Columbia;
  • Create detailed existing as-built condition documentation, as built CAD drawings;
  • Work closely with contractors and homeowners to complete building permit application and deliver the project successfully;
  • Understand and use local building codes and zoning bylaws.

Don’t let complex permit requirements delay your deck project. Contact MeasureBuilt to ensure your deck design meets all local requirements and regulations. Our experienced team will help guide you through the permit process, from initial measurements to final approval.

MeasureBuilt provides professional as-built measurements and building permit services throughout the Metro Vancouver area. Contact us to learn how we can help with your deck project.

Book Measurements Get a Quote